The Artisan
Studio - 3 Beds
$2,205 - $8,520


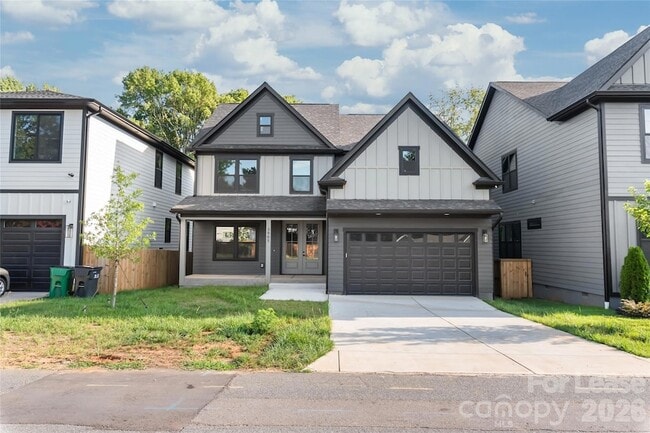


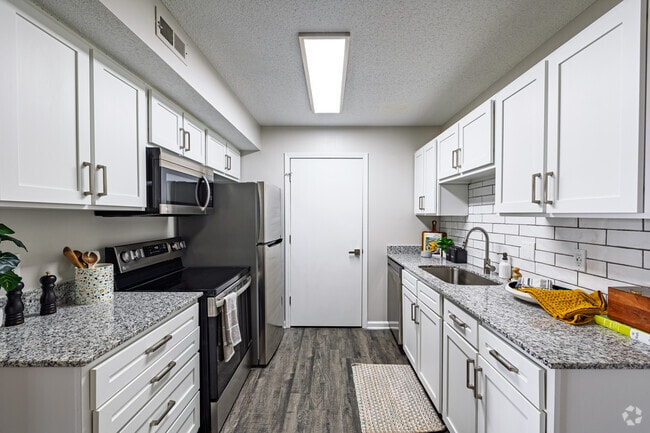
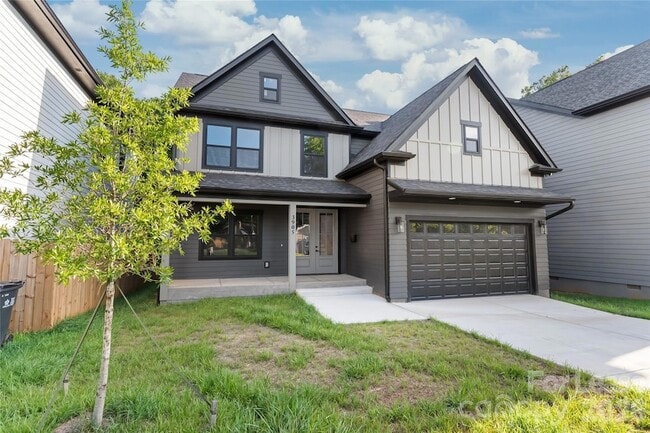
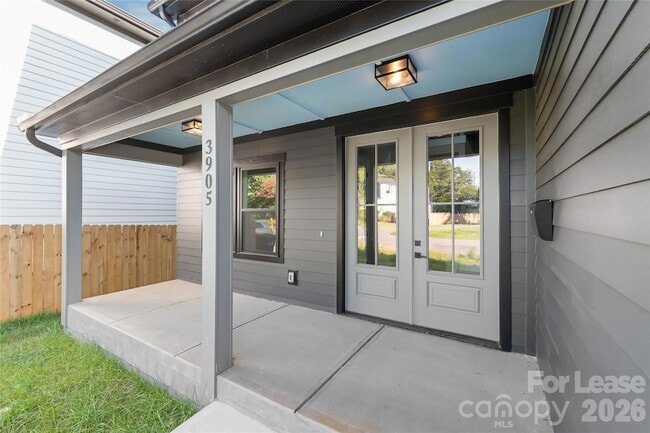
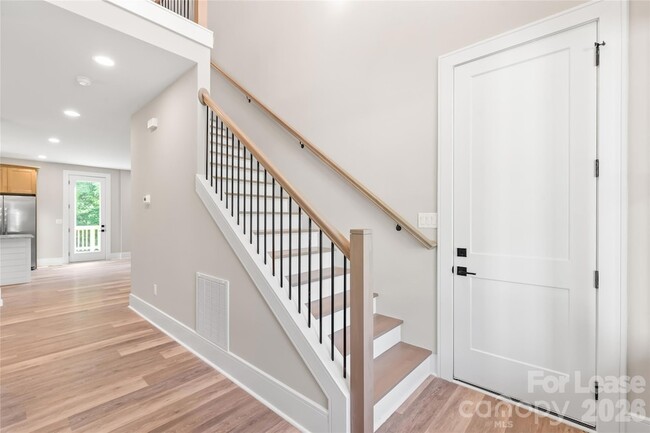
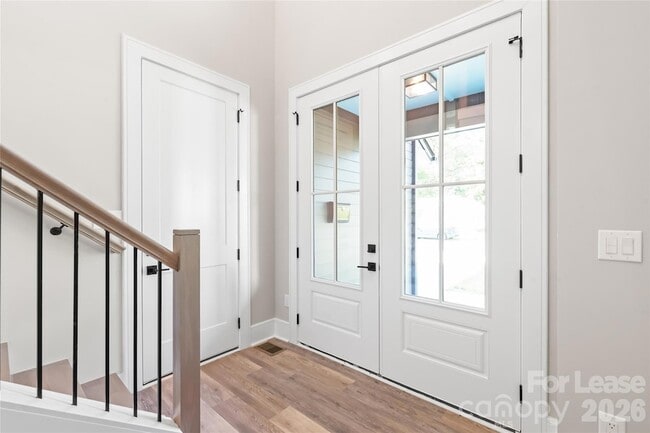
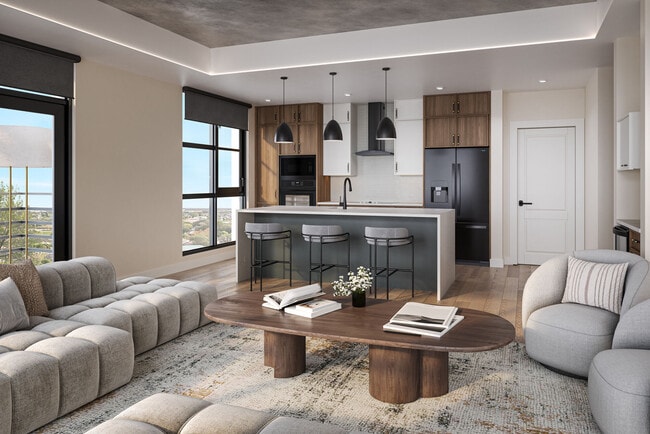
Welcome to this stunning new-construction home offering just under 3,000 square feet of beautifully designed living space with 4 bedrooms, 3 full bathrooms,... multiple flex spaces, and a spacious upstairs bonus room.Step inside through the impressive foyer, where soaring two-story ceilings create a bright and dramatic first impression. Just off the entry is a dedicated home office with French doors, providing the perfect private workspace. An additional room on the main level offers even more flexibility and would make an excellent sitting room, playroom, formal dining area, or additional home office.The open main living area is warm and inviting, anchored by a beautiful centerpiece fireplace with built-in cabinetry. The kitchen flows seamlessly into the living and dining areas and features modern cabinetry, generous counter and storage space, and upgraded finishes. From the lighting and fixtures to the flooring and trim work, the finishing touches throughout this newly constructed home are top-notch.The spacious primary suite provides a private retreat with a beautifully finished ensuite bathroom and generous closet space. Additional bedrooms offer plenty of room for family or guests, while the large upstairs bonus room creates yet another flexible living area perfect for a media room, playroom, game room, or second family room.Located at 3905 Plainview Road, the home offers convenient access to Uptown Charlotte, major roadways, shopping, dining, and entertainment.Schedule your tour today!
3905 Plainview Rd is a single-family home for rent in Charlotte, NC
The fees below are based on community-supplied data and may exclude additional fees and utilities.
Property Fee Disclaimer Based on community-supplied data and independent market research. Subject to change without notice. May exclude fees for mandatory or optional services and usage-based utilities.

Walkability
Fairly walkable40 / 100
Transit
Limited public transit30 / 100
Driveability
Exceptionally drivable100 / 100
Bikeability
Somewhat bikeable30 / 100

Soundscore ™
Active71 / 100


Knowledge Is Power Early Learning Prog
Grades K-5
Private

Westerly Hills Academy
Grades PK-5
Public

Wilson STEM Academy
Grades 6-8
Public

Harding University High
Grades 9-12
Public
Paw Creek Christian Academy
Grades PK-12
Private
Data provided by GreatSchools.org © 2026. All rights reserved.

School
Commute Time (Distance)
Johnson & Wales U., Charlotte
Drive: 6 min (3 mi)
Johnson C Smith University
Drive: 7 min (3.3 mi)
Central Piedmont C.C., Harris
Drive: 8 min (4.7 mi)
Central Piedmont C.C., Central
Drive: 10 min (5.8 mi)
Shoppers will appreciate 3905 Plainview Rd proximity to Freedom Plaza Shopping Center, Freedom Mart Shopping Center, and 2908-2910 Freedom Dr. Freedom Plaza Shopping Center is 0.7 miles away, and Freedom Mart Shopping Center is within a 12 minute walk.
With a TransitScore of 30, 3905 Plainview Rd has limited public transit, including 8 transit stops within 26.9 miles. Transit options include Bruns Ave Citylynx and Wesley Heights Citylynx.
Recreational activities near 3905 Plainview Rd are plentiful. Discover 1 park within 4.7 miles, including Discovery Place.
Living in Enderly Park provides easy access to Charlotte/Douglas International, located just 15 minutes from 3905 Plainview Rd. Another nearby airport is Concord-Padgett Regional, located 16.5 miles away.
Within 50 Miles of 3905 Plainview Rd