
5100 Piper Glen Dr, Charlotte, NC 28277
What This House Offers
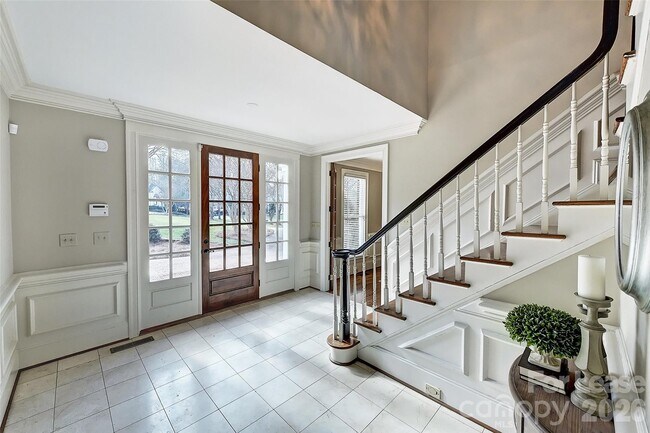
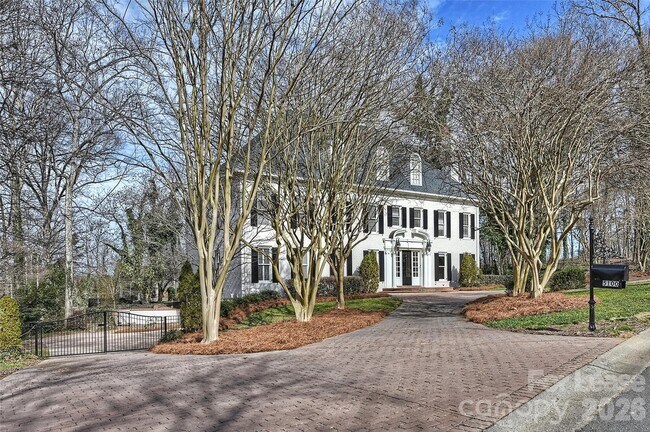
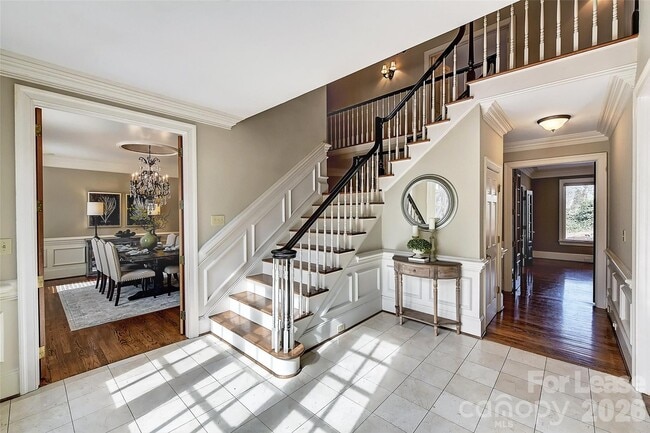
Timeless Luxury Estate overlook ing Piper Glen Country Club. Experience unparalleled elegance in this timeless classic estate home,now available for lease in the Piper Glen Country Club community boasting panoramic,unobstructed views of the 16th fairway,this property seamlessly blends grand entertainment spaces with private,resort style living. ELITE LOCATION: Front-row views of the 16th fairway with a gated motor court and an elegant circular driveway. Offering a rare private guest apartment featuring direct elevator access,a fully equipped kitchenette,independent laundry and a private rear balcony. The Chef's Kitchen is equipped with a central island,premium stainless steel appliances,expansive granite countertops,a walk in pantry and butler's pantry. The lavish primary retreat is a sanctuary featuring a bayed sitting area,a spa-like marble bath and a expansive boutique-style dressing room. There are generous accommodations for secondary bedrooms each featuring its own private en suite bath. ENTERTAINMENT & LEISURE- The lower levels serves as a private entertainment hub with,State of the art Home theatre,1000+ bottle temperature controlled wine cellar,and upper level bonus/exercise with full bath. OUTDOOR LIVING & PARKING- Expansive brick patio overlooks a beautifully manicured,fully fenced.7 acre private yard. A 3+ Car Garage featuring a dedicated workshop area,plus exceptional storage options throughout the home. Unmatched elegance meets modern luxury. Don't miss the opportunity to lease this premier Piper Glen estate home. Schedule your private tour today. MLS ID CAR4397883
Unit
5100 Piper Glen Dr is a single-family home for rent in Charlotte, NC
Fees & Policies
The fees below are based on community-supplied data and may exclude additional fees and utilities.
One-Time Basics
Due at Move-In
-
Security Deposit - Refundable$9,250
Property Fee Disclaimer: Based on community-supplied data and independent market research. Subject to change without notice. May exclude fees for mandatory or optional services and usage-based utilities.
Home Details
Home Design
- Built in 1989
- Architectural Shingle Roof
Interior Spaces
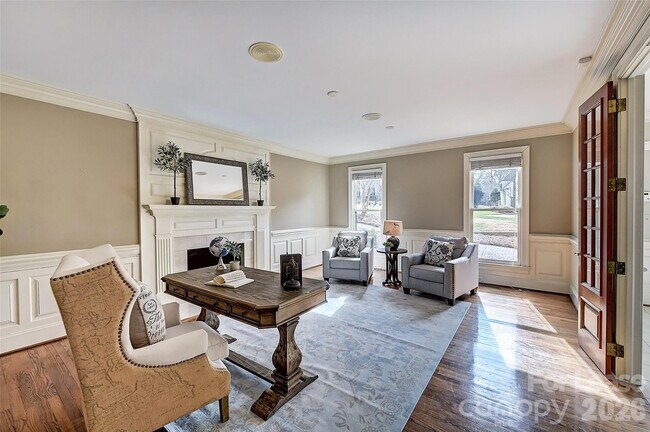
- Living Room with Fireplace
- Den with Fireplace
- Bar Fridge
- Built-In Features
- Wet Bar
- 7286 Sq Ft Home
- Main Level Square Feet
- 3-Story Property
- Gas Log Fireplace
Kitchen
- Walk-In Pantry
- Double Oven
- Butlers Pantry
- Breakfast Bar
- Kitchen Island
- Gas Cooktop
- Dishwasher
- Disposal
Flooring
- Marble
- Wood
- Tile
- Carpet
Bedrooms and Bathrooms
- Whirlpool Bathtub
- Walk-In Closet
- 5 Bedrooms
- 7.5 Bathrooms
- 5 Bedrooms | 8 Bathrooms
- Bedrooms Count All Upper Levels
- Bedrooms Count All Upper Levels 2
- Bedrooms Count All Lower Levels 2
Laundry
- Laundry Room
- Laundry on main level
Attic
- Walk-In Attic
Basement
- Finished Basement
- Walk-Out Basement
- Natural lighting in basement
- Workshop
Home Security
- Home Security System
- Fire and Smoke Detector
Parking
- Circular Driveway
- 3 Car Attached Garage
- Workshop in Garage
- Garage Door Opener
Accessible Home Design
- Accessible Elevator Installed
Outdoor Features
- Patio
Lot Details
- On Golf Course
- 30492 Sq Ft Lot
- Back Yard Fenced
- Property is zoned R-15(CD)
- Irrigation
Schools
- Mcalpine Elementary School
- South Charlotte Middle School
- Ballantyne Ridge High School
Utilities
- Forced Air Zoned Heating and Cooling System
- Gas Water Heater
- Cable TV Available
- Underground Utilities
- Fiber Optics Available
- Heating System Uses Natural Gas
- Public Sewer
Listing and Financial Details
- Security Deposit $9,250
- Property Available on 2026-07-01
- 12-Month Minimum Lease Term
- Assessor Parcel Number 225-411-15
- Tenant pays for all utilities, cable TV, internet
Community Details
Overview
- Property has a Home Owners Association
- Piper Glen Subdivision
Recreation
- Golf Course Community
- Community Pool
- Tennis Courts
- Putting Green
- Pickleball Courts
Pet Policy
- Pet Deposit $500
Explore Commute Options
What's nearby 5100 Piper Glen Dr
Get In Touch
Charlotte, NC 28277
Copyright © 2026 Canopy Realtor® Association.
Area Scores
Walkability
Fairly walkable
Transit
Limited public transit
Driveability
Exceptionally drivable
Bikeability
Fairly bikeable
Walkability measures the walking distance to day-to-day needs.
Transit measures access to public transportation.
Driveability measures congestion, parking availability, and access to major roads.
Bikeability measures the suitability for cycling.
Soundscore™
Active
A Sound Score rating aggregates noise caused by vehicle traffic, airplane traffic and local sources.
Travel and Transit
Airport
26 min Drive

Airport
42 min Drive
Local Education
Primary and Secondary Schools

St. Matthew Catholic School
Grades K-5
Private

Mcalpine Elementary
Grades PK-5
Public
St Matthew Catholic School
Grades PK-5
Private

South Charlotte Middle
Grades 6-8
Public

Ballantyne Ridge High School
Grades 9-12
Public
British International School
Grades PK-12
Private
Data provided by GreatSchools.org © 2026. All rights reserved.

Colleges and Universities
| School | Commute Time (Distance) |
|---|---|
| Central Piedmont C.C., Harper | Drive: 14 min (8.6 mi) |
| Central Piedmont C.C., Levine | Drive: 15 min (10 mi) |
| Queens University of Charlotte | Drive: 21 min (11 mi) |
| Central Piedmont C.C., Central | Drive: 21 min (12.1 mi) |
Discover Piper Glen Estates, Charlotte, NC
Shopping Centers
Shoppers will appreciate 5100 Piper Glen Dr proximity to Stonecrest at Piper Glen, The Shops At Piper Glen, and The Village at Robinson Farm. Stonecrest at Piper Glen is 1 mile away, and The Shops At Piper Glen is within a 21 minute walk.
Commuting
With a TransitScore of 30, 5100 Piper Glen Dr has limited public transit, including 8 transit stops within 44.2 miles. Transit options include I-485/South Boulevard and Sharon Road West.
Parks and Recreation
Recreational activities near 5100 Piper Glen Dr are plentiful. Discover 3 parks within 3.6 miles, including Stream Park, Ballantyne's Backyard, and Brixham Park.
Airports
Living in Piper Glen Estates provides easy access to Charlotte/Douglas International, located just 25 minutes from 5100 Piper Glen Dr. Another nearby airport is Concord-Padgett Regional, located 33.9 miles away.
Avoid Scams
Protect yourself from fraud. Do not send money to anyone you don't know.
Nearby Properties You Might Like
Within 50 Miles of 5100 Piper Glen Dr

Find More Rentals in Charlotte
Bedrooms
Other Types of Rentals
Charlotte Houses for Rent by Amenity
- Houses with Pets Allowed in Charlotte
- Affordable Houses for Rent in Charlotte
- Fully Furnished Homes for Rent in Charlotte
- Modern Homes for Rent in Charlotte
- Houses for Rent with a Pool in Charlotte
- Houses for Rent with a Yard in Charlotte
- Homes for Rent with a Garage in Charlotte
- Houses for Rent with Fireplace in Charlotte
- Houses for Rent with a Patio in Charlotte
- Houses for Rent with Washer and Dryer in Charlotte
- Houses for Rent with Utilities Paid in Charlotte