


5225 Glenwalk Dr, Charlotte, NC 28269
What This House Offers
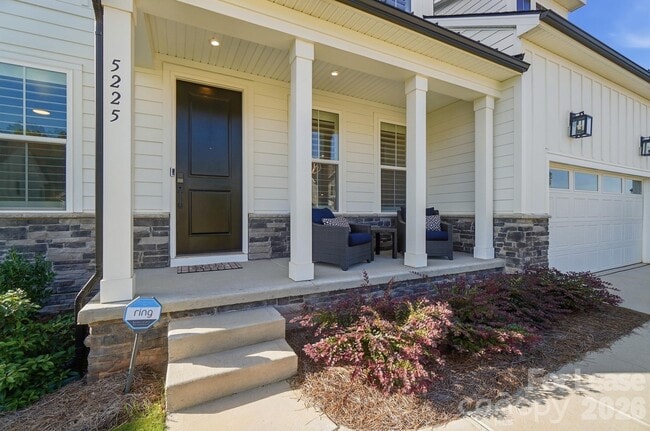
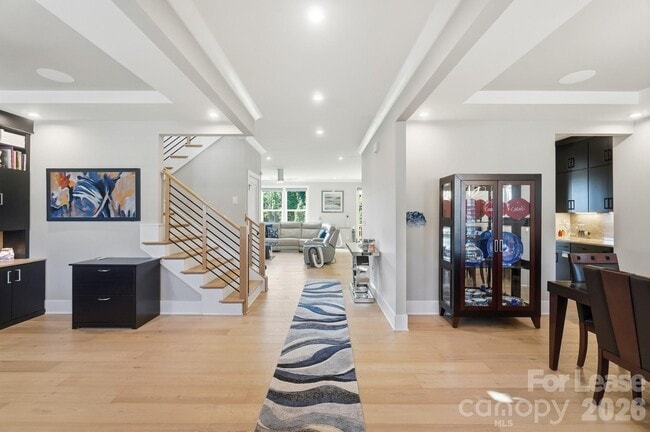
Most homes in Griffith Lakes stop at the main floor. This one keeps going. Below this beautifully finished 6 BR,5 Full bath Toll Brothers home,you'll find a full second living level built for hosting with a rec room with room for a pool table,a wet bar with a second kitchen,a dedicated home theater,a private gym/guest suite with its own full bath. It's one of the few homes in the community with a finished basement at all,and it shows. Upstairs,the primary suite feels like a retreat with a spa bath and a closet built for two. Four more bedrooms give a growing or multigenerational family real room to spread out. The kitchen opens straight into the great room and out to a covered deck with an outdoor fireplace and mounted TV,all backing to a private,wooded homesite. The sellers have already put over $250,000 into upgrades since closing. You get the finishes without the eighteen-month build. Griffith Lakes adds a resort clubhouse,pool,fitness center,pickleball and tennis courts,a dog park,and lake access with a kayak launch,all a short drive from Uptown Charlotte and I-77/I-485. Move-in ready. Built to host. All this gorgeous home is missing is YOU! MLS ID CAR4426586
Unit
5225 Glenwalk Dr is a single-family home for rent in Charlotte, NC
Fees & Policies
The fees below are based on community-supplied data and may exclude additional fees and utilities.
One-Time Basics
Due at Move-In
-
Security Deposit - Refundable$4,500
Dogs Allowed
-
Dogs Allowed
Cats Allowed
-
Cats Allowed
Property Fee Disclaimer: Based on community-supplied data and independent market research. Subject to change without notice. May exclude fees for mandatory or optional services and usage-based utilities.
Home Details
Home Design
- Built in 2025
- Radon Mitigation System
Interior Spaces
- Open Floorplan
- Great Room with Fireplace
- Mud Room
- Bar Fridge
- Built-In Features
- Entrance Foyer
- Storage
- Ceiling Fan
- Gas Fireplace
- 5116 Sq Ft Home
- Main Level Square Feet
- 3-Story Property
Kitchen
- Walk-In Pantry
- Double Oven
- ENERGY STAR Qualified Dishwasher
- ENERGY STAR Qualified Refrigerator
- Kitchen Island
- Microwave
- Induction Cooktop
- Disposal
Flooring
- Wood
- Carpet
Bedrooms and Bathrooms
- Walk-In Closet
- 6 Bedrooms | 1 Main Level Bedroom
- Dual Flush Toilets
- 5 Full Bathrooms
- 6 Bedrooms | 5 Bathrooms
- Bedrooms Count All Upper Levels
- Bedrooms Count All Upper Levels 2
- Bedrooms Count All Lower Levels 2
Laundry
- Laundry Room
- Washer and Dryer
- Sink Near Laundry
- Laundry on upper level
Attic
- Pull Down Stairs to Attic
Basement
- Finished Basement
- Walk-Out Basement
- Sump Pump
Home Security
- Home Security System
- Carbon Monoxide Detectors
- Fire and Smoke Detector
Parking
- 2 Car Attached Garage
- Front Facing Garage
- 2 Open Parking Spaces
- Garage Door Opener
- Driveway
Outdoor Features
- Access To Lake
- Deck
- Pond
- Outdoor Fireplace
- Covered Patio or Porch
Lot Details
- 7841 Sq Ft Lot
- Back Yard Fenced
- Cleared Lot
Schools
- David Cox Road Elementary School
- Ridge Road Middle School
- Mallard Creek High School
Utilities
- Tankless Water Heater
- Central Air
- Heating System Uses Natural Gas
- Public Sewer
- Vented Exhaust Fan
Listing and Financial Details
- Security Deposit $4,500
- Property Available on 2026-09-30
- Assessor Parcel Number 04306486
- Tenant pays for all utilities
Community Details
Overview
- Property has a Home Owners Association
- Griffith Lakes Subdivision
Amenities
- Clubhouse
Recreation
- Community Cabanas
- Fitness Center
- Community Pool
- Community Spa
- Tennis Courts
- Pickleball Courts
- Indoor Game Court
- Community Playground
- Trails
- Dog Park
Pet Policy
- Pet Deposit $250
Explore Commute Options
What's nearby 5225 Glenwalk Dr
Get In Touch
Charlotte, NC 28269
Copyright © 2026 Canopy Realtor® Association.
Area Scores
Walkability
Somewhat walkable
Driveability
Exceptionally drivable
Bikeability
Fairly bikeable
Walkability measures the walking distance to day-to-day needs.
Driveability measures congestion, parking availability, and access to major roads.
Bikeability measures the suitability for cycling.
Soundscore™
Active
A Sound Score rating aggregates noise caused by vehicle traffic, airplane traffic and local sources.
Travel and Transit
Commuter Rail
16 min Drive

Airport
16 min Drive
Airport
29 min Drive

Local Education
Primary and Secondary Schools

David Cox Road Elementary
Grades PK-5
Public

Ridge Road Middle School
Grades 6-8
Public

R.C. Smith Christian Academy
Grades PK-8
Private
Mallard Creek High
Grades 9-12
Public
Charlotte Leadership Academy
Grades K-12
Private
Data provided by GreatSchools.org © 2026. All rights reserved.

Colleges and Universities
| School | Commute Time (Distance) |
|---|---|
| UNC Charlotte | Drive: 14 min (7.3 mi) |
| Johnson C Smith University | Drive: 17 min (8.2 mi) |
| Central Piedmont C.C.,Merancas | Drive: 15 min (8.7 mi) |
| Central Piedmont C.C., Cato | Drive: 17 min (10 mi) |
Discover West Sugar Creek, Charlotte, NC
Parks and Recreation
Recreational activities near 5225 Glenwalk Dr are plentiful. Discover 1 park within 3.3 miles, including RibbonWalk Nature Preserve.
Airports
Living in West Sugar Creek provides easy access to Concord-Padgett Regional, located just 20 minutes from 5225 Glenwalk Dr. Another nearby airport is Charlotte/Douglas International, located 15.6 miles away.
Avoid Scams
Protect yourself from fraud. Do not send money to anyone you don't know.
Nearby Properties You Might Like
Within 50 Miles of 5225 Glenwalk Dr
Find More Rentals in Charlotte
Bedrooms
Other Types of Rentals
Charlotte Houses for Rent by Amenity
- Houses with Pets Allowed in Charlotte
- Affordable Houses for Rent in Charlotte
- Fully Furnished Homes for Rent in Charlotte
- Modern Homes for Rent in Charlotte
- Houses for Rent with a Pool in Charlotte
- Houses for Rent with a Yard in Charlotte
- Homes for Rent with a Garage in Charlotte
- Houses for Rent with Fireplace in Charlotte
- Houses for Rent with a Patio in Charlotte
- Houses for Rent with Washer and Dryer in Charlotte
- Houses for Rent with Utilities Paid in Charlotte