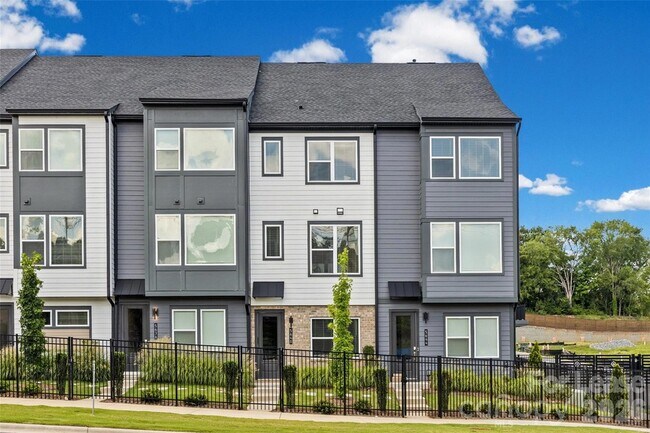
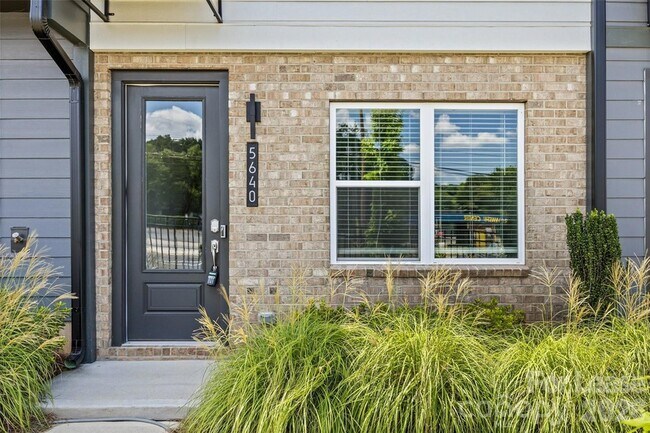
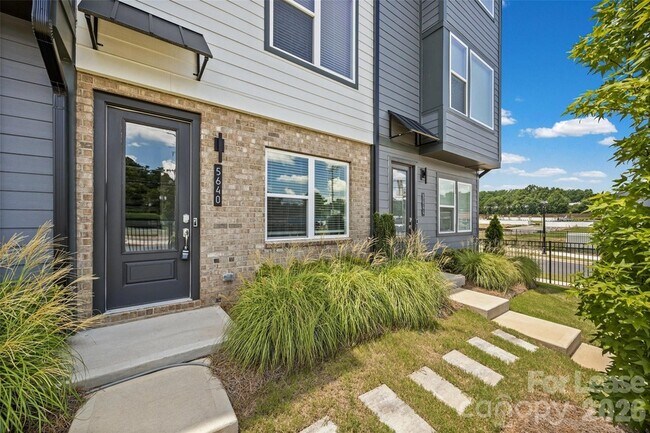
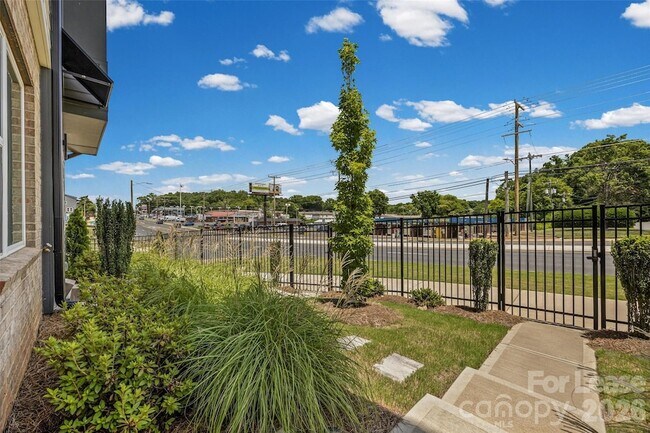
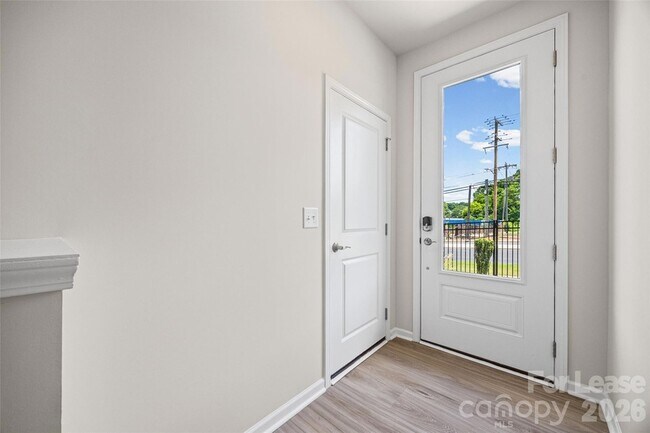
5640 Kingspan Dr, Charlotte, NC 28217
What This Townhouse Offers
Be the first to live in this stunning 3-bed, 3.5-bath townhome in the gated community of Southmont of Charlotte! This unit has a 2-car tandem garage on the… lower level. The main level features a chef-ready white kitchen with quartz countertops, chrome finishes, dining area, and a seamless flow to the living room and private balcony. The spacious primary suite includes two walk-in closets and a walk-in tiled shower and double sink vanity. The secondary bedroom on this level has an ensuite bath with a shower/tub combo. The third floor boasts the third bedroom with an ensuite bath with a shower tub combo. Smart home features, including a Ring doorbell, WiFi thermostat, and smart switches, make daily life effortless. NO PETS! At First Properties of the Carolinas, Inc, we strive to provide an experience that is cost-effective and convenient. That s why we provide a Resident Benefits Package (RBP) to address common headaches for our residents and provide must-have services for our renters. Our program handles pest control, air filter delivery, utility setup assistance, credit building, and more at a rate of $30.00 per month, automatically added to every eligible property with the ability to opt-out. Residents have the option to personalize some components during onboarding, which may increase or decrease the monthly amount. More details upon application. High-speed internet of up to 1 Gig at an exclusive group rate of $60.00 is available at this home, and includes 24/7 premium support and setup to help get you connected at move-in. Total Monthly Payment $2300 + $30 RBP Optional + $60 Internet: $2390
Unit
Townhome Features
- Air Conditioning
- Carpet
- Dishwasher
- Disposal
- Kitchen
- Microwave
- Oven
- Range
- Refrigerator
- Tile Floors
- Vinyl Flooring
- Walk-In Closets
- Washer/Dryer
- Washer/Dryer Hookup
Community Features
- Garages
5640 Kingspan Dr is a townhome for rent in Charlotte, NC
Fees & Policies
The fees below are based on community-supplied data and may exclude additional fees and utilities.
-
Garage Attached
-
Garage
Property Fee Disclaimer: Based on community-supplied data and independent market research. Subject to change without notice. May exclude fees for mandatory or optional services and usage-based utilities.
Townhome Details
Home Design
- Built in 2025
- Entry on the 1st floor
Interior Spaces
- Open Floorplan
- Entrance Foyer
- 1687 Sq Ft Home
- Main Level Square Feet
- 4-Story Property
Kitchen
- Electric Range
- Breakfast Bar
- Electric Oven
- Kitchen Island
- Microwave
- Dishwasher
- Disposal
- Plumbed For Ice Maker
Flooring
- Tile
- Carpet
- Vinyl
Bedrooms and Bathrooms
- Walk-In Closet
- 3 Bedrooms
- 3.5 Bathrooms
- 3 Bedrooms | 4 Bathrooms
- Bedrooms Count All Upper Levels
- Bedrooms Count All Upper Levels 2
- Bedrooms Count All Lower Levels 2
Laundry
- Laundry Room
- Laundry on upper level
- Washer and Electric Dryer Hookup
Home Security
- Carbon Monoxide Detectors
- Fire and Smoke Detector
Parking
- 2 Car Attached Garage
- Tandem Parking
- Rear-Facing Garage
- Garage Door Opener
Outdoor Features
- Balcony
Lot Details
- 871 Sq Ft Lot
Schools
- Huntingtowne Farms Elementary School
- Carmel Middle School
- South Mecklenburg High School
Utilities
- Central Air
- Heat Pump System
- Public Sewer
- Vented Exhaust Fan
Listing and Financial Details
- Security Deposit $2,400
- Property Available on 2026-07-15
- 12-Month Minimum Lease Term
- Assessor Parcel Number 173-043-02
- Tenant pays for all utilities
Community Details
Overview
- Property has a Home Owners Association
- Southmont Subdivision
Recreation
- Pickleball Courts
Explore Commute Options
What's nearby 5640 Kingspan Dr
About the Listing Agent

Jennifer Henderson has proudly called the local community home for over 35 years. She and her husband, Tim, raised their six children here, giving her deep roots and firsthand knowledge of the area’s neighborhoods, schools, and growth. With 11 years of real estate experience and a degree in Accounting, Jennifer brings both market expertise and financial insight to every transaction. Her strong attention to detail, organizational skills, and analytical background allow her clients to move confidently through the buying, selling, and investing process. Jennifer is passionate about guiding clients through one of the most significant financial decisions of their lives. Whether assisting with resale homes, new construction, investment properties, or international relocations, she is committed to creating a smooth, well-communicated experience from start to finish. Known for her integrity, responsiveness, and relationship-driven approach, Jennifer believes real estate is more than a transaction — it’s about trust, long-term connections, and helping families find not just a house, but the right place to call home.
Area Scores
Walkability
Fairly walkable
Transit
Some public transit
Driveability
Exceptionally drivable
Bikeability
Fairly bikeable
Walkability measures the walking distance to day-to-day needs.
Transit measures access to public transportation.
Driveability measures congestion, parking availability, and access to major roads.
Bikeability measures the suitability for cycling.
Soundscore™
Busy
A Sound Score rating aggregates noise caused by vehicle traffic, airplane traffic and local sources.
Travel and Transit
Subway
2 min Drive

Subway
4 min Drive
Commuter Rail
18 min Drive

Airport
19 min Drive

Airport
38 min Drive
Local Education
Primary and Secondary Schools

Huntingtowne Farms Elementary
Grades PK-5
Public

Carmel Middle
Grades 6-8
Public

Cedarwood Academy
Grades PK-8
Private

South Mecklenburg High
Grades 9-12
Public
Strategic Academy
Grades 6-12
Private
Data provided by GreatSchools.org © 2026. All rights reserved.

Colleges and Universities
| School | Commute Time (Distance) |
|---|---|
| Central Piedmont C.C., Harper | Drive: 5 min (2.2 mi) |
| Queens University of Charlotte | Drive: 12 min (5.7 mi) |
| Central Piedmont C.C., Harris | Drive: 12 min (6.8 mi) |
Discover Starmount, Charlotte, NC
Shopping Centers
Shoppers will appreciate 5640 Kingspan Dr proximity to South Boulevard Commons, Grand Oaks, and 6418 South Blvd. South Boulevard Commons is 0.3 miles away, and Grand Oaks is within a 5 minute walk.
Commuting
With a TransitScore of 40, 5640 Kingspan Dr has some public transit, including 5 transit stops within 8 miles. Transit options include Arrowood and Archdale.
Parks and Recreation
Recreational activities near 5640 Kingspan Dr are plentiful. Discover 2 parks within 4.9 miles, including Briar Creek Greenway and Wing Haven Gardens & Bird Sanctuary.
Airports
Living in Starmount provides easy access to Charlotte/Douglas International, located just 17 minutes from 5640 Kingspan Dr. Another nearby airport is Concord-Padgett Regional, located 23.8 miles away.
Avoid Scams
Protect yourself from fraud. Do not send money to anyone you don't know.
Nearby Properties You Might Like
Within 50 Miles of 5640 Kingspan Dr
Find More Rentals in Charlotte
Bedrooms
Type of Rental
Charlotte Townhomes for Rent by Amenity
Find More Rentals Nearby…
Cities
Neighborhoods