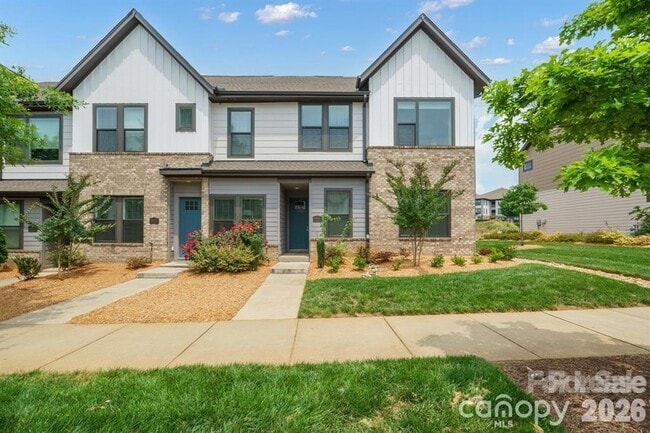

5939 Ardrey Kell Rd, Charlotte, NC 28277
What This Townhouse Offers
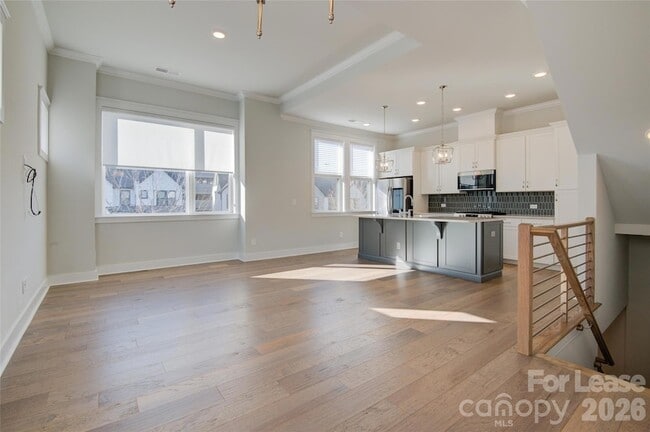
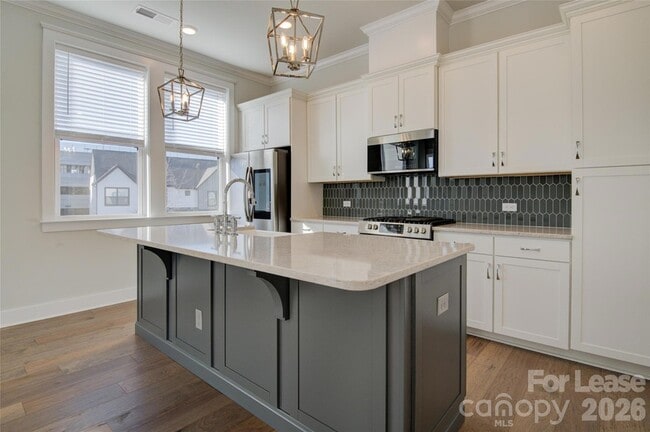
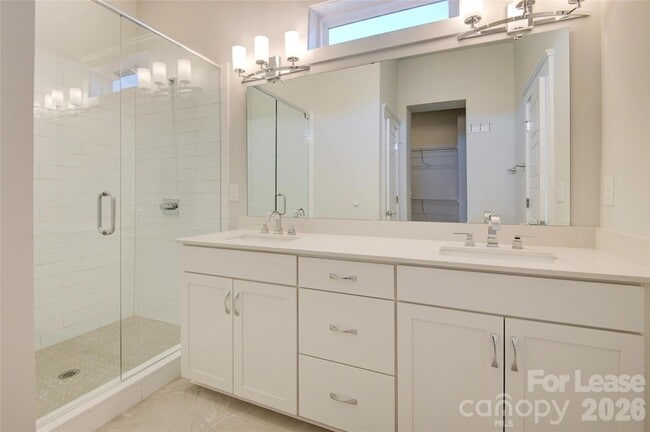
Welcome to this stunning 4-bedroom, 3.5-bath end-unit townhome in the highly desirable Waverly community of Ballantyne Charlotte! This beautifully maintained residence features an open-concept floor plan with abundant natural light, plenty of storage space, and upscale finishes throughout. The gourmet kitchen boasts a large center island, white cabinetry, fully equipped appliances, and a stylish tile backsplash, perfect for entertaining and everyday living. The spacious living and dining areas flow seamlessly, creating a modern and inviting atmosphere. The primary suite offers a large walk-in closet, dual vanity sinks, and a walk-in glass shower with tile surround. Three additional bedrooms and well-appointed bath provide ample space for guests, at-home retreats, and home office needs. Enjoy the privacy and added windows of this end unit along with low-maintenance living in a prime location. Conveniently located near major highways with easy access to shopping, dining, and entertainment in Waverly, plus top-rated schools nearby. Move-in ready and ideally situated a must-see!
Unit
Townhome Features
- Air Conditioning
- Cable Ready
- Carpet
- Dishwasher
- Disposal
- Hardwood Floors
- Heating
- Kitchen
- Lawn
- Microwave
- Range
- Refrigerator
- Tile Floors
- Walk-In Closets
- Washer/Dryer
Community Features
- Garages
5939 Ardrey Kell Rd is a townhome for rent in Charlotte, NC
Fees & Policies
The fees below are based on community-supplied data and may exclude additional fees and utilities.
-
Garage Attached
-
Garage
Property Fee Disclaimer: Based on community-supplied data and independent market research. Subject to change without notice. May exclude fees for mandatory or optional services and usage-based utilities.
Townhome Details
Home Design
- Built in 2022
- Transitional Architecture
- Slab Foundation
- Entry on the 1st floor
Interior Spaces
- Open Floorplan
- Main Level Square Feet
- 3-Story Property
- Upper Heated Square Feet
- Lower Heated Square Feet
- Unheated Total Square Feet
- Upper Unheated Square Feet
- Main Unheated Square Feet
- Lower Unheated Square Feet
Kitchen
- Kitchen Island
- Gas Range
- Microwave
- Dishwasher
- Disposal
- Plumbed For Ice Maker
Flooring
- Wood
- Tile
- Carpet
Bedrooms and Bathrooms
- Split Bedroom Floorplan
- Walk-In Closet
- 4 Bedrooms | 1 Main Level Bedroom
- 3.5 Bathrooms
- 4 Bedrooms | 4 Bathrooms
- Bedrooms Count All Upper Levels
- Bedrooms Count All Lower Levels 2
Laundry
- Laundry Room
- Laundry on main level
Home Security
- Carbon Monoxide Detectors
- Fire and Smoke Detector
Parking
- 2 Car Attached Garage
- Rear-Facing Garage
- Garage Door Opener
Lot Details
- 3485 Sq Ft Lot
- Lawn
- Property is zoned Mudd-O
Schools
- Mckee Road Elementary School
- Jay M. Robinson Middle School
- Providence High School
Utilities
- Forced Air Zoned Heating and Cooling System
- Gas Water Heater
- Cable TV Available
- Natural Gas Available
- Electricity Connected
- Heating System Uses Natural Gas
- Public Sewer
Listing and Financial Details
- Security Deposit $2,900
- Property Available on 2024-01-01
- 12-Month Minimum Lease Term
- Assessor Parcel Number 23113609
- Tenant pays for all utilities
Community Details
Overview
- Property has a Home Owners Association
- Waverly Condos
- Waverly Subdivision
Recreation
- Dog Park
Explore Commute Options
What's nearby 5939 Ardrey Kell Rd
About the Listing Agent

WE HAVE BUYERS IN WAITING Showcase has over 92.453 buyers in waiting for a home for sale in our Database. Your home may already be SOLD! WE SELL FOR MORE My team and I sell our homes for 6.4% more in sales price when compared to your average agent. This means real dollars in your pocket$ WE SELL FASTER The average agent sells a home in 37 days while our average time for selling a home is only 31 days! YOUR HOME IS MORE LIKELY TO SELL With The Showcase Team's proven track record, your home is more likely to sell, and sell for more money, and in less time and least amount of hassle! WE SELL MORE HOMES we sell over 40x more homes than your average agent. Because we sell more homes, we can do more for you. We can market and advertise More diligently to ensure your success. Nancy attended Cornell University, went on to SUNY Buffalo Law School from there and, entered the world of corporate law. An entrepreneur at heart, Nancy has owned several businesses over the years. Today, Nancy is an award winning Broker-In-Charge / Owner of Showcase Realty LLC & Carolina Property Management, LLC-- having spent two decades successfully evolving a leading, award winning, and nationally recognized brokerage in the Carolinas, with a growing team of over 50 agents and staff. In addition to its main office location on S. Mint Street in Charlotte’s busy center, the company has branch offices in Gastonia and Rock Hill, South Carolina to provide efficient and best-in-class client support. The firm’s real estate services, includes licensed specialists in five departments serving luxury and traditional buyers, sellers, investors, relocation, probate estate, short sale and foreclosure, commercial and property management clients in North and South Carolina. Nancy and Showcase Realty LLC are nationally recognized industry leaders consistently ranking on America’s Best Real Estate Agents and RealTrends Top 1% in the country, as recognized by the Wall Street Journal. Nancy is a Certified Member of The Institute for Luxury Home Marketing, marketing for the high end market. The Initiative for a Competitive Inner City (ICIC) and FORTUNE ranked Showcase among the fastest-growing inner city businesses in the U.S. for the 2014 Inner City 100. Nancy also won the 2014 Charlotte Business Journal Woman in Business award, City of Charlotte Crowns of Enterprise Award, and was a finalist for Charlotte Athena Leadership Award. In April 2017, Nancy was appointed Advisory Council Chairperson for the Federation of REO Certified Experts (FORCE). She is also a Scholar and graduate of Babson College's Goldman Sachs 10,000 Small Businesses program (#10KSB) & Accepted to WBENC Tuck Capstone program 2024 at Dartmouth College. Showcase Realty is committed to enriching the community through selling homes, fostering neighborhood stabilization and promoting homeownership. Nancy is a proud partner with the Boys and Girls Club of Greater Charlotte. She was honored to serve as Chairperson of the Resource Development Committee, as well as sitting on the Advisory Board and the Executive Board. Showcase Realty is consistently one of the organization's Top 10 Donors. In addition, Nancy was recognized as one of the "50 Most Influential Women in Charlotte", by the Mecklenburg Times in May 2012 & 2017.
Area Scores
Walkability
Fairly walkable
Driveability
Exceptionally drivable
Bikeability
Somewhat bikeable
Walkability measures the walking distance to day-to-day needs.
Driveability measures congestion, parking availability, and access to major roads.
Bikeability measures the suitability for cycling.
Soundscore™
Active
A Sound Score rating aggregates noise caused by vehicle traffic, airplane traffic and local sources.
Travel and Transit
Airport
29 min Drive

Airport
39 min Drive
Local Education
Primary and Secondary Schools

Mckee Road Elementary
Grades PK-5
Public

Rea Farms STEAM Academy
Grades K-8
Public

Providence High
Grades 9-12
Public

Charlotte Latin School
Grades PK-12
Private
Data provided by GreatSchools.org © 2026. All rights reserved.

Colleges and Universities
| School | Commute Time (Distance) |
|---|---|
| Central Piedmont C.C., Levine | Drive: 12 min (7.4 mi) |
| Central Piedmont C.C., Harper | Drive: 17 min (11.9 mi) |
| South Piedmont | Drive: 20 min (12.6 mi) |
Discover Providence Estates East, Charlotte, NC
Shopping Centers
Shoppers will appreciate 5939 Ardrey Kell Rd proximity to Waverly, Rea Village, and Rea Farms. Waverly is 0.2 miles away, and Rea Village is within an 8 minute walk.
Airports
Living in Providence Estates East provides easy access to Charlotte/Douglas International, located just 28 minutes from 5939 Ardrey Kell Rd. Another nearby airport is Concord-Padgett Regional, located 31.3 miles away.
Avoid Scams
Protect yourself from fraud. Do not send money to anyone you don't know.
Nearby Properties You Might Like
Within 50 Miles of 5939 Ardrey Kell Rd

Find More Rentals in Charlotte
Bedrooms
Type of Rental
Charlotte Townhomes for Rent by Amenity
Find More Rentals Nearby…
Cities
Neighborhoods