606 W End Dr, Charlotte, NC 28208
What This Townhouse Offers
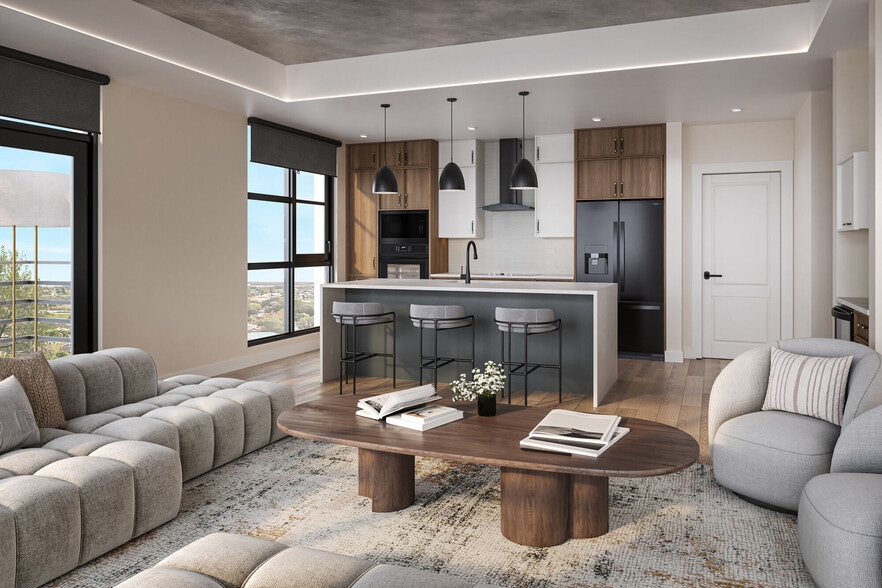
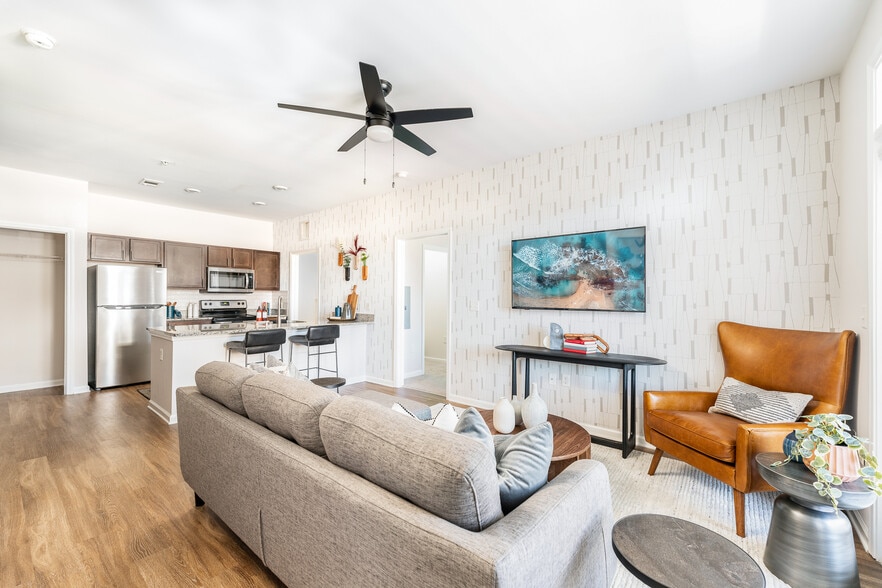
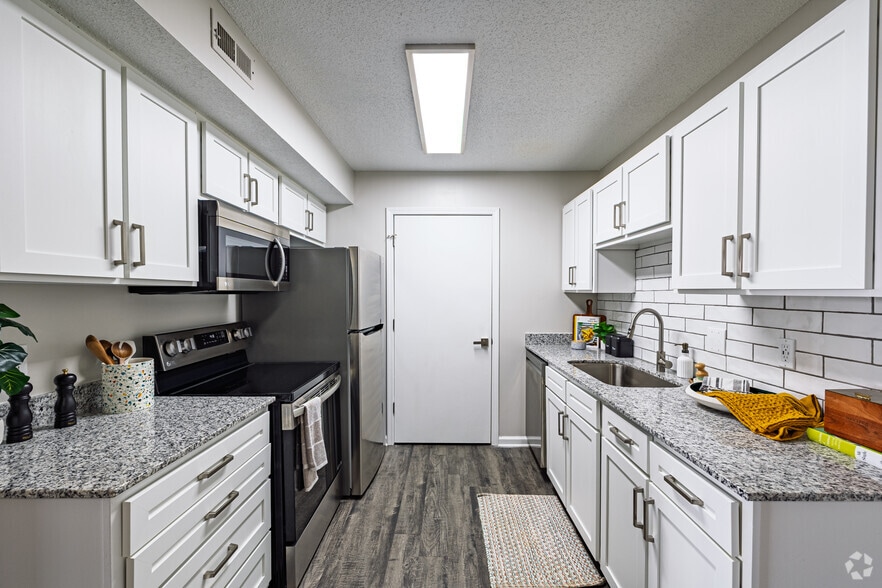
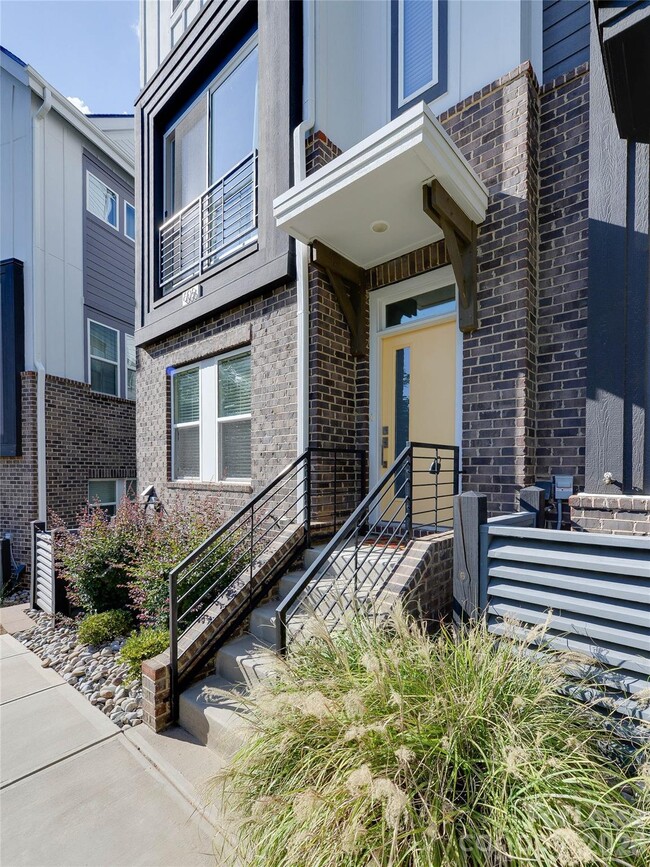
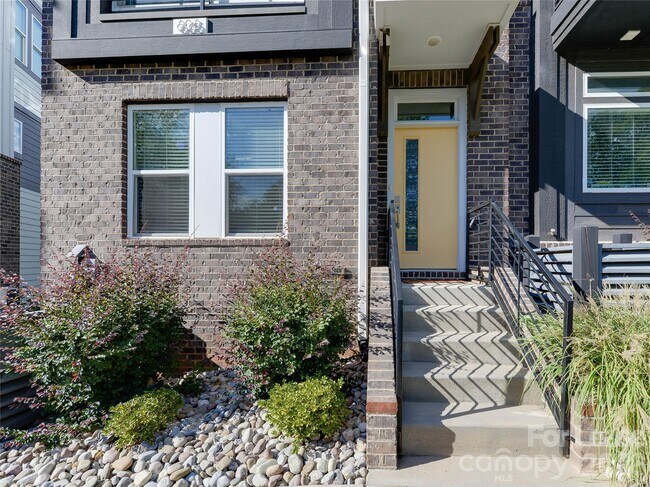
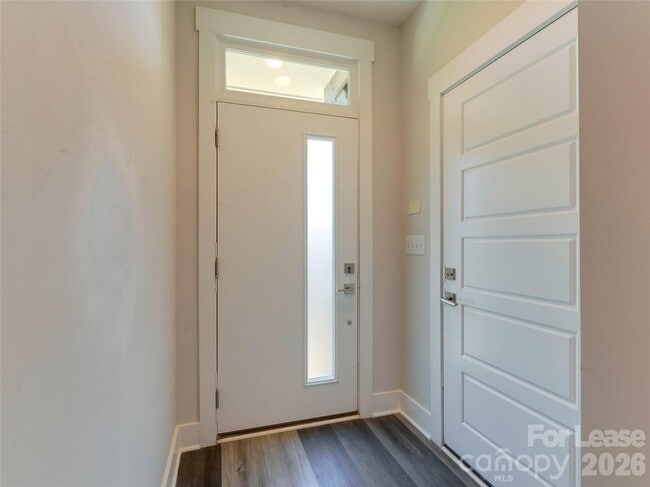
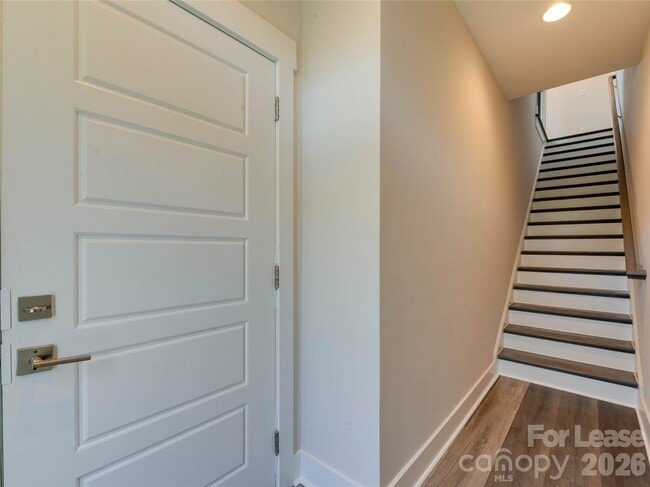
Almost brand new and stunning end unit and modern town home with everything you could want! Live seconds from all the action but feel like living in your own well appointed oasis. This beauty features a large living room with lots of natural light opening to the dining area and then the incredible kitchen featuring a gas range,lots of countertop space,an eat in island and more! The two upstairs bedrooms have their own walk in closets and en suite baths. The stacked laundry center is on this floor as well. Upstairs is the oversize bonus space that could be an office,work out room or bedroom (no hallway door) complete with a private roof top patio and half bath. Easy access to 77. Great parks all around and Savona Mill. All of this and much more just seconds to the street car stop,great restaurants/bars,Wesley Heights,Uptown and so much more. If you are looking for something new and beautiful,you found it! Take a look! Couch on top floor stays for your use. MLS ID CAR4418297
Unit
606 W End Dr is a townhome for rent in Charlotte, NC
Fees & Policies
The fees below are based on community-supplied data and may exclude additional fees and utilities.
One-Time Basics
Due at Move-In
-
Security Deposit - Refundable$2,675
Property Fee Disclaimer: Based on community-supplied data and independent market research. Subject to change without notice. May exclude fees for mandatory or optional services and usage-based utilities.
Townhome Details
Home Design
- Built in 2021
- Modern Architecture
- Flat Roof Shape
- Slab Foundation
- Entry on the 1st floor
Interior Spaces
- Open Floorplan
- Living Room with Fireplace
- Built-In Features
- Electric Fireplace
- 1805 Sq Ft Home
- Main Level Square Feet
- 4-Story Property
Kitchen
- Kitchen Island
Flooring
- Tile
- Vinyl
Bedrooms and Bathrooms
- Split Bedroom Floorplan
- Walk-In Closet
- 2 Bedrooms
- 4 Bathrooms
- 2 Bedrooms | 4 Bathrooms
- Bedrooms Count All Upper Levels 2
Laundry
- Laundry closet
Home Security
- Carbon Monoxide Detectors
- Fire and Smoke Detector
Parking
- 2 Car Attached Garage
Outdoor Features
- Deck
- Front Porch
Lot Details
- 3485 Sq Ft Lot
- Corner Lot
- Lawn
- Property is zoned UR-2(CD)
Schools
- Bruns Avenue Elementary School
- Ranson Middle School
- West Charlotte High School
Utilities
- Central Heating and Cooling System
- Cable TV Available
- Public Sewer
Listing and Financial Details
- Security Deposit $2,675
- Property Available on 2026-09-15
- 12-Month Minimum Lease Term
- Assessor Parcel Number 071-072-84
- Tenant pays for all except water
Community Details
Overview
- Property has a Home Owners Association
- West End Towns Subdivision
Pet Policy
- Pet Deposit $500
Explore Commute Options
What's nearby 606 W End Dr
Get In Touch
Charlotte, NC 28208
Copyright © 2026 Canopy Realtor® Association.
Area Scores
Walkability
Moderately walkable
Transit
Some public transit
Driveability
Exceptionally drivable
Bikeability
Fairly bikeable
Walkability measures the walking distance to day-to-day needs.
Transit measures access to public transportation.
Driveability measures congestion, parking availability, and access to major roads.
Bikeability measures the suitability for cycling.
Soundscore™
Active
A Sound Score rating aggregates noise caused by vehicle traffic, airplane traffic and local sources.
Travel and Transit
Subway
1 min Walk
Subway
6 min Walk
Subway
1 min Drive
Subway
1 min Drive
Subway
1 min Drive
Commuter Rail
5 min Drive

Airport
15 min Drive

Airport
24 min Drive
Local Education
Primary and Secondary Schools

Bruns Avenue Elementary
Grades PK-5
Public

Ranson Middle
Grades 6-8
Public

West Charlotte High
Grades 9-12
Public

Beatties Ford Rd. VOC.TRADE
Grades 9-12
Private
Oasis Performing Arts School
Grades K-12
Private
Paw Creek Christian Academy
Grades PK-12
Private
Data provided by GreatSchools.org © 2026. All rights reserved.

Colleges and Universities
| School | Commute Time (Distance) |
|---|---|
| Johnson C Smith University | Walk: 15 min (0.8 mi) |
| Johnson & Wales U., Charlotte | Drive: 2 min (1.1 mi) |
| Central Piedmont C.C., Central | Drive: 7 min (2.9 mi) |
| Central Piedmont C.C., Harris | Drive: 11 min (6 mi) |
Discover Seversville, Charlotte, NC
Shopping Centers
Shoppers will appreciate 606 W End Dr proximity to 5 Points. 5 Points is 0.4 miles away.
Commuting
With a TransitScore of 50, 606 W End Dr has some public transit, including 8 transit stops within 27 miles. Transit options include Bruns Ave Citylynx and Wesley Heights Citylynx.
Parks and Recreation
Recreational activities near 606 W End Dr are plentiful. Discover 2 parks within 4.9 miles, including Discovery Place and Charlotte Nature Museum.
Airports
Living in Seversville provides easy access to Charlotte/Douglas International, located just 16 minutes from 606 W End Dr. Another nearby airport is Concord-Padgett Regional, located 16.5 miles away.
Avoid Scams
Protect yourself from fraud. Do not send money to anyone you don't know.
Nearby Properties You Might Like
Within 50 Miles of 606 W End Dr