
The Artisan
Studio - 3 Beds
$2,250 - $8,585




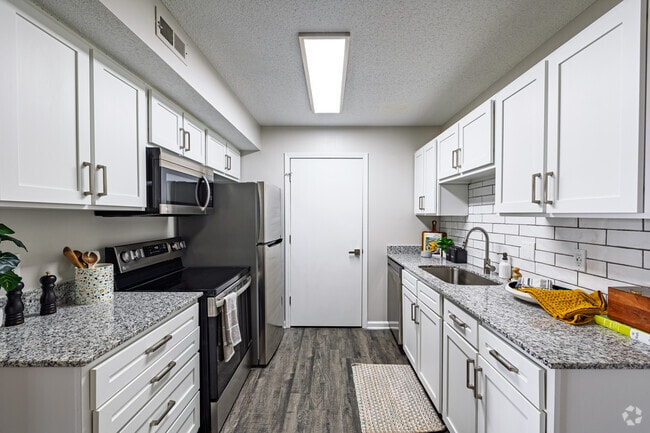
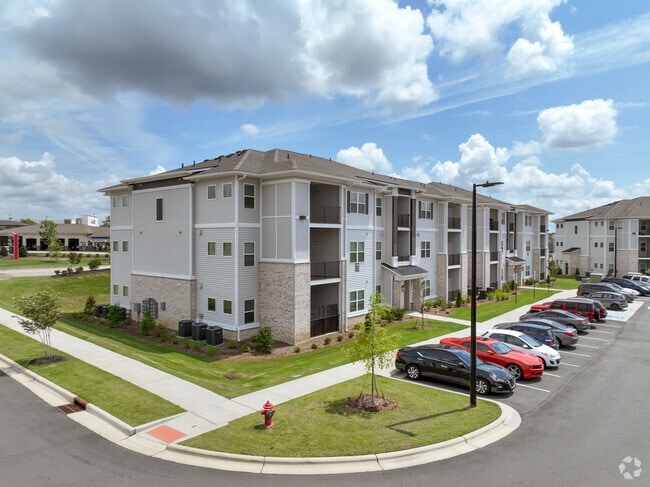
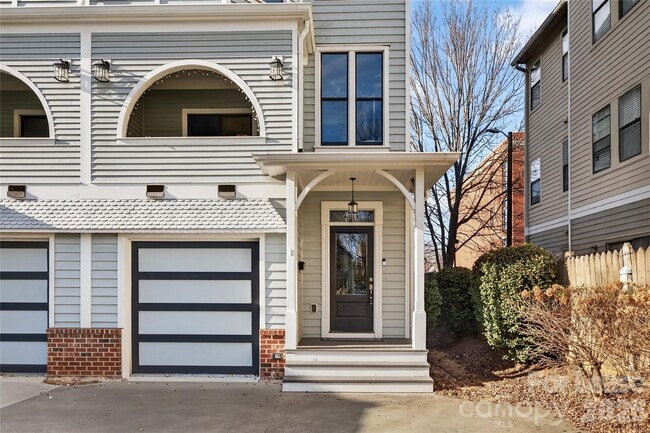
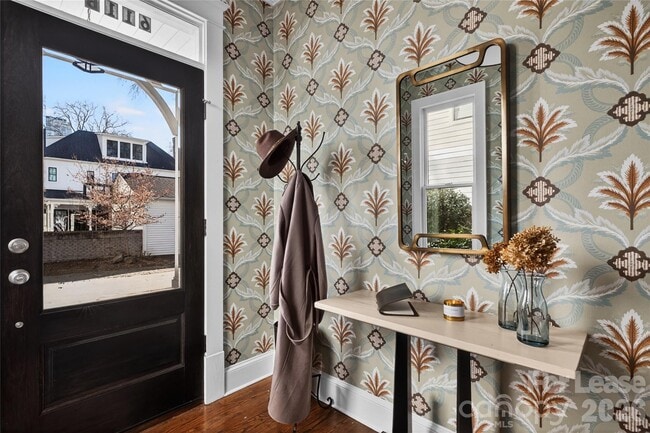
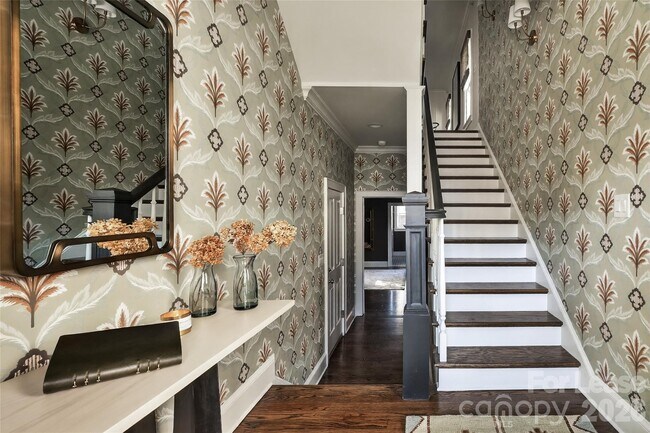
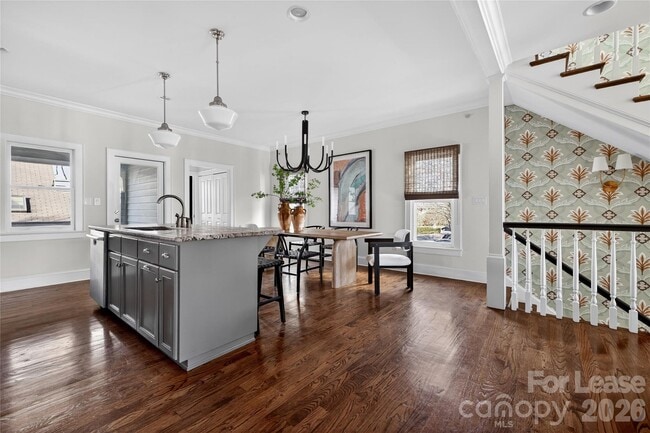
Stunning FURNISHED Luxury Townhome rental in Uptown Charlotte's Historic Fourth Ward district,professionally designed by exclusive Charlotte firm Lucy & Co.... This exceptional Center City residence offers a beautiful and spacious open floorplan with sophisticated designer details throughout,blending upscale style with comfortable everyday living. The modern interior features gleaming hardwood floors,abundant natural light,and an open-concept layout ideal for entertaining. The gourmet kitchen is appointed with a Bosch appliance package,large center island,5-burner gas range,granite countertops,and stainless French-door refrigerator. This home bas Two luxurious primary suites featuring spa-inspired baths with soaking tubs,dual vanities,and elegant marble tile finishes. All 4 bedrooms have King Beds. Enjoy outdoor living from two covered porches or relax in the private rear courtyard. The lower level offers exceptional flexibility and is ideal for guests,a bonus room,or private office with its own separate side entrance. Additional highlights include an attached 1-car garage,two additional driveway parking spaces,main-level laundry room with washer & dryer included,and fresh paint throughout. Privately tucked away off Pine Street with dedicated parking,garage,and outdoor living spaces,this home offers the feel of a single-family residence with beautiful skyline views. Just steps from Fourth Ward Park,restaurants,museums,theatres,and grocery stores,with easy access to all that Uptown Charlotte has to offer. Zoned for Myers Park schools. Flexible 6-12 month lease options. No Pets MLS ID CAR4382867
611 N Pine St is a townhome for rent in Charlotte, NC
The fees below are based on community-supplied data and may exclude additional fees and utilities.
Property Fee Disclaimer Based on community-supplied data and independent market research. Subject to change without notice. May exclude fees for mandatory or optional services and usage-based utilities.
Copyright © 2026 Canopy Realtor® Association.
Walkability
Very walkable80 / 100
Transit
Good public transit70 / 100
Driveability
Moderately drivable70 / 100
Bikeability
Moderately bikeable60 / 100

Soundscore ™
Busy61 / 100


First Ward Arts Elementary
Grades K-5
Public

Sedgefield School
Grades PK-5
Private
Trinity Episcopal School
Grades K-8
Private

Walter G Byers Elementary School
Grades PK-8
Public

Myers Park High
Grades 9-12
Public
Beatties Ford Rd. VOC.TRADE
Grades 9-12
Private
Data provided by GreatSchools.org © 2026. All rights reserved.

School
Commute Time (Distance)
Johnson & Wales U., Charlotte
Walk: 15 min (0.8 mi)
Johnson C Smith University
Drive: 4 min (1.9 mi)
Central Piedmont C.C., Central
Drive: 4 min (2 mi)
Queens University of Charlotte
Drive: 9 min (4.4 mi)
Shoppers will appreciate 611 N Pine St proximity to 4th Ward Plaza, Queen City Quarter, and Firstward Business Center. 4th Ward Plaza is 0.2 miles away, and Queen City Quarter is within a 17 minute walk.
With a TransitScore of 70, 611 N Pine St has good public transit, including 8 transit stops within 25.5 miles. Transit options include Mint St Citylynx and 9Th Street.
Recreational activities near 611 N Pine St are plentiful. Discover 3 parks within 5 miles, including Discovery Place, Charlotte Nature Museum, and RibbonWalk Nature Preserve.
Living in Fourth Ward provides easy access to Charlotte/Douglas International, located just 16 minutes from 611 N Pine St. Another nearby airport is Concord-Padgett Regional, located 14.7 miles away.
Within 50 Miles of 611 N Pine St