9736 Springholm Dr, Charlotte, NC 28278
What This House Offers
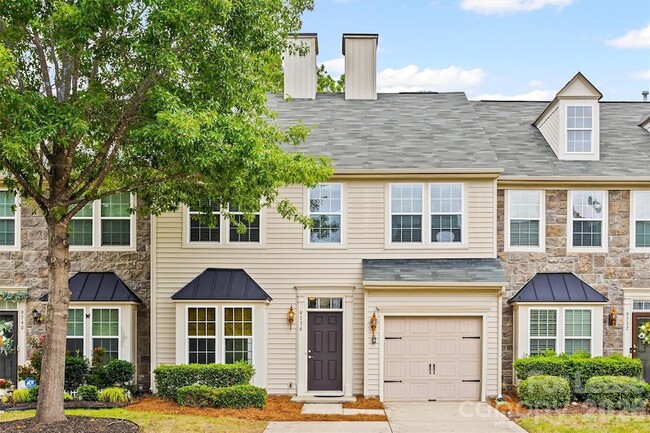
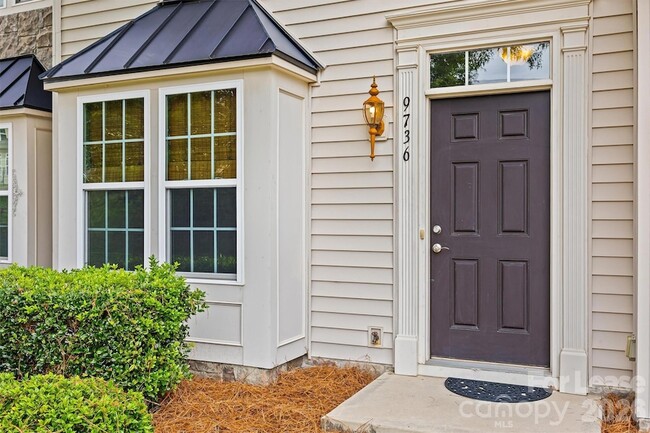
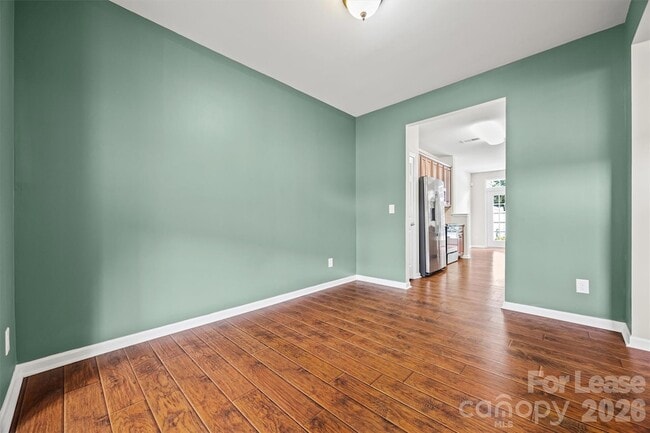
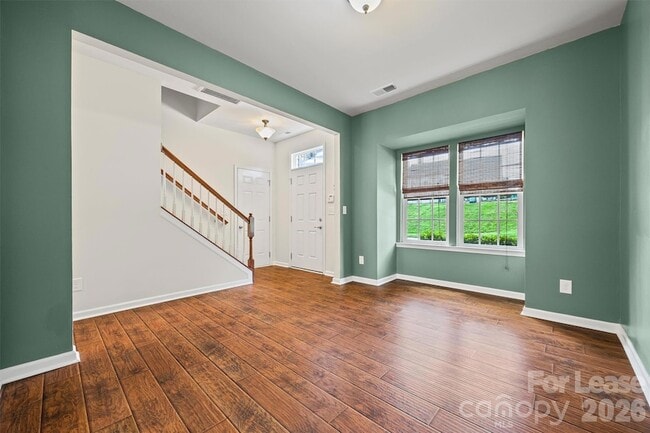
A lovely 3-bed, 2.5-bath townhome in the Berewick community of South Charlotte! Formal dining room with a bay window as you enter that flows to the kitchen and a dinette area. The kitchen features SS appliances, granite countertops, and ample cabinet and counter space. An open floor plan from the kitchen to the dinette area and spacious living room. All bedrooms are on the upper level with a laundry room. The owner's suite has a tray ceiling, dual WIC, and a spacious ensuite bath. The owner's bath has a separate garden tub and shower with a long vanity and a make-up area. Two nicely sized secondary bedrooms share a full hall bath. The back offers a nice patio and a large backyard with privacy fencing down both sides, with a wooded view. Washer/dryer included. Pets conditional. **No Cats** 6-8 month lease only considered. Can be furnished or unfurnished.
Unit
Home Features
- Air Conditioning
- Attic
- Cable Ready
- Carpet
- Dishwasher
- Disposal
- Furnished
- Heating
- Kitchen
- Oven
- Range
- Refrigerator
- Vinyl Flooring
- Walk-In Closets
- Washer/Dryer
- Washer/Dryer Hookup
Community Features
- Fitness Center
- Garages
- Pond
- Pool
9736 Springholm Dr is a single-family home for rent in Charlotte, NC
Fees & Policies
The fees below are based on community-supplied data and may exclude additional fees and utilities.
-
Garage Attached
-
Garage
Property Fee Disclaimer: Based on community-supplied data and independent market research. Subject to change without notice. May exclude fees for mandatory or optional services and usage-based utilities.
Home Details
Home Design
- Built in 2011
- Slab Foundation
- Entry on the 1st floor
Interior Spaces
- Open Floorplan
- Furnished
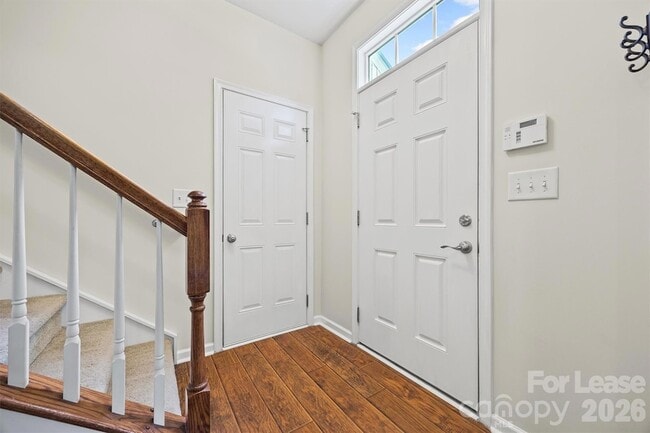
- Entrance Foyer
- 1747 Sq Ft Home
- Main Level Square Feet
- 2-Story Property
- Wired For Data
Kitchen
- Electric Range
- Electric Oven
- Dishwasher
- Disposal
- Plumbed For Ice Maker
Flooring
- Carpet
- Vinyl
Bedrooms and Bathrooms
- Soaking Tub
- Walk-In Closet
- Garden Bath
- 3 Bedrooms
- 2.5 Bathrooms
- 3 Bedrooms | 3 Bathrooms
- Bedrooms Count All Upper Levels
Laundry
- Laundry Room
- Washer and Dryer
- Laundry on upper level
Attic
- Pull Down Stairs to Attic
Home Security
- Carbon Monoxide Detectors
- Fire and Smoke Detector
Parking
- 1 Car Attached Garage
- Front Facing Garage
- 1 Open Parking Space
Outdoor Features
- Pond
- Patio
Lot Details
- 871 Sq Ft Lot
- Back Yard Fenced
- Property is zoned MX-1
- Irrigation
Schools
- Berewick Elementary School
- Kennedy Middle School
- Olympic High School
Utilities
- Forced Air Zoned Heating and Cooling System
- Cable TV Available
- Electric Water Heater
- Heating System Uses Natural Gas
- Public Sewer
- Vented Exhaust Fan
Listing and Financial Details
- Security Deposit $2,300
- Property Available on 2025-11-01
- Assessor Parcel Number 199-254-46
- Tenant pays for all except water
Community Details
Overview
- Property has a Home Owners Association
- Berewick Subdivision
Amenities
- Clubhouse
Recreation
- Fitness Center
- Community Pool
- Recreation Facilities
- Community Playground
- Trails
Pet Policy
- Pet Deposit $300
Explore Commute Options
What's nearby 9736 Springholm Dr
About the Listing Agent

Jennifer Henderson has proudly called the local community home for over 35 years. She and her husband, Tim, raised their six children here, giving her deep roots and firsthand knowledge of the area’s neighborhoods, schools, and growth. With 11 years of real estate experience and a degree in Accounting, Jennifer brings both market expertise and financial insight to every transaction. Her strong attention to detail, organizational skills, and analytical background allow her clients to move confidently through the buying, selling, and investing process. Jennifer is passionate about guiding clients through one of the most significant financial decisions of their lives. Whether assisting with resale homes, new construction, investment properties, or international relocations, she is committed to creating a smooth, well-communicated experience from start to finish. Known for her integrity, responsiveness, and relationship-driven approach, Jennifer believes real estate is more than a transaction — it’s about trust, long-term connections, and helping families find not just a house, but the right place to call home.
Area Scores
Walkability
Somewhat walkable
Driveability
Exceptionally drivable
Bikeability
Somewhat bikeable
Walkability measures the walking distance to day-to-day needs.
Driveability measures congestion, parking availability, and access to major roads.
Bikeability measures the suitability for cycling.
Soundscore™
Active
A Sound Score rating aggregates noise caused by vehicle traffic, airplane traffic and local sources.
Travel and Transit
Airport
14 min Drive

Airport
36 min Drive
Local Education
Primary and Secondary Schools

Shining Stars Academy
Grades K-5
Private

Berewick Elementary
Grades PK-5
Public

Robert F Kennedy Middle
Grades 6-8
Public
Cedarwood Academy
Grades PK-8
Private

Olympic High School
Grades 9-12
Public
Rod of God Christian Academy
Grades K-12
Private
Data provided by GreatSchools.org © 2026. All rights reserved.

Colleges and Universities
| School | Commute Time (Distance) |
|---|---|
| Central Piedmont C.C., Harris | Drive: 13 min (6.8 mi) |
| Central Piedmont C.C., Harper | Drive: 14 min (7.3 mi) |
| Queens University of Charlotte | Drive: 21 min (10.9 mi) |
| Belmont Abbey College | Drive: 20 min (12.5 mi) |
Discover Dixie-Berryhill, Charlotte, NC
Shopping Centers
Shoppers will appreciate 9736 Springholm Dr proximity to The Shops at Dixie River Road, Charlotte Premium Outlets, and Shoppes of Madison Place. The Shops at Dixie River Road is 0.7 miles away, and Charlotte Premium Outlets is within a 16 minute walk.
Airports
Living in Dixie-Berryhill provides easy access to Charlotte/Douglas International, located just 14 minutes from 9736 Springholm Dr. Another nearby airport is Concord-Padgett Regional, located 27.8 miles away.
Avoid Scams
Protect yourself from fraud. Do not send money to anyone you don't know.
Nearby Properties You Might Like
Within 50 Miles of 9736 Springholm Dr

Find More Rentals in Charlotte
Bedrooms
Other Types of Rentals
Charlotte Houses for Rent by Amenity
- Houses with Pets Allowed in Charlotte
- Affordable Houses for Rent in Charlotte
- Fully Furnished Homes for Rent in Charlotte
- Modern Homes for Rent in Charlotte
- Houses for Rent with a Pool in Charlotte
- Houses for Rent with a Yard in Charlotte
- Homes for Rent with a Garage in Charlotte
- Houses for Rent with Fireplace in Charlotte
- Houses for Rent with a Patio in Charlotte
- Houses for Rent with Washer and Dryer in Charlotte
- Houses for Rent with Utilities Paid in Charlotte
Find More Rentals Nearby…
Cities
Neighborhoods