
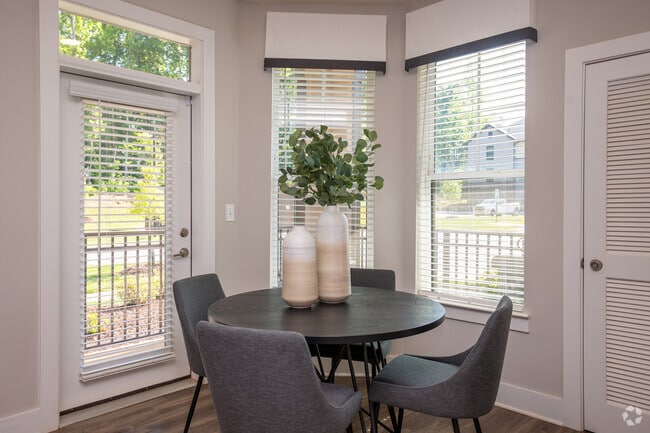

Abberly Commons Apartment Homes
10601 Harrisburg Rd, Charlotte, NC 28215
Leasing Office: 5020 James Bradley Lee Wy, Charlotte, NC 28215
Managed By

- Bedrooms
- 1 - 31 - 3 Beds
- Bathrooms
- 1 - 21 - 2 Baths
- Sq. Ft.
- 695 - 1,462 sq ft
Pricing and Floor Plans
Beacon Hill
Show Floor Plan Details Hide Floor Plan Details
Unable to load floor plan details.
6335-105
$1,458
823 Sq. Ft.
Now
6420-304
$1,499
823 Sq. Ft.
Now
7011-202
$1,529
823 Sq. Ft.
Now
Atherton
Show Floor Plan Details Hide Floor Plan Details
Unable to load floor plan details.
6440-302
$1,387
695 Sq. Ft.
Oct. 17
6440-305
$1,387
695 Sq. Ft.
Oct. 21
6260-104
$1,465
695 Sq. Ft.
Nov. 23
New
Battery
Show Floor Plan Details Hide Floor Plan Details
Unable to load floor plan details.
8010-304
$1,479
851 Sq. Ft.
Now
8005-304
$1,479
851 Sq. Ft.
Oct. 19
Beverly
Show Floor Plan Details Hide Floor Plan Details
Unable to load floor plan details.
6025-104
$1,710
1,057 Sq. Ft.
Now
6025-105
$1,690
1,057 Sq. Ft.
Nov. 16
Kensington
Show Floor Plan Details Hide Floor Plan Details
Unable to load floor plan details.
7011-108
$1,749
1,174 Sq. Ft.
Now
6025-103
$1,749
1,174 Sq. Ft.
Now
7011-206
$1,749
1,173 Sq. Ft.
Now
Mayfair
Show Floor Plan Details Hide Floor Plan Details
Unable to load floor plan details.
8015-201
$1,789
1,283 Sq. Ft.
Now
8015-206
$1,789
1,283 Sq. Ft.
Now
8015-203
$1,799
1,283 Sq. Ft.
Now
Buckhead
Show Floor Plan Details Hide Floor Plan Details
Unable to load floor plan details.
9025-307
$1,789
1,163 Sq. Ft.
Now
9025-304
$1,789
1,163 Sq. Ft.
Now
9025-302
$1,845
1,163 Sq. Ft.
Now
Medina
Show Floor Plan Details Hide Floor Plan Details
Unable to load floor plan details.
6420-306
$2,018
1,409 Sq. Ft.
Now
6420-203
$2,038
1,409 Sq. Ft.
Now
Esher
Show Floor Plan Details Hide Floor Plan Details
Unable to load floor plan details.
6440-106
$1,784
1,150 Sq. Ft.
Oct. 8
New
Tribeca
Show Floor Plan Details Hide Floor Plan Details
Unable to load floor plan details.
8010-301
$2,392
1,462 Sq. Ft.
Now
8010-306
$2,342
1,462 Sq. Ft.
Oct. 23
Details
Lease Term Options
- 3 - 19 Month Leases
Property Information
- Built in 2024
- 287 units3 stories
Fees & Policies
The fees below are based on community-supplied data and may exclude additional fees and utilities.
One-Time Basics
-
Application FeeVaries by unit
Due at Application
-
Administrative Fee$150
-
Application Fee Per Applicant$80
Garage
-
Garage$150 / mo
Pet policies are negotiable.
Dogs Allowed
-
Pet Fees - Non Refundable$400
-
Monthly Pet Rent$25 / mo
0 lbs. Weight Limit
Comments
Cats & Dogs Welcome (2 dog maximum)
Cats Allowed
-
Pet Fees - Non Refundable$400
-
Monthly Pet Rent$25 / mo
0 lbs. Weight Limit
Comments
Cats & Dogs Welcome (2 dog maximum)
Property Fee Disclaimer: Based on community-supplied data and independent market research. Subject to change without notice. May exclude fees for mandatory or optional services and usage-based utilities.
Matterport 3D Tours
Explore Commute Options
Property Highlights
- Adrenaline Cardio And Strength Studio
- Adt Smart Home And Alarms Included
- Brand New!!!
- Chef Friendly Kitchens with granite countertops
- Classic, Vintage Arcade Games
- Convenient islands with upgraded stainless-steel appliances
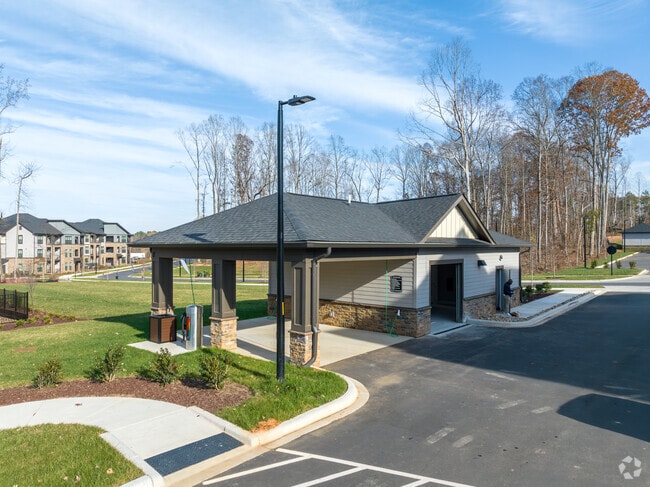
- Electric Car Charging Stations
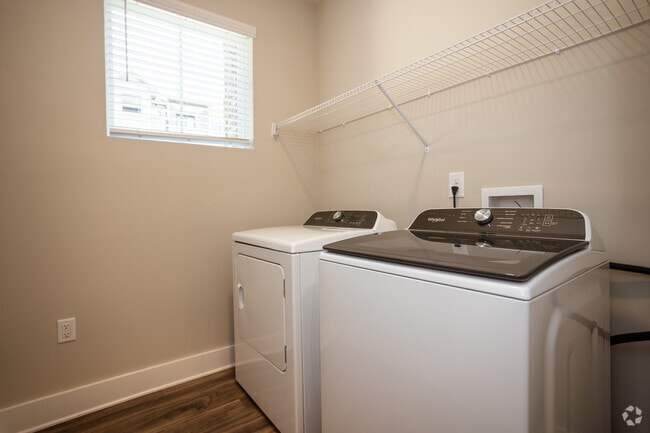
- Full size washer and dryer in each home
- Glass Enclosed Showers
- Granite Countertops
- Large walk-in closets
- Lounge With Billiards And Foosball
- Lounge with billiards, foosball and classic vintage arcade games
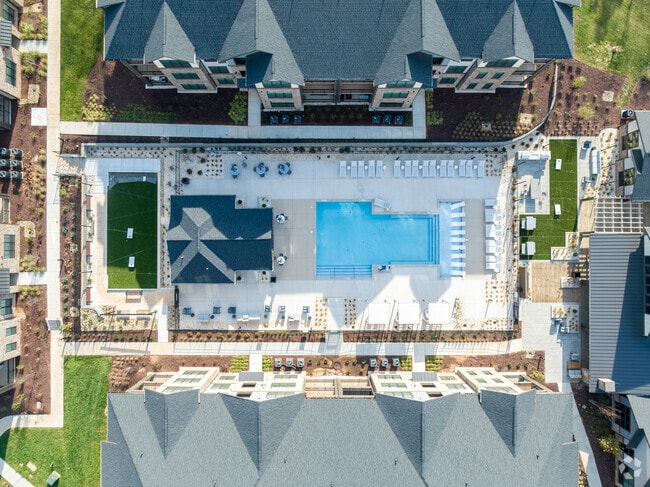
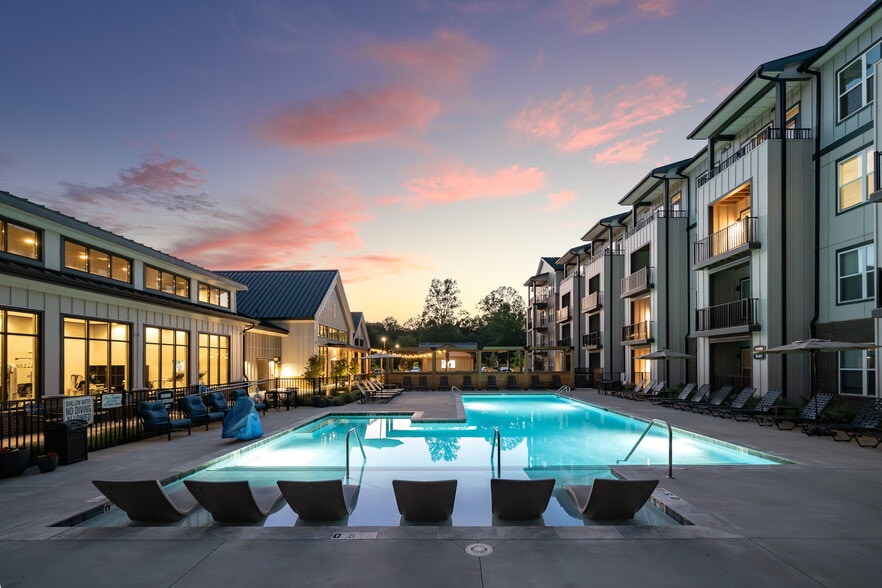
- Resort Style Pool With Baja Lounge Area
- Slate or white shaker cabinets with brushed nickel hardware
- Spacious floor plans with 9’ Ceilings
- Subway Tile Backsplashes
- Unique work pods with HD monitors and electrical outlets
- Upgraded Stainless Steel Appliances
- Vibrant Clubhouse With Swanky Seating
- Yoga And Spin Studio
Apartment Features
- Air Conditioning
- Balcony
- Cable Ready
- Carpet
- Ceiling Fans
- Den
- Dining Room
- Dishwasher
- Disposal
- Double Pane Windows
- Double Vanities
- Framed Mirrors
- Freezer
- Granite Countertops
- Hardwood Floors
- Heating
- High Ceilings
- High Speed Internet Access
- Ice Maker
- Island Kitchen
- Kitchen
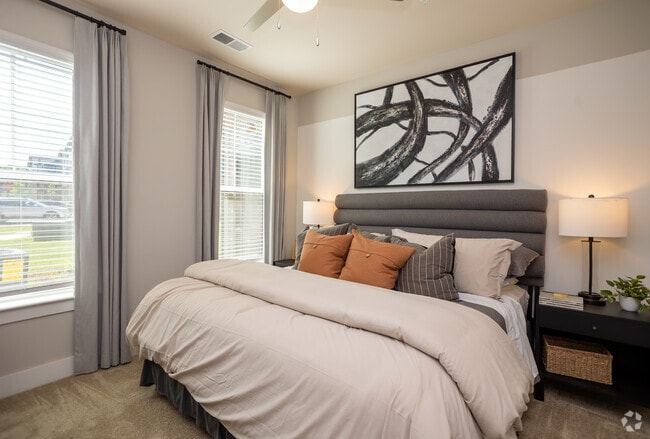
- Large Bedrooms
- Linen Closet
- Microwave
- Oven
- Pantry
- Patio
- Range
- Refrigerator
- Security System
- Smoke Free
- Sprinkler System
- Stainless Steel Appliances
- Storage Space
- Tile Floors
- Trash Compactor
- Tub/Shower
- Views
- Vinyl Flooring
- Walk-In Closets
- Washer/Dryer
- Wheelchair Accessible (Rooms)
- Window Coverings
Community Features
- 24 Hour Access
- Bicycle Storage
- Business Center
- Cabana
- Car Charging Station
- Car Wash Area
- Clubhouse
- Conference Rooms
- Controlled Access
- Courtyard
- Dog Park
- Fitness Center
- Gameroom
- Garages
- Grill
- Hearing Impaired Accessible
- Key Fob Entry
- Lounge
- Maintenance on site
- Media Center/Movie Theatre
- Multi Use Room
- Online Services
- Package Service
- Pet Care
- Pet Play Area
- Pet Washing Station
- Picnic Area
- Planned Social Activities
- Pool
- Property Manager on Site
- Recycling
- Renters Insurance Program
- Storage Space
- Sundeck
- Trash Pickup - Door to Door
- Vision Impaired Accessible
- Walk-Up
- Wi-Fi
Map of Abberly Commons Apartment Homes
Area Scores
Walkability
Somewhat walkable
Transit
Limited public transit
Driveability
Exceptionally drivable
Bikeability
Fairly bikeable
Walkability measures the walking distance to day-to-day needs.
Transit measures access to public transportation.
Driveability measures congestion, parking availability, and access to major roads.
Bikeability measures the suitability for cycling.
Soundscore™
Active
A Sound Score rating aggregates noise caused by vehicle traffic, airplane traffic and local sources.
Transit
Airport
19 min Drive
Airport
39 min Drive

Moving to Silverwood, Charlotte, NC
Shopping Centers
Shoppers will appreciate Abberly Commons Apartment Homes proximity to Cambridge Commons. Cambridge Commons is 0.4 miles away.
Commuting
With a TransitScore of 30, Abberly Commons Apartment Homes has limited public transit, including 9 transit stops within 38.1 miles. Transit options include Unc Charlotte Station and Mccullough Station.
Airports
Living in Silverwood provides easy access to Concord-Padgett Regional, located just 18 minutes from Abberly Commons Apartment Homes. Another nearby airport is Charlotte/Douglas International, located 25.1 miles away.
Local Education
Primary and Secondary Schools

Reedy Creek Elementary
Grades PK-5
Public
Northridge Middle
Grades 6-8
Public

Rocky River High
Grades 9-12
Public

Christ Classical Academy of Charlotte
Grades PK-12
Private
Data provided by GreatSchools.org © 2026. All rights reserved.

Colleges and Universities
| School | Commute Time (Distance) |
|---|---|
| Central Piedmont C.C., Cato | Drive: 15 min (7 mi) |
| UNC Charlotte | Drive: 13 min (8.5 mi) |
| Central Piedmont C.C., Central | Drive: 22 min (12.1 mi) |
| Central Piedmont C.C., Levine | Drive: 20 min (14.9 mi) |
About Abberly Commons Apartment Homes
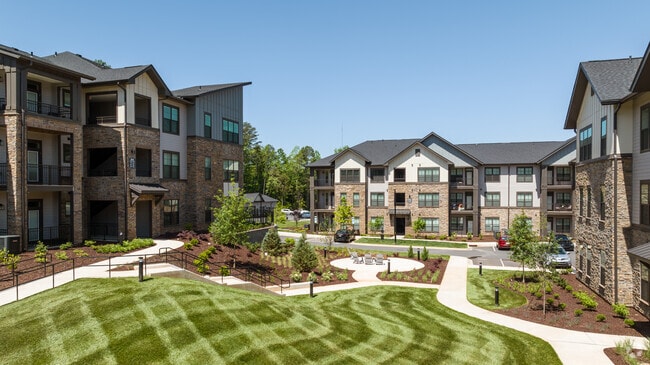
Located in Charlotte, NC, Abberly Commons is a brand-new community with a fresh perspective on luxury living. Boasting gorgeous and practical amenities, our apartments allow you to live each day to the fullest. Retreat to your pet-friendly one-, two…
or three-bedroom home - thats right, we have no breed restrictions!
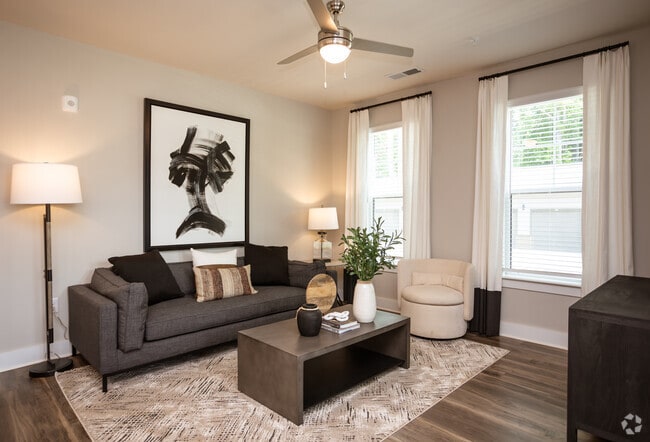
Our apartments feature spacious, open floor plans with wood-style floors, private patios or balconies and gourmet kitchens with stainless-steel appliances. Also, all apartments feature top-notch ADT smart home technology.
Discover the experience our apartments in Charlotte, NC, can offer. Call us today!
Located in Charlotte, NC, Abberly Commons is a brand-new community with a fresh perspective on luxury living. Boasting gorgeous and practical amenities, our apartments allow you to live each day to the fullest. Retreat to your pet-friendly one-, two or three-bedroom home - thats right, we have no breed restrictions!
Our apartments feature spacious, open floor plans with wood-style floors, private patios or balconies and gourmet kitchens with stainless-steel appliances. Also, all apartments feature top-notch ADT smart home technology.
Discover the experience our apartments in Charlotte, NC, can offer. Call us today!
Abberly Commons Apartment Homes is an apartment community in Charlotte, NC
Contact
Charlotte, NC 28215
- Sunday Closed
- Monday 9:00 AM – 6:00 PM
- Tuesday 9:00 AM – 6:00 PM
- Wednesday 9:00 AM – 6:00 PM
- Thursday 9:00 AM – 6:00 PM
- Friday 9:00 AM – 6:00 PM
- Saturday 10:00 AM – 5:00 PM
Abberly Commons Apartment Homes Gallery


Nearby Properties You Might Like
Within 50 Miles of Abberly Commons Apartment Homes
Find More Rentals in Charlotte
Bedrooms
Other Types of Rentals
Charlotte Apartments by Amenity
- Pet-Friendly Apartments in Charlotte
- Furnished Apartments in Charlotte
- Waterfront Apartments in Charlotte
- Apartments with a Pool in Charlotte
- Apartments with Wheelchair Access in Charlotte
- Apartments with Washer & Dryer in Charlotte
- Apartments with Utilities Included in Charlotte
- Apartments with a Garage in Charlotte
- Apartments with EV Charging in Charlotte
- Apartments with a Virtual Tour in Charlotte
Apartment Specialties
Apartments in your Budget
- Charlotte Move-in Specials
- Cheap Apartments in Charlotte
- Luxury Apartments in Charlotte
- Apartments under $700 in Charlotte
- Apartments under $900 in Charlotte
- Apartments under $1000 in Charlotte
- Apartments under $1500 in Charlotte
- Apartments under $2000 in Charlotte
- Apartments under $2500 in Charlotte
Find More Rentals Nearby…
Cities
Neighborhoods
Contact This Property
(980) 369-2382Languages: English
Open 10:00 AM – 5:00 PM Today