Managed By

- Bedrooms
- 1 - 31 - 3 Beds
- Bathrooms
- 1 - 21 - 2 Baths
- Sq. Ft.
- 664 - 1,280 sq ft
Pricing and Floor Plans
Northlake with Sunroom
Show Floor Plan Details Hide Floor Plan Details
Unable to load floor plan details.
8819-402
$1,200
804 Sq. Ft.
Now
8819-202
$1,205
804 Sq. Ft.
Now
8820-304
$1,210
804 Sq. Ft.
Sep. 27
5305-302
$1,190
804 Sq. Ft.
Oct. 7
Northlake
Show Floor Plan Details Hide Floor Plan Details
Unable to load floor plan details.
5305-404
$1,175
706 Sq. Ft.
Now
8836-407
$1,190
706 Sq. Ft.
Now
Hatteras
Show Floor Plan Details Hide Floor Plan Details
Unable to load floor plan details.
5217-205
$1,350
792 Sq. Ft.
Now
Blumenthal
Show Floor Plan Details Hide Floor Plan Details
Unable to load floor plan details.
5201-307
$1,320
712 Sq. Ft.
Sep. 25
Charleston
Show Floor Plan Details Hide Floor Plan Details
Unable to load floor plan details.
5015-107
$1,314
664 Sq. Ft.
Oct. 24
Mt. Holly with Sunroom
Show Floor Plan Details Hide Floor Plan Details
Unable to load floor plan details.
9121-403
$1,425
1,058 Sq. Ft.
Now
9011-408
$1,435
1,058 Sq. Ft.
Now
8820-406
$1,544
1,058 Sq. Ft.
Now
Mt. Holly
Show Floor Plan Details Hide Floor Plan Details
Unable to load floor plan details.
9121-205
$1,519
956 Sq. Ft.
Now
9121-104
$1,455
956 Sq. Ft.
Oct. 11
9121-407
$1,485
956 Sq. Ft.
Nov. 9
8936-307
$1,511
956 Sq. Ft.
Dec. 1
Blue Ridge
Show Floor Plan Details Hide Floor Plan Details
Unable to load floor plan details.
5217-201
$1,650
1,280 Sq. Ft.
Now
Cornelius
Show Floor Plan Details Hide Floor Plan Details
Unable to load floor plan details.
5015-101
$1,585
1,147 Sq. Ft.
Oct. 8
New
Biltmore
Show Floor Plan Details Hide Floor Plan Details
Unable to load floor plan details.
5315-201
$1,595
1,151 Sq. Ft.
Oct. 9
Dilworth
Show Floor Plan Details Hide Floor Plan Details
Unable to load floor plan details.
5005-14
$1,550
1,013 Sq. Ft.
Oct. 20
Birkdale
Show Floor Plan Details Hide Floor Plan Details
Unable to load floor plan details.
9121-108
$1,735
1,174 Sq. Ft.
Now
8936-206
$1,800
1,174 Sq. Ft.
Now
8936-103
$1,800
1,174 Sq. Ft.
Now
8908-103
$1,825
1,174 Sq. Ft.
Oct. 8
Birkdale with Sunroom
Show Floor Plan Details Hide Floor Plan Details
Unable to load floor plan details.
8908-201
$1,768
1,274 Sq. Ft.
Now
9121-301
$1,800
1,274 Sq. Ft.
Now
9121-306
$1,763
1,274 Sq. Ft.
Sep. 11
Show Unavailable Floor Plans (2) Hide Unavailable Floor Plans
Unable to load floor plan details.
Details
Lease Term Options
- 3 - 15 Month Leases
Property Information
- Built in 2008
- 492 units3 stories
Fees & Policies
The fees below are based on community-supplied data and may exclude additional fees and utilities.
One-Time Basics
-
Application FeeVaries by unit
Due at Application
-
Administrative Fee$100
-
Application Fee Per Applicant$75
Surface Lot
-
Parking FeeN/A
Comments
We offer permitted parking.
Garage
-
Garage$150 / mo
Pet policies are negotiable.
Dogs Allowed
-
Pet Fees - Non Refundable$350
0 lbs. Weight Limit
Comments
Cats & Dogs Welcome (2 dog maximum)
Cats Allowed
-
Pet Fees - Non Refundable$350
0 lbs. Weight Limit
Comments
Cats & Dogs Welcome (2 dog maximum)
Storage Unit
-
Storage DepositN/A
-
Storage Rent$45 / mo
-
Storage$45 / mo
Personalized Add-Ons
-
AppliancesVaries by unit
Property Fee Disclaimer: Based on community-supplied data and independent market research. Subject to change without notice. May exclude fees for mandatory or optional services and usage-based utilities.
Matterport 3D Tours
Explore Commute Options
Property Highlights
- 1 Mile From Shopping, Dining, Northlake Mall, I-77 & I-85
- 2 State-of-the-art Fitness Centers
- Adt Smart Home Products
- Built in Microwaves*
- Close to Uptown, Lake Norman, University Research Park
- Detached Garages and Storage Units Available
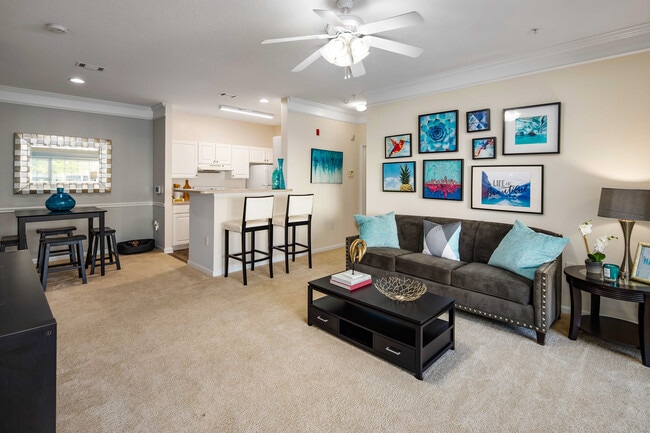
- Expansive Open Kitchens with optional track lighting
- Great Access to Interstate 77
- Interactive club room
- Internet Café with Free WiFi
- Large inviting floor plans with optional sunrooms and oversized decks
- Large Inviting Floor Plans, Some with Sun Rooms
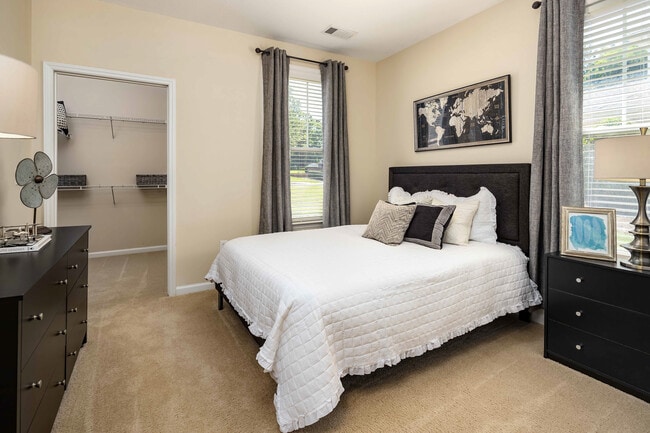
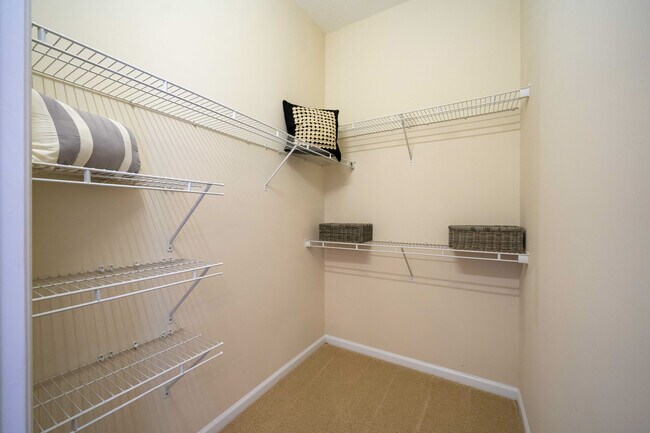
- Large walk-in closets
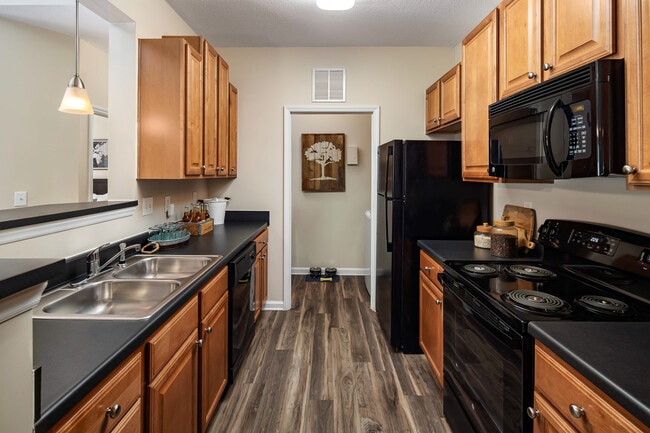
- Maple Cabinetry with Black Appliances
- Outdoor Grilling Kitchen located within Pool Area
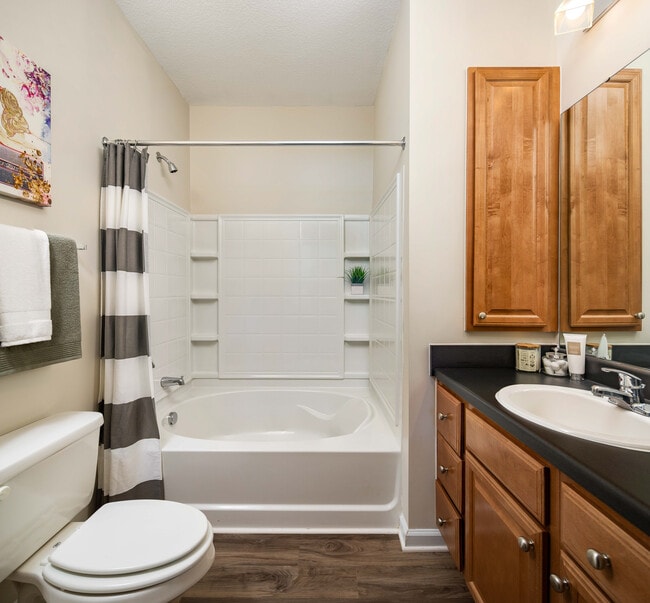
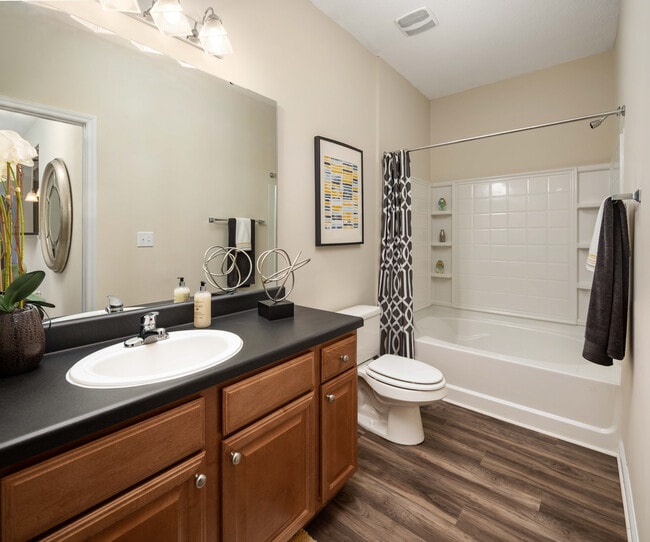
- Oversized Garden Tubs
- Private Conference Center
- Programmable Thermostat
- Resident Activity Center
- Resident Activity Center with foosball, billiards and game tables
- Signature HHHunt Kitchens with Preferred GE Appliances
- Smarthome Keyless Entry
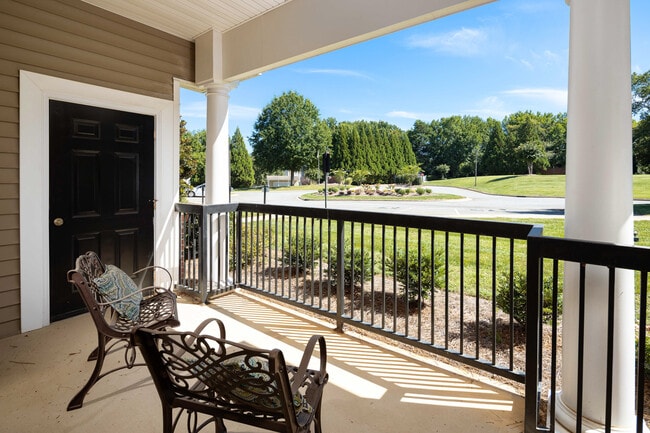
- Some Homes Available with Private Entries (Only in select units)
- TTY 1-800-735-8262
- White-on-White Kitchen and Bath Cabinetry with Brushed Satin Hardware
Apartment Features
- Air Conditioning
- Balcony
- Cable Ready
- Carpet
- Ceiling Fans
- Crown Molding
- Deck
- Dining Room
- Dishwasher
- Disposal
- Double Pane Windows
- Freezer
- Heating
- High Speed Internet Access
- Ice Maker
- Kitchen
- Linen Closet
- Microwave
- Oven
- Patio
- Porch
- Range
- Refrigerator
- Storage Space
- Sunroom
- Tub/Shower
- Vaulted Ceiling
- Views
- Vinyl Flooring
- Walk-In Closets
- Washer/Dryer
- Washer/Dryer Hookup
- Window Coverings
Community Features
- Business Center
- Cabana
- Car Charging Station
- Car Wash Area
- Clubhouse
- Controlled Access
- Courtyard
- Dog Park
- Fitness Center
- Garages
- Gated
- Grill
- Guest Apartment
- Hearing Impaired Accessible
- Laundry Facilities
- Lounge
- Maintenance on site
- Multi Use Room
- Package Service
- Pet Play Area
- Picnic Area
- Planned Social Activities
- Playground
- Pool
- Property Manager on Site
- Recycling
- Renters Insurance Program
- Storage Space
- Sundeck
- Trash Pickup - Door to Door
- Vision Impaired Accessible
- Walk-Up
- Wi-Fi
Map of Abberly Woods Apartment Homes
Area Scores
Walkability
Somewhat walkable
Transit
Limited public transit
Driveability
Exceptionally drivable
Bikeability
Fairly bikeable
Walkability measures the walking distance to day-to-day needs.
Transit measures access to public transportation.
Driveability measures congestion, parking availability, and access to major roads.
Bikeability measures the suitability for cycling.
Soundscore™
Active
A Sound Score rating aggregates noise caused by vehicle traffic, airplane traffic and local sources.
Transit
Commuter Rail
15 min Drive

Airport
19 min Drive
Airport
25 min Drive

Moving to Northlake, Charlotte, NC
Shopping Centers
Shoppers will appreciate Abberly Woods Apartment Homes proximity to Northlake Plaza, Perimeter Woods, and Northlake Commons. Northlake Plaza is 1.3 miles away, and Perimeter Woods is within a 17 minute walk.
Commuting
With a TransitScore of 30, Abberly Woods Apartment Homes has limited public transit, including 9 transit stops within 39.6 miles. Transit options include French St Citylynx and Mccullough Station.
Airports
Living in Northlake provides easy access to Concord-Padgett Regional, located just 18 minutes from Abberly Woods Apartment Homes. Another nearby airport is Charlotte/Douglas International, located 15 miles away.
Local Education
Primary and Secondary Schools

Hornets Nest Elementary
Grades PK-5
Public
Ranson Middle
Grades 6-8
Public

R.C. Smith Christian Academy
Grades PK-8
Private

North Mecklenburg High
Grades 9-12
Public

Hopewell High
Grades 9-12
Public
Charlotte Leadership Academy
Grades K-12
Private
Data provided by GreatSchools.org © 2026. All rights reserved.

Colleges and Universities
| School | Commute Time (Distance) |
|---|---|
| Central Piedmont C.C.,Merancas | Drive: 9 min (5.4 mi) |
| Johnson C Smith University | Drive: 13 min (8.5 mi) |
| Johnson & Wales U., Charlotte | Drive: 12 min (8.6 mi) |
| UNC Charlotte | Drive: 15 min (8.6 mi) |
About Abberly Woods Apartment Homes
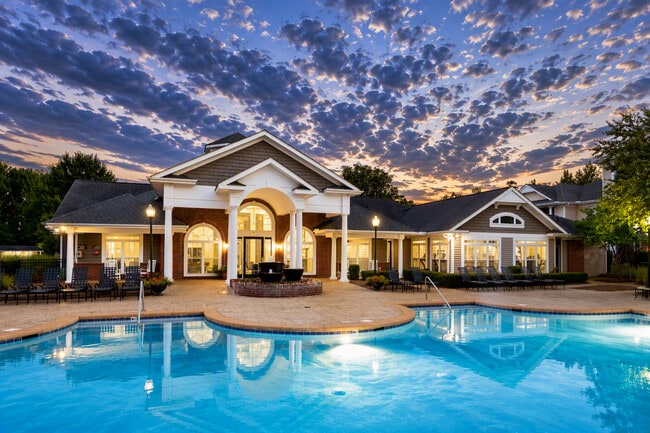
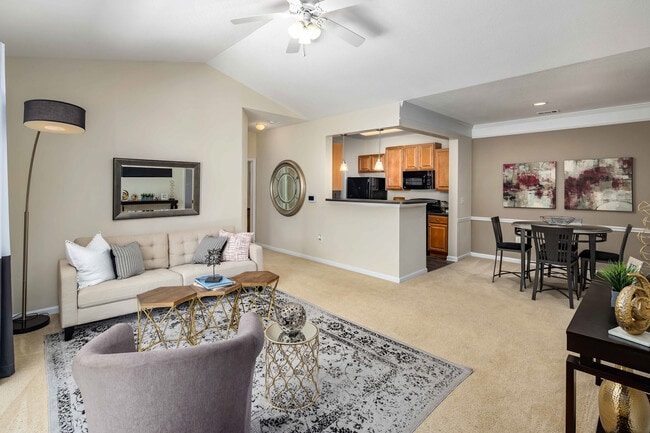
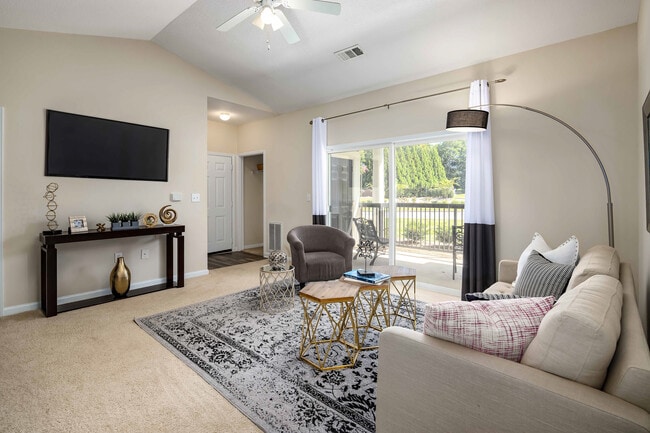
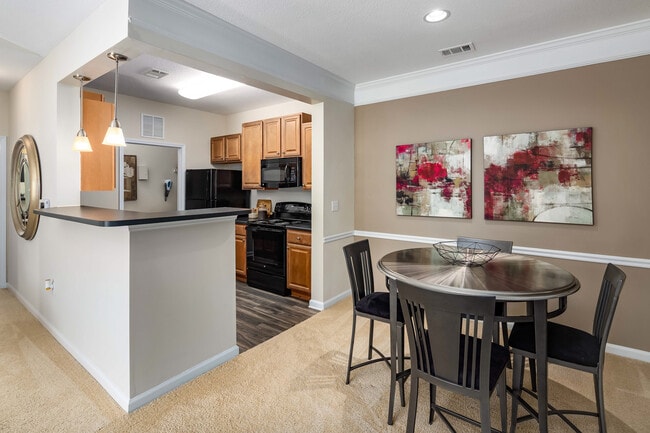
Discover Abberly Woods Apartments Homes by HHHunt, where suburban charm meets urban convenience in the Northlake area. Enjoy easy access to shopping, excellent schools and major employers, all just minutes away. Our pet-friendly one-, two- and… three-bedroom apartments for rent offer comfort and style! Whether youre headed to Northlake Mall, UNC Charlotte or Uptown Charlotte, everything you need is within reach, thanks to quick access to I-77. Experience our amenity-rich community and friendly, professional staffcontact us today for a tour and make Abberly Woods your new home!
Discover Abberly Woods Apartments Homes by HHHunt, where suburban charm meets urban convenience in the Northlake area. Enjoy easy access to shopping, excellent schools and major employers, all just minutes away. Our pet-friendly one-, two- and three-bedroom apartments for rent offer comfort and style! Whether youre headed to Northlake Mall, UNC Charlotte or Uptown Charlotte, everything you need is within reach, thanks to quick access to I-77. Experience our amenity-rich community and friendly, professional staffcontact us today for a tour and make Abberly Woods your new home!
Abberly Woods Apartment Homes is an apartment community in Charlotte, NC
Contact
Charlotte, NC 28216
- Sunday Closed
- Monday 9:00 AM – 6:00 PM
- Tuesday 9:00 AM – 6:00 PM
- Wednesday 9:00 AM – 6:00 PM
- Thursday 9:00 AM – 6:00 PM
- Friday 9:00 AM – 6:00 PM
- Saturday 10:00 AM – 5:00 PM
Renter Reviews
For Abberly Woods Apartment Homes
15 Ratings & Reviews
-
5/29/26
Great Property with Outstanding Front Office Staff
Abberly Woods is a great place to call home. My first unit was a smooth and seamless experience from move-in. While my second unit transition was a bit chaotic, the front office staff made all the difference. Crystal in particular has been exceptional. She is always attentive, responsive to my needs, and consistently follows up via email in a timely manner. The staff truly cares about their residents and that goes a long way.
Review from Apartments.com
Property Manager at Abberly Woods Apartment Homes responded to this review
Thank you for sharing your experience. We sincerely apologize for the inconvenience of your second move and are glad that our team was able to respond timely to your concerns and end with the positive impact that you are accustomed to at our… community. Should you need anything else, please do not hesitate to reach out at 704-597-9199 or abberlywoodsinfo@hhhunt.com.
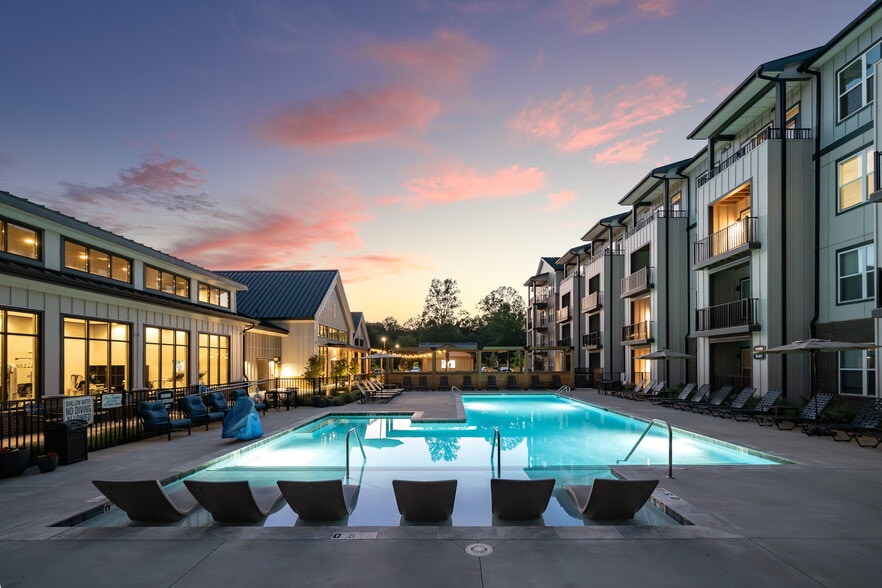
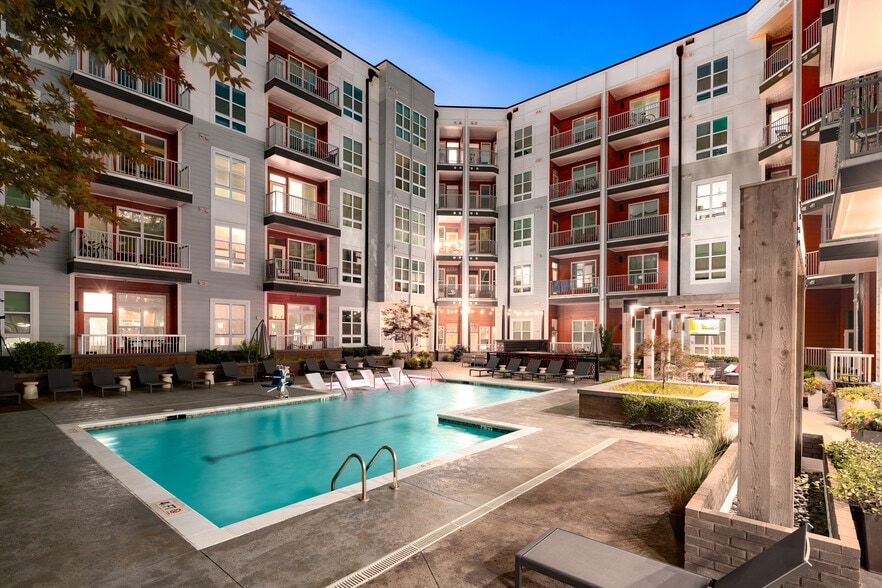
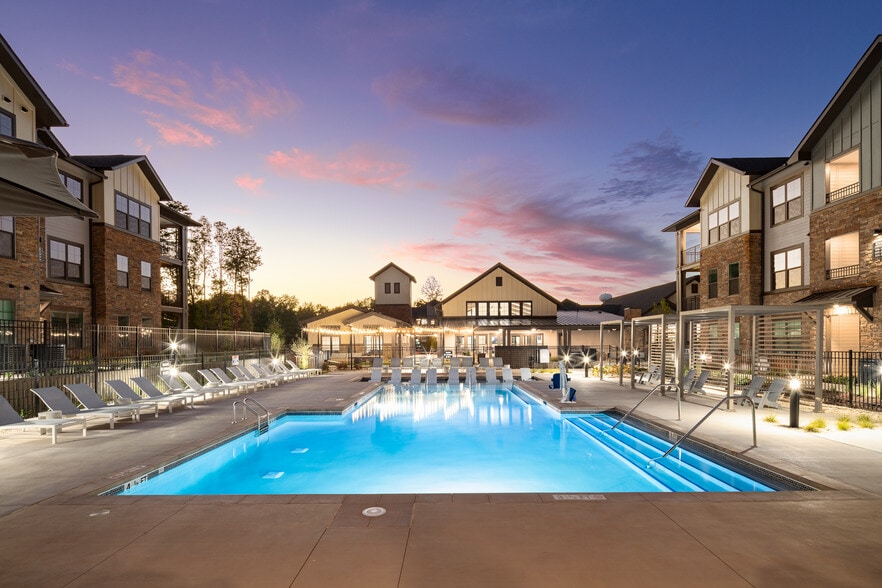
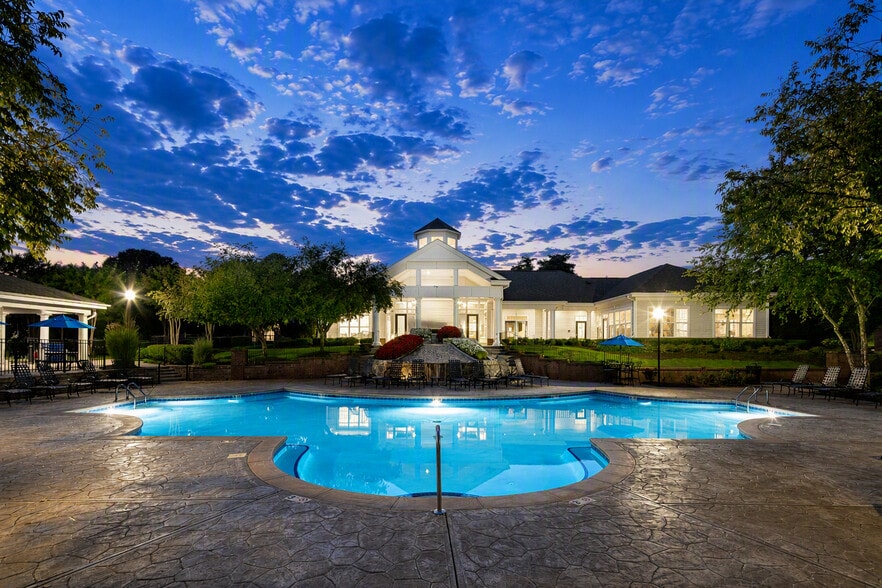
Abberly Woods Apartment Homes Gallery
Nearby Properties You Might Like
Within 50 Miles of Abberly Woods Apartment Homes
Find More Rentals in Charlotte
Bedrooms
Other Types of Rentals
Charlotte Apartments by Amenity
- Pet-Friendly Apartments in Charlotte
- Furnished Apartments in Charlotte
- Waterfront Apartments in Charlotte
- Apartments with a Pool in Charlotte
- Apartments with Wheelchair Access in Charlotte
- Apartments with Washer & Dryer in Charlotte
- Apartments with Utilities Included in Charlotte
- Apartments with a Garage in Charlotte
- Apartments with EV Charging in Charlotte
- Apartments with a Virtual Tour in Charlotte
Apartment Specialties
Apartments in your Budget
- Charlotte Move-in Specials
- Cheap Apartments in Charlotte
- Luxury Apartments in Charlotte
- Apartments under $700 in Charlotte
- Apartments under $900 in Charlotte
- Apartments under $1000 in Charlotte
- Apartments under $1500 in Charlotte
- Apartments under $2000 in Charlotte
- Apartments under $2500 in Charlotte
Find More Rentals Nearby…
Cities
Neighborhoods
Contact this Property
(980) 385-5005Languages: English
Open 9:00 AM – 6:00 PM Today