

Aurora
1425 Eastcrest Dr, Charlotte, NC 28205
| Monthly Rent | Bedrooms | Bathrooms | |||
|---|---|---|---|---|---|
| $935 - $2,015 | Studio - 3 Beds | Studio - 3 | 1 - 2 Baths | 1 - 2 | 550 - 1,250 sq. ft. |
| View Fees and Policies |
Pricing and Floor Plans

Cost Calculator: Estimate your monthly and one-time fees.
01PZ
$1,045 - $1,159
Studio, 1 Bath
, 550 Sq. Ft.
Show Floor Plan Details
2 Rentals Available
Unit
Price
Sq. Ft.
Available
1404-OT1
$1,045
550 Sq. Ft.
Now
1415-OT1
$1,049
550 Sq. Ft.
8/11/26
01P
$935 - $1,045
Studio, 1 Bath
, 550 Sq. Ft.
Show Floor Plan Details
1 Rental Available
Unit
Price
Sq. Ft.
Available
1411-OT1
$935
550 Sq. Ft.
Now
11Z
$1,190 - $1,365
1 Bed, 1 Bath
, 800 Sq. Ft.
Show Floor Plan Details
4 Rentals Available
Unit
Price
Sq. Ft.
Available
1519-101
$1,190
800 Sq. Ft.
Now
1411-101
$1,205
800 Sq. Ft.
Now
1508-102
$1,205
800 Sq. Ft.
7/31/26
11.5THR
$1,094 - $1,254
1 Bed, 1.5 Baths
, 935 Sq. Ft.
Show Floor Plan Details
1 Rental Available
Unit
Price
Sq. Ft.
Available
1410-2
$1,094
935 Sq. Ft.
Now
11
$1,070 - $1,190
1 Bed, 1 Bath
, 800 Sq. Ft.
Show Floor Plan Details
Sep. 11
Unit
Price
Sq. Ft.
Available
1400-201
$1,070
800 Sq. Ft.
9/11/26
21.5
$1,100 - $1,270
2 Beds, 1.5 Baths
, 900 Sq. Ft.
Show Floor Plan Details
3 Rentals Available
Unit
Price
Sq. Ft.
Available
1410-101
$1,130
900 Sq. Ft.
Now
1403-202
$1,100
900 Sq. Ft.
8/31/26
1507-202
$1,120
900 Sq. Ft.
9/22/26
21.5Z
$1,310 - $1,465
2 Beds, 1.5 Baths
, 900 Sq. Ft.
Show Floor Plan Details
Jul. 29
Unit
Price
Sq. Ft.
Available
1506-102
$1,325
900 Sq. Ft.
7/29/26
1419-202
$1,325
900 Sq. Ft.
8/19/26
1527-102
$1,310
900 Sq. Ft.
8/26/26
21.5THZ
$1,439 - $1,720
2 Beds, 1.5 Baths
, 1,035 Sq. Ft.
Show Floor Plan Details
Jul. 31
Unit
Price
Sq. Ft.
Available
1329-5
$1,540
1,035 Sq. Ft.
7/31/26
1420-1
$1,439
1,035 Sq. Ft.
8/31/26
1337-7
$1,505
1,035 Sq. Ft.
9/6/26
21.5THD
$1,375 - $1,595
2 Beds, 1.5 Baths
, 1,035 Sq. Ft.
Show Floor Plan Details
2 Rentals Available
Unit
Price
Sq. Ft.
Available
1418-6
$1,375
1,035 Sq. Ft.
Now
1414-6
$1,415
1,035 Sq. Ft.
Now
22BCPZ
$1,640 - $1,845
2 Beds, 2 Baths
, 1,122 Sq. Ft.
Show Floor Plan Details
Aug. 18
Unit
Price
Sq. Ft.
Available
1427-B
$1,640
1,122 Sq. Ft.
8/18/26
1423-B
$1,670
1,122 Sq. Ft.
8/18/26
21.5PZ
$1,380 - $1,520
2 Beds, 1.5 Baths
, 900 Sq. Ft.
Show Floor Plan Details
1 Rental Available
Unit
Price
Sq. Ft.
Available
1511-OT2
$1,380
900 Sq. Ft.
Now
22BCZ
$1,474 - $1,649
2 Beds, 2 Baths
, 1,122 Sq. Ft.
Show Floor Plan Details
Aug. 4
Unit
Price
Sq. Ft.
Available
1427-F
$1,474
1,122 Sq. Ft.
8/4/26
31.5THZ
$1,729 - $2,015
3 Beds, 1.5 Baths
, 1,250 Sq. Ft.
Show Floor Plan Details
2 Rentals Available
Unit
Price
Sq. Ft.
Available
1400-1
$1,729
1,250 Sq. Ft.
Now
1412-10
$1,805
1,250 Sq. Ft.
Now
31.5THD
$1,644 - $1,854
3 Beds, 1.5 Baths
, 1,250 Sq. Ft.
Show Floor Plan Details
1 Rental Available
Unit
Price
Sq. Ft.
Available
1329-10
$1,644
1,250 Sq. Ft.
Now
Details
Lease Term Options
- 4 - 18 Month Leases
Property Information
- Built in 1962
- 486 units / 3 stories
Fees and Policies
The fees below are based on community-supplied data and may exclude additional fees and utilities.
Utilities & Essentials
- Pest Control$7 / mo
- Amenity Fee$10 / mo
- Common Area Maintenance$10 / mo
- Liability Waiver Fee$11 / mo
- Trash$18 / mo
One-Time Basics
Due at Application
- Administrative Fee$199
- Application Fee Per Applicant$75
- Application Fee$75
Pet Fees
- Pet Fee$300
- Pet Rent$25 / mo
Other Pets
- Other Pets Allowed
Max of 2, 0 lbs. Weight Limit
Restrictions
Aurora is a pet friendly community. We welcome all dog breeds and weight limits although no more than 2 pets per any apartment home.
Comments
Caged small animal
Storage Unit
- Storage$40 - $75 / mo
Other Storage Fees
- Storage Unit
Property Fee Disclaimer Based on community-supplied data and independent market research. Subject to change without notice. May exclude fees for mandatory or optional services and usage-based utilities.
Explore Commute Options
Destination Address
- Drive Time--
- Walk Time--
- Bike Ride Time--
- Public Transit--
Property Highlights
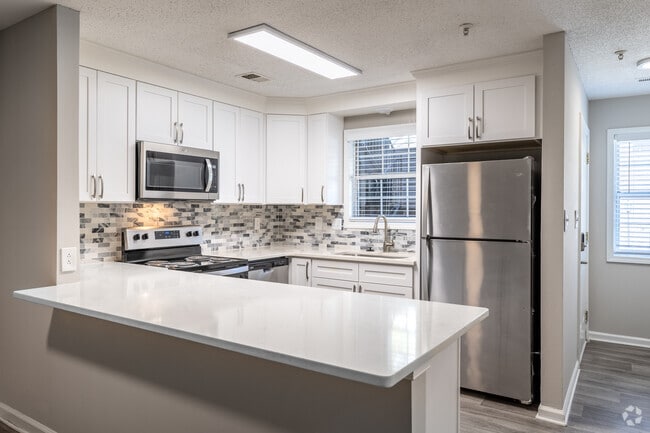
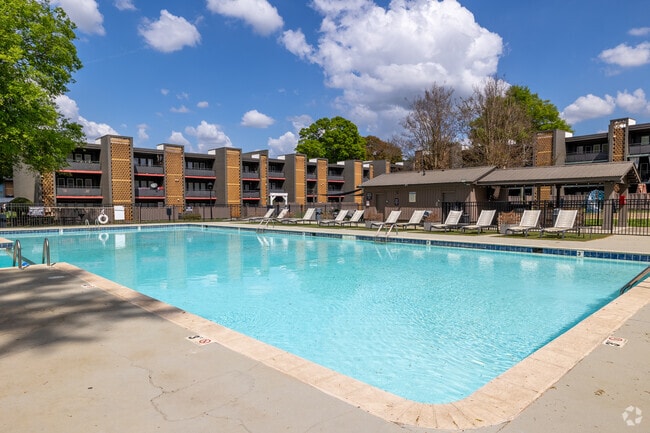
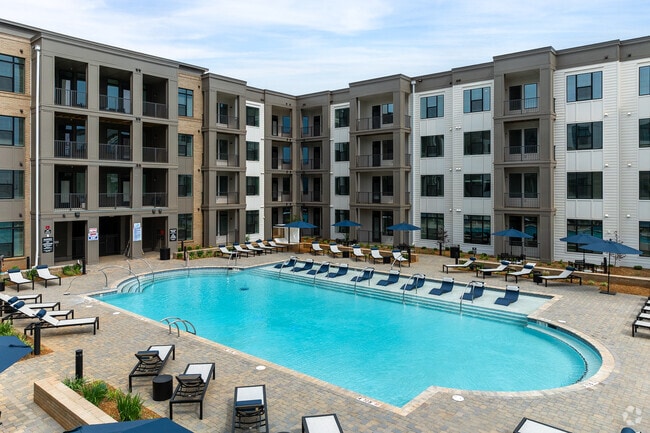
- 2 Resort Style Saltwater Pools
- Air sealing and insulation
- Ample closets
- Backsplash
- Bark park
- Ceiling fans
- City skyline view
- Community BBQ Area
- Cornhole
- Custom cabinets and countertops
- Digital Thermostat
- Digital Thermostats
- Dog Wash Station
- ENERGY STAR appliances
- ENERGY STAR appliances*
- Extended Patio
- Flex Payments
- French Door
- Hammock park
- In-unit Washers & Dryers
- Keyless Entry Smart Locks
- Low energy light bulbs
- Low-flow shower heads
- Low-flow toilets
- Nature Trail
- Newly renovated apartments
- Premium Renovated Interiors
- Private balconies/patios
- Quartz Countertops
- Recycling available
- Screened in porch
- Smart Home
- Smart Thermostats
- Solar energy
- Stainless steel appliances
- Tile Backsplashes
- Washer & dryer included
- Wood Style Floors
Apartment Features
- Air Conditioning
- Balcony
- Ceiling Fans
- Dishwasher
- Granite Countertops
- High Speed Internet Access
- Kitchen
- Microwave
- Patio
- Porch
- Quartz Countertops
- Smoke Free
- Stainless Steel Appliances
- Washer/Dryer
Community Features
- Bicycle Storage
- Dog Park
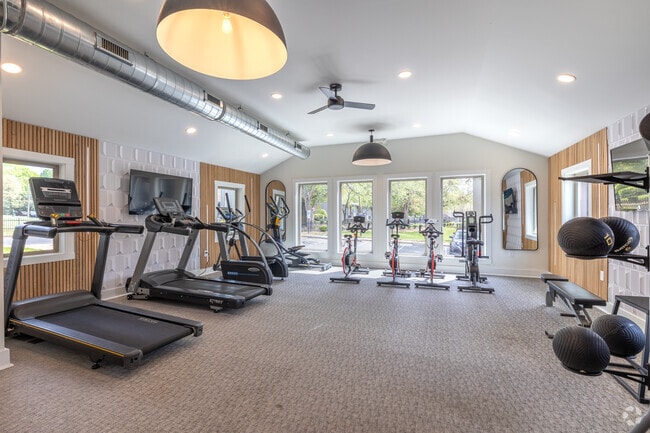
- Fitness Center
- Grill
- Lounge
- Maintenance on site
- Planned Social Activities
- Playground
- Pool
- Property Manager on Site
- Short Term Lease
- Spa
- Walk-Up
- Walking/Biking Trails
Area Scores
Walkability
Moderately walkable70 / 100
Transit
Some public transit40 / 100
Driveability
Very drivable80 / 100
Bikeability
Fairly bikeable40 / 100
Scores provided by 
Soundscore ™
Active77 / 100
Scores provided by
HowLoud
Transit
Commuter Rail
8 min Drive

Airport
Charlotte/Douglas International
21 min Drive

Airport
Concord-Padgett Regional
26 min Drive
Moving to Briarcreek-Woodland, Charlotte, NC
Shopping Centers
Shoppers will appreciate Aurora proximity to CENTRAL WOODS, 3109 Central Ave, and 3101 Central Ave. CENTRAL WOODS is 0.3 miles away, and 3109 Central Ave is within a 5 minute walk.
Commuting
With a TransitScore of 40, Aurora has some public transit, including 8 transit stops within 26.9 miles. Transit options include Sunnyside St Citylynx and Hawthorne Ln & 8Th St Citylynx.
Parks and Recreation
Recreational activities near Aurora are plentiful. Discover 2 parks within 3.8 miles, including Evergreen Nature Preserve and Discovery Place.
Airports
Living in Briarcreek-Woodland provides easy access to Charlotte/Douglas International, located just 22 minutes from Aurora. Another nearby airport is Concord-Padgett Regional, located 16.1 miles away.
Local Education
Primary and Secondary Schools

Oakhurst STEAM Academy
Grades K-5
Public

Merry Oaks Elementary
Grades PK-5
Public

Christ Church Kindergarten
Grades PK-5
Private
Bethune Mays Classical Academy
Grades 6-8
Private

Alexander Graham Middle
Grades 6-8
Public

Eastway Middle
Grades 6-8
Public
Myers Park High
Grades 9-12
Public
Independence High
Grades 9-12
Public

Garinger High School
Grades 9-12
Public
The Nest Academy
Grades K-12
Private
Data provided by GreatSchools.org © 2026. All rights reserved.

Colleges and Universities
School
Commute Time (Distance)
Central Piedmont C.C., Central
Drive: 6 min (2.9 mi)
Johnson & Wales U., Charlotte
Drive: 9 min (4.5 mi)
Queens University of Charlotte
Drive: 11 min (5.4 mi)
Johnson C Smith University
Drive: 12 min (6.3 mi)
About Aurora
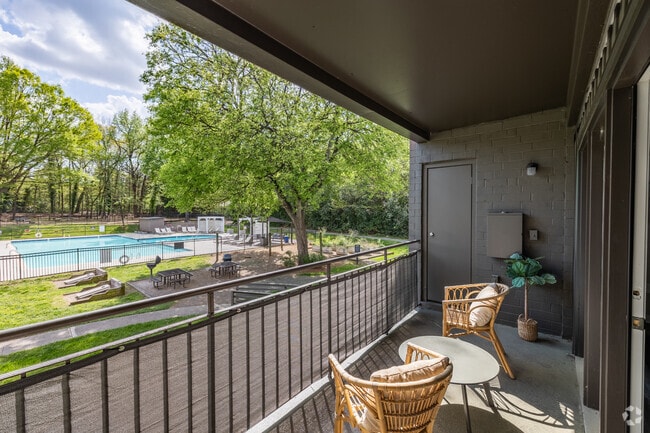

Welcome to Aurora, a pet-friendly apartment community in Charlotte, NC offering studio, one, two, and three bedroom apartment homes. Enjoy convenient access to Plaza Midwood, Uptown Charlotte, shopping, dining, entertainment, and major roadways.... Community amenities include two resort-style saltwater pools, a fitness center, bark park, dog wash station, nature trail, playground, hammock park, barbecue area, bicycle storage, and solar energy features.
Welcome to Aurora, a pet-friendly apartment community in Charlotte, NC offering studio, one, two, and three bedroom apartment homes. Enjoy convenient access to Plaza Midwood, Uptown Charlotte, shopping, dining, entertainment, and major roadways. Community amenities include two resort-style saltwater pools, a fitness center, bark park, dog wash station, nature trail, playground, hammock park, barbecue area, bicycle storage, and solar energy features.
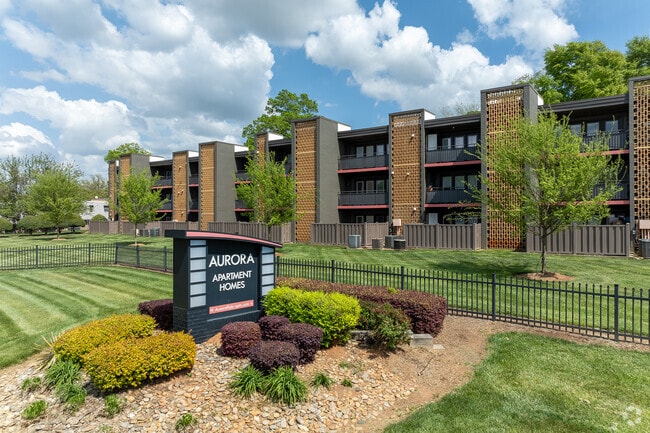
Aurora is an apartment community in Charlotte, NC
Contact
Property Address: 1425 Eastcrest Dr,
Charlotte, NC 28205
Charlotte, NC 28205
Phone Number: (866) 605-5961
More Information:
View Property Website Office Hours
- SundayCLOSED
- Monday9:00 AM - 5:00 PM
- Tuesday9:00 AM - 5:00 PM
- Wednesday10:00 AM - 5:00 PM
- Thursday9:00 AM - 5:00 PM
- Friday9:00 AM - 5:00 PM
- Saturday9:00 AM - 5:00 PM
Protect yourself from fraud. Do not send money to anyone you don't know.
Nearby Properties You Might Like
Renter Reviews
For Aurora
1.8
17 Ratings & Reviews
6/17/24
NO POOL
If you’re looking to live somewhere with a pool, RENTER BEWARE! While they advertise that they have two pools, they are never open. When you tour, mention this post and ask to tour the pool!!!! The gym codes never work and the leasing agents have an attitude.
Review from Apartments.com
2 People Found This Helpful
Was this helpful?
1/18/24
DO NOT MOVE HERE
Management doesn't care, maintenance is horrible, and the apartments have a "spit shine" that quickly fades. I had so many problems with my previous unit that they had to move me to a new one, but the day before they told me I couldn't do it anymore. After fighting with them for 2 months over the issue and finally getting a new unit, this new one shorted out and i've been without power for 7+ days without any communication from them.
Review from Apartments.com
2 People Found This Helpful
Was this helpful?
Property Manager at Aurora responded to this review
Dear Valued Resident,
I am so sorry you had such an unfavorable experience. Please give us a call at (704) 826-3253 to discuss any remaining items that we need to address. You may also email assistantmanager@auroraflats-apts.com. We want to greatly... improve our service standards so we may meet and possible exceed your expectations. We look forward to getting all of your issues and concerns resolved.
12/4/23
Do Not Live Here
I am a current resident and without notice property management took a wall out and put-up uninsulated dry wall and a door without a lock or door knob on a night that got below freezing. They also boarded the door from the inside blocking my fire escape. They offer no explanation and have not been unhelpful in remedying the issue. I also noticed black mold during the unannounced renovation, and they failed to provide tests that demonstrate that the mold had not be released into my apartment. I... have woke up to workers continuing to enter my residence without notice including mornings where I had just got out the shower. I would not recomment living in a place that does not respect your right to privacy and notice. Very unprofessional.
Review from Apartments.com
1 Person Found This Helpful
Was this helpful?
Property Manager at Aurora responded to this review
Thank you for your honest feedback. Please accept our sincerest apologies. When you have a moment please reach out to our leasing office so we can address your concerns. Thank you.
9/12/22
Run away.
Please, please, pleaaasseee do not move in here. My other place fell through last year and I needed a reasonably priced apartment quickly. I used to live in Plaza and decided it would work for a year. This place is awful. The management is terrible and they blame it on being understaffed. I’ve had a leak behind the wall in my living room and mold growing from it ongoing for two months now which has been a complete hassle to try to get taken care of. I’ve had to go into the office and... complain multiple times to get the ball rolling. I came home a few days ago to a hole in the wall with a tarp covering it.. had to go into the office AGAIN to find out what was going on since no one contacted me at all. My AC was out for 10 days a few weeks ago, many others were without it for months. We had crazy pool issues in the beginning of summer with people using it who didn’t even live here. So many bugs. All of this and they tried to raise my rent over $200 to renew.. yeah freaking right. I’m trying to get out of here as soon as possible.
Review from Apartments.com
6 People Found This Helpful
Was this helpful?
Property Manager at Aurora responded to this review
Hello,
We are disappointed to hear that you have had a negative experience. Please reach out to us at your earliest convenience, so that we can address any concerns or questions you may have. We would love to help improve your experience here. You... can reach our leasing office or email manager@auroraflats-apts.com. Take care!
7/13/22
New Leasing Management 2/10
I’ve been renting at Aurora Apartments since 2019 - the property was well managed. The leasing office staff was slow but they tried to do right by residents.
In June of 2022, the property went under new management …The new property management and service team is truly horrible. Up until the switch I was really enjoying my time here at Aurora apartments but it has become abundantly clear to me that the new service team and property management do not care about addressing tenant concerns.
I... have waited two months to have basic maintenance requests be honored, with endless promises to address my concerns followed by radio silence. Until my experience as a resident improves, I cannot in good faith recommend this property,
Review from Apartments.com
3 People Found This Helpful
Was this helpful?
Aurora Gallery
Find More Rentals in Charlotte
- Pet-Friendly Apartments in Charlotte
- Furnished Apartments in Charlotte
- Waterfront Apartments in Charlotte
- Apartments with a Pool in Charlotte
- Apartments with Wheelchair Access in Charlotte
- Apartments with Washer & Dryer in Charlotte
- Apartments with Utilities Included in Charlotte
- Apartments with a Garage in Charlotte
- Apartments with EV Charging in Charlotte
- Apartments with a Virtual Tour in Charlotte
Find More Rentals Nearby…
Nearby Properties You Might Like