


Managed By

- Bedrooms
- 1 - 21 - 2 Beds
- Bathrooms
- 1 - 21 - 2 Baths
- Sq. Ft.
- 576 - 1,265 sq ft
Pricing and Floor Plans
A7
Show Floor Plan Details Hide Floor Plan Details
Unable to load floor plan details.
4108
$1,466
691 Sq. Ft.
Now
5108
$1,533
691 Sq. Ft.
Sep. 29
3108
$1,483
691 Sq. Ft.
Nov. 28
A4
Show Floor Plan Details Hide Floor Plan Details
Unable to load floor plan details.
5109
$1,706
707 Sq. Ft.
Now
3107
$1,493
707 Sq. Ft.
Oct. 24
1217
$1,542
707 Sq. Ft.
Dec. 5
A8
Show Floor Plan Details Hide Floor Plan Details
Unable to load floor plan details.
2110
$1,538
717 Sq. Ft.
Now
A1
Show Floor Plan Details Hide Floor Plan Details
Unable to load floor plan details.
A3
Show Floor Plan Details Hide Floor Plan Details
Unable to load floor plan details.
A2
Show Floor Plan Details Hide Floor Plan Details
Unable to load floor plan details.
A6
Show Floor Plan Details Hide Floor Plan Details
Unable to load floor plan details.
A5
Show Floor Plan Details Hide Floor Plan Details
Unable to load floor plan details.
A9
Show Floor Plan Details Hide Floor Plan Details
Unable to load floor plan details.
A10
Show Floor Plan Details Hide Floor Plan Details
Unable to load floor plan details.
A11
Show Floor Plan Details Hide Floor Plan Details
Unable to load floor plan details.
B3
Show Floor Plan Details Hide Floor Plan Details
Unable to load floor plan details.
4119
$1,796
1,068 Sq. Ft.
Now
4133
$1,936
1,063 Sq. Ft.
Now
3206
$1,895
1,008 Sq. Ft.
Oct. 17
B7
Show Floor Plan Details Hide Floor Plan Details
Unable to load floor plan details.
3212
$1,836
1,111 Sq. Ft.
Now
4212
$2,005
1,111 Sq. Ft.
Oct. 2
B2 - Executive 1BR with Study
Show Floor Plan Details Hide Floor Plan Details
Unable to load floor plan details.
4202
$1,882
997 Sq. Ft.
Now
2202
$1,906
997 Sq. Ft.
Now
B4
Show Floor Plan Details Hide Floor Plan Details
Unable to load floor plan details.
B5
Show Floor Plan Details Hide Floor Plan Details
Unable to load floor plan details.
B1 - Executive 1BR with Study
Show Floor Plan Details Hide Floor Plan Details
Unable to load floor plan details.
B8
Show Floor Plan Details Hide Floor Plan Details
Unable to load floor plan details.
B10
Show Floor Plan Details Hide Floor Plan Details
Unable to load floor plan details.
B11
Show Floor Plan Details Hide Floor Plan Details
Unable to load floor plan details.
B12
Show Floor Plan Details Hide Floor Plan Details
Unable to load floor plan details.
B6
Show Floor Plan Details Hide Floor Plan Details
Unable to load floor plan details.
B9
Show Floor Plan Details Hide Floor Plan Details
Unable to load floor plan details.
B13
Show Floor Plan Details Hide Floor Plan Details
Unable to load floor plan details.
B14
Show Floor Plan Details Hide Floor Plan Details
Unable to load floor plan details.
Details
Lease Term Options
- 1 - 18 Month Leases
Property Information
- Built in 2019
- 200 units4 stories
Fees & Policies
The fees below are based on community-supplied data and may exclude additional fees and utilities.
One-Time Basics
Due at Application
-
Application Fee Per Applicant$150
Due at Move-In
-
Administrative Fee$300
Surface Lot
-
Parking DepositN/A
Comments
Surface Lot.
Dogs Allowed
-
Monthly Pet Fee$25
-
One-Time Pet Fee$350 - $350
85 lbs. Weight Limit
Restrictions
We are a pet-friendly community allowing 2 pets per unit with a combined weight limit of 85 pounds. Qualified service animals are always welcome without additional fees or rent. Veterinary documentation must be provided to include breed, weight once fully grown, and current vaccination records at the time of occupancy. Pet policies are subject to management's discretion. Please call for more information.
Cats Allowed
-
Monthly Pet Fee$25
-
One-Time Pet Fee$350 - $350
85 lbs. Weight Limit
Restrictions
We are a pet-friendly community allowing 2 pets per unit with a combined weight limit of 85 pounds. Qualified service animals are always welcome without additional fees or rent. Veterinary documentation must be provided to include breed, weight once fully grown, and current vaccination records at the time of occupancy. Pet policies are subject to management's discretion. Please call for more information.
Other Pets Allowed
-
Monthly Pet Fee$25
-
One-Time Pet Fee$350 - $350
85 lbs. Weight Limit
Restrictions
We are a pet-friendly community allowing 2 pets per unit with a combined weight limit of 85 pounds. Qualified service animals are always welcome without additional fees or rent. Veterinary documentation must be provided to include breed, weight once fully grown, and current vaccination records at the time of occupancy. Pet policies are subject to management's discretion. Please call for more information.
Property Fee Disclaimer: Based on community-supplied data and independent market research. Subject to change without notice. May exclude fees for mandatory or optional services and usage-based utilities.
Explore Commute Options
Property Highlights
- Access to exclusive offers and perks via AlfredOs
- ADA
- ADA accessible floorplans
- Air conditioning - central air
- Bicycle Repair Station & Storage Space
- Carefree, convenient living Powered by Alfred
- Ceiling Fans in all Bedrooms
- Choice of Two Designer Kitchen Packages
- Controlled-Access Video Entrance to Building
- Convenient, On-Site Pet Spa
- Custom Tile Backsplash
- Decorative Built-In Shelves
- Dedicated UBER Pick Up & Drop Off Location
- Designer Lighting Package
- Electric Car Charging Station
- Energy Star Rated, Stainless Steel Appliances
- Energy-Efficient Stainless Steel Appliances
- Expansive Fenced in Tree Reserve area
- Expertly Outfitted Coworking Spaces
- Frameless Showers
- Free weekly virtual events through AlfredOs
- Garden Style Tubs*
- Golf Putting Green
- Interactive Mirror Virtual Fitness Trainer
- Keyless Entry Smart Locks
- Luxury Plank Wood Style Flooring
- Maker Craft & Art Studio
- Minutes from Ballantyne Village
- Modern Tile Shower Surrounds
- Near I-485 with Close Proximity to South Park & Up
- Outdoor Al Fresco Dining Area
- Outdoor Grilling Area with Big Green Egg & Cozy Fi
- Oversized Windows
- Rooftop Deck with Private Club Area
- Spacious Balconies & Patios with French Doors
- Storage Units
- Upgraded Refrigerator Featuring Ice Maker & Water
- Walk to Grocery, Retail & Dining
- Walk-In Shower featuring Shampoo Shelves*
- White or French Gray Shaker-Style Cabinets
- Yoga Studio
Apartment Features
- Air Conditioning
- Balcony
- Ceiling Fans
- Deck
- Dining Room
- Dishwasher
- Freezer
- Granite Countertops
- Heating
- High Speed Internet Access
- Ice Maker
- Island Kitchen
- Kitchen
- Office
- Oven
- Patio
- Refrigerator
- Stainless Steel Appliances
- Storage Space
- Tub/Shower
- Vinyl Flooring
- Walk-In Closets
- Washer/Dryer
- Wheelchair Accessible (Rooms)
Community Features
- Business Center
- Car Charging Station
- Clubhouse
- Controlled Access
- Courtyard
- Fitness Center
- Grill
- Maintenance on site
- Package Service
- Pet Washing Station
- Planned Social Activities
- Pool
- Property Manager on Site
- Putting Greens
- Recycling
- Renters Insurance Program
- Spa
- Storage Space
- Trash Pickup - Door to Door
- Wheelchair Accessible
- Wi-Fi
Map of Beverley
Area Scores
Walkability
Fairly walkable
Transit
Limited public transit
Driveability
Exceptionally drivable
Bikeability
Fairly bikeable
Walkability measures the walking distance to day-to-day needs.
Transit measures access to public transportation.
Driveability measures congestion, parking availability, and access to major roads.
Bikeability measures the suitability for cycling.
Soundscore™
Active
A Sound Score rating aggregates noise caused by vehicle traffic, airplane traffic and local sources.
Transit
Airport
23 min Drive

Airport
42 min Drive
Moving to Whiteoak, Charlotte, NC
Shopping Centers
Shoppers will appreciate Beverley proximity to Toringdon Market, Toringdon Circle, and Ballantyne Corners. Toringdon Market is 0.6 miles away, and Toringdon Circle is within an 8 minute walk.
Parks and Recreation
Recreational activities near Beverley are plentiful. Discover 3 parks within 2 miles, including Ballantyne's Backyard, Stream Park, and Brixham Park.
Airports
Living in Whiteoak provides easy access to Charlotte/Douglas International, located just 24 minutes from Beverley. Another nearby airport is Concord-Padgett Regional, located 36 miles away.
Local Education
Primary and Secondary Schools

Endhaven Elementary
Grades PK-5
Public
Sugar Creek Elementary School
Grades PK-5
Public
South Charlotte Middle
Grades 6-8
Public

Community House Middle
Grades 6-8
Public
Ardrey Kell High
Grades 9-12
Public

Ballantyne Ridge High School
Grades 9-12
Public

British International School
Grades PK-12
Private
Data provided by GreatSchools.org © 2026. All rights reserved.

Colleges and Universities
| School | Commute Time (Distance) |
|---|---|
| Central Piedmont C.C., Harper | Drive: 13 min (7.3 mi) |
| Queens University of Charlotte | Drive: 19 min (9.4 mi) |
| Central Piedmont C.C., Levine | Drive: 18 min (12.1 mi) |
About Beverley
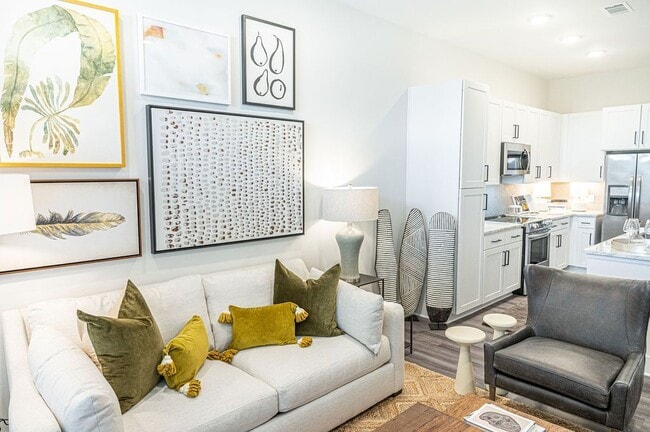
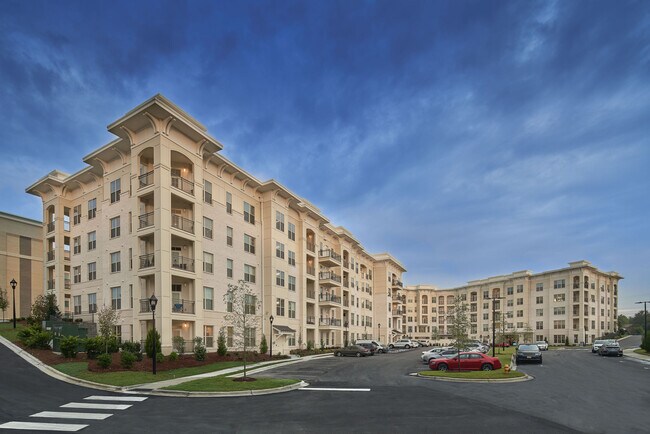
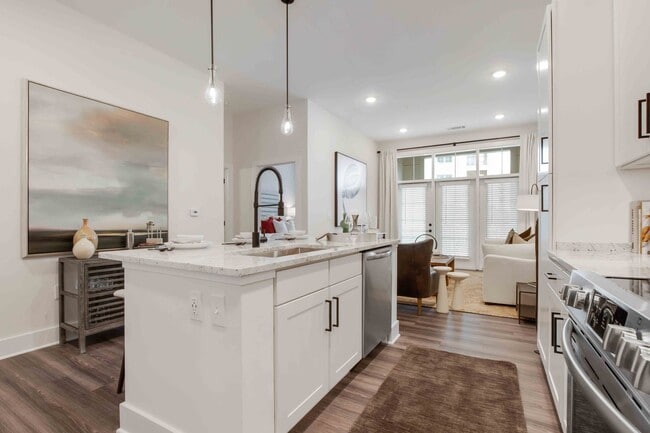
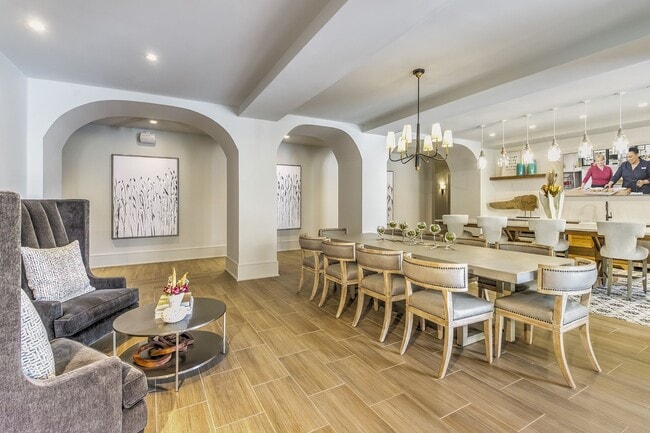
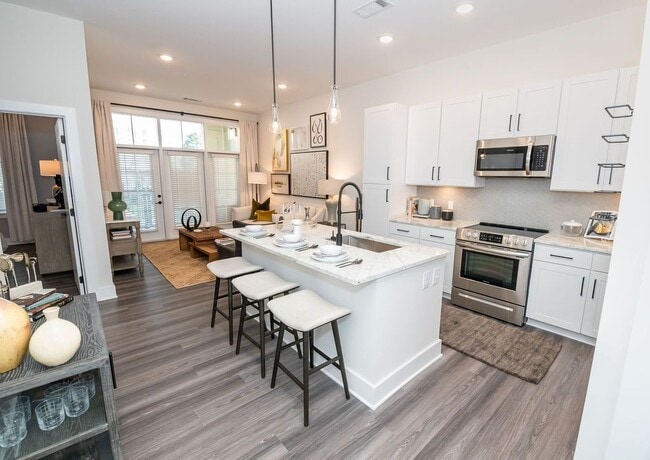
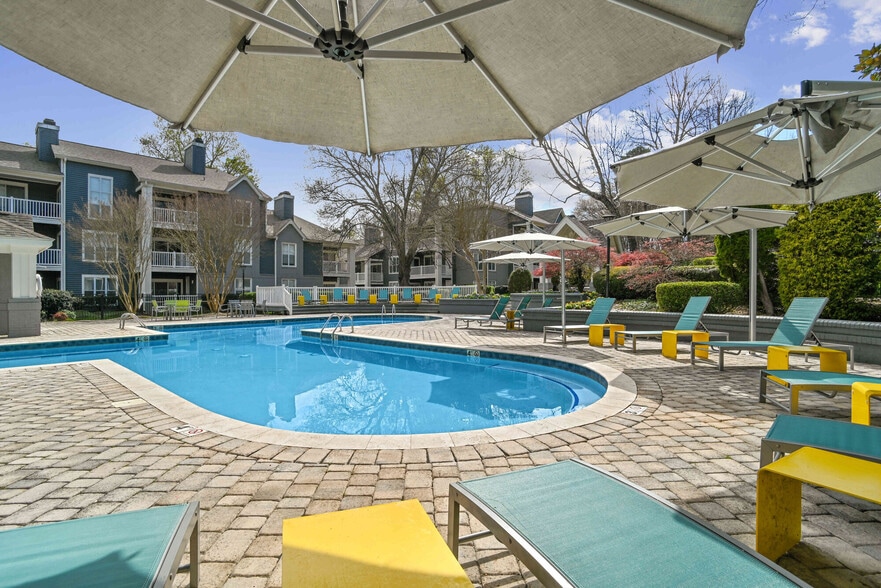
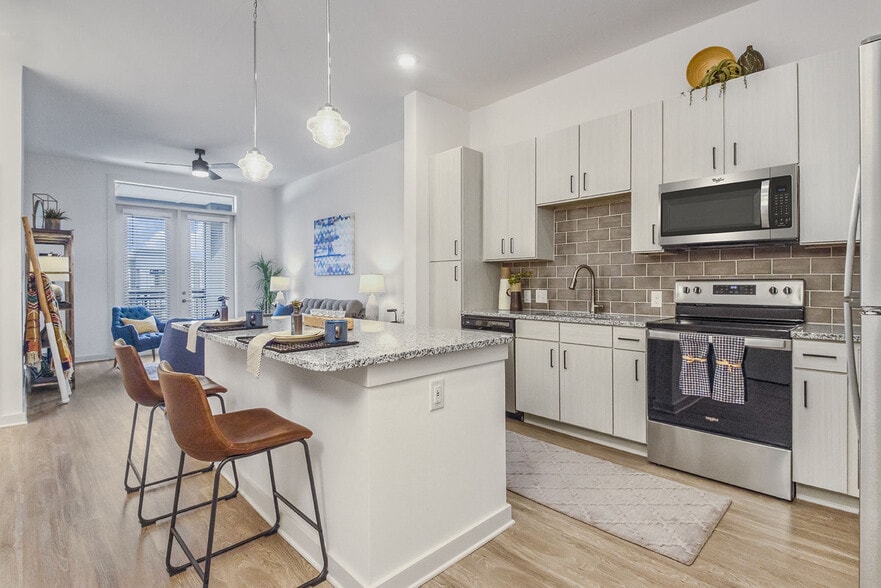
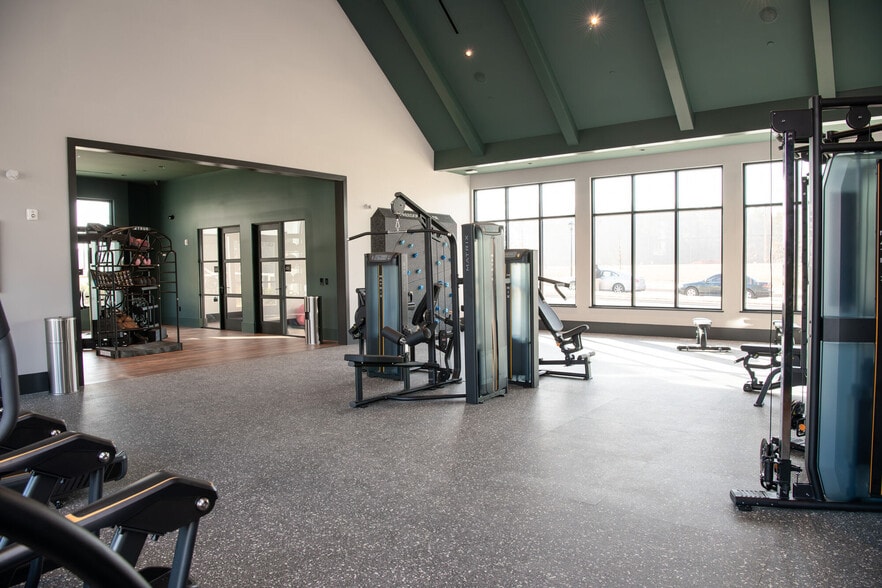

At Beverley, home is a retreat. With a rooftop deck, spacious, upscale clubhouse, high-end fitness center, outdoor putting greens, and resort-style saltwater pool, residents can live luxuriously. Our approach is to provide more than a well-appointed,… sophisticated property that puts our guests at ease; it’s to offer them the freedom to pursue their passions.
At Beverley, home is a retreat. With a rooftop deck, spacious, upscale clubhouse, high-end fitness center, outdoor putting greens, and resort-style saltwater pool, residents can live luxuriously. Our approach is to provide more than a well-appointed, sophisticated property that puts our guests at ease; it’s to offer them the freedom to pursue their passions.
Beverley is an apartment community in Charlotte, NC
Contact
Charlotte, NC 28277
- Sunday 1:00 PM – 5:00 PM
- Monday 9:00 AM – 6:00 PM
- Tuesday 9:00 AM – 6:00 PM
- Wednesday 9:00 AM – 6:00 PM
- Thursday 9:00 AM – 6:00 PM
- Friday 9:00 AM – 6:00 PM
- Saturday 10:00 AM – 5:00 PM
Renter Reviews
For Beverley
8 Ratings & Reviews
-
7/20/26
Love this apartment
Beautiful community inside and out! Location is unbeatable with the best dog park in the area.
Review from Apartments.com
Property Manager at Beverley responded to this review
Hi, we are so happy to read such a great review about Beverley Apartments!
Beverley Gallery



Nearby Properties You Might Like
Within 50 Miles of Beverley
Find More Rentals in Charlotte
Bedrooms
Other Types of Rentals
Charlotte Apartments by Amenity
- Pet-Friendly Apartments in Charlotte
- Furnished Apartments in Charlotte
- Waterfront Apartments in Charlotte
- Apartments with a Pool in Charlotte
- Apartments with Wheelchair Access in Charlotte
- Apartments with Washer & Dryer in Charlotte
- Apartments with Utilities Included in Charlotte
- Apartments with a Garage in Charlotte
- Apartments with EV Charging in Charlotte
- Apartments with a Virtual Tour in Charlotte
Apartment Specialties
Apartments in your Budget
- Charlotte Move-in Specials
- Cheap Apartments in Charlotte
- Luxury Apartments in Charlotte
- Apartments under $700 in Charlotte
- Apartments under $900 in Charlotte
- Apartments under $1000 in Charlotte
- Apartments under $1500 in Charlotte
- Apartments under $2000 in Charlotte
- Apartments under $2500 in Charlotte
Find More Rentals Nearby…
Cities
Neighborhoods
Contact This Property
(980) 300-0403Languages: English
Open 1:00 PM – 5:00 PM Today