

Managed By

- Total Monthly Price
- $1,199 - $2,622
- Bedrooms
- Studio - 2Studio - 2 Beds
- Bathrooms
- 1 - 21 - 2 Baths
- Sq. Ft.
- 560 - 1,240 sq ft
Pricing and Floor Plans
A0
Show Floor Plan Details Hide Floor Plan Details
Unable to load floor plan details.
653
$1,199
590 Sq. Ft.
Now
553
$1,527
590 Sq. Ft.
Now
666
$1,537
590 Sq. Ft.
Now
A3
Show Floor Plan Details Hide Floor Plan Details
Unable to load floor plan details.
609
$1,429
614 Sq. Ft.
Now
367
$1,590
614 Sq. Ft.
Now
758
$1,700
614 Sq. Ft.
Oct. 6
359
$1,660
614 Sq. Ft.
Oct. 28
A11
Show Floor Plan Details Hide Floor Plan Details
Unable to load floor plan details.
657
$1,819
895 Sq. Ft.
Now
257
$1,729
895 Sq. Ft.
Now
357
$1,655
895 Sq. Ft.
Now
757
$2,172
895 Sq. Ft.
Oct. 6
A6
Show Floor Plan Details Hide Floor Plan Details
Unable to load floor plan details.
763
$1,775
674 Sq. Ft.
Now
564
$1,705
674 Sq. Ft.
Oct. 24
234
$1,675
674 Sq. Ft.
Nov. 20
634
$1,715
674 Sq. Ft.
Dec. 1
A5
Show Floor Plan Details Hide Floor Plan Details
Unable to load floor plan details.
617
$1,712
664 Sq. Ft.
Oct. 16
213
$1,672
664 Sq. Ft.
Oct. 27
113
$1,737
664 Sq. Ft.
Nov. 7
317
$1,757
664 Sq. Ft.
Dec. 1
A2
Show Floor Plan Details Hide Floor Plan Details
Unable to load floor plan details.
621
$1,644
584 Sq. Ft.
Now
721
$1,664
584 Sq. Ft.
Oct. 20
421
$1,624
584 Sq. Ft.
Nov. 17
A4
Show Floor Plan Details Hide Floor Plan Details
Unable to load floor plan details.
260
$1,676
664 Sq. Ft.
Now
360
$1,671
664 Sq. Ft.
Now
358
$1,671
664 Sq. Ft.
Oct. 17
A7
Show Floor Plan Details Hide Floor Plan Details
Unable to load floor plan details.
343
$1,710
689 Sq. Ft.
Now
243
$1,662
689 Sq. Ft.
Now
A9
Show Floor Plan Details Hide Floor Plan Details
Unable to load floor plan details.
341
$1,971
790 Sq. Ft.
Sep. 26
741
$1,996
790 Sq. Ft.
Oct. 8
A1
Show Floor Plan Details Hide Floor Plan Details
Unable to load floor plan details.
201
$1,280
560 Sq. Ft.
Now
A8
Show Floor Plan Details Hide Floor Plan Details
Unable to load floor plan details.
256
$1,765
720 Sq. Ft.
Now
New
A10
Show Floor Plan Details Hide Floor Plan Details
Unable to load floor plan details.
111
$1,999
867 Sq. Ft.
Now
A5A
Show Floor Plan Details Hide Floor Plan Details
Unable to load floor plan details.
A6A
Show Floor Plan Details Hide Floor Plan Details
Unable to load floor plan details.
A8A
Show Floor Plan Details Hide Floor Plan Details
Unable to load floor plan details.
B5
Show Floor Plan Details Hide Floor Plan Details
Unable to load floor plan details.
550
$2,462
1,149 Sq. Ft.
Now
250
$2,447
1,149 Sq. Ft.
Now
629
$2,522
1,149 Sq. Ft.
Sep. 26
B3
Show Floor Plan Details Hide Floor Plan Details
Unable to load floor plan details.
769
$2,432
1,069 Sq. Ft.
Now
B7
Show Floor Plan Details Hide Floor Plan Details
Unable to load floor plan details.
239
$2,455
1,240 Sq. Ft.
Now
B1
Show Floor Plan Details Hide Floor Plan Details
Unable to load floor plan details.
468
$2,242
958 Sq. Ft.
Oct. 17
B6
Show Floor Plan Details Hide Floor Plan Details
Unable to load floor plan details.
727
$2,622
1,208 Sq. Ft.
Oct. 24
B2
Show Floor Plan Details Hide Floor Plan Details
Unable to load floor plan details.
B4
Show Floor Plan Details Hide Floor Plan Details
Unable to load floor plan details.
Property Map
Select a unit to view pricing and availability
Details
Lease Term Options
- 3 - 17 Month Leases
Property Information
- Built in 2023
- 297 units7 stories
Fees & Policies
The fees below are based on community-supplied data and may exclude additional fees and utilities.
Utilities & Essentials
-
Trash Services - Doorstep$25 / mo
-
Pest Control Services$5 / mo
-
Utility - Water/SewerVaries / moDisclaimer: Utility apportionment is submetered water/gas/electric.
-
Utility - Stormwater/DrainageVaries / moDisclaimer: Utility apportionment is allocation: ratio occupancy formula.
-
Trash Administrative FeeVaries / moDisclaimer: Utility apportionment is allocation: ratio occupancy formula.
-
Trash Services - HaulingVaries / moDisclaimer: Utility apportionment is allocation: ratio occupancy formula.
-
Utility - Electric - Third PartyVaries / moDisclaimer: Price varies based on utility cost.
-
Renters Liability Insurance - Third PartyVaries / moDisclaimer: Price varies based on amount of coverage.
-
Package Services - Registration$20 / yr
One-Time Basics
Due at Application
-
Application Fee$100
-
Administrative Fee$250
Due at Move-In
-
Security Deposit (Refundable)$500
-
Access Device$75
Garage
-
Parking - Garage$50 - $75 / moDisclaimer: Price varies based on seasonal pricing.
Comments
Max of 1
Parking
-
Parking - Reserved$100 - $125 / moDisclaimer: Price varies based on seasonal pricing.
Comments
Max of 1
Additional Parking Options
-
Street
-
Garage
Other Pets Allowed
-
Pet Fee - Additional Pet$175
-
Pet Fee$350
-
Pet Rent$25 / mo
-
Pet Management - Third Party$24 - $28 / yrDisclaimer: Price varies based on number of pets.
Cats Allowed
-
Cats Allowed
Max of 2, 75 lbs. Weight Limit
Restrictions
We welcome 2 pets per apartment home. There is a $350 one-time non-refundable Pet Fee per pet. Pet Rent is $25 per month per pet. There is a weight limit of 75 lbs per pet, and aggressive breeds are prohibited. Please call for a complete pet policy.
Dogs Allowed
-
Dogs Allowed
Max of 2, 75 lbs. Weight Limit
Restrictions
We welcome 2 pets per apartment home. There is a $350 one-time non-refundable Pet Fee per pet. Pet Rent is $25 per month per pet. There is a weight limit of 75 lbs per pet, and aggressive breeds are prohibited. Please call for a complete pet policy.
Storage Unit
-
Storage Fee$30 - $65 / moDisclaimer: Price varies based on rentable item size.
Personalized Add-Ons
-
Short Term Rental$50 - $250 / moMax chargeable amount: $250Disclaimer: Price varies based on length of lease.
-
Cable TV and Internet ServicesVaries / moDisclaimer: Price varies based on utility cost.
-
Common Area/Clubhouse Rental$150 - $500 / occurrenceDisclaimer: Price varies based on length of time.
Situational
-
Security Deposit - Additional (Refundable)Varies one-timeDisclaimer: Price varies based on screening conditions.
-
Utility - Final Bill FeeVaries / moDisclaimer: Utility apportionment is allocation: ratio occupancy formula.
-
Renters Liability Only - Non-Compliance$12 / occurrence
-
Access Device - Replacement$125 / occurrence
-
Lease Violation - Trash$25 / occurrence
-
Returned Payment Fee (NSF)$35 / occurrence
-
Month-to-Month Fee$400 / occurrence
-
Trash Container - Replacement$50 / occurrence
-
Intra-Community Transfer Fee$500 / occurrence
-
Early Lease Termination/Cancellation200% of base rent / occurrence
-
Late Fee5% of base rent / occurrence
-
Utility - Vacant Cost RecoveryVaries / occurrence
-
Legal/Eviction FeesVaries / occurrenceDisclaimer: Price varies based on service frequency.
Property Fee Disclaimer: Total Monthly Leasing Price includes base rent, all monthly mandatory and any user-selected optional fees. Excludes variable, usage-based, and required charges due at or prior to move-in or at move-out. Security Deposit may change based on screening results, but total will not exceed legal maximums. Some items may be taxed under applicable law. Some fees may not apply to rental homes subject to an affordable program. All fees are subject to application and/or lease terms. Prices and availability subject to change. Resident is responsible for damages beyond ordinary wear and tear. Resident may need to maintain insurance and to activate and maintain utility services, including but not limited to electricity, water, gas, and internet, per the lease. Additional fees may apply as detailed in the application and/or lease agreement, which can be requested prior to applying. Pets: Pet breed and other pet restrictions apply. Rentable Items: All Parking, storage, and other rentable items are subject to availability. Final pricing and availability will be determined during lease agreement. See Leasing Agent for details.
Matterport 3D Tours
Explore Commute Options
Property Highlights
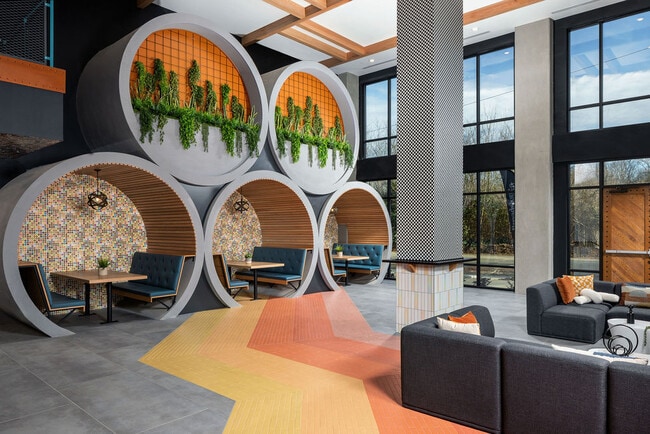
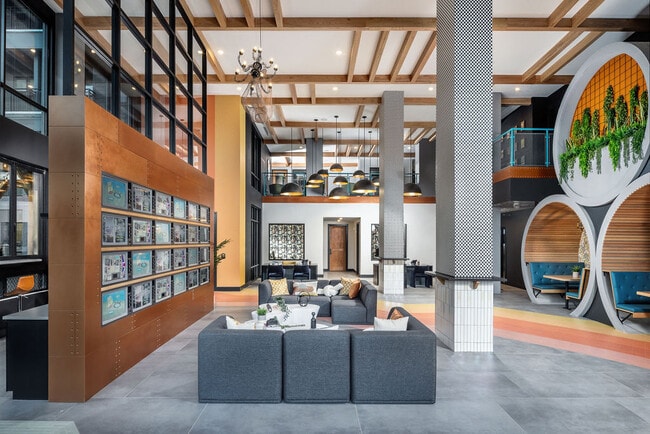
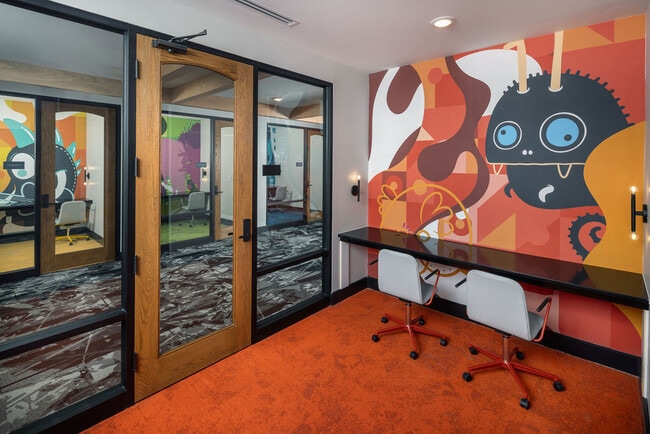
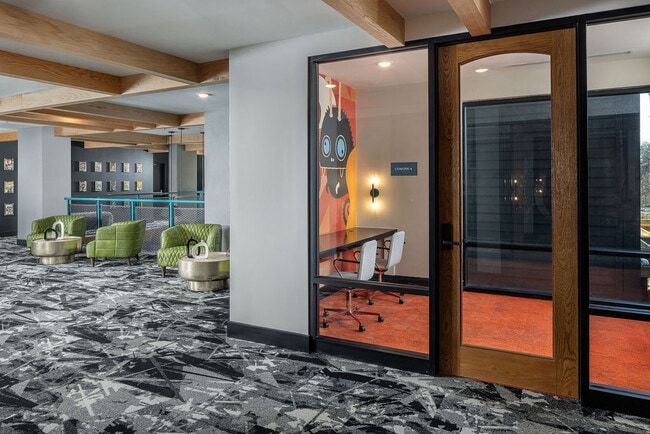
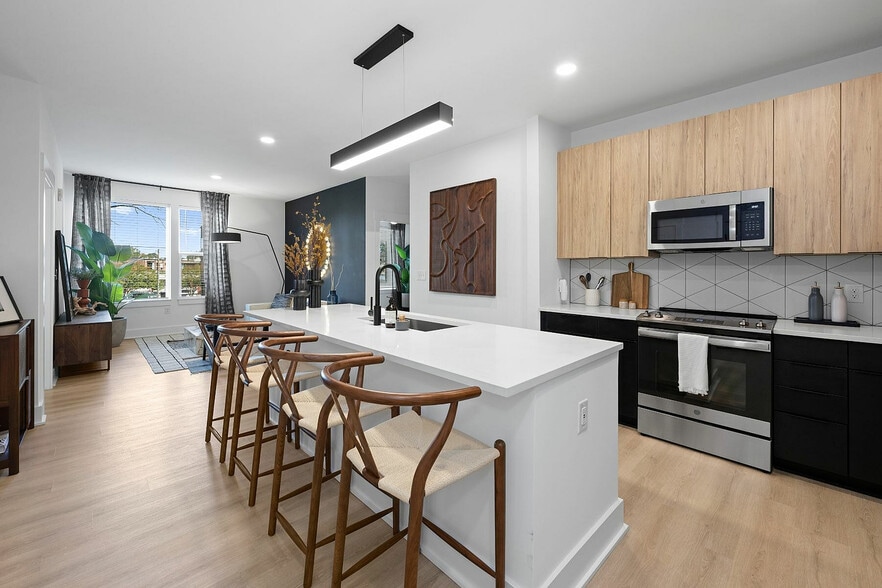
- Clubroom with Private Coworking Offices
- Garage Proximity
- USB Outlet
- Lighting Package
- Quartz Countertops
- Under Cabinet Lighting
- Unit Finish Scheme A
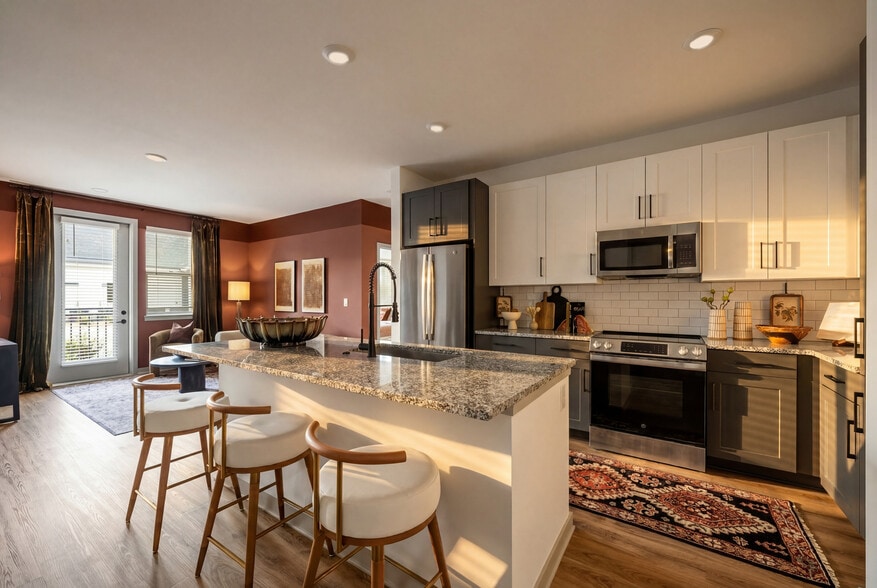
- Stainless steel appliances
- Ample Interior Storage
- His and hers walk-in closets
- Sky Lounge & Outdoor Deck with Skyline Views
- Mailroom Featuring Smart Package Lockers
- Indoor Bike Storage Room
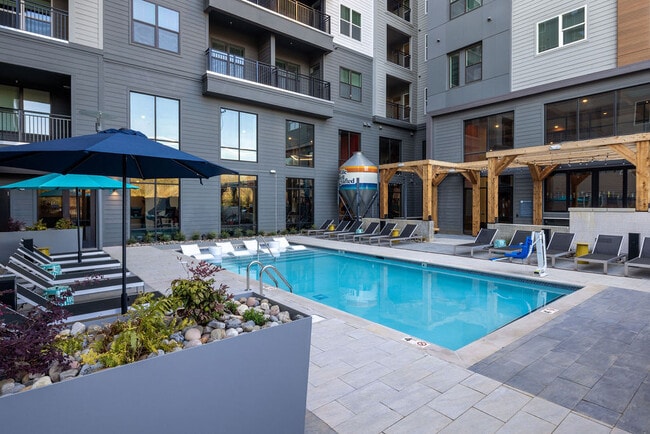
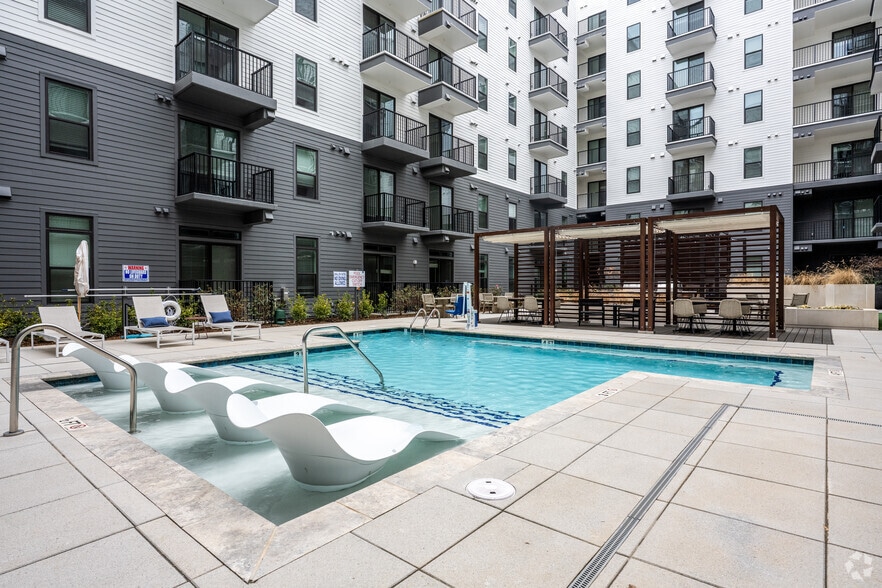
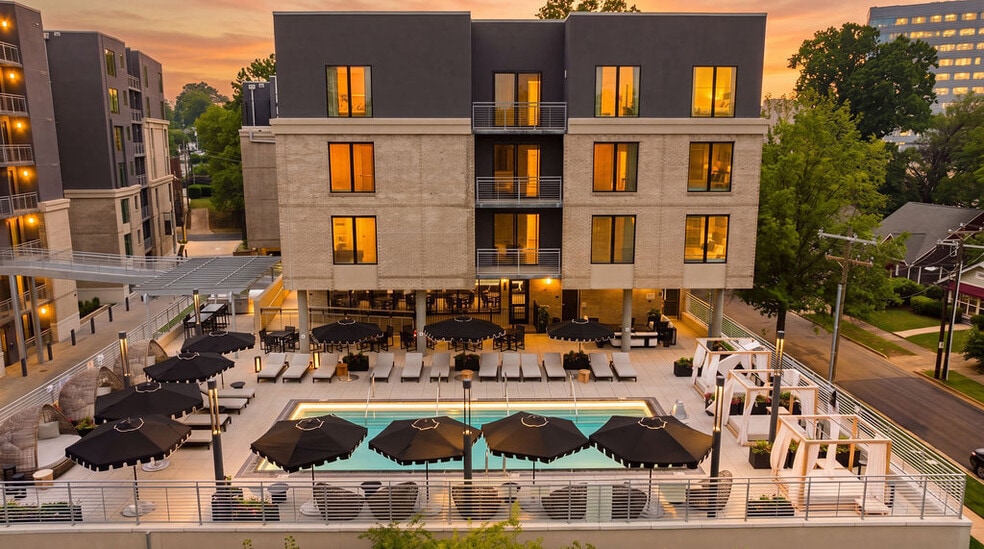
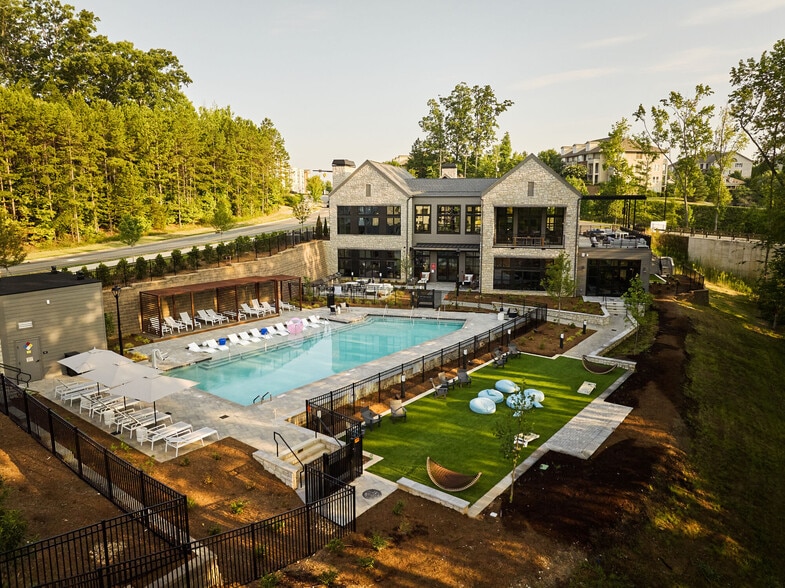
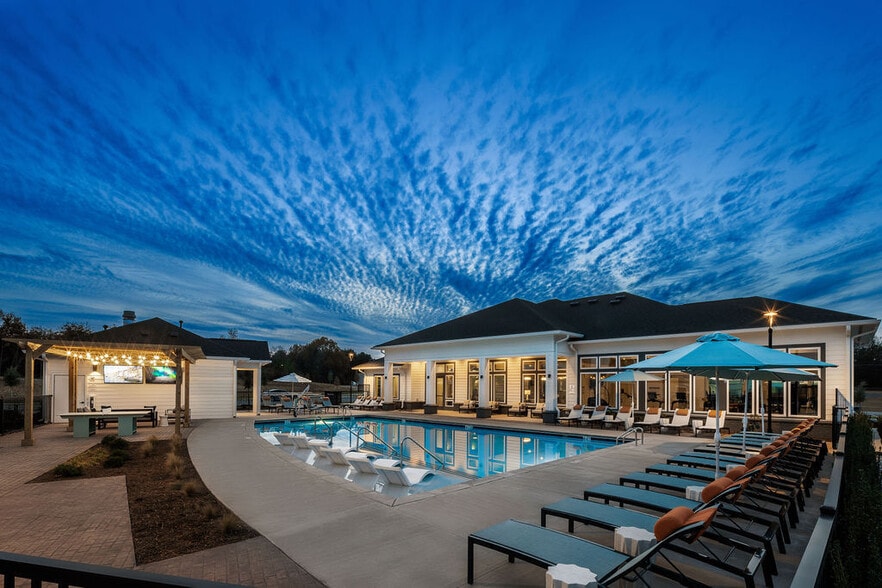
- Resort Style Pool & Outdoor Grilling Station
Apartment Features
- Air Conditioning
- Balcony
- Cable Ready
- Carpet
- Ceiling Fans
- Deck
- Dishwasher
- Disposal
- Double Vanities
- Framed Mirrors
- Granite Countertops
- Hardwood Floors
- Heating
- High Speed Internet Access
- Ice Maker
- Microwave
- Oven
- Pantry
- Quartz Countertops
- Range
- Refrigerator
- Smoke Free
- Sprinkler System
- Stainless Steel Appliances
- Storage Space
- Tub/Shower
- Walk-In Closets
- Washer/Dryer
- Wheelchair Accessible (Rooms)
Community Features
- Business Center
- Car Charging Station
- Clubhouse
- Conference Rooms
- Controlled Access
- Disposal Chutes
- Dog Park
- Elevator
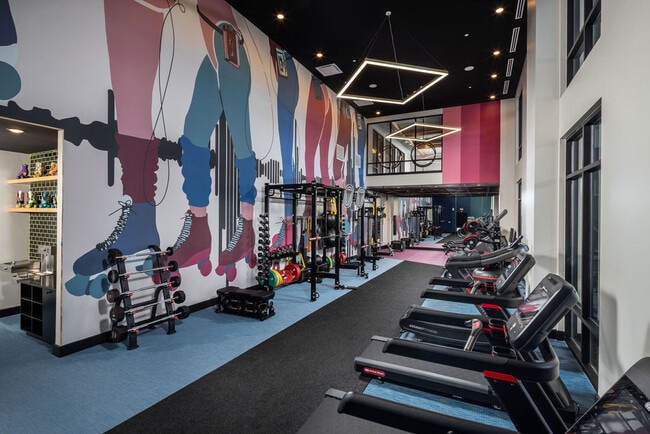
- Fitness Center
- Gameroom
- Garages
- Grill
- Key Fob Entry
- Maintenance on site
- Multi Use Room
- Online Services
- Package Service
- Pet Play Area
- Planned Social Activities
- Pool
- Recycling
- Renters Insurance Program
- Storage Space
- Trash Pickup - Curbside
- Trash Pickup - Door to Door
- Walking/Biking Trails
- Wi-Fi
Map of Broadstone Craft
Area Scores
Walkability
Moderately walkable
Transit
Some public transit
Driveability
Very drivable
Bikeability
Fairly bikeable
Walkability measures the walking distance to day-to-day needs.
Transit measures access to public transportation.
Driveability measures congestion, parking availability, and access to major roads.
Bikeability measures the suitability for cycling.
Soundscore™
Active
A Sound Score rating aggregates noise caused by vehicle traffic, airplane traffic and local sources.
Transit
Subway
1 min Drive

Subway
1 min Drive
Subway
2 min Drive
Subway
1 min Drive
Subway
3 min Drive
Commuter Rail
3 min Drive

Airport
17 min Drive

Airport
25 min Drive
Moving to Optimist Park, Charlotte, NC
Shopping Centers
Shoppers will appreciate Broadstone Craft proximity to Firstward Business Center, 2100 NoDa, and Central Crossing. Firstward Business Center is 0.5 miles away, and 2100 NoDa is within a 17 minute walk.
Commuting
With a TransitScore of 50, Broadstone Craft has some public transit, including 8 transit stops within 25.2 miles. Transit options include Parkwood Station and 9Th Street.
Parks and Recreation
Recreational activities near Broadstone Craft are plentiful. Discover 3 parks within 4.7 miles, including Discovery Place, Charlotte Nature Museum, and Wing Haven Gardens & Bird Sanctuary.
Airports
Living in Optimist Park provides easy access to Charlotte/Douglas International, located just 18 minutes from Broadstone Craft. Another nearby airport is Concord-Padgett Regional, located 14.7 miles away.
Local Education
Primary and Secondary Schools

First Ward Arts Elementary
Grades K-5
Public

Villa Heights Elementary
Grades K-5
Public

Christ Church Kindergarten
Grades PK-5
Private

Eastway Middle
Grades 6-8
Public
Trinity Episcopal School
Grades K-8
Private

Garinger High School
Grades 9-12
Public
Presbyterian Academy
Grades K-12
Private
Metro School
Grades PK-12
Public
Data provided by GreatSchools.org © 2026. All rights reserved.

Colleges and Universities
| School | Commute Time (Distance) |
|---|---|
| Central Piedmont C.C., Central | Drive: 3 min (1.4 mi) |
| Johnson & Wales U., Charlotte | Drive: 4 min (1.8 mi) |
| Johnson C Smith University | Drive: 6 min (3.2 mi) |
| Queens University of Charlotte | Drive: 8 min (3.9 mi) |
About Broadstone Craft
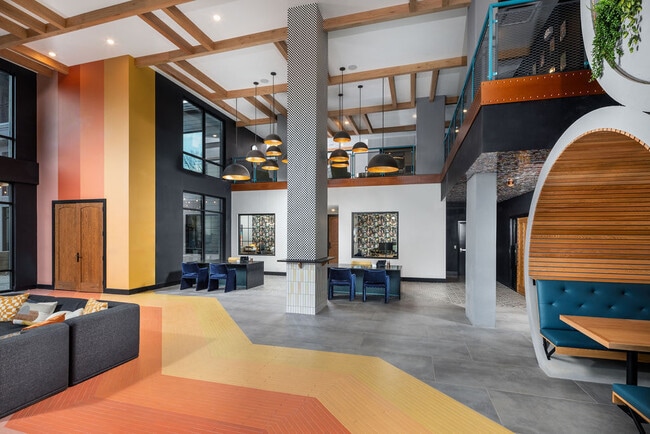
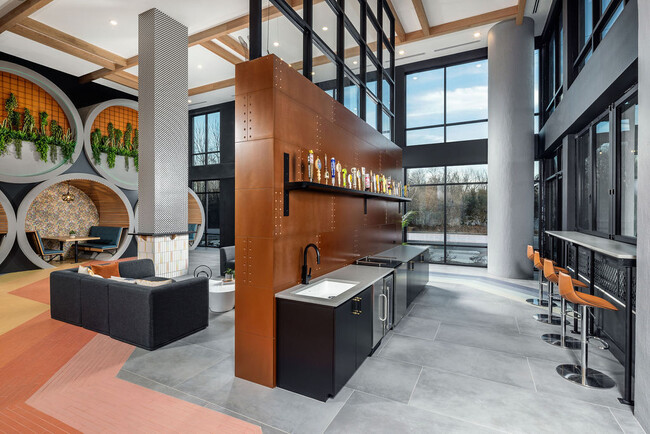
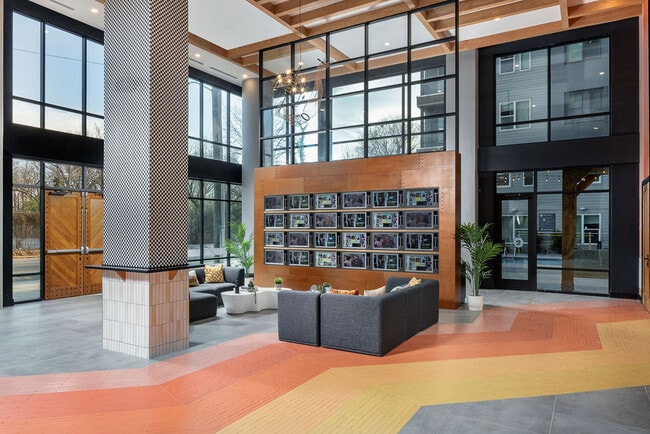
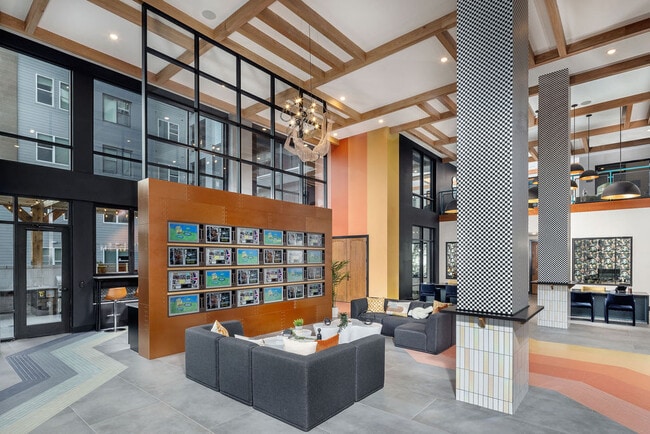
Proud & Local. Located on the edge of Uptown, adjacent to several of Charlotte's most dynamic neighborhoods and acclaimed breweries. This is vibrant urban living that embraces all that the city has to offer, here, you can truly live untapped. Welcome… to Broadstone Craft.
Proud & Local. Located on the edge of Uptown, adjacent to several of Charlotte's most dynamic neighborhoods and acclaimed breweries. This is vibrant urban living that embraces all that the city has to offer, here, you can truly live untapped. Welcome to Broadstone Craft.
Broadstone Craft is an apartment community in Charlotte, NC
Contact
Charlotte, NC 28206
- Sunday 1:00 PM – 5:00 PM
- Monday 9:00 AM – 6:00 PM
- Tuesday 9:00 AM – 6:00 PM
- Wednesday 9:00 AM – 6:00 PM
- Thursday 9:00 AM – 6:00 PM
- Friday 9:00 AM – 6:00 PM
- Saturday 10:00 AM – 5:00 PM
Renter Reviews
For Broadstone Craft
8 Ratings & Reviews
-
8/26/26
Verified Renter
Broadstone Craft is what I've been looking for ever since moving to Charlotte. A peaceful but positive energy around this community! Right next to Optimist Hall
Review from Apartments.com
Property Manager at Broadstone Craft responded to this review
Hi, we're so glad that we were able to go above and beyond your expectations! We hope you have a great day!
Broadstone Craft Gallery
Nearby Properties You Might Like
Within 50 Miles of Broadstone Craft
Find More Rentals in Charlotte
Bedrooms
Other Types of Rentals
Charlotte Apartments by Amenity
- Pet-Friendly Apartments in Charlotte
- Furnished Apartments in Charlotte
- Waterfront Apartments in Charlotte
- Apartments with a Pool in Charlotte
- Apartments with Wheelchair Access in Charlotte
- Apartments with Washer & Dryer in Charlotte
- Apartments with Utilities Included in Charlotte
- Apartments with a Garage in Charlotte
- Apartments with EV Charging in Charlotte
- Apartments with a Virtual Tour in Charlotte
Apartment Specialties
Apartments in your Budget
- Charlotte Move-in Specials
- Cheap Apartments in Charlotte
- Luxury Apartments in Charlotte
- Apartments under $700 in Charlotte
- Apartments under $900 in Charlotte
- Apartments under $1000 in Charlotte
- Apartments under $1500 in Charlotte
- Apartments under $2000 in Charlotte
- Apartments under $2500 in Charlotte
Find More Rentals Nearby…
Cities
Neighborhoods
Contact This Property
(980) 430-6994Languages: English
Open 9:00 AM – 6:00 PM Today