Managed By

- Total Monthly Price
- $1,512 - $3,187
- Bedrooms
- Studio - 3Studio - 3 Beds
- Bathrooms
- 1 - 31 - 3 Baths
- Sq. Ft.
- 492 - 1,220 sq ft
Pricing and Floor Plans
A1.1t
Show Floor Plan Details Hide Floor Plan Details
Unable to load floor plan details.
039
$1,537
513 Sq. Ft.
Now
220
$1,562
498 Sq. Ft.
Now
120
$1,587
492 Sq. Ft.
Now
620
$1,512
496 Sq. Ft.
Now
A1.1e
Show Floor Plan Details Hide Floor Plan Details
Unable to load floor plan details.
A1.1
Show Floor Plan Details Hide Floor Plan Details
Unable to load floor plan details.
A3.1t
Show Floor Plan Details Hide Floor Plan Details
Unable to load floor plan details.
206
$1,758
610 Sq. Ft.
Now
128
$1,758
608 Sq. Ft.
Now
210
$1,758
630 Sq. Ft.
Now
A2.1t
Show Floor Plan Details Hide Floor Plan Details
Unable to load floor plan details.
205
$1,622
566 Sq. Ft.
Now
613
$1,637
581 Sq. Ft.
Now
313
$1,622
572 Sq. Ft.
Now
A3.1d
Show Floor Plan Details Hide Floor Plan Details
Unable to load floor plan details.
48
$1,562
563 Sq. Ft.
Now
348
$1,562
587 Sq. Ft.
Now
248
$1,562
569 Sq. Ft.
Now
148
$1,587
560 Sq. Ft.
Now
A3.1s
Show Floor Plan Details Hide Floor Plan Details
Unable to load floor plan details.
244
$1,952
667 Sq. Ft.
Now
144
$1,977
644 Sq. Ft.
Now
A3.1x
Show Floor Plan Details Hide Floor Plan Details
Unable to load floor plan details.
130
$1,937
674 Sq. Ft.
Now
A2.1r
Show Floor Plan Details Hide Floor Plan Details
Unable to load floor plan details.
A2.1
Show Floor Plan Details Hide Floor Plan Details
Unable to load floor plan details.
A3.1
Show Floor Plan Details Hide Floor Plan Details
Unable to load floor plan details.
A2.1 Jr
Show Floor Plan Details Hide Floor Plan Details
Unable to load floor plan details.
A3.3t
Show Floor Plan Details Hide Floor Plan Details
Unable to load floor plan details.
B2.1r
Show Floor Plan Details Hide Floor Plan Details
Unable to load floor plan details.
331
$2,012
745 Sq. Ft.
Now
531
$2,037
747 Sq. Ft.
Now
231
$2,012
744 Sq. Ft.
Now
B2.1d
Show Floor Plan Details Hide Floor Plan Details
Unable to load floor plan details.
211
$2,022
823 Sq. Ft.
Now
58
$2,102
862 Sq. Ft.
Now
158
$2,127
847 Sq. Ft.
Now
B2.1e
Show Floor Plan Details Hide Floor Plan Details
Unable to load floor plan details.
138
$2,187
869 Sq. Ft.
Now
54
$2,152
871 Sq. Ft.
Now
217
$2,062
871 Sq. Ft.
Now
B1.1r
Show Floor Plan Details Hide Floor Plan Details
Unable to load floor plan details.
140
$2,037
759 Sq. Ft.
Now
B2.1t
Show Floor Plan Details Hide Floor Plan Details
Unable to load floor plan details.
52
$2,452
909 Sq. Ft.
Now
B2.1
Show Floor Plan Details Hide Floor Plan Details
Unable to load floor plan details.
B1.1t
Show Floor Plan Details Hide Floor Plan Details
Unable to load floor plan details.
B2.1k
Show Floor Plan Details Hide Floor Plan Details
Unable to load floor plan details.
B1.1
Show Floor Plan Details Hide Floor Plan Details
Unable to load floor plan details.
B2.1c
Show Floor Plan Details Hide Floor Plan Details
Unable to load floor plan details.
B2.1f
Show Floor Plan Details Hide Floor Plan Details
Unable to load floor plan details.
B1.1e
Show Floor Plan Details Hide Floor Plan Details
Unable to load floor plan details.
B2.1w
Show Floor Plan Details Hide Floor Plan Details
Unable to load floor plan details.
C2.1s
Show Floor Plan Details Hide Floor Plan Details
Unable to load floor plan details.
60
$2,637
1,199 Sq. Ft.
Now
560
$3,087
1,190 Sq. Ft.
Now
360
$3,087
1,191 Sq. Ft.
Now
C2.1t
Show Floor Plan Details Hide Floor Plan Details
Unable to load floor plan details.
50
$3,023
1,149 Sq. Ft.
Now
450
$3,023
1,203 Sq. Ft.
Now
350
$3,023
1,166 Sq. Ft.
Now
C1.2
Show Floor Plan Details Hide Floor Plan Details
Unable to load floor plan details.
C2.1
Show Floor Plan Details Hide Floor Plan Details
Unable to load floor plan details.
Details
Lease Term Options
- 3 - 12 Month Leases
Property Information
- Built in 2025
- 353 units7 stories
Fees & Policies
The fees below are based on community-supplied data and may exclude additional fees and utilities.
Utilities & Essentials
-
Trash Services - Doorstep$25 / mo
-
Parking$25 / moDisclaimer: Fee does not apply to affordable units
-
Pest Control Services$5 / mo
-
Utility - Billing Administrative Fee$5.78 / mo
-
Trash Services - Hauling$7 / mo
-
Internet Services$70 / mo
-
Utility - Stormwater/DrainageVaries / moDisclaimer: Utility apportionment is allocation: divided eq per unit.
-
Utility - Water/SewerVaries / moDisclaimer: Utility apportionment is submetered water/gas/electric.
-
Renters Liability Insurance - Third PartyVaries / moDisclaimer: Price varies based on amount of coverage.
One-Time Basics
Due at Application
-
Administrative Fee$250
-
Application Fee$75
Due at Move-In
-
Community Amenity Fee$100Disclaimer: Fee does not apply to affordable units
-
Security Deposit (Refundable)$200
-
Access Device$25
-
Parking
Pet policies are negotiable.
Other Pets Allowed
-
Pet Fee$350
-
Pet Rent$25 / mo
Cats Allowed
-
Cats Allowed
Max of 2, 75 lbs. Weight Limit, Pet Interview, Spayed/Neutered
Comments
We welcome two pets per apartment home. There is a $350 one-time non-refundable pet fee for one, and $700 one-time non-refundable pet fee for two. Pet rent is $35 per month per pet. There is a weight limit of 75 lbs per pet, and aggressive breeds ...
Dogs Allowed
-
Dogs Allowed
Max of 2, 75 lbs. Weight Limit, Pet Interview, Spayed/Neutered
Comments
We welcome two pets per apartment home. There is a $350 one-time non-refundable pet fee for one, and $700 one-time non-refundable pet fee for two. Pet rent is $35 per month per pet. There is a weight limit of 75 lbs per pet, and aggressive breeds ...
Storage Unit
-
Storage Fee$100 / moDisclaimer: Fee does not apply to affordable units
Personalized Add-Ons
-
Short Term Rental$500 / moDisclaimer: Utility apportionment is flat rate per month.
-
Common Area/Clubhouse Rental$300 / occurrence
Situational
-
Early Lease Termination/Cancellation200% of base rent
-
Lease Violation - Trash$100 / occurrence
-
Pet/Animal Violation - Waste$100 / occurrence
-
Renters Liability Only - Non-Compliance$12 / occurrence
-
Returned Payment Fee (NSF)$35 / occurrence
-
Intra-Community Transfer Fee$500 / occurrence
-
Access Device - Replacement$75 / occurrence
-
Late Fee5% of base rent / occurrence
-
Legal/Eviction FeesVaries / occurrenceDisclaimer: Price varies based on number of leaseholders.
Property Fee Disclaimer: Total Monthly Leasing Price includes base rent, all monthly mandatory and any user-selected optional fees. Excludes variable, usage-based, and required charges due at or prior to move-in or at move-out. Security Deposit may change based on screening results, but total will not exceed legal maximums. Some items may be taxed under applicable law. Some fees may not apply to rental homes subject to an affordable program. All fees are subject to application and/or lease terms. Prices and availability subject to change. Resident is responsible for damages beyond ordinary wear and tear. Resident may need to maintain insurance and to activate and maintain utility services, including but not limited to electricity, water, gas, and internet, per the lease. Additional fees may apply as detailed in the application and/or lease agreement, which can be requested prior to applying. Pets: Pet breed and other pet restrictions apply. Rentable Items: All Parking, storage, and other rentable items are subject to availability. Final pricing and availability will be determined during lease agreement. See Leasing Agent for details.
Matterport 3D Tours
Explore Commute Options
Property Highlights
- Clubroom
- In-Home Washers & Dryers
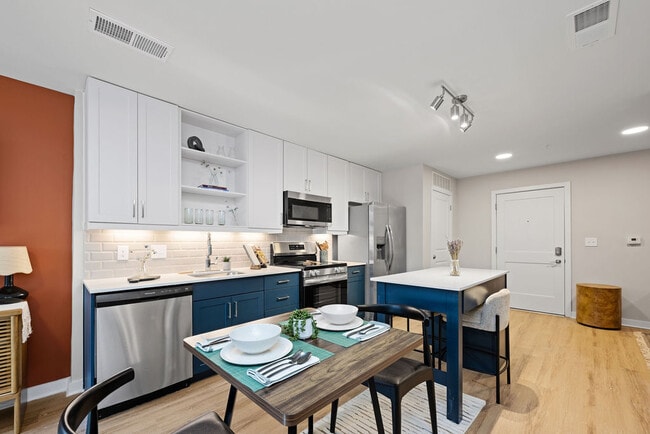
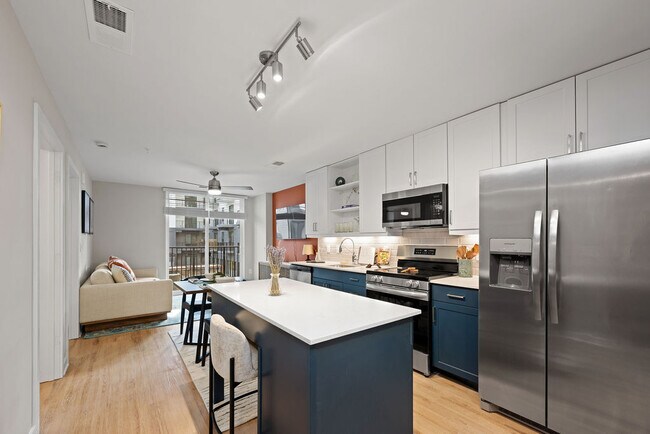
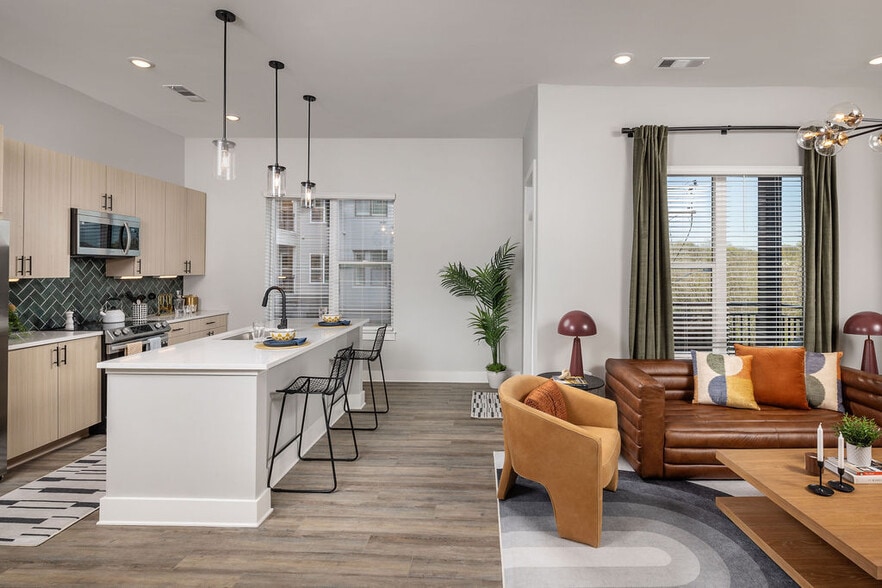
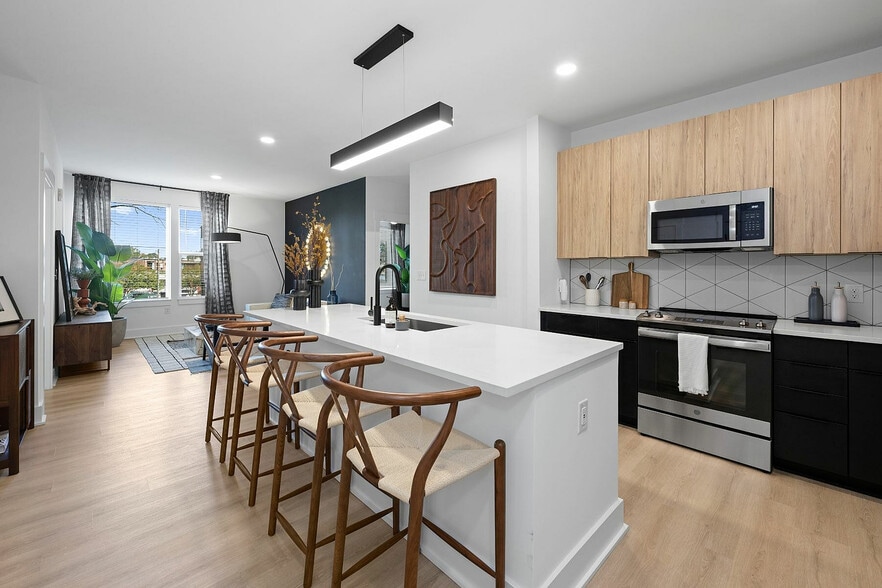
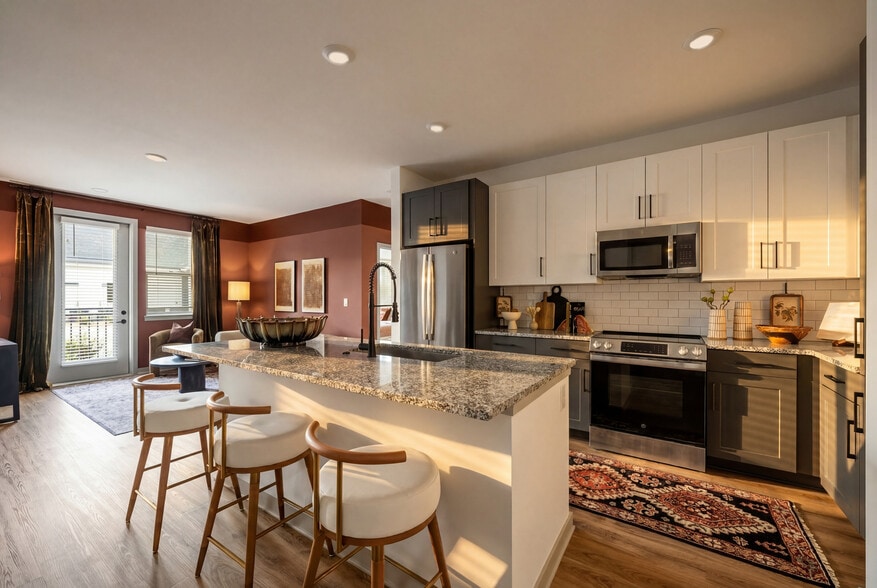
- Kitchen Islands
- Loss Leader 2
- Loss Leader 3
- Maker Space
- Outdoor Terrace
- Pet Spa
- Podcast Studio
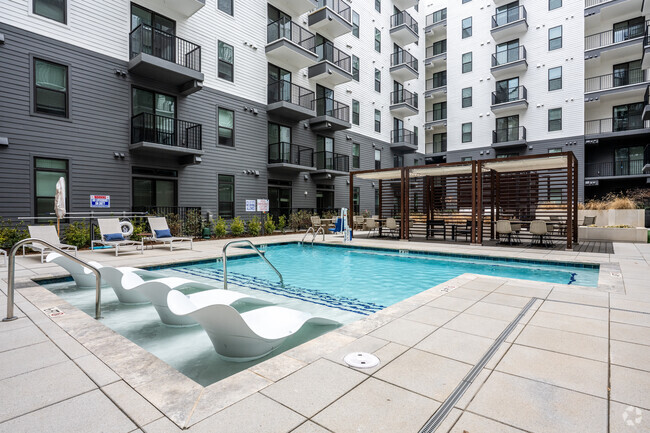
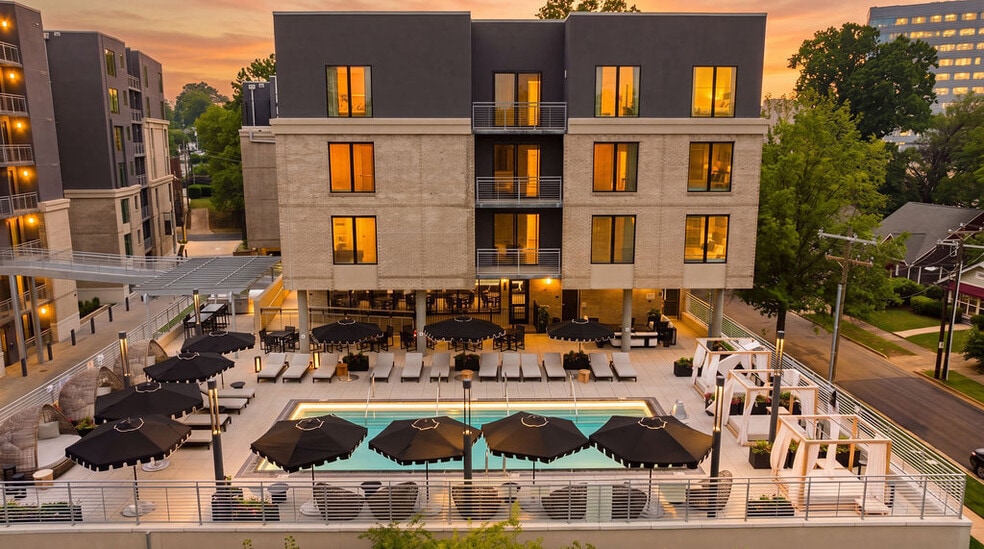
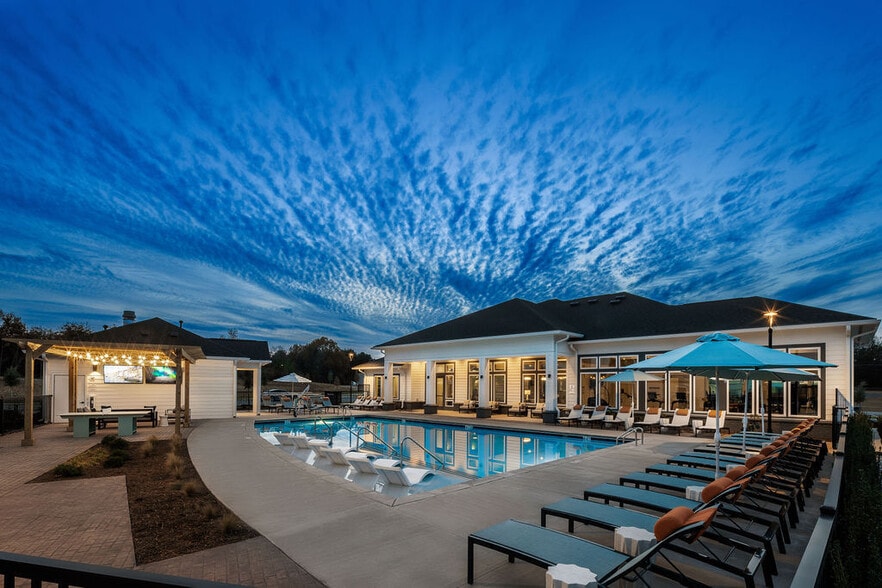
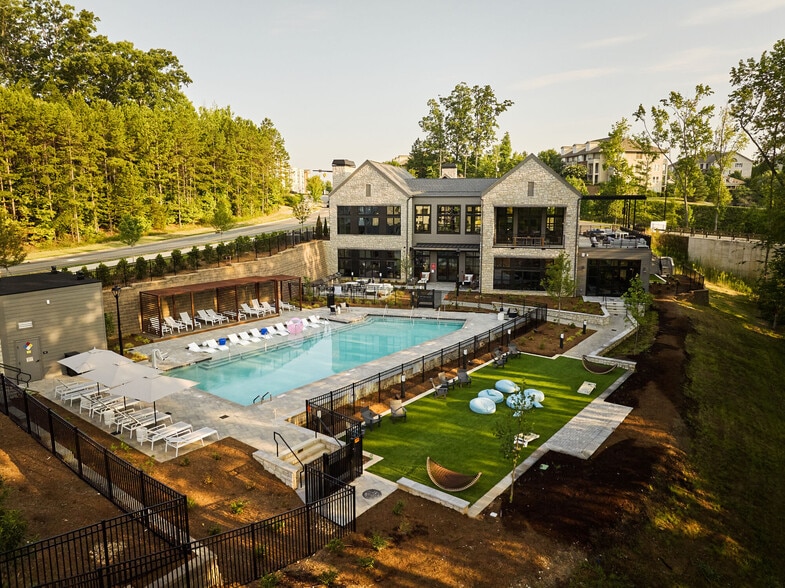
- Resort Style Pool
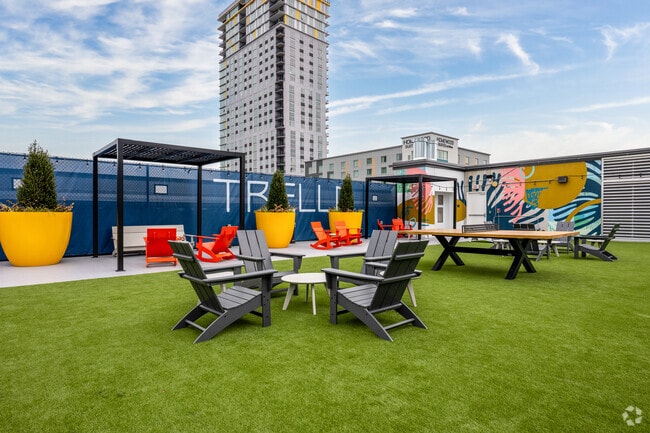
- Rooftop Amenity
- Smart Door Locks
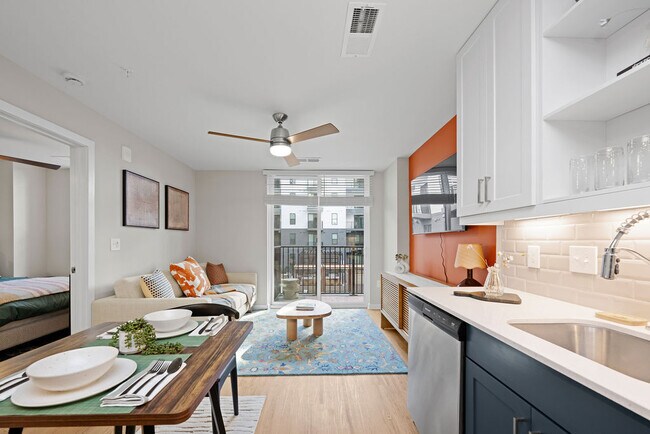
- Undercabinet Lighting
- Yoga Studio
Apartment Features
- Air Conditioning
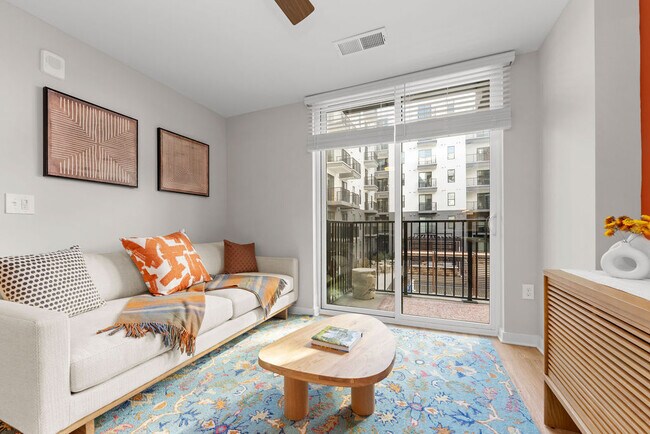
- Balcony
- Cable Ready
- Ceiling Fans
- Dishwasher
- Disposal
- Double Vanities
- Freezer
- Heating
- High Ceilings
- High Speed Internet Access
- Ice Maker
- Island Kitchen
- Kitchen
- Microwave
- Office
- Oven
- Quartz Countertops
- Refrigerator
- Smoke Free
- Sprinkler System
- Stainless Steel Appliances
- Tub/Shower
- Views
- Vinyl Flooring
- Walk-In Closets
- Washer/Dryer
- Wheelchair Accessible (Rooms)
- Wi-Fi
Community Features
- 24 Hour Access
- Breakfast/Coffee Concierge
- Cabana
- Car Charging Station
- Clubhouse
- Community-Wide WiFi
- Concierge
- Controlled Access
- Courtyard
- Dog Park
- Elevator
- Fitness Center
- Gameroom
- Gated
- Grill
- Income Restricted
- Key Fob Entry
- Lounge
- Maintenance on site
- Multi Use Room
- Pet Play Area
- Pet Washing Station
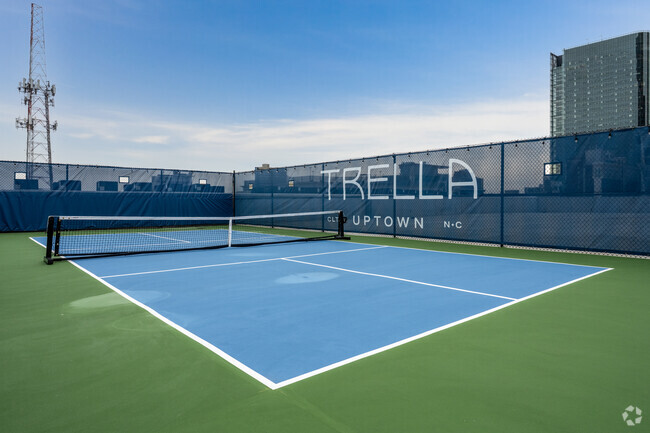
- Pickleball Court
- Picnic Area
- Planned Social Activities
- Playground
- Pool
- Property Manager on Site
- Public Transportation
- Renters Insurance Program
- Roof Terrace
- Spa
- Sundeck
- Trash Pickup - Door to Door
- Wheelchair Accessible
- Wi-Fi
Map of Trella Uptown
Area Scores
Walkability
Exceptionally walkable
Transit
Strong public transit
Driveability
Moderately drivable
Bikeability
Moderately bikeable
Walkability measures the walking distance to day-to-day needs.
Transit measures access to public transportation.
Driveability measures congestion, parking availability, and access to major roads.
Bikeability measures the suitability for cycling.
Soundscore™
Busy
A Sound Score rating aggregates noise caused by vehicle traffic, airplane traffic and local sources.
Transit
Subway
5 min Walk

Subway
6 min Walk
Subway
7 min Walk
Subway
9 min Walk
Subway
1 min Drive
Commuter Rail
3 min Drive

Airport
15 min Drive

Airport
24 min Drive
Moving to First Ward, Charlotte, NC
Shopping Centers
Shoppers will appreciate Trella Uptown proximity to Queen City Quarter, 4th Ward Plaza, and Firstward Business Center. Queen City Quarter is 0.9 miles away, and 4th Ward Plaza is within a 9 minute walk.
Commuting
With a TransitScore of 80, Trella Uptown has strong public transit, including 8 transit stops within 25.6 miles. Transit options include 9Th Street and 7Th Street.
Parks and Recreation
Recreational activities near Trella Uptown are plentiful. Discover 3 parks within 4.6 miles, including Discovery Place, Charlotte Nature Museum, and Wing Haven Gardens & Bird Sanctuary.
Airports
Living in First Ward provides easy access to Charlotte/Douglas International, located just 16 minutes from Trella Uptown. Another nearby airport is Concord-Padgett Regional, located 15.1 miles away.
Local Education
Primary and Secondary Schools

First Ward Arts Elementary
Grades K-5
Public

Sedgefield School
Grades PK-5
Private

Sedgefield Middle
Grades 6-8
Public
Trinity Episcopal School
Grades K-8
Private

Myers Park High
Grades 9-12
Public
Presbyterian Academy
Grades K-12
Private
Metro School
Grades PK-12
Public
Data provided by GreatSchools.org © 2026. All rights reserved.

Colleges and Universities
| School | Commute Time (Distance) |
|---|---|
| Johnson & Wales U., Charlotte | Walk: 18 min (0.9 mi) |
| Central Piedmont C.C., Central | Drive: 3 min (1.4 mi) |
| Johnson C Smith University | Drive: 5 min (2.1 mi) |
| Queens University of Charlotte | Drive: 8 min (3.8 mi) |
About Trella Uptown
Welcome Home to Trella Uptown!
Welcome Home to Trella Uptown!
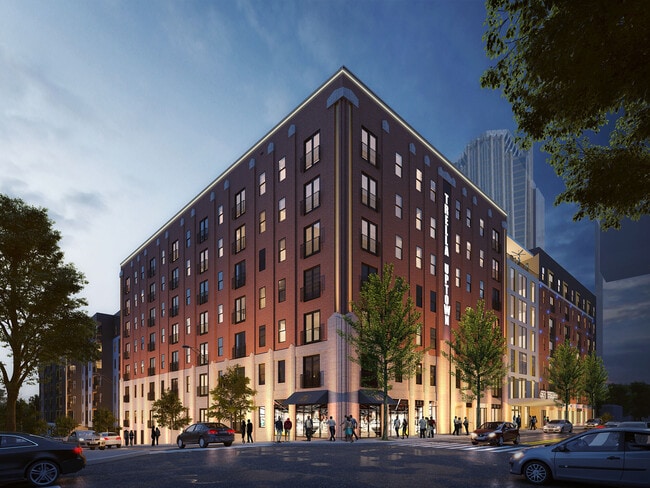
Trella Uptown is an apartment community in Charlotte, NC
Contact
Charlotte, NC 28202
- Sunday 1:00 PM – 5:00 PM
- Monday 9:00 AM – 6:00 PM
- Tuesday 9:00 AM – 6:00 PM
- Wednesday 9:00 AM – 6:00 PM
- Thursday 9:00 AM – 6:00 PM
- Friday 9:00 AM – 6:00 PM
- Saturday 10:00 AM – 5:00 PM
Renter Reviews
For Trella Uptown
9 Ratings & Reviews
-
8/25/26
Verified Renter
So far a great place. I pray that it is a safe place to live. There are a lot of people that live on the streets in uptown charlotte. I pray and hope the security of the building is very secure for all of our safety
Review from Apartments.com
Property Manager at Trella Uptown responded to this review
Hello! Thank you for leaving this review!
We love our location and understand the multi-faceted aspects of City living. While we can never guarantee safety, our community is completely fob accessible, includes gated parking for residents and is under… camera surveillance in all posted areas. We hope that this adds to your peace of mind and hope that you continue loving where you live!
Trella Uptown Gallery
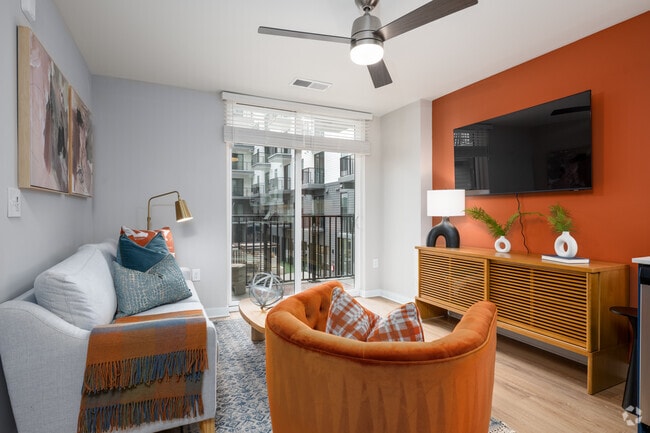
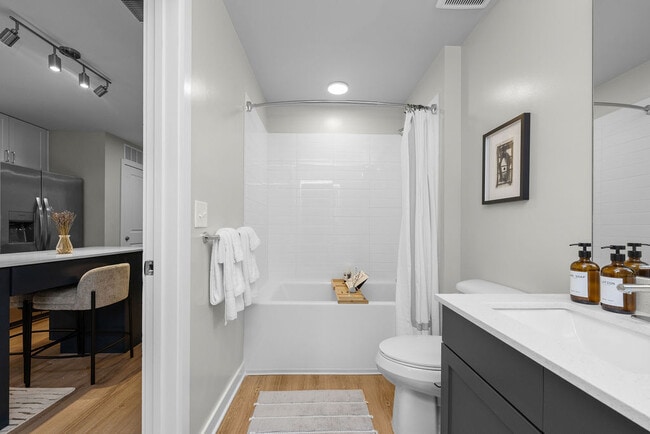
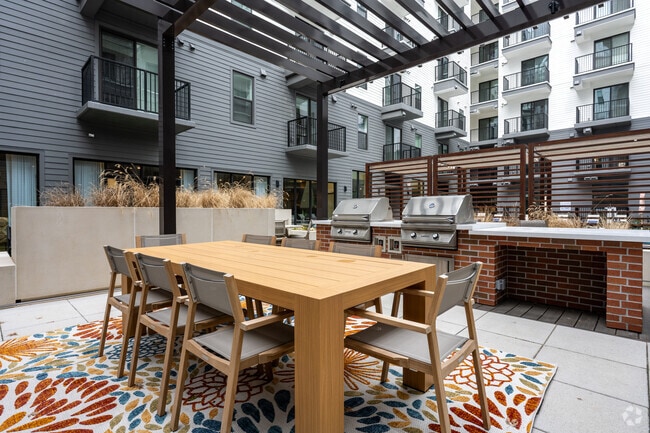
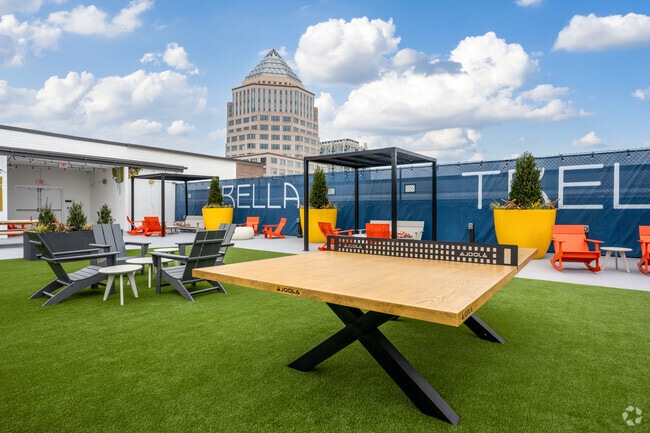
Nearby Properties You Might Like
Within 50 Miles of Trella Uptown
Find More Rentals in Charlotte
Bedrooms
Other Types of Rentals
Charlotte Apartments by Amenity
- Pet-Friendly Apartments in Charlotte
- Furnished Apartments in Charlotte
- Waterfront Apartments in Charlotte
- Apartments with a Pool in Charlotte
- Apartments with Wheelchair Access in Charlotte
- Apartments with Washer & Dryer in Charlotte
- Apartments with Utilities Included in Charlotte
- Apartments with a Garage in Charlotte
- Apartments with EV Charging in Charlotte
- Apartments with a Virtual Tour in Charlotte
Apartment Specialties
Apartments in your Budget
- Charlotte Move-in Specials
- Cheap Apartments in Charlotte
- Luxury Apartments in Charlotte
- Apartments under $700 in Charlotte
- Apartments under $900 in Charlotte
- Apartments under $1000 in Charlotte
- Apartments under $1500 in Charlotte
- Apartments under $2000 in Charlotte
- Apartments under $2500 in Charlotte
Find More Rentals Nearby…
Cities
Neighborhoods
Contact This Property
(980) 737-1289Languages: English
Open 10:00 AM – 5:00 PM Today