Managed By

- Total Monthly Price
- $1,549 - $3,529
- Bedrooms
- Studio - 2Studio - 2 Beds
- Bathrooms
- 1 - 21 - 2 Baths
- Sq. Ft.
- 612 - 1,234 sq ft
Pricing and Floor Plans
S3
Show Floor Plan Details Hide Floor Plan Details
Unable to load floor plan details.
539
$1,649
612 Sq. Ft.
Oct. 25
444
$1,599
612 Sq. Ft.
Nov. 2
240
$1,549
612 Sq. Ft.
Nov. 8
S5
Show Floor Plan Details Hide Floor Plan Details
Unable to load floor plan details.
223
$1,579
648 Sq. Ft.
Nov. 7
433
$1,599
648 Sq. Ft.
Nov. 7
431
$1,599
648 Sq. Ft.
Nov. 7
S2
Show Floor Plan Details Hide Floor Plan Details
Unable to load floor plan details.
550
$1,699
612 Sq. Ft.
Now
450
$1,649
612 Sq. Ft.
Now
S6
Show Floor Plan Details Hide Floor Plan Details
Unable to load floor plan details.
561
$1,679
684 Sq. Ft.
Oct. 25
265
$1,579
684 Sq. Ft.
Nov. 4
A19
Show Floor Plan Details Hide Floor Plan Details
Unable to load floor plan details.
427
$2,519
800 Sq. Ft.
Now
557
$2,319
800 Sq. Ft.
Oct. 31
205
$1,859
800 Sq. Ft.
Nov. 6
A2
Show Floor Plan Details Hide Floor Plan Details
Unable to load floor plan details.
552
$2,469
648 Sq. Ft.
Now
353
$2,369
648 Sq. Ft.
Now
253
$2,199
648 Sq. Ft.
Sep. 21
A15
Show Floor Plan Details Hide Floor Plan Details
Unable to load floor plan details.
110
$2,659
815 Sq. Ft.
Now
310
$2,459
815 Sq. Ft.
Now
212
$2,419
815 Sq. Ft.
Sep. 27
A14
Show Floor Plan Details Hide Floor Plan Details
Unable to load floor plan details.
416
$2,579
823 Sq. Ft.
Now
116
$2,809
823 Sq. Ft.
Now
118
$2,459
823 Sq. Ft.
Oct. 5
A9
Show Floor Plan Details Hide Floor Plan Details
Unable to load floor plan details.
562
$2,439
763 Sq. Ft.
Oct. 5
366
$2,349
763 Sq. Ft.
Oct. 13
560
$2,059
763 Sq. Ft.
Nov. 20
A11
Show Floor Plan Details Hide Floor Plan Details
Unable to load floor plan details.
201
$2,509
787 Sq. Ft.
Now
324
$1,869
787 Sq. Ft.
Nov. 18
A8
Show Floor Plan Details Hide Floor Plan Details
Unable to load floor plan details.
348
$2,339
727 Sq. Ft.
Now
448
$2,369
727 Sq. Ft.
Now
A10
Show Floor Plan Details Hide Floor Plan Details
Unable to load floor plan details.
355
$2,659
776 Sq. Ft.
Now
555
$2,469
776 Sq. Ft.
Oct. 9
A16
Show Floor Plan Details Hide Floor Plan Details
Unable to load floor plan details.
435
$2,489
842 Sq. Ft.
Now
A7
Show Floor Plan Details Hide Floor Plan Details
Unable to load floor plan details.
160
$2,499
727 Sq. Ft.
Now
A5
Show Floor Plan Details Hide Floor Plan Details
Unable to load floor plan details.
111
$2,299
685 Sq. Ft.
Sep. 29
A18
Show Floor Plan Details Hide Floor Plan Details
Unable to load floor plan details.
434
$2,229
842 Sq. Ft.
Oct. 22
New
A17
Show Floor Plan Details Hide Floor Plan Details
Unable to load floor plan details.
521
$1,959
852 Sq. Ft.
Nov. 11
A6
Show Floor Plan Details Hide Floor Plan Details
Unable to load floor plan details.
157
$2,079
701 Sq. Ft.
Dec. 5
New
B7
Show Floor Plan Details Hide Floor Plan Details
Unable to load floor plan details.
149
$3,009
1,192 Sq. Ft.
Now
B10
Show Floor Plan Details Hide Floor Plan Details
Unable to load floor plan details.
528
$3,529
1,234 Sq. Ft.
Now
B1
Show Floor Plan Details Hide Floor Plan Details
Unable to load floor plan details.
267
$2,539
1,055 Sq. Ft.
Oct. 22
New
B8
Show Floor Plan Details Hide Floor Plan Details
Unable to load floor plan details.
408
$2,809
1,205 Sq. Ft.
Nov. 12
B3
Show Floor Plan Details Hide Floor Plan Details
Unable to load floor plan details.
551
$2,709
1,110 Sq. Ft.
Nov. 20
B6
Show Floor Plan Details Hide Floor Plan Details
Unable to load floor plan details.
359
$2,559
1,146 Sq. Ft.
Dec. 13
Property Map
Select a unit to view pricing and availability
Details
Lease Term Options
- 4 - 17 Month Leases
Property Information
- Built in 2023
- 343 units5 stories
Fees & Policies
The fees below are based on community-supplied data and may exclude additional fees and utilities.
-
Street
-
Covered
Dogs Allowed
-
One-Time Pet Fee$350 - $350
75 lbs. Weight Limit
Restrictions
We accept cats and dogs, 3 pets per apartment, with no weight limit. Pet Fee: $350, Monthly Pet Rent: $20. Breed Restrictions: American Pit Bull Terrier, American Staffordshire Terrier, Staffordshire Bull Terrier, any mix of the previous breeds, or any other dog or breed deemed aggressive.
Cats Allowed
-
One-Time Pet Fee$350 - $350
75 lbs. Weight Limit
Restrictions
We accept cats and dogs, 3 pets per apartment, with no weight limit. Pet Fee: $350, Monthly Pet Rent: $20. Breed Restrictions: American Pit Bull Terrier, American Staffordshire Terrier, Staffordshire Bull Terrier, any mix of the previous breeds, or any other dog or breed deemed aggressive.
-
Bike Storage
Property Fee Disclaimer: Based on community-supplied data and independent market research. Subject to change without notice. May exclude fees for mandatory or optional services and usage-based utilities.
Matterport 3D Tours
Explore Commute Options
Property Highlights
- 24-hour emergency maintenance
- Air conditioning - central air
- Artwork and light installations throughout the com
- Bike storage
- Controlled-access, multi-level parking garage
- Dog spa and pet wash station
- EV charging stations
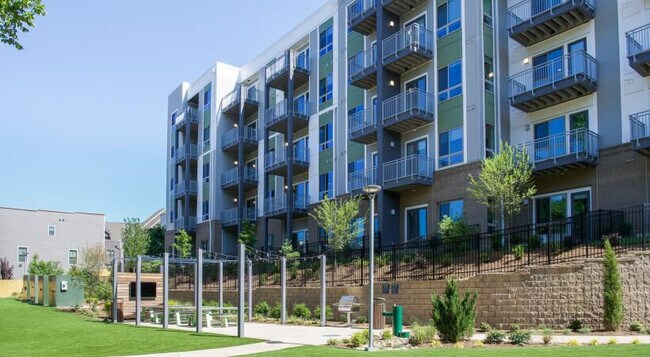
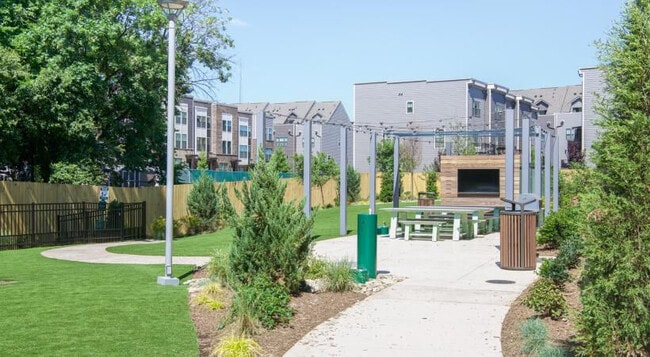
- Expansive dog park with grilling area, gazebo, and
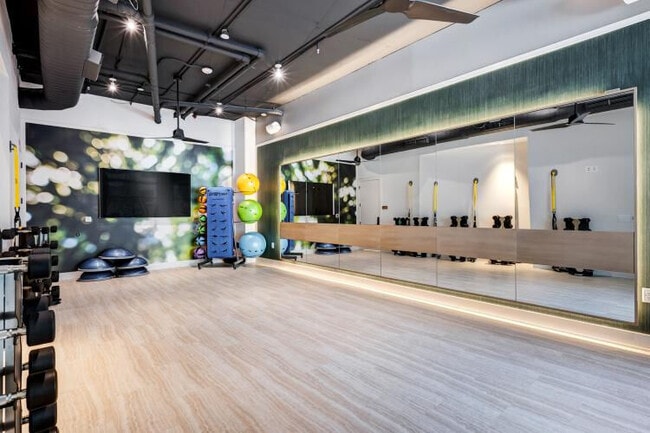
- Fitness center with yoga room
- Housekeeping and more available through Spruce
- Near Scaleybark Light Rail Station
- Online maintenance requests
- Online rent payments
- Pet-friendly
- Poolside grilling areas and gazebos
- Private conference rooms
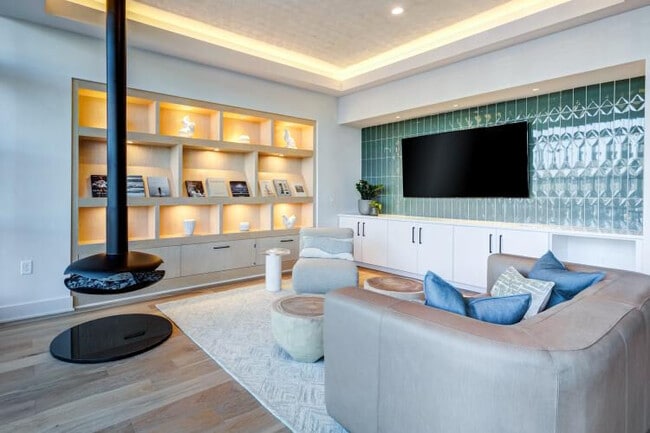
- Resident clubroom
- Rooftop sky lounge with city views
- Wi-Fi in common areas
Apartment Features
- Air Conditioning
- Balcony
- Built-In Bookshelves
- Ceiling Fans
- Den
- Dishwasher
- Disposal
- Double Vanities
- Eat-in Kitchen
- Family Room
- Framed Mirrors
- Freezer
- Furnished
- Granite Countertops
- Heating
- High Ceilings
- High Speed Internet Access
- Ice Maker
- Instant Hot Water
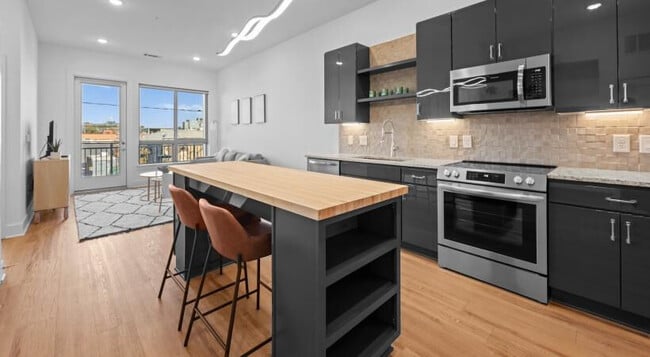
- Island Kitchen
- Kitchen
- Large Bedrooms
- Linen Closet
- Microwave
- Mud Room
- Office
- Oven
- Pantry
- Patio
- Range
- Refrigerator
- Smoke Free
- Sprinkler System
- Stainless Steel Appliances
- Storage Space
- Trash Compactor
- Tub/Shower
- Vaulted Ceiling
- Views
- Vinyl Flooring
- Walk-In Closets
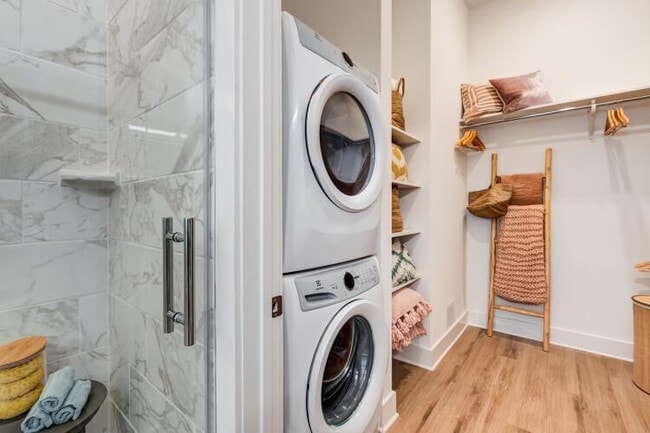
- Washer/Dryer
- Wheelchair Accessible (Rooms)
- Wi-Fi
Community Features
- 24 Hour Access
- Bicycle Storage
- Breakfast/Coffee Concierge
- Business Center
- Car Charging Station
- Clubhouse
- Community-Wide WiFi
- Conference Rooms
- Controlled Access
- Courtyard
- Disposal Chutes
- Dog Park
- Elevator
- Fenced Lot
- Fitness Center
- Furnished Units Available
- Gated
- Grill
- Key Fob Entry
- Lounge
- Maintenance on site
- Package Service
- Pet Play Area
- Pet Washing Station
- Planned Social Activities
- Pool
- Property Manager on Site
- Public Transportation
- Recycling
- Renters Insurance Program
- Roof Terrace
- Spa
- Trash Pickup - Door to Door
- Video Patrol
- Vision Impaired Accessible
- Wi-Fi
Map of Camden LoSo
Area Scores
Walkability
Fairly walkable
Transit
Some public transit
Driveability
Exceptionally drivable
Bikeability
Fairly bikeable
Walkability measures the walking distance to day-to-day needs.
Transit measures access to public transportation.
Driveability measures congestion, parking availability, and access to major roads.
Bikeability measures the suitability for cycling.
Soundscore™
Active
A Sound Score rating aggregates noise caused by vehicle traffic, airplane traffic and local sources.
Transit
Subway
2 min Drive

Commuter Rail
9 min Drive

Airport
13 min Drive

Airport
29 min Drive
Moving to York Road, Charlotte, NC
Shopping Centers
Shoppers will appreciate Camden LoSo proximity to Tryclan Center, The Platform, and Queen City Shopping Center. Tryclan Center is 0.1 miles away, and The Platform is within a 7 minute walk.
Commuting
With a TransitScore of 50, Camden LoSo has some public transit, including 8 transit stops within 30 miles. Transit options include Scaleybark and New Bern.
Parks and Recreation
Recreational activities near Camden LoSo are plentiful. Discover 4 parks within 3.7 miles, including Charlotte Nature Museum, Wing Haven Gardens & Bird Sanctuary, and Briar Creek Greenway.
Airports
Living in York Road provides easy access to Charlotte/Douglas International, located just 13 minutes from Camden LoSo. Another nearby airport is Concord-Padgett Regional, located 19.6 miles away.
Local Education
Primary and Secondary Schools

Dilworth Elementary
Grades K-5
Public

Sedgefield Elementary
Grades PK-5
Public
Sedgefield School
Grades PK-5
Private

Sedgefield Middle
Grades 6-8
Public
Holy Trinity Catholic Middle School
Grades 6-8
Private

Myers Park High
Grades 9-12
Public
Kent Academy
Grades K-12
Private
Data provided by GreatSchools.org © 2026. All rights reserved.

Colleges and Universities
| School | Commute Time (Distance) |
|---|---|
| Queens University of Charlotte | Drive: 9 min (3.2 mi) |
| Johnson & Wales U., Charlotte | Drive: 6 min (4 mi) |
| Central Piedmont C.C., Central | Drive: 8 min (4.2 mi) |
| Central Piedmont C.C., Harris | Drive: 8 min (5 mi) |
About Camden LoSo
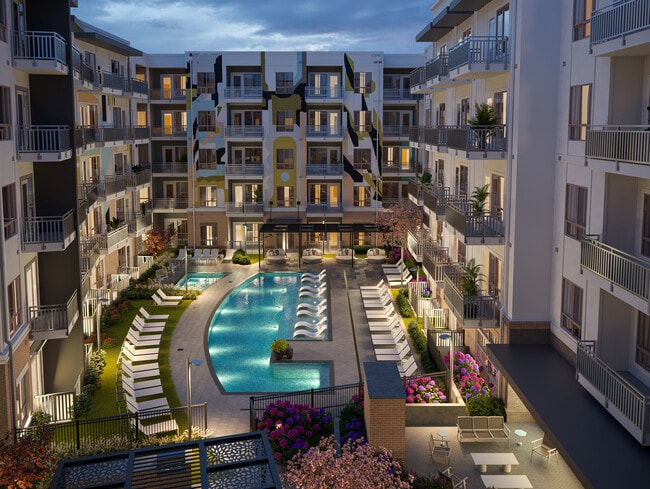
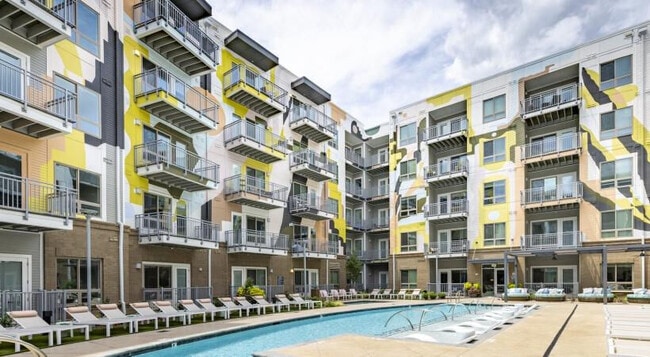
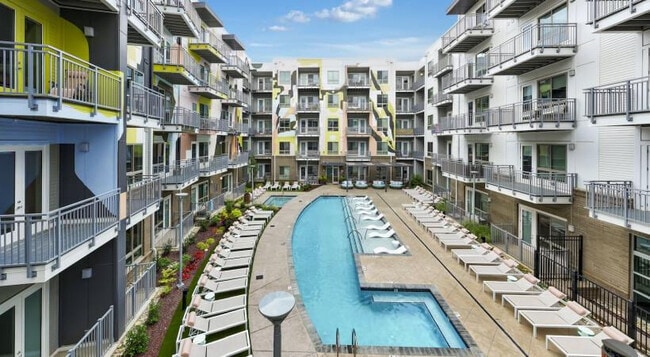
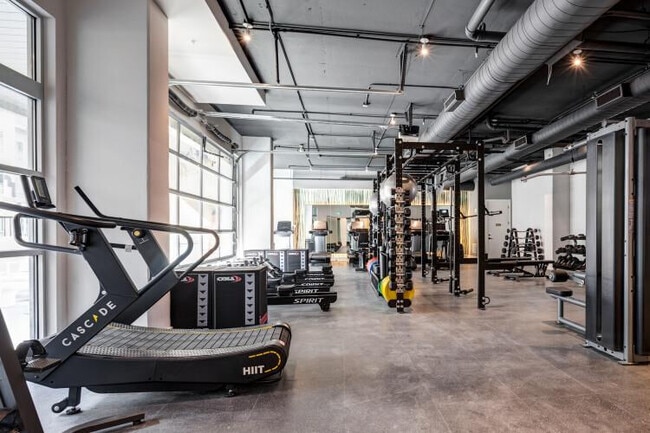
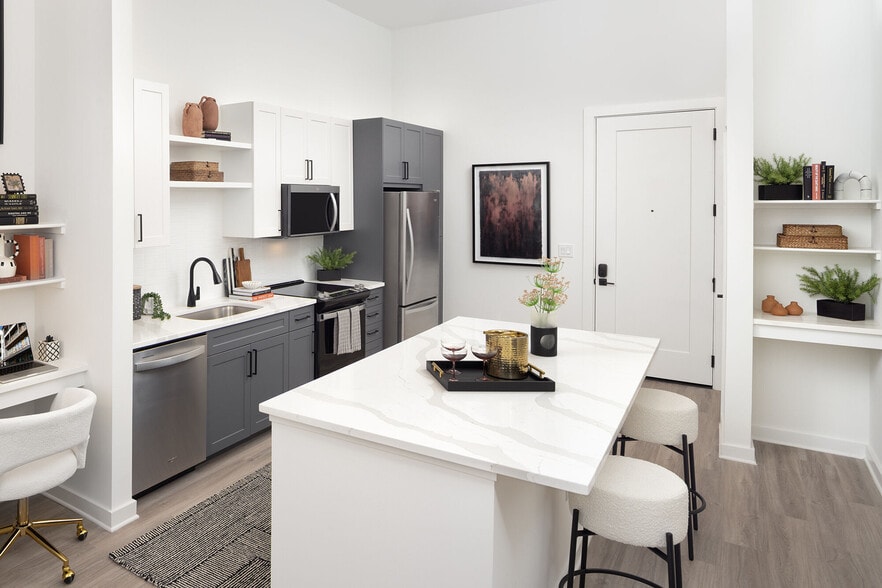
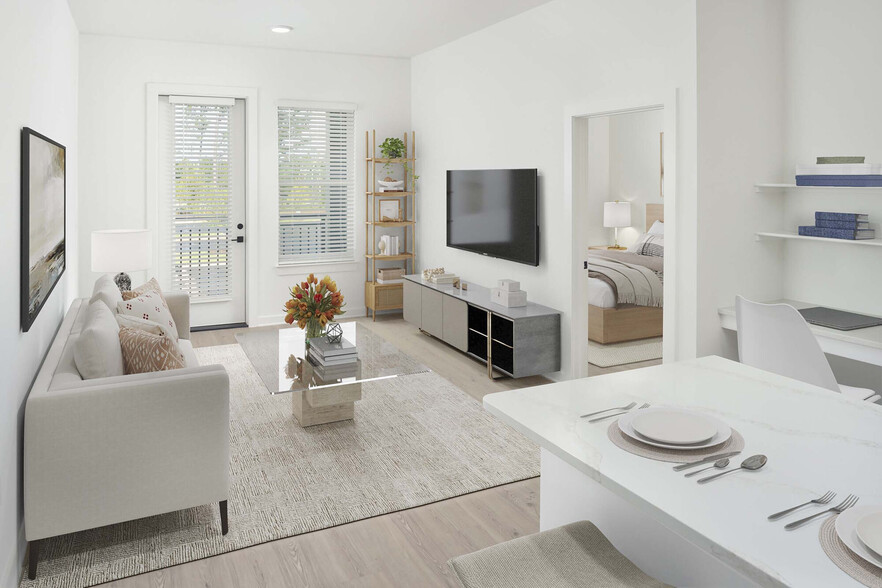
Lease now and receive up to 2 months FREE rent! Restrictions apply; contact us for details. Camden LoSo places you in Charlotte's vibrant Lower South End, one of the city's most connected and fast-growing neighborhoods. Enjoy living just minutes from… local breweries, popular restaurants, coffee shops, entertainment venues, and the Scaleybark Light Rail Station, with convenient access to I-77, Uptown Charlotte, South End, and major employers throughout the area. Choose from thoughtfully designed studio, one, and two-bedroom apartment homes available in two distinctive finish styles. Each home features a modern blend of style and functionality with granite and butcher-block countertops, stainless steel appliances, wood-style flooring throughout, spacious walk-in closets, and a full-size washer and dryer. Designed for the way you live, work, and relax, Camden LoSo offers an impressive collection of community amenities. Unwind at the resort-style pool and hot tub, take in skyline views from the rooftop sky lounge, or stay active in the fully equipped fitness center. Remote workers and entrepreneurs will appreciate coworking spaces designed for productivity, while the resident lounge provides a welcoming place to connect with neighbors and friends. Pet lovers will enjoy the on-site dog park and pet spa, making it easy to keep four-legged family members happy and active. Additional conveniences include bike storage, controlled-access parking, and professionally maintained community spaces that support a connected, comfortable lifestyle. Camden residents can take advantage of an exclusive discount with CORT to rent furniture and accessories for your apartment home. We partner with Vero, a third-party screening company, to verify the identity and income of all applicants. Pricing and availability are subject to change until a quote is saved.
Lease now and receive up to 2 months FREE rent! Restrictions apply; contact us for details. Camden LoSo places you in Charlotte's vibrant Lower South End, one of the city's most connected and fast-growing neighborhoods. Enjoy living just minutes from local breweries, popular restaurants, coffee shops, entertainment venues, and the Scaleybark Light Rail Station, with convenient access to I-77, Uptown Charlotte, South End, and major employers throughout the area. Choose from thoughtfully designed studio, one, and two-bedroom apartment homes available in two distinctive finish styles. Each home features a modern blend of style and functionality with granite and butcher-block countertops, stainless steel appliances, wood-style flooring throughout, spacious walk-in closets, and a full-size washer and dryer. Designed for the way you live, work, and relax, Camden LoSo offers an impressive collection of community amenities. Unwind at the resort-style pool and hot tub, take in skyline views from the rooftop sky lounge, or stay active in the fully equipped fitness center. Remote workers and entrepreneurs will appreciate coworking spaces designed for productivity, while the resident lounge provides a welcoming place to connect with neighbors and friends. Pet lovers will enjoy the on-site dog park and pet spa, making it easy to keep four-legged family members happy and active. Additional conveniences include bike storage, controlled-access parking, and professionally maintained community spaces that support a connected, comfortable lifestyle. Camden residents can take advantage of an exclusive discount with CORT to rent furniture and accessories for your apartment home. We partner with Vero, a third-party screening company, to verify the identity and income of all applicants. Pricing and availability are subject to change until a quote is saved.
Camden LoSo is an apartment community in Charlotte, NC
Contact
Charlotte, NC 28217
- Sunday Closed
- Monday 9:00 AM – 6:00 PM
- Tuesday 9:00 AM – 6:00 PM
- Wednesday 9:00 AM – 6:00 PM
- Thursday 9:00 AM – 6:00 PM
- Friday 9:00 AM – 6:00 PM
- Saturday 10:00 AM – 5:00 PM
Renter Reviews
For Camden LoSo
13 Ratings & Reviews
-
2/26/26
Verified Renter
Ello House has exceeded my expectations. Amanda, Lauren and Christian are very exceptional with their knowledge of residence concerns with quick problem solving. The maintenance team is also one of the best I’ve ever had with their quick response and their knowledge and willingness to help understand what was the problem and how to resolve in the future. I would recommend Ello House to anyone that enjoys the luxury of living with a great staff.
Review from Apartments.com
Property Manager at Camden LoSo responded to this review
Thank you for your kind review! We're so glad Ello House has exceeded your expectations. Our team truly appreciates your recognition. We are happy you are part of our community.
Camden LoSo Gallery
Nearby Properties You Might Like
Within 50 Miles of Camden LoSo
Find More Rentals in Charlotte
Bedrooms
Other Types of Rentals
Charlotte Apartments by Amenity
- Pet-Friendly Apartments in Charlotte
- Furnished Apartments in Charlotte
- Waterfront Apartments in Charlotte
- Apartments with a Pool in Charlotte
- Apartments with Wheelchair Access in Charlotte
- Apartments with Washer & Dryer in Charlotte
- Apartments with Utilities Included in Charlotte
- Apartments with a Garage in Charlotte
- Apartments with EV Charging in Charlotte
- Apartments with a Virtual Tour in Charlotte
Apartment Specialties
Apartments in your Budget
- Charlotte Move-in Specials
- Cheap Apartments in Charlotte
- Luxury Apartments in Charlotte
- Apartments under $700 in Charlotte
- Apartments under $900 in Charlotte
- Apartments under $1000 in Charlotte
- Apartments under $1500 in Charlotte
- Apartments under $2000 in Charlotte
- Apartments under $2500 in Charlotte
Find More Rentals Nearby…
Cities
Neighborhoods
Contact This Property
(980) 990-2922Languages: English
Open 10:00 AM – 5:00 PM Today