

Managed By

- Bedrooms
- 1 - 31 - 3 Beds
- Bathrooms
- 1 - 21 - 2 Baths
- Sq. Ft.
- 692 - 1,538 sq ft
Pricing and Floor Plans
A1
Show Floor Plan Details Hide Floor Plan Details
Unable to load floor plan details.
312
$1,599
692 Sq. Ft.
Now
304
$1,599
692 Sq. Ft.
Now
214
$1,599
692 Sq. Ft.
Now
A2
Show Floor Plan Details Hide Floor Plan Details
Unable to load floor plan details.
206
$1,699
761 Sq. Ft.
Now
230
$1,699
761 Sq. Ft.
Now
130
$1,709
761 Sq. Ft.
Now
A3A
Show Floor Plan Details Hide Floor Plan Details
Unable to load floor plan details.
226
$1,749
779 Sq. Ft.
Now
110
$1,759
779 Sq. Ft.
Now
109
$1,749
779 Sq. Ft.
Now
A3
Show Floor Plan Details Hide Floor Plan Details
Unable to load floor plan details.
310
$1,749
779 Sq. Ft.
Now
321
$1,779
779 Sq. Ft.
Now
315
$1,779
779 Sq. Ft.
Now
A4
Show Floor Plan Details Hide Floor Plan Details
Unable to load floor plan details.
313
$1,779
806 Sq. Ft.
Now
431
$1,779
806 Sq. Ft.
Now
331
$1,779
806 Sq. Ft.
Now
B4
Show Floor Plan Details Hide Floor Plan Details
Unable to load floor plan details.
410
$2,479
1,191 Sq. Ft.
Now
310
$2,479
1,191 Sq. Ft.
Now
312
$2,479
1,191 Sq. Ft.
Now
B3A
Show Floor Plan Details Hide Floor Plan Details
Unable to load floor plan details.
320
$2,489
1,180 Sq. Ft.
Now
416
$2,489
1,180 Sq. Ft.
Now
419
$2,519
1,180 Sq. Ft.
Now
B5
Show Floor Plan Details Hide Floor Plan Details
Unable to load floor plan details.
402
$2,509
1,226 Sq. Ft.
Now
302
$2,509
1,226 Sq. Ft.
Now
402
$2,509
1,226 Sq. Ft.
Dec. 31
B6
Show Floor Plan Details Hide Floor Plan Details
Unable to load floor plan details.
301
$2,609
1,268 Sq. Ft.
Now
311
$2,609
1,268 Sq. Ft.
Now
201
$2,609
1,268 Sq. Ft.
Now
B1
Show Floor Plan Details Hide Floor Plan Details
Unable to load floor plan details.
203
$2,409
1,155 Sq. Ft.
Dec. 31
307
$2,409
1,155 Sq. Ft.
Dec. 31
407
$2,409
1,155 Sq. Ft.
Dec. 31
B2
Show Floor Plan Details Hide Floor Plan Details
Unable to load floor plan details.
101
$2,479
1,158 Sq. Ft.
Now
110
$2,479
1,158 Sq. Ft.
Dec. 31
B7
Show Floor Plan Details Hide Floor Plan Details
Unable to load floor plan details.
213
$2,709
1,288 Sq. Ft.
Now
413
$2,709
1,288 Sq. Ft.
Now
B3
Show Floor Plan Details Hide Floor Plan Details
Unable to load floor plan details.
218
$2,439
1,180 Sq. Ft.
Now
C2
Show Floor Plan Details Hide Floor Plan Details
Unable to load floor plan details.
313
$2,979
1,462 Sq. Ft.
Now
312
$2,979
1,462 Sq. Ft.
Now
401
$3,009
1,462 Sq. Ft.
Now
C4
Show Floor Plan Details Hide Floor Plan Details
Unable to load floor plan details.
211
$3,009
1,538 Sq. Ft.
Now
311
$3,009
1,538 Sq. Ft.
Now
411
$3,009
1,538 Sq. Ft.
Now
C1
Show Floor Plan Details Hide Floor Plan Details
Unable to load floor plan details.
112
$2,929
1,430 Sq. Ft.
Dec. 31
102
$2,969
1,430 Sq. Ft.
Dec. 31
101
$2,969
1,430 Sq. Ft.
Dec. 31
C2A
Show Floor Plan Details Hide Floor Plan Details
Unable to load floor plan details.
213
$2,969
1,462 Sq. Ft.
Dec. 31
202
$2,969
1,462 Sq. Ft.
Dec. 31
301
$2,969
1,462 Sq. Ft.
Dec. 31
Details
Lease Term Options
- 12 - 15 Month Leases
Property Information
- Built in 2026
- 420 units4 stories
Fees & Policies
The fees below are based on community-supplied data and may exclude additional fees and utilities.
Surface Lot
-
Parking DepositN/A
Comments
Each apartment home comes with one parking space in the parking garage. Additional spaces are available for a fee. Visitors may park in the designated visitor parking.
Garage
-
Parking DepositN/A
Comments
Each apartment home comes with one parking space in the parking garage. Additional spaces are available for a fee. Visitors may park in the designated visitor parking.
Dogs Allowed
-
Monthly Pet Fee$25
-
One-Time Pet Fee$350 - $350
Restrictions
We accept cats and dogs , 3 pets per apartment. Pet Fee: $350, Pet Deposit; Monthly Pet Rent: $25. Breed Restrictions: American Pit Bull Terrier, American Staffordshire Terrier, Staffordshire Bull Terrier, any mix of the previous breeds, or any other dog or breed deemed aggressive.
Cats Allowed
-
Monthly Pet Fee$25
-
One-Time Pet Fee$350 - $350
Restrictions
We accept cats and dogs , 3 pets per apartment. Pet Fee: $350, Pet Deposit; Monthly Pet Rent: $25. Breed Restrictions: American Pit Bull Terrier, American Staffordshire Terrier, Staffordshire Bull Terrier, any mix of the previous breeds, or any other dog or breed deemed aggressive.
Property Fee Disclaimer: Based on community-supplied data and independent market research. Subject to change without notice. May exclude fees for mandatory or optional services and usage-based utilities.
Explore Commute Options
Property Highlights
- 12-foot ceilings
- 1st floor
- 24-hour emergency maintenance
- 2nd floor
- 3rd floor
- 4th floor
- 9-foot ceilings
- Accessible
- Air conditioning - central air
- Coat closet at entry
- Corner apartment home
- Courtyard view
- Drop zone
- Entryway niche
- EV charging stations
- Full-size stackable washer and dryer
- Gathering and gaming courtyard
- Glass cooktop
- Glossy white tile backsplash
- Grey lower and white upper shaker cabinets
- Hardwood-style flooring throughout
- Housekeeping and more available through Spruce
- Kitchen island
- Large balcony
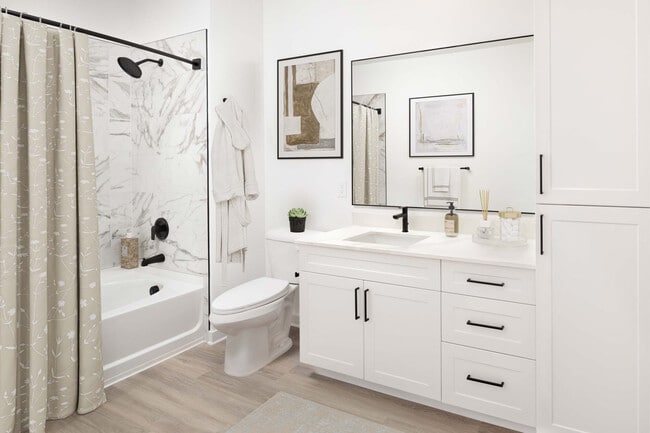
- Large bathtub with tile surround and curved shower
- Large patio
- Matte black fixtures and hardware
- No balcony
- Online maintenance requests
- Online rent payments
- Pet-friendly
- Pickleball court
- Pool view
- Private conference rooms
- Refrigerator with icemaker
- Resident clubroom with gaming area
- Side-by-side washer and dryer
- Single basin, undermount kitchen sink with pull-do
- Smart access throughout the community using your s
- Smart door locks with smartphone compatibility
- Tech bar with wood shelving
- Walk-in closet(s)
- White quartz countertops
- Wi-Fi in common areas
Apartment Features
- Air Conditioning
- Balcony
- Bay Window
- Built-In Bookshelves
- Ceiling Fans
- Deck
- Dining Room
- Dishwasher
- Disposal
- Double Vanities
- Eat-in Kitchen
- Fireplace
- Freezer
- Hardwood Floors
- High Ceilings
- High Speed Internet Access
- Ice Maker
- Island Kitchen
- Kitchen
- Large Bedrooms
- Linen Closet
- Microwave
- Oven
- Pantry
- Patio
- Quartz Countertops
- Range
- Refrigerator
- Smoke Free
- Stainless Steel Appliances
- Tub/Shower
- Views
- Vinyl Flooring
- Walk-In Closets
- Washer/Dryer
- Wi-Fi
- Window Coverings
Community Features
- 24 Hour Access
- Breakfast/Coffee Concierge
- Business Center
- Car Charging Station
- Community-Wide WiFi
- Conference Rooms
- Controlled Access
- Courtyard
- Elevator
- Fitness Center
- Gameroom
- Garages
- Gated
- Grill
- Lounge
- Maid Service
- Maintenance on site
- Multi Use Room
- Online Services
- Pickleball Court
- Pool
- Property Manager on Site
- Trash Pickup - Curbside
- Walking/Biking Trails
- Wi-Fi
Map of Camden South Charlotte
Area Scores
Walkability
Fairly walkable
Transit
Limited public transit
Driveability
Exceptionally drivable
Bikeability
Moderately bikeable
Walkability measures the walking distance to day-to-day needs.
Transit measures access to public transportation.
Driveability measures congestion, parking availability, and access to major roads.
Bikeability measures the suitability for cycling.
Soundscore™
Active
A Sound Score rating aggregates noise caused by vehicle traffic, airplane traffic and local sources.
Transit
Airport
23 min Drive

Airport
42 min Drive
Moving to Whiteoak, Charlotte, NC
Shopping Centers
Shoppers will appreciate Camden South Charlotte proximity to Toringdon Circle, Toringdon Market, and Ballantyne Corners. Toringdon Circle is 0.2 miles away, and Toringdon Market is within a 6 minute walk.
Commuting
With a TransitScore of 30, Camden South Charlotte has limited public transit, including 8 transit stops within 46 miles. Transit options include I-485/South Boulevard and Sharon Road West.
Parks and Recreation
Recreational activities near Camden South Charlotte are plentiful. Discover 3 parks within 1.8 miles, including Ballantyne's Backyard, Stream Park, and Brixham Park.
Airports
Living in Whiteoak provides easy access to Charlotte/Douglas International, located just 23 minutes from Camden South Charlotte. Another nearby airport is Concord-Padgett Regional, located 35.8 miles away.
Local Education
Primary and Secondary Schools

Endhaven Elementary
Grades PK-5
Public
South Charlotte Middle
Grades 6-8
Public

Community House Middle
Grades 6-8
Public

Ballantyne Ridge High School
Grades 9-12
Public

British International School
Grades PK-12
Private
Data provided by GreatSchools.org © 2026. All rights reserved.

Colleges and Universities
| School | Commute Time (Distance) |
|---|---|
| Central Piedmont C.C., Harper | Drive: 12 min (7.1 mi) |
| Queens University of Charlotte | Drive: 18 min (9 mi) |
| Central Piedmont C.C., Levine | Drive: 17 min (11.8 mi) |
| Central Piedmont C.C., Central | Drive: 22 min (12 mi) |
About Camden South Charlotte
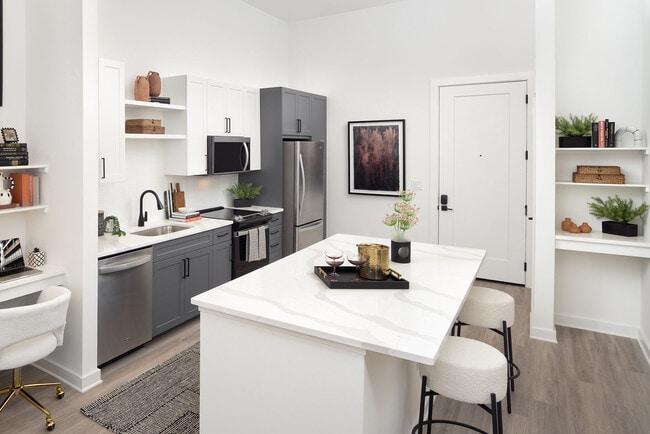
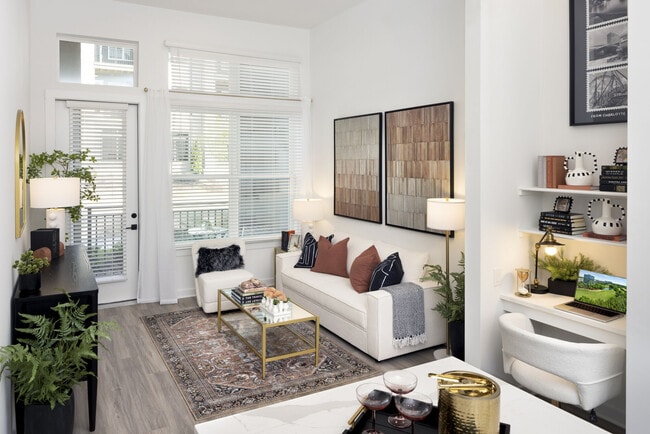
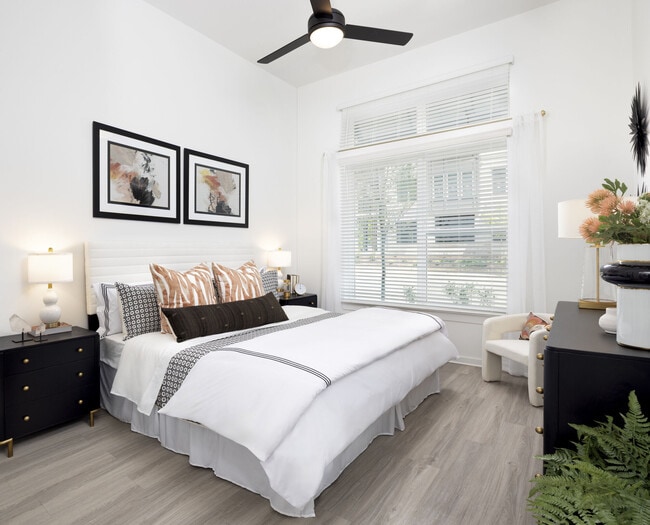
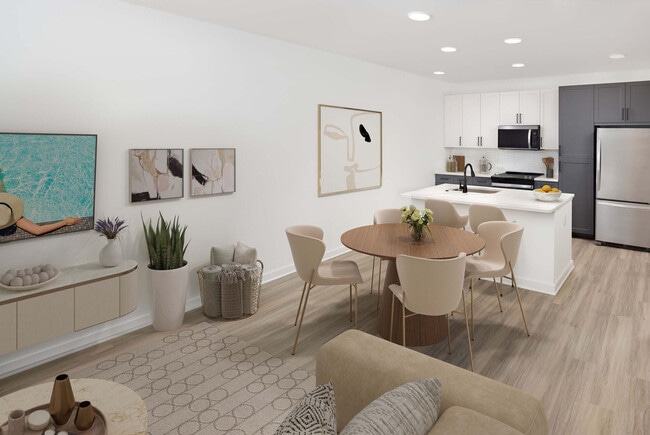
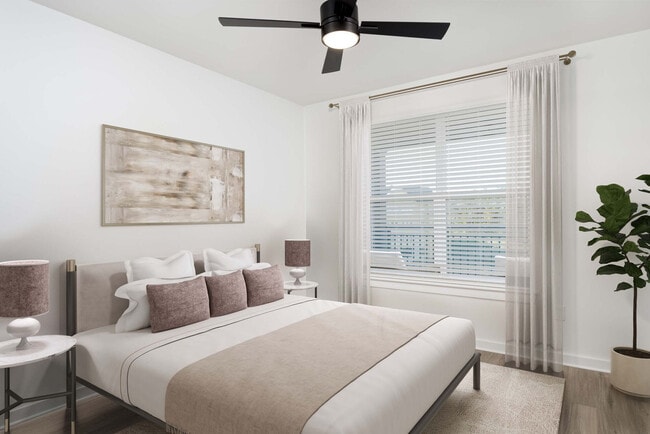
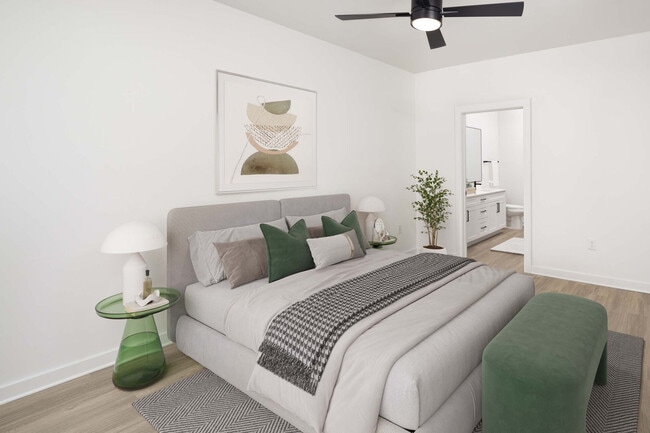
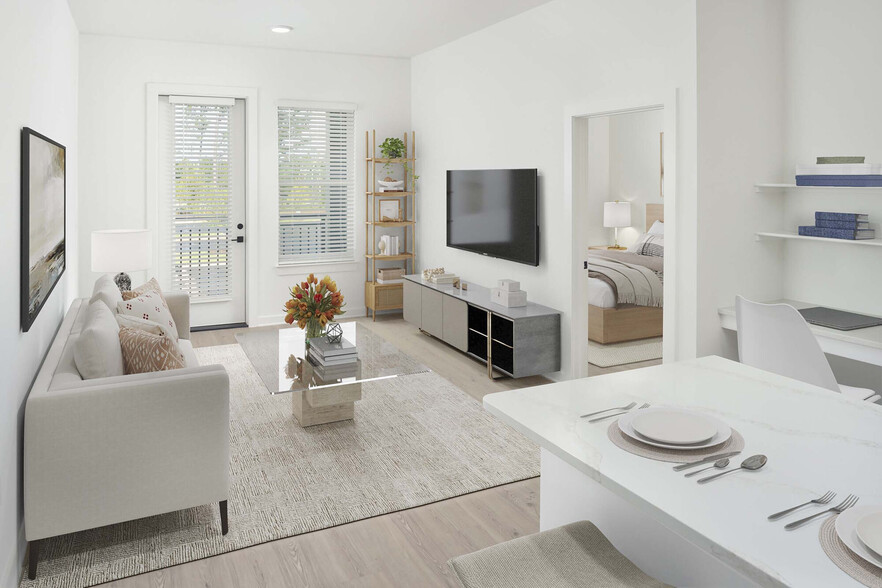
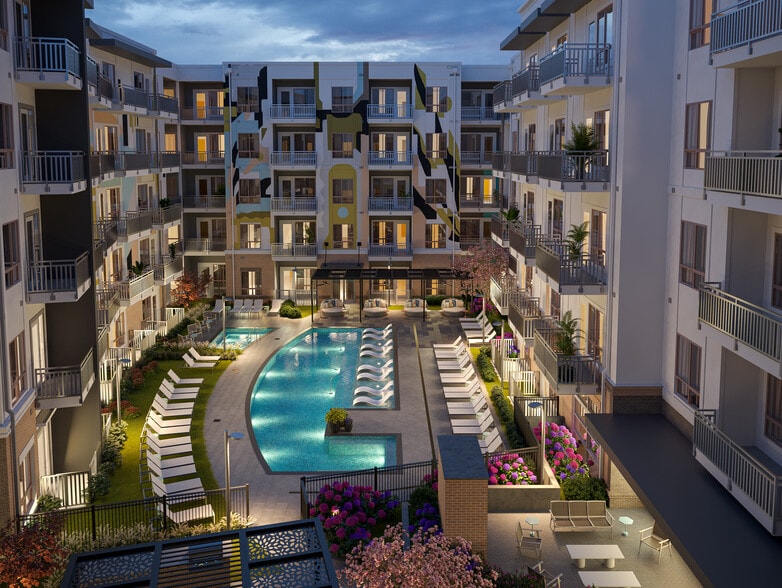
Lease now to receive 2 months FREE! Restrictions apply. Contact us for details. Nestled between the Ballantyne and SouthPark areas, Camden South Charlotte offers brand new one, two, and three-bedroom apartments. Apartment homes feature shaker-style… cabinets, white quartz counters, matte black hardware, glossy tile backsplashes, stainless steel appliances, hardwood-style floors, and smart locks with keyless entry. Enjoy a resort-style pool with grilling areas, a pickleball court, and a gaming and gathering courtyard. The resident clubroom includes a gaming area and fireplace, perfect for entertaining or unwinding. Stay active anytime with a 24x7 athletic club featuring yoga and spin equipment. Camden South Charlotte is also pet-friendly, welcoming up to three pets per apartment home with no weight limit. Situated next to Ballantyne Ridge High School and across the street from Toringdon Circle Shopping Center and Toringdon Market, daily errands are effortless with shops and an Earth Fare grocery nearby. Just down the road, The Bowl at Ballantyne offers dining, coffee, shopping, and year-round events, including live music, festivals, seasonal markets, and fitness gatherings at The Amp. Additional shopping and dining can be found at Ballantyne Village, Ballantyne East Commons, and Stone Crest at Piper Glen. Outdoor enthusiasts will love being minutes from Ballantyne’s Backyard, featuring 100 acres of green space and scenic walking and running trails. With nearby grocery options like Trader Joe’s, Target, Publix, and Harris Teeter, plus easy access to I-485, convenience comes standard. Camden residents can take advantage of an exclusive discount with CORT to rent furniture and accessories for your apartment home. We partner with Vero, a third-party screening company, to verify the identity and income of all applicants. Pricing and availability are subject to change until a quote is saved.
Lease now to receive 2 months FREE! Restrictions apply. Contact us for details. Nestled between the Ballantyne and SouthPark areas, Camden South Charlotte offers brand new one, two, and three-bedroom apartments. Apartment homes feature shaker-style cabinets, white quartz counters, matte black hardware, glossy tile backsplashes, stainless steel appliances, hardwood-style floors, and smart locks with keyless entry. Enjoy a resort-style pool with grilling areas, a pickleball court, and a gaming and gathering courtyard. The resident clubroom includes a gaming area and fireplace, perfect for entertaining or unwinding. Stay active anytime with a 24x7 athletic club featuring yoga and spin equipment. Camden South Charlotte is also pet-friendly, welcoming up to three pets per apartment home with no weight limit. Situated next to Ballantyne Ridge High School and across the street from Toringdon Circle Shopping Center and Toringdon Market, daily errands are effortless with shops and an Earth Fare grocery nearby. Just down the road, The Bowl at Ballantyne offers dining, coffee, shopping, and year-round events, including live music, festivals, seasonal markets, and fitness gatherings at The Amp. Additional shopping and dining can be found at Ballantyne Village, Ballantyne East Commons, and Stone Crest at Piper Glen. Outdoor enthusiasts will love being minutes from Ballantyne’s Backyard, featuring 100 acres of green space and scenic walking and running trails. With nearby grocery options like Trader Joe’s, Target, Publix, and Harris Teeter, plus easy access to I-485, convenience comes standard. Camden residents can take advantage of an exclusive discount with CORT to rent furniture and accessories for your apartment home. We partner with Vero, a third-party screening company, to verify the identity and income of all applicants. Pricing and availability are subject to change until a quote is saved.
Camden South Charlotte is an apartment community in Charlotte, NC
Contact
Charlotte, NC 28277
- Sunday Closed
- Monday 9:00 AM – 6:00 PM
- Tuesday 9:00 AM – 6:00 PM
- Wednesday 9:00 AM – 6:00 PM
- Thursday 9:00 AM – 6:00 PM
- Friday 9:00 AM – 6:00 PM
- Saturday 10:00 AM – 5:00 PM
Renter Reviews
For Camden South Charlotte
2 Ratings & Reviews
-
9/14/26
Broken AC / Slow WiFi
The first day we moved in, to a NEW unit, the AC broke. Also, they told us the WiFi was individual and each unit had their own router, but this is not true, it is a shared WiFi with the entire apartment complex and it is very slow, significantly slower than they said it was.
Review from Apartments.com
Camden South Charlotte Gallery



Nearby Properties You Might Like
Within 50 Miles of Camden South Charlotte
Find More Rentals in Charlotte
Bedrooms
Other Types of Rentals
Charlotte Apartments by Amenity
- Pet-Friendly Apartments in Charlotte
- Furnished Apartments in Charlotte
- Waterfront Apartments in Charlotte
- Apartments with a Pool in Charlotte
- Apartments with Wheelchair Access in Charlotte
- Apartments with Washer & Dryer in Charlotte
- Apartments with Utilities Included in Charlotte
- Apartments with a Garage in Charlotte
- Apartments with EV Charging in Charlotte
- Apartments with a Virtual Tour in Charlotte
Apartment Specialties
Apartments in your Budget
- Charlotte Move-in Specials
- Cheap Apartments in Charlotte
- Luxury Apartments in Charlotte
- Apartments under $700 in Charlotte
- Apartments under $900 in Charlotte
- Apartments under $1000 in Charlotte
- Apartments under $1500 in Charlotte
- Apartments under $2000 in Charlotte
- Apartments under $2500 in Charlotte
Find More Rentals Nearby…
Cities
Neighborhoods
Contact This Property
(336) 729-3401Languages: English
Open 9:00 AM – 6:00 PM Today