

- Bedrooms
- 1 - 21 - 2 Beds
- Bathrooms
- 1 - 21 - 2 Baths
- Sq. Ft.
- 690 - 1,130 sq ft
Pricing and Floor Plans
The Sovereign - 07
Show Floor Plan Details Hide Floor Plan Details
Unable to load floor plan details.
0607
$1,733
810 Sq. Ft.
Now
0307
$1,728
810 Sq. Ft.
Now
The Metro - 04/14
Show Floor Plan Details Hide Floor Plan Details
Unable to load floor plan details.
0504
$1,760
750 Sq. Ft.
Now
0404
$1,760
750 Sq. Ft.
Now
The Summit - 11
Show Floor Plan Details Hide Floor Plan Details
Unable to load floor plan details.
2611
$1,904
690 Sq. Ft.
Now
2311
$1,826
690 Sq. Ft.
Now
The Coop - 12
Show Floor Plan Details Hide Floor Plan Details
Unable to load floor plan details.
0712
$1,891
774 Sq. Ft.
Now
2012
$1,998
774 Sq. Ft.
Sep. 28
The Heights - 05/15
Show Floor Plan Details Hide Floor Plan Details
Unable to load floor plan details.
0315
$1,956
886 Sq. Ft.
Now
0705
$1,931
886 Sq. Ft.
Now
The Haven - 13
Show Floor Plan Details Hide Floor Plan Details
Unable to load floor plan details.
0713
$1,626
712 Sq. Ft.
Now
New
The Retreat - 13
Show Floor Plan Details Hide Floor Plan Details
Unable to load floor plan details.
1713
$1,713
709 Sq. Ft.
Now
New
The Regent - 07
Show Floor Plan Details Hide Floor Plan Details
Unable to load floor plan details.
1007
$1,732
806 Sq. Ft.
Now
The Enclave - 09
Show Floor Plan Details Hide Floor Plan Details
Unable to load floor plan details.
0709
$1,771
721 Sq. Ft.
Now
The Oasis - 08/10
Show Floor Plan Details Hide Floor Plan Details
Unable to load floor plan details.
2708
$1,959
713 Sq. Ft.
Now
The Royale - 05/15
Show Floor Plan Details Hide Floor Plan Details
Unable to load floor plan details.
2705
$2,225
912 Sq. Ft.
Now
The Landing - 08/10
Show Floor Plan Details Hide Floor Plan Details
Unable to load floor plan details.
The Reserve - 04/14
Show Floor Plan Details Hide Floor Plan Details
Unable to load floor plan details.
The Sanctuary - 12
Show Floor Plan Details Hide Floor Plan Details
Unable to load floor plan details.
The Edge - 06
Show Floor Plan Details Hide Floor Plan Details
Unable to load floor plan details.
The Grove - 01/18
Show Floor Plan Details Hide Floor Plan Details
Unable to load floor plan details.
The Pallazzo - 03/16
Show Floor Plan Details Hide Floor Plan Details
Unable to load floor plan details.
0503
$2,373
1,109 Sq. Ft.
Now
0216
$2,579
1,109 Sq. Ft.
Now
0203
$2,373
1,109 Sq. Ft.
Now
The Grandeur - 02/17
Show Floor Plan Details Hide Floor Plan Details
Unable to load floor plan details.
0617
$2,478
1,104 Sq. Ft.
Now
0917
$2,483
1,104 Sq. Ft.
Now
0202
$2,624
1,104 Sq. Ft.
Now
The Pinnacle - 03/16
Show Floor Plan Details Hide Floor Plan Details
Unable to load floor plan details.
1316
$2,648
1,130 Sq. Ft.
Now
1603
$2,569
1,130 Sq. Ft.
Now
The District - 02/17
Show Floor Plan Details Hide Floor Plan Details
Unable to load floor plan details.
2002
$2,799
1,125 Sq. Ft.
Now
1617
$2,578
1,125 Sq. Ft.
Now
Details
Property Information
- Built in 2009
- 462 units27 stories
Fees & Policies
The fees below are based on community-supplied data and may exclude additional fees and utilities.
Utilities & Essentials
-
Utility$15 / mo
-
Amenity Fee$35 / mo
-
Pest Control$5 / mo
One-Time Basics
Due at Application
-
Application Fee Per Applicant$100
Due at Move-In
-
Deposit$200
-
Administrative Fee$250
Dogs Allowed
-
Dogs Allowed
Max of 2
Restrictions
None
Comments
*Call for details
Cats Allowed
-
Cats Allowed
Max of 2
Restrictions
None
Comments
*Call for details
Small Storage
-
Storage DepositN/A
-
Storage Rent$40 / mo
Comments
Based Upon Availability
Large Storage
-
Storage DepositN/A
-
Storage Rent$60 / mo
Comments
Based Upon Availability
Property Fee Disclaimer: Based on community-supplied data and independent market research. Subject to change without notice. May exclude fees for mandatory or optional services and usage-based utilities.
Matterport 3D Tours
Explore Commute Options
Property Highlights
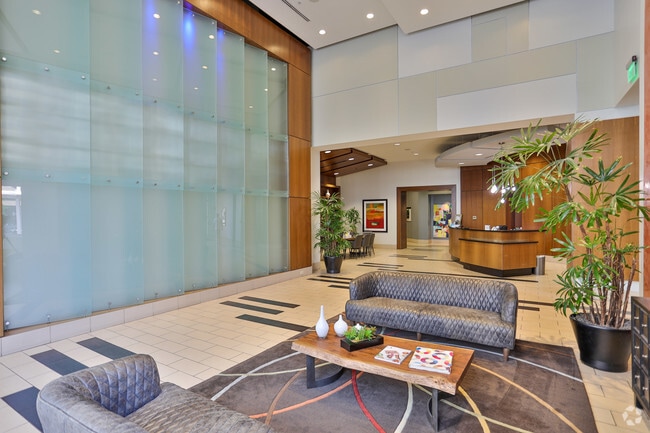
- 24-7 concierge
- 24-7 emergency maintenace
- 24-7 fitness center
- 9-10' ceilings
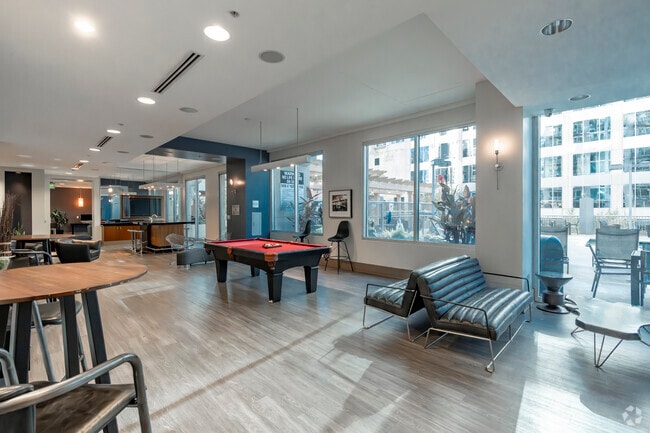
- Billiards
- Ceramic tile in bathrooms
- Clubroom with catering kitchen and bar
- Custom closets in renovated apartments
- Cyber Cafe

- Elevated Pool and sun deck
- Elevator access to each floor
- Foosball table
- FREE Google Fiber in each apartment
- Free Google Fiber Included
- Gas grilling station
- Google Fiber in common spaces
- In unit washers and dryers
- Interior climate controlled hallways
- Landscaped outdoor terrace
- Lounge area
- Luxurious carpet in bedrooms
- Monthly resident events
- Newly RENOVATED apartments
- On site guest suite available
- On site management
- On site restaurant and retail
- Outdoor fireplace
- Package acceptance
- Pendant and recessed lighting
- Pickleball Court
- Ping Pong table
- Private balconies
- Quartz countertops in renovated bathrooms
- Sconce lighting
- Spa- inspired bathrooms
- Studio, one, two bedroom apartments
- Tiled backsplashes
- TV lounge
- Walk in closets
- Walk-in showers
Apartment Features
- Air Conditioning
- Balcony
- Breakfast Nook
- Cable Ready
- Carpet
- Ceiling Fans
- Deck
- Dining Room
- Dishwasher
- Disposal
- Double Pane Windows
- Double Vanities
- Eat-in Kitchen
- Fireplace
- Floor to Ceiling Windows
- Freezer
- Granite Countertops
- Handrails
- Hardwood Floors
- Heating
- High Ceilings
- High Speed Internet Access
- Ice Maker
- Island Kitchen
- Kitchen
- Large Bedrooms
- Microwave
- Office
- Oven
- Quartz Countertops
- Range
- Refrigerator
- Smoke Free
- Sprinkler System
- Stainless Steel Appliances
- Storage Space
- Tile Floors
- Tub/Shower
- Views
- Vinyl Flooring
- Walk-In Closets
- Washer/Dryer
- Wheelchair Accessible (Rooms)
- Wi-Fi
- Window Coverings
Community Features
- 24 Hour Access
- Business Center
- Car Charging Station
- Clubhouse
- Concierge
- Controlled Access
- Courtyard
- Disposal Chutes
- Dry Cleaning Service
- Elevator
- Fitness Center
- Gameroom
- Grill
- Guest Apartment
- Key Fob Entry
- Lounge
- Maintenance on site
- Multi Use Room
- On-Site Retail
- Online Services
- Package Service
- Pickleball Court
- Planned Social Activities
- Pool
- Property Manager on Site
- Recycling
- Renters Insurance Program
- Spa
- Storage Space
- Sundeck
- Utilities Included
- Wi-Fi
Map of Catalyst
Area Scores
Walkability
Exceptionally walkable
Transit
Strong public transit
Driveability
Moderately drivable
Bikeability
Fairly bikeable
Walkability measures the walking distance to day-to-day needs.
Transit measures access to public transportation.
Driveability measures congestion, parking availability, and access to major roads.
Bikeability measures the suitability for cycling.
Soundscore™
Busy
A Sound Score rating aggregates noise caused by vehicle traffic, airplane traffic and local sources.
Transit
Subway
8 min Walk
Subway
1 min Drive
Subway
1 min Drive
Subway
1 min Drive
Subway
2 min Drive
Commuter Rail
4 min Drive

Airport
15 min Drive

Airport
25 min Drive
Moving to Third Ward, Charlotte, NC
Shopping Centers
Shoppers will appreciate Catalyst proximity to Queen City Quarter and 4th Ward Plaza. Queen City Quarter is 1 mile away, and 4th Ward Plaza is within a 15 minute walk.
Commuting
With a TransitScore of 80, Catalyst has strong public transit, including 8 transit stops within 25.9 miles. Transit options include Mint St Citylynx and Tryon St Citylynx.
Parks and Recreation
Recreational activities near Catalyst are plentiful. Discover 3 parks within 4 miles, including Discovery Place, Charlotte Nature Museum, and Wing Haven Gardens & Bird Sanctuary.
Airports
Living in Third Ward provides easy access to Charlotte/Douglas International, located just 15 minutes from Catalyst. Another nearby airport is Concord-Padgett Regional, located 15.5 miles away.
Local Education
Primary and Secondary Schools

First Ward Arts Elementary
Grades K-5
Public

Sedgefield School
Grades PK-5
Private

Sedgefield Middle
Grades 6-8
Public
Brookstone Schools
Grades K-8
Private

Myers Park High
Grades 9-12
Public
Kent Academy
Grades K-12
Private
Metro School
Grades PK-12
Public
Data provided by GreatSchools.org © 2026. All rights reserved.

Colleges and Universities
| School | Commute Time (Distance) |
|---|---|
| Johnson & Wales U., Charlotte | Walk: 11 min (0.6 mi) |
| Central Piedmont C.C., Central | Drive: 4 min (1.9 mi) |
| Johnson C Smith University | Drive: 5 min (2 mi) |
| Queens University of Charlotte | Drive: 7 min (3.8 mi) |
About Catalyst
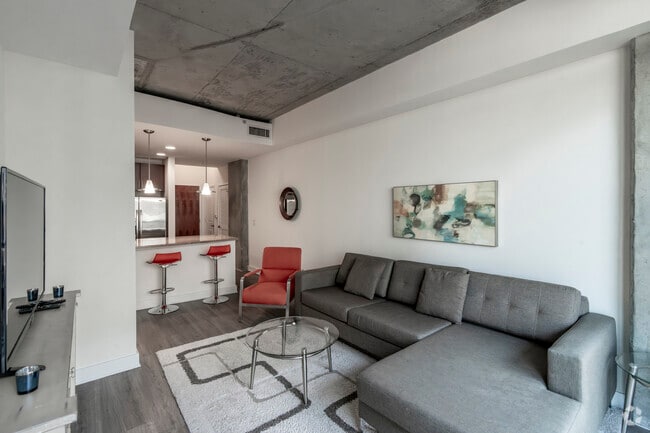
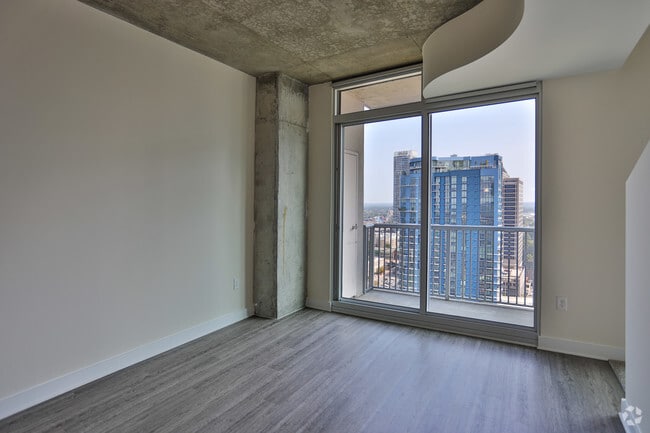
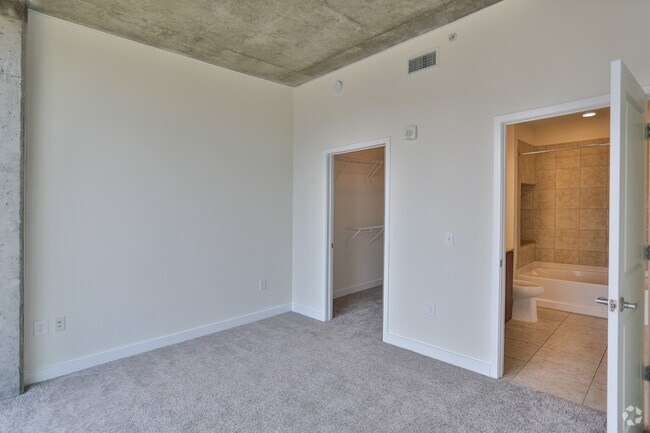
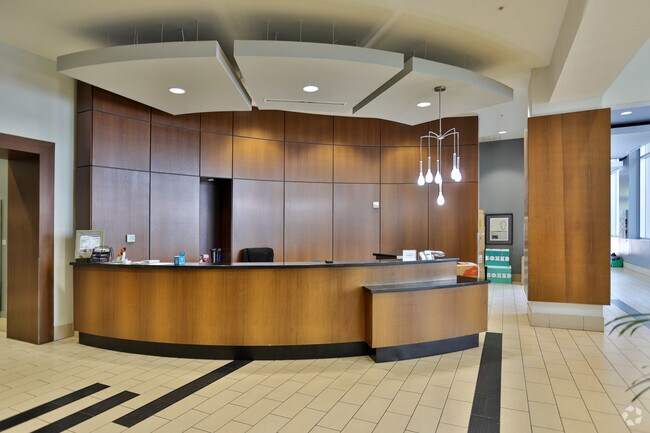
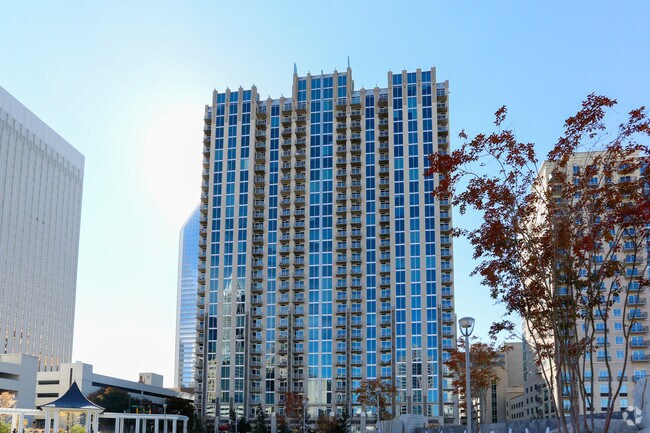
*SIX WEEKS FREE ON ALL APARTMENTS. Lock in extra savings with our LOOK AND LEASE SPECIAL - Receive an additional 2-weeks FREE (8 Weeks Total) when you apply within 48-hours of touring. *Limited Time Only - Subject to change without notice. New… 12-month or longer leases only. Rising 27 stories above Romare Bearden Park in bustling Third Ward, the energy of Uptown Charlotte starts at Catalyst. From the upscale studio and one-bedroom apartments to the perfectly designed two-bedroom homes with full-city views, Catalyst is truly an unparalleled living experience. We are also proud to showcase our NEWLY RENOVATED apartments which are sure to please. **Please note that lease terms and move in dates are subject to final approval by management.**
*SIX WEEKS FREE ON ALL APARTMENTS. Lock in extra savings with our LOOK AND LEASE SPECIAL - Receive an additional 2-weeks FREE (8 Weeks Total) when you apply within 48-hours of touring. *Limited Time Only - Subject to change without notice. New 12-month or longer leases only. Rising 27 stories above Romare Bearden Park in bustling Third Ward, the energy of Uptown Charlotte starts at Catalyst. From the upscale studio and one-bedroom apartments to the perfectly designed two-bedroom homes with full-city views, Catalyst is truly an unparalleled living experience. We are also proud to showcase our NEWLY RENOVATED apartments which are sure to please. **Please note that lease terms and move in dates are subject to final approval by management.**
Catalyst is an apartment community in Charlotte, NC
Contact
Charlotte, NC 28202
- Sunday 12:00 PM – 5:00 PM
- Monday 9:00 AM – 6:00 PM
- Tuesday 9:00 AM – 7:00 PM
- Wednesday 9:00 AM – 7:00 PM
- Thursday 9:00 AM – 7:00 PM
- Friday 9:00 AM – 6:00 PM
- Saturday 10:00 AM – 5:00 PM
Renter Reviews
For Catalyst
5 Ratings & Reviews
-
1/9/24
Great place to live in the heart of Charlotte
Great place to live in the heart of Charlotte! Lived here for over a year and have 0 complaints. The leasing office is so friendly and accommodating to their tenets. The concierge staff is extremely helpful and always willing to assist in any questions you might have. Their gym is a decent size and has basic equipment. Their pool is lovely and a great place to spend the hotter days in Charlotte. Their elevators do get crowded during certain times of the day but nothing major. Loved living here… and would recommend their 2 bedroom apartment for roommates, couples, or a small family.
Review from Apartments.com
1 Person Found This Helpful
Catalyst Gallery


Find More Rentals in Charlotte
Bedrooms
Other Types of Rentals
Charlotte Apartments by Amenity
- Pet-Friendly Apartments in Charlotte
- Furnished Apartments in Charlotte
- Waterfront Apartments in Charlotte
- Apartments with a Pool in Charlotte
- Apartments with Wheelchair Access in Charlotte
- Apartments with Washer & Dryer in Charlotte
- Apartments with Utilities Included in Charlotte
- Apartments with a Garage in Charlotte
- Apartments with EV Charging in Charlotte
- Apartments with a Virtual Tour in Charlotte
Apartment Specialties
Apartments in your Budget
- Charlotte Move-in Specials
- Cheap Apartments in Charlotte
- Luxury Apartments in Charlotte
- Apartments under $700 in Charlotte
- Apartments under $900 in Charlotte
- Apartments under $1000 in Charlotte
- Apartments under $1500 in Charlotte
- Apartments under $2000 in Charlotte
- Apartments under $2500 in Charlotte
Find More Rentals Nearby…
Cities
Neighborhoods
Contact This Property
(980) 890-5299Languages: English
Open 12:00 PM – 5:00 PM Today