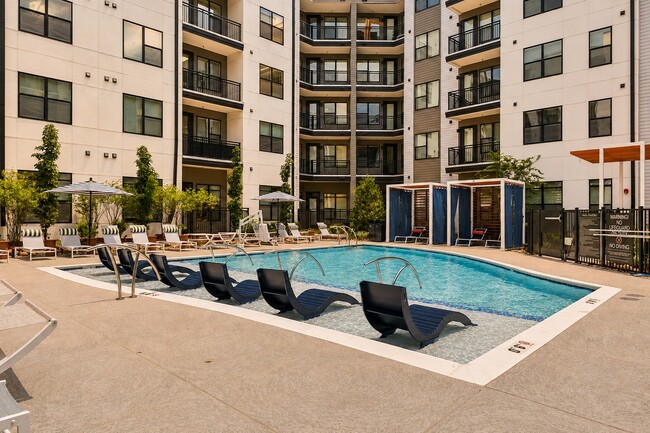
Cavella Apartments
2222 N Tryon St, Charlotte, NC 28206
Managed By

- Total Monthly Price
- $1,323 - $3,334
- Bedrooms
- Studio - 2Studio - 2 Beds
- Bathrooms
- 1 - 21 - 2 Baths
- Sq. Ft.
- 538 - 1,298 sq ft
Pricing and Floor Plans
Studio-S2
Show Floor Plan Details Hide Floor Plan Details
Unable to load floor plan details.
464
$1,413
538 Sq. Ft.
Now
462
$1,438
556 Sq. Ft.
Now
562
$1,458
556 Sq. Ft.
Now
Studio-S1
Show Floor Plan Details Hide Floor Plan Details
Unable to load floor plan details.
420
$1,368
558 Sq. Ft.
Now
520
$1,388
558 Sq. Ft.
Now
409
$1,593
558 Sq. Ft.
Now
Studio-S3
Show Floor Plan Details Hide Floor Plan Details
Unable to load floor plan details.
443
$1,628
649 Sq. Ft.
Now
543
$1,648
649 Sq. Ft.
Now
473
$1,653
649 Sq. Ft.
Now
Studio-S2.1
Show Floor Plan Details Hide Floor Plan Details
Unable to load floor plan details.
1 Bed/1 Bath-A4
Show Floor Plan Details Hide Floor Plan Details
Unable to load floor plan details.
447
$1,890
782 Sq. Ft.
Now
453
$1,890
782 Sq. Ft.
Now
463
$1,890
782 Sq. Ft.
Now
1 Bed/1 Bath-A2
Show Floor Plan Details Hide Floor Plan Details
Unable to load floor plan details.
460
$1,770
728 Sq. Ft.
Now
470
$1,770
728 Sq. Ft.
Now
570
$1,790
728 Sq. Ft.
Now
1 Bed/1 Bath-A3.1
Show Floor Plan Details Hide Floor Plan Details
Unable to load floor plan details.
404
$1,840
714 Sq. Ft.
Now
422
$1,840
714 Sq. Ft.
Now
424
$1,840
714 Sq. Ft.
Now
1 Bed/1 Bath-A1
Show Floor Plan Details Hide Floor Plan Details
Unable to load floor plan details.
446
$1,720
705 Sq. Ft.
Now
452
$1,720
705 Sq. Ft.
Now
546
$1,740
705 Sq. Ft.
Now
1 Bed/1 Bath-A2A
Show Floor Plan Details Hide Floor Plan Details
Unable to load floor plan details.
568
$1,920
716 Sq. Ft.
Now
503
$1,760
728 Sq. Ft.
Now
523
$1,760
728 Sq. Ft.
Now
1 Bed/1 Bath-A8
Show Floor Plan Details Hide Floor Plan Details
Unable to load floor plan details.
557
$1,930
774 Sq. Ft.
Now
411
$2,060
774 Sq. Ft.
Now
415
$2,060
774 Sq. Ft.
Now
1 Bed/1 Bath-A3A
Show Floor Plan Details Hide Floor Plan Details
Unable to load floor plan details.
428
$1,770
714 Sq. Ft.
Now
528
$1,790
714 Sq. Ft.
Now
228
$1,725
714 Sq. Ft.
Now
1 Bed/1 Bath-A9
Show Floor Plan Details Hide Floor Plan Details
Unable to load floor plan details.
408
$2,315
801 Sq. Ft.
Now
508
$2,335
801 Sq. Ft.
Now
208
$2,185
801 Sq. Ft.
Now
308
$2,295
801 Sq. Ft.
Now
Jr. 1 Bed/1 Bath-S1A
Show Floor Plan Details Hide Floor Plan Details
Unable to load floor plan details.
459
$1,685
647 Sq. Ft.
Now
355
$1,650
647 Sq. Ft.
Now
259
$1,640
647 Sq. Ft.
Now
1 Bed/1 Bath-A5
Show Floor Plan Details Hide Floor Plan Details
Unable to load floor plan details.
1 Bed/1 Bath-A7
Show Floor Plan Details Hide Floor Plan Details
Unable to load floor plan details.
2 Bed/2 Bath-B1
Show Floor Plan Details Hide Floor Plan Details
Unable to load floor plan details.
448
$1,959
1,092 Sq. Ft.
Now
548
$1,979
1,092 Sq. Ft.
Now
575
$2,009
1,100 Sq. Ft.
Now
2 Bed/2 Bath-B4
Show Floor Plan Details Hide Floor Plan Details
Unable to load floor plan details.
450
$2,664
1,262 Sq. Ft.
Now
350
$2,644
1,262 Sq. Ft.
Now
250
$2,619
1,262 Sq. Ft.
Now
2 Bed/2 Bath-B4.1
Show Floor Plan Details Hide Floor Plan Details
Unable to load floor plan details.
466
$2,414
1,298 Sq. Ft.
Now
366
$2,394
1,298 Sq. Ft.
Now
402
$2,864
1,298 Sq. Ft.
Now
2 Bed/2 Bath-B3
Show Floor Plan Details Hide Floor Plan Details
Unable to load floor plan details.
477
$2,414
1,232 Sq. Ft.
Now
439
$2,414
1,232 Sq. Ft.
Now
577
$2,434
1,232 Sq. Ft.
Now
2 Bed/2 Bath-B3A
Show Floor Plan Details Hide Floor Plan Details
Unable to load floor plan details.
305
$2,394
1,286 Sq. Ft.
Now
405
$2,414
1,286 Sq. Ft.
Now
2 Bed/2 Bath-B2
Show Floor Plan Details Hide Floor Plan Details
Unable to load floor plan details.
Property Map
Select a unit to view pricing and availability
Details
Property Information
- Built in 2026
- 307 units5 stories
Fees & Policies
The fees below are based on community-supplied data and may exclude additional fees and utilities.
Utilities & Essentials
-
Lifestyle Fee$120 / mo
-
Utility - Administrative Billing Fee$3.75 / mo
-
Utility - Sewer ServiceUsage-Based / mo
-
Utility - Stormwater ServiceUsage-Based / mo
-
Utility - Water ServiceUsage-Based / mo
-
Utility - Electric ServiceVaries / mo
-
Renter Provided Liability InsuranceVaries / mo
-
Pet Fee - Pet Registration (Third Party)Varies / yr
One-Time Basics
Due at Application
-
Application - Admin Fee$300
-
Application - Fee$75
Due at Move-In
-
Security Deposit - Standard$500
Parking
-
Parking - Unreserved$35 / mo
-
Parking - Reserved$75 - $100 / mo
Comments
Max of 1
Other Pets Allowed
-
Pet Fee (non-refundable)$350
-
Pet Rent$25 / mo
-
Rentable Item - Storage Space$50 / mo
Personalized Add-Ons
-
Renters Liability Insurance - Property Program$20.60 / mo
-
Utility - Cable TV ServiceVaries / mo
Property Fee Disclaimer: Based on community-supplied data and independent market research. Subject to change without notice. May exclude fees for mandatory or optional services and usage-based utilities.
Explore Commute Options
Property Highlights
- Bookshelves (select)
- Build In Desk (select)
- Faux Wood Blinds
- Night Patrol
- Pet Park
- Pet Wash
- Podcast Studio
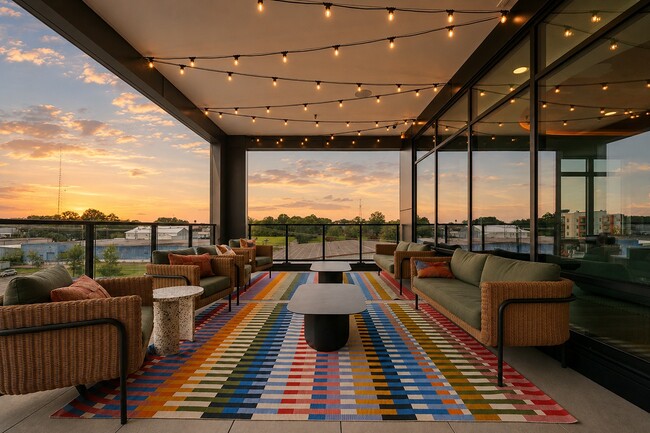
- Sky Lounge
- Smart Locks and Thermostats
Apartment Features
- Air Conditioning
- Balcony
- Ceiling Fans
- Dishwasher
- Disposal
- Heating
- Microwave
- Pantry
- Patio
- Range
- Refrigerator
- Smoke Free
- Views
- Vinyl Flooring
- Walk-In Closets
- Washer/Dryer
- Wheelchair Accessible (Rooms)
- Window Coverings
Community Features
- 24 Hour Access
- Bicycle Storage
- Clubhouse
- Controlled Access
- Elevator
- Fitness Center
- Lounge
- Maintenance on site
- Package Service
- Pet Washing Station
- Pool
- Property Manager on Site
- Recycling
- Storage Space
Map of Cavella Apartments
Area Scores
Walkability
Fairly walkable
Transit
Some public transit
Driveability
Exceptionally drivable
Bikeability
Fairly bikeable
Walkability measures the walking distance to day-to-day needs.
Transit measures access to public transportation.
Driveability measures congestion, parking availability, and access to major roads.
Bikeability measures the suitability for cycling.
Soundscore™
Active
A Sound Score rating aggregates noise caused by vehicle traffic, airplane traffic and local sources.
Transit
Commuter Rail
3 min Drive

Airport
20 min Drive

Airport
22 min Drive
Moving to Lockwood, Charlotte, NC
Shopping Centers
Shoppers will appreciate Cavella Apartments proximity to 28th at Tryon, Tryon Pointe Centrum, and No Da at 28th Street. 28th at Tryon is 0.2 miles away, and Tryon Pointe Centrum is within a 6 minute walk.
Commuting
With a TransitScore of 50, Cavella Apartments has some public transit, including 8 transit stops within 23.9 miles. Transit options include 36Th St Station and Parkwood Station.
Parks and Recreation
Recreational activities near Cavella Apartments are plentiful. Discover 2 parks within 5 miles, including Discovery Place and RibbonWalk Nature Preserve.
Airports
Living in Lockwood provides easy access to Charlotte/Douglas International, located just 19 minutes from Cavella Apartments. Another nearby airport is Concord-Padgett Regional, located 13.4 miles away.
Local Education
Primary and Secondary Schools

Highland Renaissance Academy
Grades PK-5
Public

Martin Luther King Jr Middle
Grades 6-8
Public

VERITAS Community School, CFA
Grades K-8
Public
Marie G Davis Military and Global Leadership Academy
Grades 9-12
Public

Garinger High School
Grades 9-12
Public

Northside Christian Academy
Grades PK-12
Private
Data provided by GreatSchools.org © 2026. All rights reserved.

Colleges and Universities
| School | Commute Time (Distance) |
|---|---|
| Johnson & Wales U., Charlotte | Drive: 5 min (2.5 mi) |
| Central Piedmont C.C., Central | Drive: 7 min (3.1 mi) |
| Johnson C Smith University | Drive: 8 min (3.7 mi) |
| Queens University of Charlotte | Drive: 12 min (5.6 mi) |
About Cavella Apartments
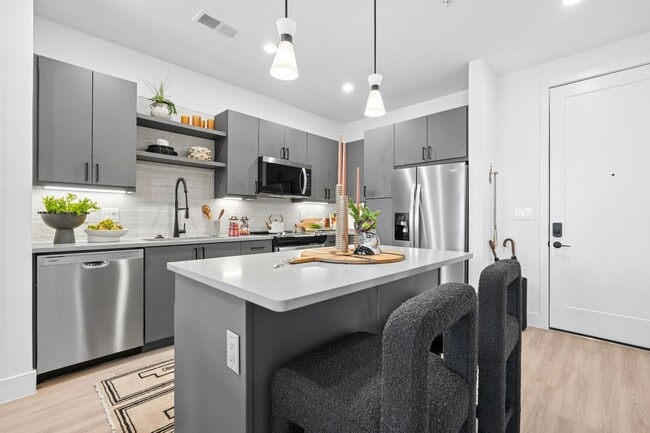
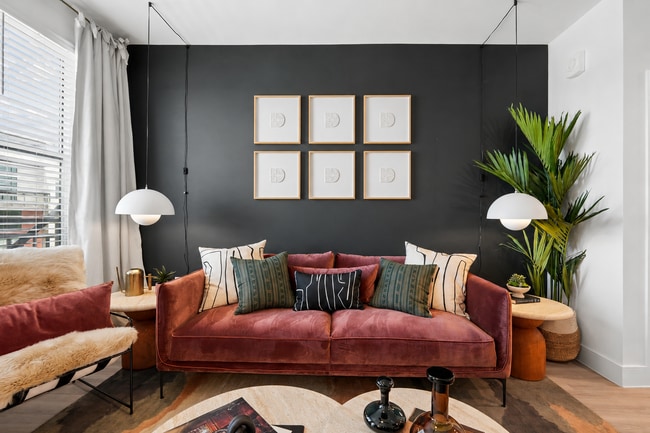
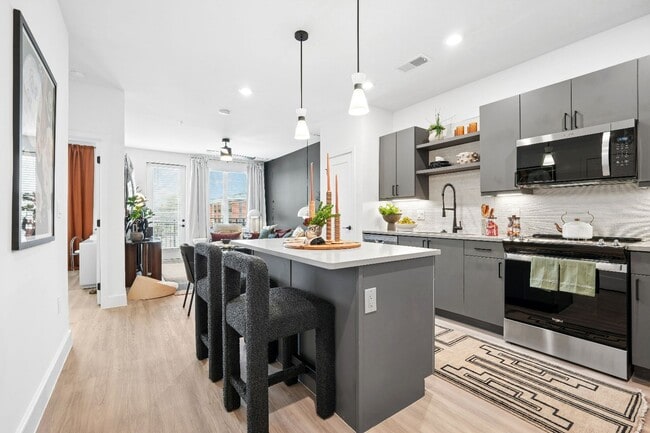
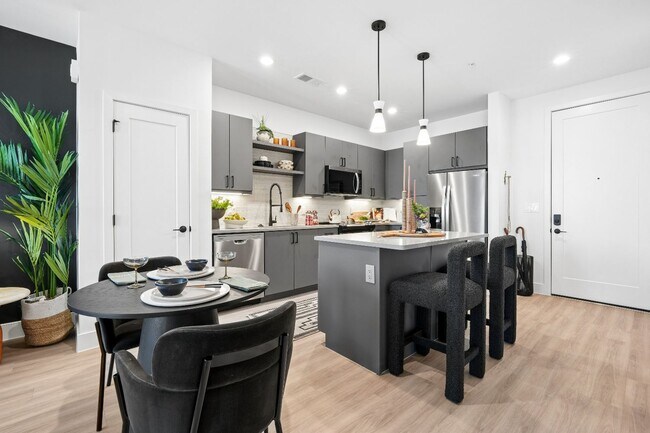
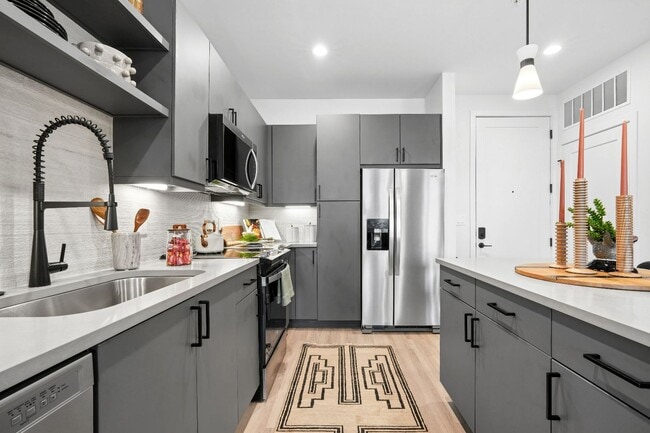
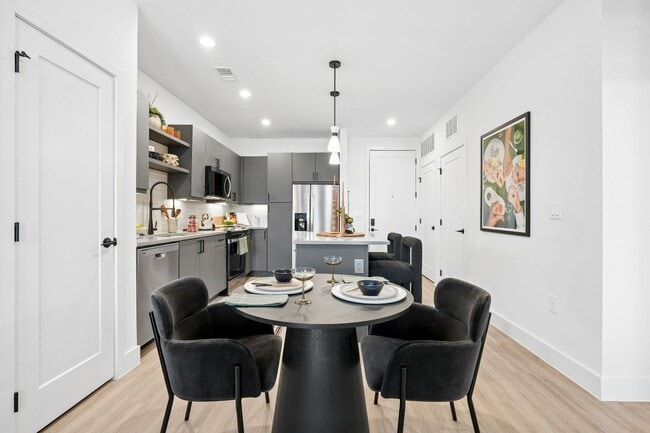
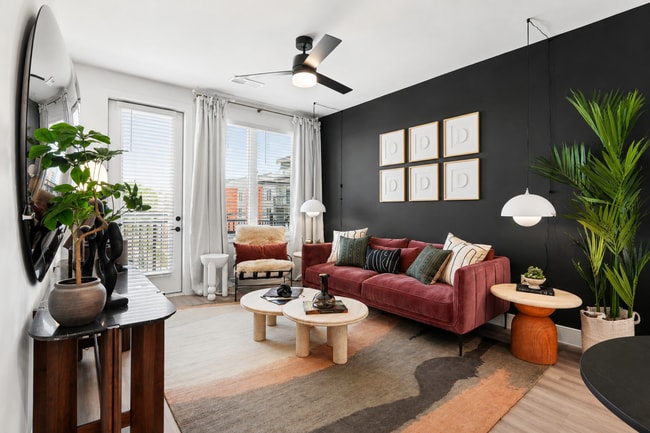
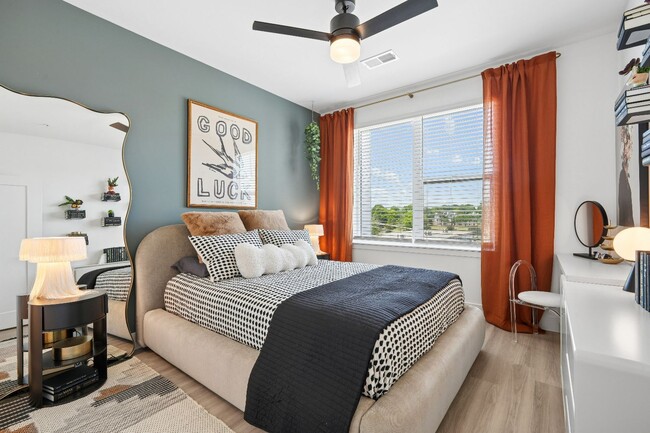
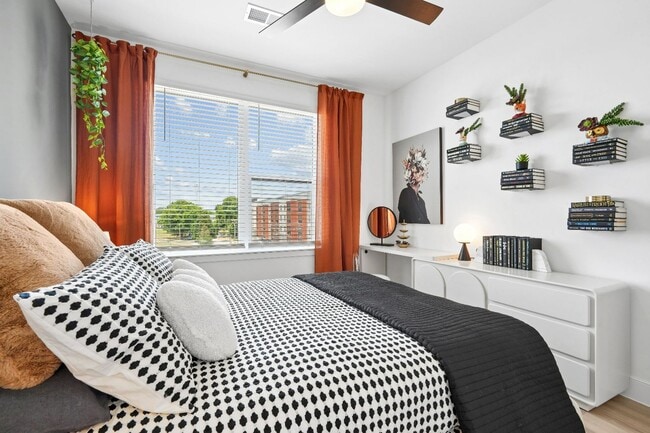
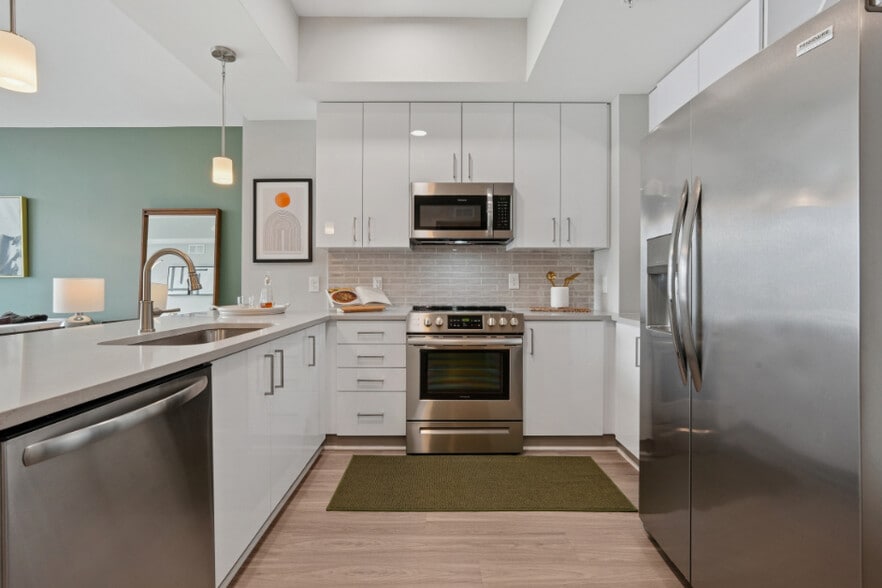
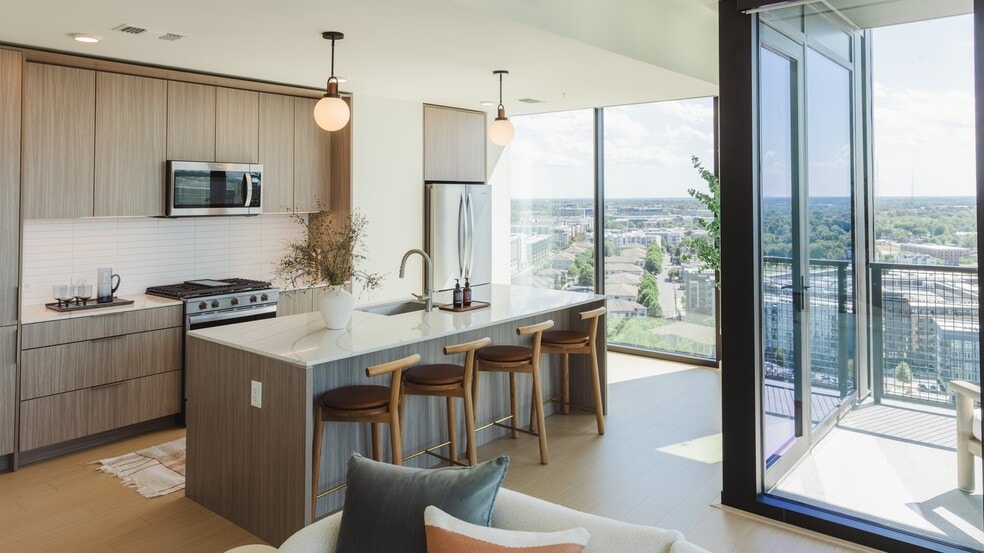
Cavella Apartments introduces a new standard of modern living in Charlotte, NC. Discover striking studios, flexible one-bedrooms, and intentional two-bedroom homes featuring refined finishes, spacious layouts, and contemporary touches throughout.…
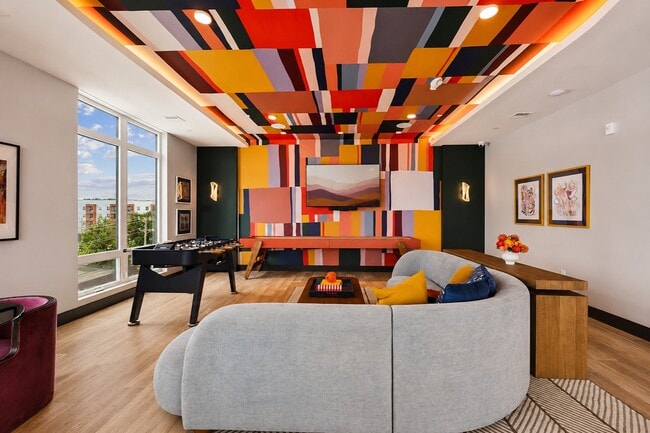
Elevated amenities, inviting social spaces, and a thoughtfully cultivated sense of community come together to create a lifestyle rooted in comfort, connection, and everyday ease.
Inspired by the spirit of North End and NoDa, Cavella is shaped by what came before and reimagined for what?s next. Comfortable, well-designed, and grounded in something real?you don?t have to choose between polish and personality. Cavella delivers both.
This information is a general overview of potential costs. For a complete list of fees, visit our property website. Prices are subject to change and may vary based on move-in date and lease term. Some apartment homes may require prequalification if required by any applicable affordability program. Standard security deposit subject to change based on screening results; total security deposit(s) will not exceed any maximum prescribed by applicable law. Resident may be responsible for maintaining insurance or covering related costs. Some fees may not apply to apartment homes receiving subsidies or subject to an affordability program. Resident is responsible for damages that exceed ordinary wear and tear. Some items may be taxed under applicable law. This form does not modify the lease, and all fees are subject to the lease. Additional fees may apply as detailed in the lease. A sample lease may be requested prior to application. Residents may be responsible for utilities and related fees, per the lease. Lease terms and available options are subject to change and may vary based on apartment home availability and any applicable program requirements. In the event of any informational conflict, the lease governs.
Cavella Apartments introduces a new standard of modern living in Charlotte, NC. Discover striking studios, flexible one-bedrooms, and intentional two-bedroom homes featuring refined finishes, spacious layouts, and contemporary touches throughout. Elevated amenities, inviting social spaces, and a thoughtfully cultivated sense of community come together to create a lifestyle rooted in comfort, connection, and everyday ease.
Inspired by the spirit of North End and NoDa, Cavella is shaped by what came before and reimagined for what?s next. Comfortable, well-designed, and grounded in something real?you don?t have to choose between polish and personality. Cavella delivers both.
This information is a general overview of potential costs. For a complete list of fees, visit our property website. Prices are subject to change and may vary based on move-in date and lease term. Some apartment homes may require prequalification if required by any applicable affordability program. Standard security deposit subject to change based on screening results; total security deposit(s) will not exceed any maximum prescribed by applicable law. Resident may be responsible for maintaining insurance or covering related costs. Some fees may not apply to apartment homes receiving subsidies or subject to an affordability program. Resident is responsible for damages that exceed ordinary wear and tear. Some items may be taxed under applicable law. This form does not modify the lease, and all fees are subject to the lease. Additional fees may apply as detailed in the lease. A sample lease may be requested prior to application. Residents may be responsible for utilities and related fees, per the lease. Lease terms and available options are subject to change and may vary based on apartment home availability and any applicable program requirements. In the event of any informational conflict, the lease governs.
Cavella Apartments is an apartment community in Charlotte, NC
Contact
Charlotte, NC 28206
- Sunday 12:00 PM – 5:00 PM
- Monday 9:00 AM – 6:00 PM
- Tuesday 9:00 AM – 7:00 PM
- Wednesday 9:00 AM – 6:00 PM
- Thursday 9:00 AM – 7:00 PM
- Friday 9:00 AM – 6:00 PM
- Saturday 10:00 AM – 5:00 PM
Cavella Apartments Gallery
Nearby Properties You Might Like
Within 50 Miles of Cavella Apartments
Find More Rentals in Charlotte
Bedrooms
Other Types of Rentals
Charlotte Apartments by Amenity
- Pet-Friendly Apartments in Charlotte
- Furnished Apartments in Charlotte
- Waterfront Apartments in Charlotte
- Apartments with a Pool in Charlotte
- Apartments with Wheelchair Access in Charlotte
- Apartments with Washer & Dryer in Charlotte
- Apartments with Utilities Included in Charlotte
- Apartments with a Garage in Charlotte
- Apartments with EV Charging in Charlotte
- Apartments with a Virtual Tour in Charlotte
Apartment Specialties
Apartments in your Budget
- Charlotte Move-in Specials
- Cheap Apartments in Charlotte
- Luxury Apartments in Charlotte
- Apartments under $700 in Charlotte
- Apartments under $900 in Charlotte
- Apartments under $1000 in Charlotte
- Apartments under $1500 in Charlotte
- Apartments under $2000 in Charlotte
- Apartments under $2500 in Charlotte
Find More Rentals Nearby…
Cities
Neighborhoods
Contact This Property
(980) 737-2251Languages: English
Open 10:00 AM – 5:00 PM Today