- Bedrooms
- Studio - 2Studio - 2 Beds
- Bathrooms
- 1 - 21 - 2 Baths
- Sq. Ft.
- 667 - 1,431 sq ft
Pricing and Floor Plans
S1
Show Floor Plan Details Hide Floor Plan Details
Unable to load floor plan details.
2142
$1,395
667 Sq. Ft.
Now
2443
$1,445
667 Sq. Ft.
Oct. 7
A1
Show Floor Plan Details Hide Floor Plan Details
Unable to load floor plan details.
2113
$1,395
777 Sq. Ft.
Now
2140
$1,395
777 Sq. Ft.
Now
1139
$1,395
777 Sq. Ft.
Now
A2
Show Floor Plan Details Hide Floor Plan Details
Unable to load floor plan details.
2245
$1,445
835 Sq. Ft.
Now
2341
$1,445
835 Sq. Ft.
Now
2407
$1,445
835 Sq. Ft.
Now
A3HC
Show Floor Plan Details Hide Floor Plan Details
Unable to load floor plan details.
1147
$1,495
887 Sq. Ft.
Now
1247
$1,495
887 Sq. Ft.
Now
1347
$1,495
887 Sq. Ft.
Now
A2A
Show Floor Plan Details Hide Floor Plan Details
Unable to load floor plan details.
1407
$1,645
868 Sq. Ft.
Dec. 28
A4
Show Floor Plan Details Hide Floor Plan Details
Unable to load floor plan details.
B4
Show Floor Plan Details Hide Floor Plan Details
Unable to load floor plan details.
2310
$1,695
1,172 Sq. Ft.
Now
2202
$1,695
1,172 Sq. Ft.
Now
2410
$1,695
1,172 Sq. Ft.
Now
B1
Show Floor Plan Details Hide Floor Plan Details
Unable to load floor plan details.
2148
$1,695
1,073 Sq. Ft.
Now
2519
$1,695
1,073 Sq. Ft.
Now
1328
$1,695
1,073 Sq. Ft.
Now
B3
Show Floor Plan Details Hide Floor Plan Details
Unable to load floor plan details.
2120
$1,695
1,199 Sq. Ft.
Now
2118
$1,695
1,199 Sq. Ft.
Now
2105
$1,695
1,199 Sq. Ft.
Now
B2D
Show Floor Plan Details Hide Floor Plan Details
Unable to load floor plan details.
2349
$1,795
1,215 Sq. Ft.
Now
2357
$1,795
1,215 Sq. Ft.
Now
1237
$1,795
1,215 Sq. Ft.
Now
B8HC
Show Floor Plan Details Hide Floor Plan Details
Unable to load floor plan details.
2444
$1,795
1,261 Sq. Ft.
Now
2244
$1,795
1,261 Sq. Ft.
Now
2344
$1,795
1,261 Sq. Ft.
Now
B7
Show Floor Plan Details Hide Floor Plan Details
Unable to load floor plan details.
1325
$1,695
1,208 Sq. Ft.
Now
1425
$1,695
1,208 Sq. Ft.
Now
B3A
Show Floor Plan Details Hide Floor Plan Details
Unable to load floor plan details.
1423
$1,995
1,352 Sq. Ft.
Now
1323
$2,195
1,352 Sq. Ft.
Nov. 28
B2C
Show Floor Plan Details Hide Floor Plan Details
Unable to load floor plan details.
B5
Show Floor Plan Details Hide Floor Plan Details
Unable to load floor plan details.
B6
Show Floor Plan Details Hide Floor Plan Details
Unable to load floor plan details.
B2
Show Floor Plan Details Hide Floor Plan Details
Unable to load floor plan details.
Property Map
Select a unit to view pricing and availability
Details
Property Information
- Built in 2014
- 366 units5 stories
Fees & Policies
The fees below are based on community-supplied data and may exclude additional fees and utilities.
Utilities & Essentials
-
High Speed Internet Access$129.99 / mo
-
Services & Amenity Fee$132.99 / mo
-
RBS Admin Fee$4.52 / mo
One-Time Basics
Due at Application
-
Application Fee Per Applicant$150
-
Administrative Fee$349
Due at Move-In
-
RBS Activation Fee$28.88
-
Access Fob$75
Due at Move-Out
-
RBS Termination Fee$34.88
-
Covered
-
Surface Lot
-
Garage
Dogs Allowed
-
Dog Fee$550
-
Dog Rent$55 / mo
Restrictions
None
Cats Allowed
-
Cat Fee$550
-
Cat Rent$55 / mo
Restrictions
None
Property Fee Disclaimer: Based on community-supplied data and independent market research. Subject to change without notice. May exclude fees for mandatory or optional services and usage-based utilities.
Explore Commute Options
Property Highlights
- Air Conditioner
- BBQ/Picnic Area
- Built-in wine racks & desks
- Carpeting
- Ceiling Fan
- Ceramic tile surround in tub and shower
- Chic, Modern Clubhouse
- Controlled-Access Community
- Custom Color Accent Walls in select units
- Efficient Appliances
- Elaborate Entertainment Club Room
- Electronic Thermostat
- Expansive 9' Ceilings
- Extra Storage
- Fully Equipped Fitness Center
- Internet Lounge and Business Center
- In-wall Taexx® Pest Control System
- Large Closets
- Off Street Parking
- Outdoor Lounge with Fire Feature
- Oversized soaking tub in select units
- Patio/Balcony
- Personal EV charging stations (Tesla compatible)
- Pet Park
- Pre-wired intrusion alarm panel
- Private balcony in select units
- Real mahogany hardwood floors
- Relaxation Courtyard with Ornate Landscaping
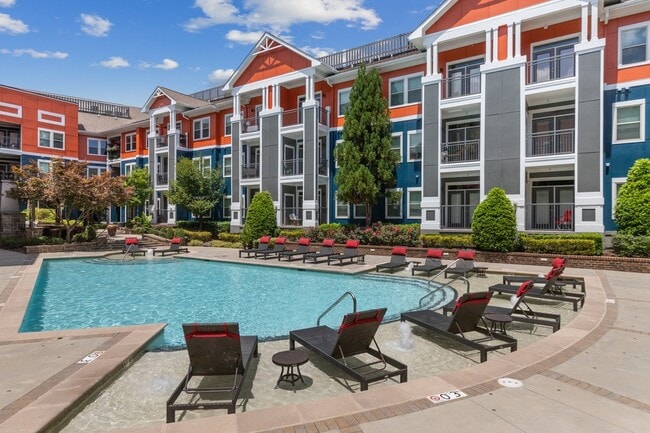
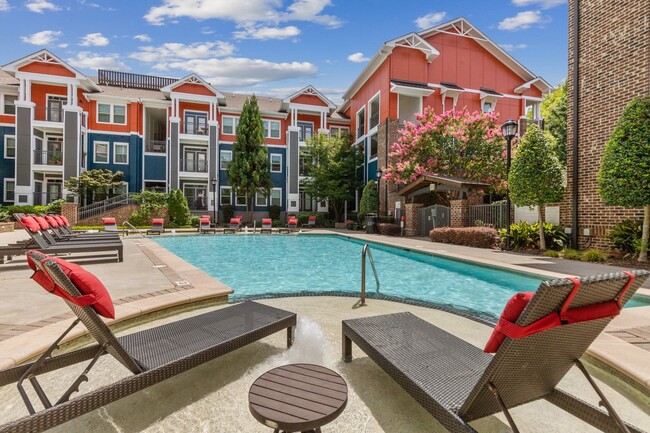
- Resort-style pool with tanning island
- State-of-the-art Theater
- View
- W/D Hookup
- Walking distance to local bars and restaurants
- Washer/Dryer in unit
- Wheelchair Access
Apartment Features
- Ceiling Fans
- Dishwasher
- Disposal
- Granite Countertops
- Hardwood Floors
- High Ceilings
- Microwave
- Refrigerator
- Washer/Dryer
- Window Coverings
Community Features
- Business Center
- Courtyard
- Elevator
- Fitness Center
- Garages
- Gated
- Maintenance on site
- Package Service
- Pool
- Property Manager on Site
- Sundeck
Map of Elizabeth Station
Area Scores
Walkability
Very walkable
Transit
Some public transit
Driveability
Exceptionally drivable
Bikeability
Fairly bikeable
Walkability measures the walking distance to day-to-day needs.
Transit measures access to public transportation.
Driveability measures congestion, parking availability, and access to major roads.
Bikeability measures the suitability for cycling.
Soundscore™
Active
A Sound Score rating aggregates noise caused by vehicle traffic, airplane traffic and local sources.
Transit
Subway
2 min Drive
Subway
3 min Drive
Commuter Rail
7 min Drive

Airport
20 min Drive

Airport
28 min Drive
Moving to Elizabeth, Charlotte, NC
Shopping Centers
Shoppers will appreciate Elizabeth Station proximity to Pecan Point, 7th Street Shops, and The Shops at Chantilly. Pecan Point is 0.4 miles away, and 7th Street Shops is within a 9 minute walk.
Commuting
With a TransitScore of 50, Elizabeth Station has some public transit, including 8 transit stops within 26.6 miles. Transit options include Hawthorne Ln & 8Th St Citylynx and Hawthorne Ln & 5Th St Citylynx.
Parks and Recreation
Recreational activities near Elizabeth Station are plentiful. Discover 5 parks within 4.5 miles, including Discovery Place, Charlotte Nature Museum, and Wing Haven Gardens & Bird Sanctuary.
Airports
Living in Elizabeth provides easy access to Charlotte/Douglas International, located just 19 minutes from Elizabeth Station. Another nearby airport is Concord-Padgett Regional, located 16.2 miles away.
Local Education
Primary and Secondary Schools

Eastover Elementary
Grades K-5
Public
Chantilly Montessori
Grades PK-5
Public

Christ Church Kindergarten
Grades PK-5
Private

Piedmont Open Middle School
Grades 6-8
Public

Sedgefield Middle
Grades 6-8
Public

Myers Park High
Grades 9-12
Public
Metro School
Grades PK-12
Public
Data provided by GreatSchools.org © 2026. All rights reserved.

Colleges and Universities
| School | Commute Time (Distance) |
|---|---|
| Central Piedmont C.C., Central | Drive: 2 min (1.3 mi) |
| Queens University of Charlotte | Drive: 6 min (2.8 mi) |
| Johnson & Wales U., Charlotte | Drive: 6 min (3 mi) |
| Johnson C Smith University | Drive: 9 min (4.1 mi) |
About Elizabeth Station
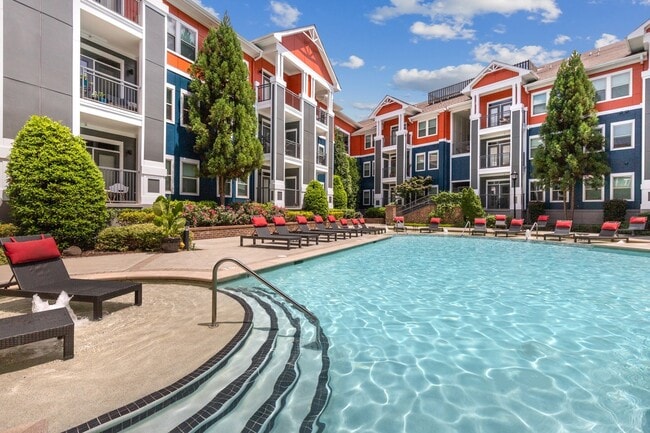
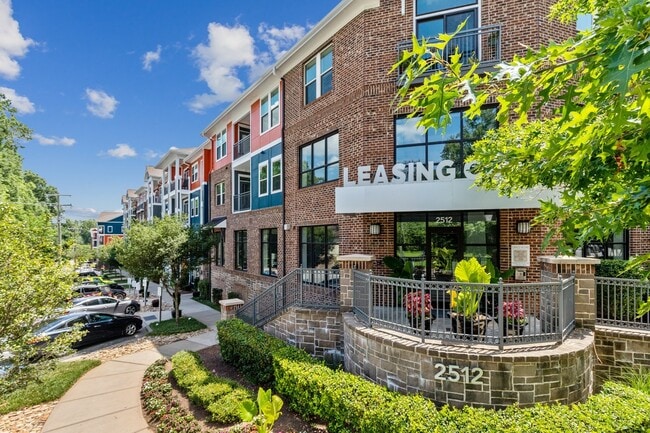
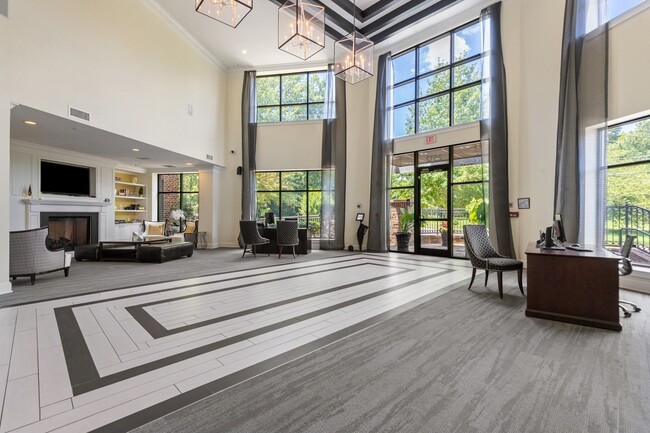
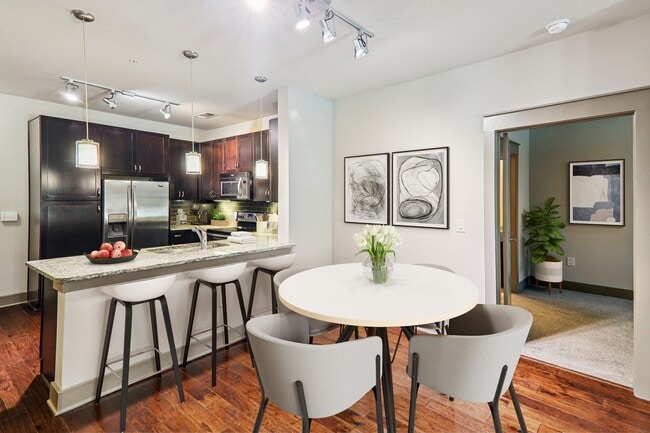
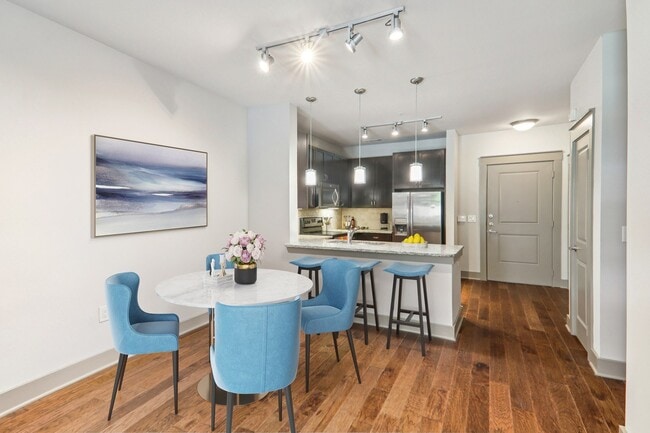
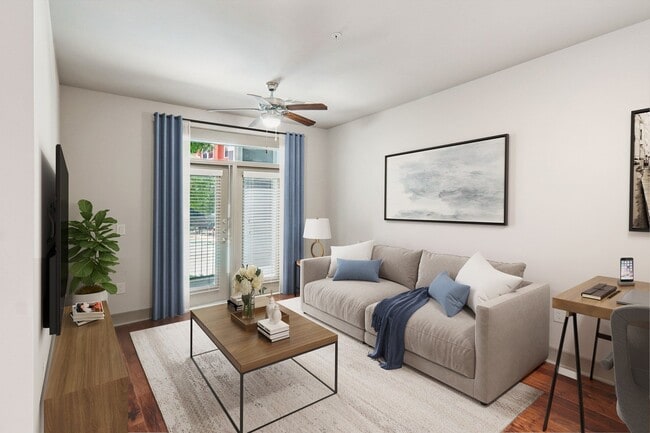
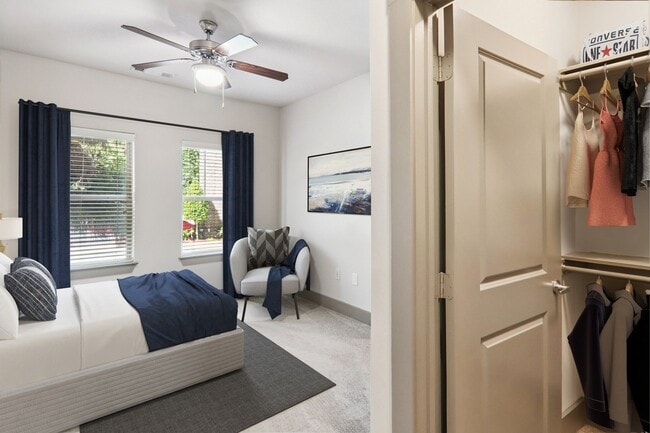
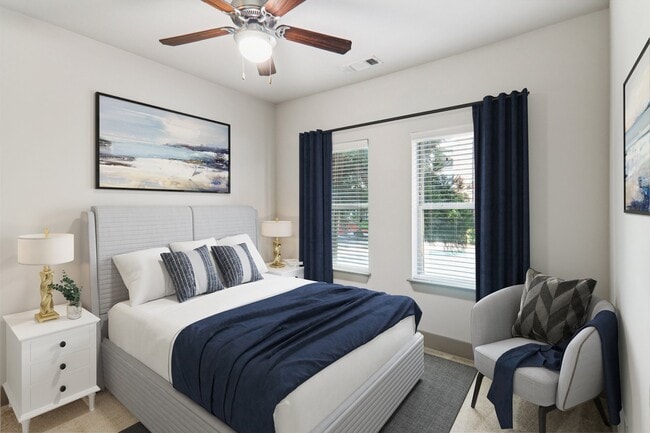
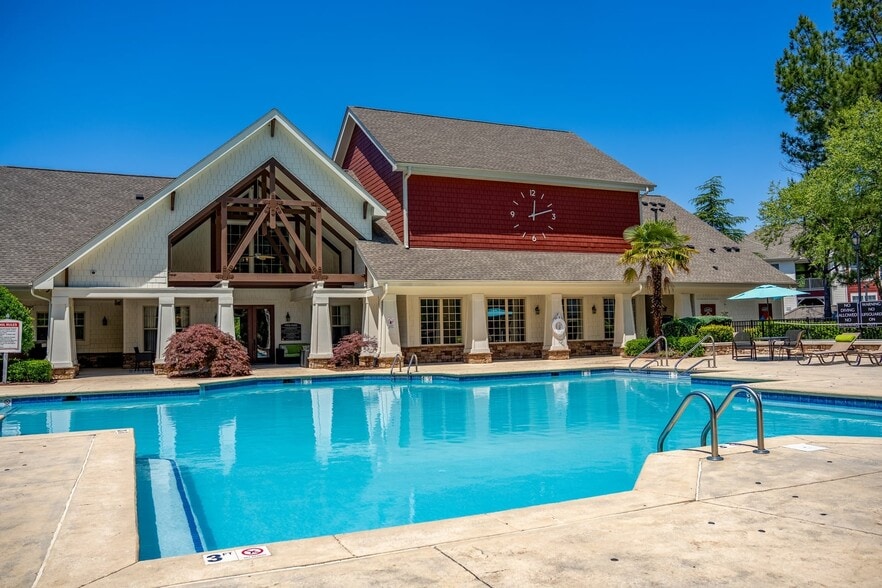
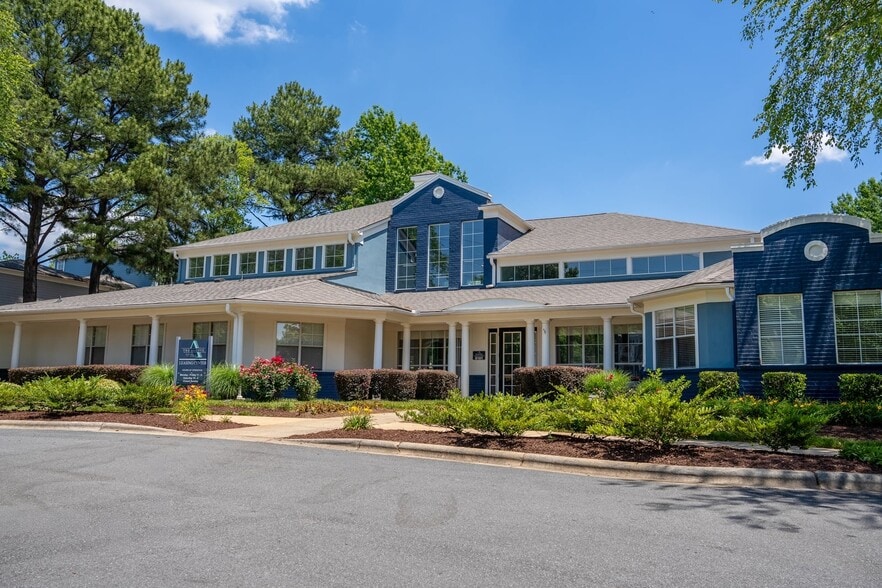
Elizabeth Station Apartments offers chic studio, one-, and two-bedroom floor plans in Charlotte's charming Elizabeth neighborhood. Surrounded by towering trees, these homes feature modern kitchens, hardwood floors, and designer finishes—blending…
upscale comfort with restorative quiet.
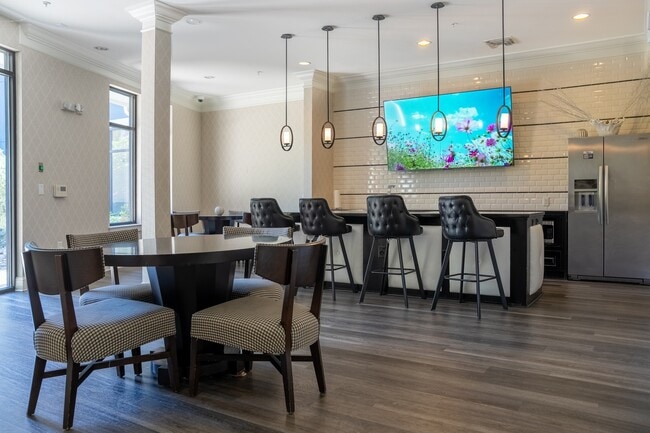
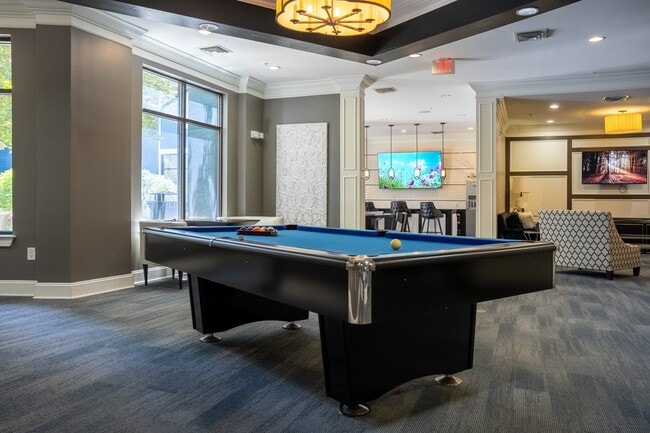
Enjoy country club-inspired amenities like a resort-style pool and 24-hour fitness center, all crafted for balance and ease. With professional management and around-the-clock maintenance, Elizabeth Station is built for professionals who value peace, privacy, and convenience.
Elizabeth Station Apartments offers chic studio, one-, and two-bedroom floor plans in Charlotte's charming Elizabeth neighborhood. Surrounded by towering trees, these homes feature modern kitchens, hardwood floors, and designer finishes—blending upscale comfort with restorative quiet.
Enjoy country club-inspired amenities like a resort-style pool and 24-hour fitness center, all crafted for balance and ease. With professional management and around-the-clock maintenance, Elizabeth Station is built for professionals who value peace, privacy, and convenience.
Elizabeth Station is an apartment community in Charlotte, NC
Contact
Charlotte, NC 28204
- Sunday Closed
- Monday 11:00 AM – 6:00 PM
- Tuesday 11:00 AM – 6:00 PM
- Wednesday 11:00 AM – 6:00 PM
- Thursday 11:00 AM – 6:00 PM
- Friday 11:00 AM – 6:00 PM
- Saturday 10:00 AM – 5:00 PM

Renter Reviews
For Elizabeth Station
20 Ratings & Reviews
-
3/29/25
Don’t do it
They charge hidden fees. Trash is everywhere. Staff is horrible. Cockroaches in the apartments.its not as “luxury” as they promote. You can get better
Review from Apartments.com
5 People Found This Helpful
Elizabeth Station Gallery
Nearby Properties You Might Like
Within 50 Miles of Elizabeth Station
Find More Rentals in Charlotte
Bedrooms
Other Types of Rentals
Charlotte Apartments by Amenity
- Pet-Friendly Apartments in Charlotte
- Furnished Apartments in Charlotte
- Waterfront Apartments in Charlotte
- Apartments with a Pool in Charlotte
- Apartments with Wheelchair Access in Charlotte
- Apartments with Washer & Dryer in Charlotte
- Apartments with Utilities Included in Charlotte
- Apartments with a Garage in Charlotte
- Apartments with EV Charging in Charlotte
- Apartments with a Virtual Tour in Charlotte
Apartment Specialties
Apartments in your Budget
- Charlotte Move-in Specials
- Cheap Apartments in Charlotte
- Luxury Apartments in Charlotte
- Apartments under $700 in Charlotte
- Apartments under $900 in Charlotte
- Apartments under $1000 in Charlotte
- Apartments under $1500 in Charlotte
- Apartments under $2000 in Charlotte
- Apartments under $2500 in Charlotte
Find More Rentals Nearby…
Cities
Neighborhoods
Contact This Property
(980) 326-4858Languages: English
Open 10:00 AM – 5:00 PM Today