
Managed By

- Total Monthly Price
- $2,079 - $9,693
- Bedrooms
- Studio - 4Studio - 4 Beds
- Bathrooms
- 1 - 3.51 - 3.5 Baths
- Sq. Ft.
- 560 - 2,940 sq ft
Pricing and Floor Plans
A
Show Floor Plan Details Hide Floor Plan Details
Unable to load floor plan details.
Main-1416
$2,079
560 Sq. Ft.
Oct. 18
F
Show Floor Plan Details Hide Floor Plan Details
Unable to load floor plan details.
Main-432
$3,097
1,030 Sq. Ft.
Now
Main-1202
$2,822
841 Sq. Ft.
Sep. 26
Main-1402
$2,774
841 Sq. Ft.
Oct. 24
L
Show Floor Plan Details Hide Floor Plan Details
Unable to load floor plan details.
Main-803
$2,934
925 Sq. Ft.
Now
Main-1003
$2,964
925 Sq. Ft.
Sep. 30
Main-1103
$2,952
925 Sq. Ft.
Oct. 18
B
Show Floor Plan Details Hide Floor Plan Details
Unable to load floor plan details.
Main-1107
$2,533
770 Sq. Ft.
Now
Main-407
$2,430
770 Sq. Ft.
Nov. 7
D
Show Floor Plan Details Hide Floor Plan Details
Unable to load floor plan details.
Main-1018
$2,562
812 Sq. Ft.
Nov. 2
Main-518
$2,452
812 Sq. Ft.
Nov. 7
G
Show Floor Plan Details Hide Floor Plan Details
Unable to load floor plan details.
Main-406
$2,532
893 Sq. Ft.
Now
J
Show Floor Plan Details Hide Floor Plan Details
Unable to load floor plan details.
Main-434
$2,674
1,051 Sq. Ft.
Now
K
Show Floor Plan Details Hide Floor Plan Details
Unable to load floor plan details.
Main-433
$3,016
939 Sq. Ft.
Now
I
Show Floor Plan Details Hide Floor Plan Details
Unable to load floor plan details.
Main-405
$2,687
874 Sq. Ft.
Oct. 7
E
Show Floor Plan Details Hide Floor Plan Details
Unable to load floor plan details.
Main-809
$2,727
804 Sq. Ft.
Oct. 7
C
Show Floor Plan Details Hide Floor Plan Details
Unable to load floor plan details.
H
Show Floor Plan Details Hide Floor Plan Details
Unable to load floor plan details.
R
Show Floor Plan Details Hide Floor Plan Details
Unable to load floor plan details.
Main-1223
$4,025
1,381 Sq. Ft.
Now
Main-1423
$4,045
1,381 Sq. Ft.
Nov. 1
Main-923
$3,905
1,381 Sq. Ft.
Nov. 22
Q
Show Floor Plan Details Hide Floor Plan Details
Unable to load floor plan details.
Main-717
$3,445
1,344 Sq. Ft.
Now
Main-1117
$3,545
1,344 Sq. Ft.
Now
Main-617
$3,445
1,344 Sq. Ft.
Nov. 14
Main-1519
$3,730
1,344 Sq. Ft.
Nov. 21
M
Show Floor Plan Details Hide Floor Plan Details
Unable to load floor plan details.
Main-522
$3,227
1,165 Sq. Ft.
Now
Main-1122
$3,367
1,165 Sq. Ft.
Now
Main-1522
$3,532
1,165 Sq. Ft.
Nov. 7
S
Show Floor Plan Details Hide Floor Plan Details
Unable to load floor plan details.
Main-901
$3,817
1,447 Sq. Ft.
Now
Main-501
$3,712
1,447 Sq. Ft.
Nov. 5
P
Show Floor Plan Details Hide Floor Plan Details
Unable to load floor plan details.
Main-530
$3,673
1,290 Sq. Ft.
Sep. 30
Main-404
$3,923
1,429 Sq. Ft.
Nov. 3
PH2
Show Floor Plan Details Hide Floor Plan Details
Unable to load floor plan details.
Main-1608
$6,150
1,798 Sq. Ft.
Now
PH1
Show Floor Plan Details Hide Floor Plan Details
Unable to load floor plan details.
Main-1607
$6,353
1,697 Sq. Ft.
Now
TH1
Show Floor Plan Details Hide Floor Plan Details
Unable to load floor plan details.
Main-107
$6,696
2,440 Sq. Ft.
Now
T
Show Floor Plan Details Hide Floor Plan Details
Unable to load floor plan details.
Main-535
$3,982
1,467 Sq. Ft.
Sep. 25
PH7
Show Floor Plan Details Hide Floor Plan Details
Unable to load floor plan details.
Main-1600
$7,160
2,045 Sq. Ft.
Oct. 10
N
Show Floor Plan Details Hide Floor Plan Details
Unable to load floor plan details.
Main-715
$3,445
1,193 Sq. Ft.
Oct. 20
U
Show Floor Plan Details Hide Floor Plan Details
Unable to load floor plan details.
Main-1523
$4,643
1,527 Sq. Ft.
Nov. 22
New
O
Show Floor Plan Details Hide Floor Plan Details
Unable to load floor plan details.
V
Show Floor Plan Details Hide Floor Plan Details
Unable to load floor plan details.
PH6
Show Floor Plan Details Hide Floor Plan Details
Unable to load floor plan details.
PH4
Show Floor Plan Details Hide Floor Plan Details
Unable to load floor plan details.
TH2
Show Floor Plan Details Hide Floor Plan Details
Unable to load floor plan details.
PH3
Show Floor Plan Details Hide Floor Plan Details
Unable to load floor plan details.
PH5
Show Floor Plan Details Hide Floor Plan Details
Unable to load floor plan details.
W
Show Floor Plan Details Hide Floor Plan Details
Unable to load floor plan details.
PH8
Show Floor Plan Details Hide Floor Plan Details
Unable to load floor plan details.
TH3
Show Floor Plan Details Hide Floor Plan Details
Unable to load floor plan details.
Details
Lease Term Options
- 6 - 15 Month Leases
Property Information
- Built in 2024
- 339 units15 stories
Fees & Policies
The fees below are based on community-supplied data and may exclude additional fees and utilities.
Utilities & Essentials
-
Utility - Water/SewerVaries by unit
-
Utility - ElectricVaries by unit
-
Renters Liability Insurance - Third PartyVaries by unit
One-Time Basics
-
Resident Admin ChargeVaries by unit
-
Application ChargeVaries by unit
Garage
-
Parking Fee$250 / mo
Electric Vehicle Parking
-
Parking Fee$150 / mo
Parking
-
Parking$175 / mo
-
Parking$90 - $150 / mo
Other
-
Parking Fee$25 / mo
Comments
Max of 2. $25 1st Parking $75 2nd Vehicle Parking
Dogs Allowed
-
Rent - Pet Rent$25 / mo
24 lbs. Weight Limit
Cats Allowed
-
Rent - Pet Rent$25 / mo
99 lbs. Weight Limit
Storage Unit
-
Storage$25 - $125 / mo
Personalized Add-Ons
-
Upfront Pet Charge$350
-
Making Life Easy Maintenance PackageVaries by unit
-
RentPlusVaries by unit
-
Application ChargeVaries by unit
-
Resident Service ChargeVaries by unit
Property Fee Disclaimer: Based on community-supplied data and independent market research. Subject to change without notice. May exclude fees for mandatory or optional services and usage-based utilities.
Matterport 3D Tours
Explore Commute Options
Property Highlights
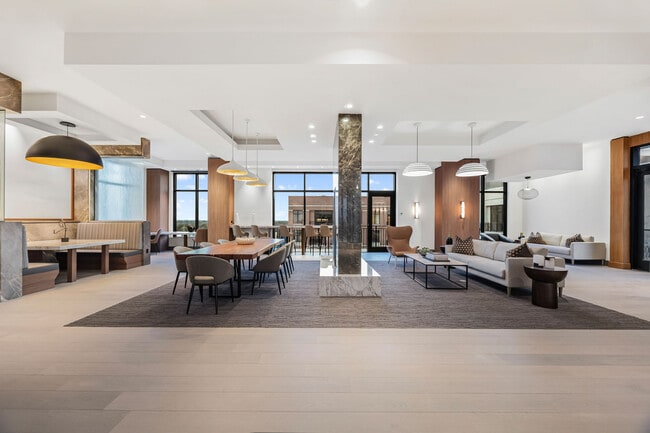
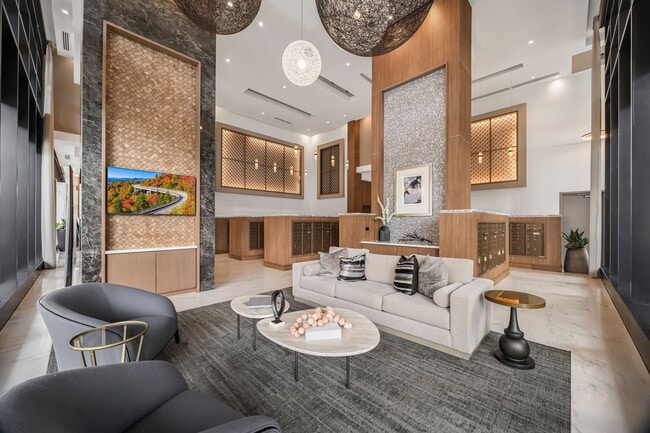
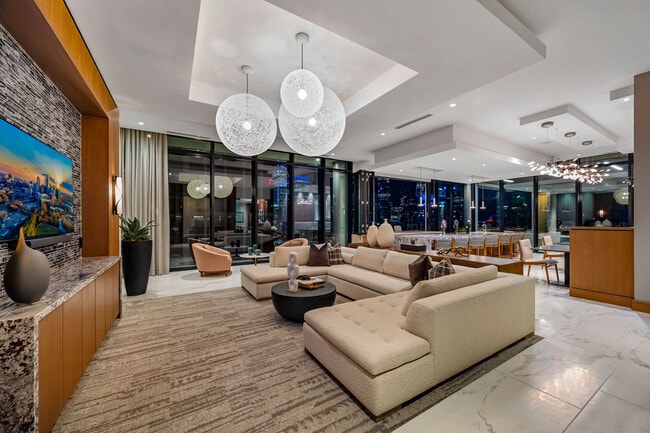
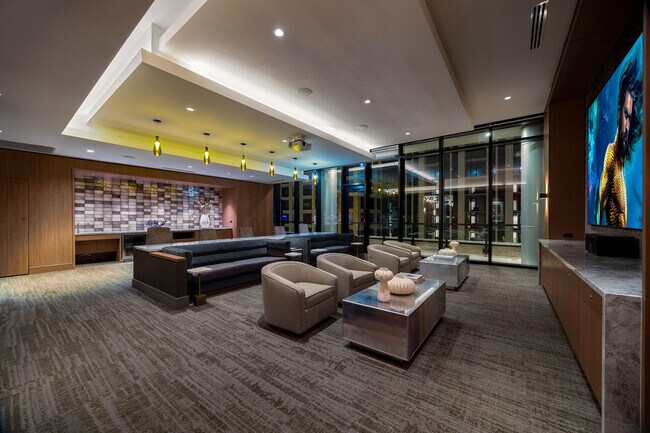
- A sprawling multi-level amenity space, featuring well-appointed entertaining kitchen and screen loun
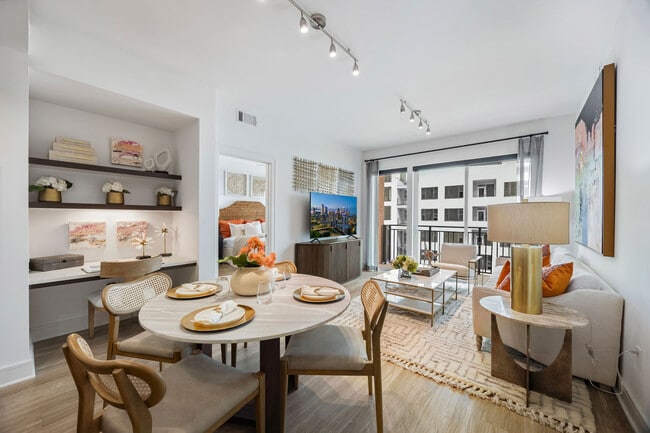
- Built-in desks and bookshelves ideal for remote working*
- Custom oversized closets, featuring an array of space saving options and freedomRail closet systems
- Dry Bar
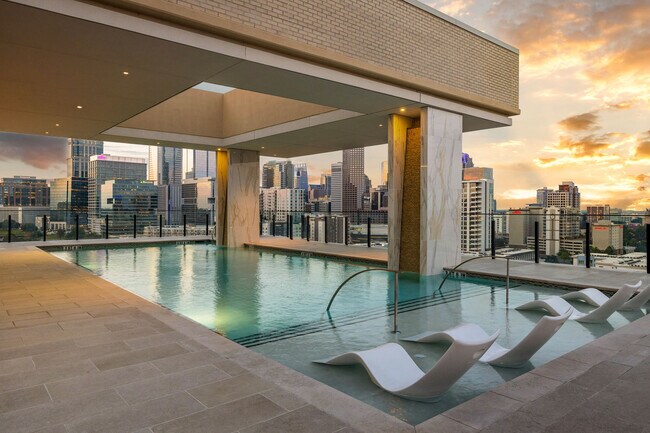
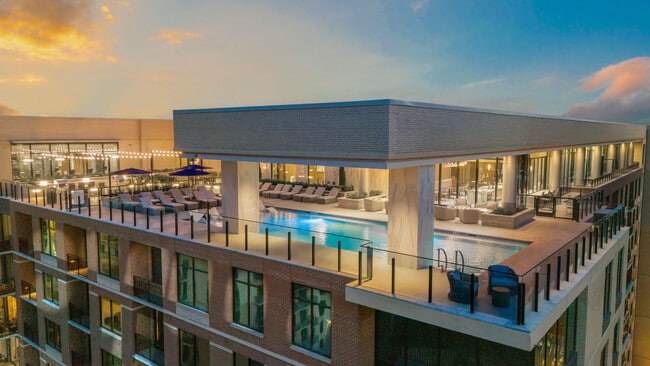
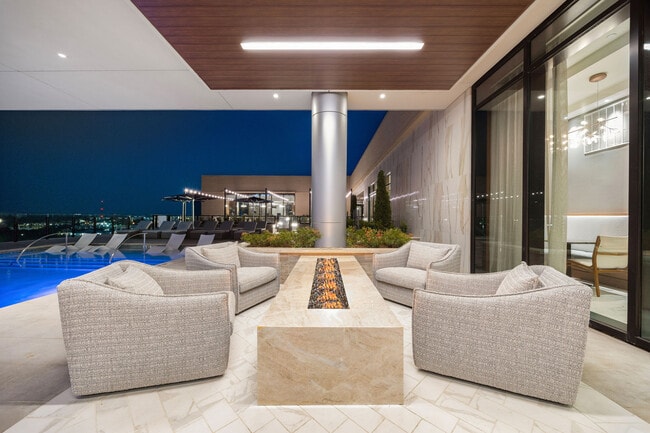
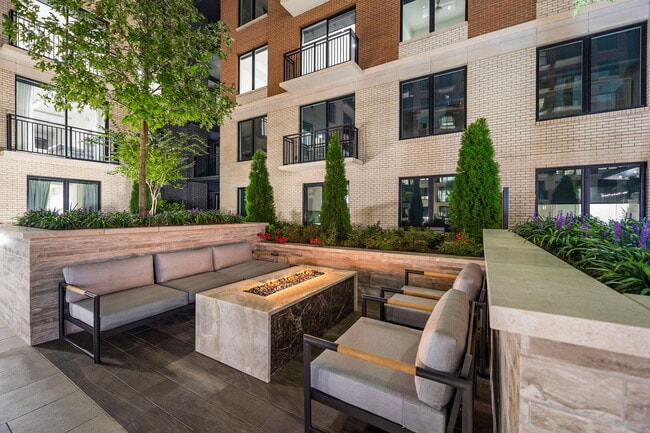
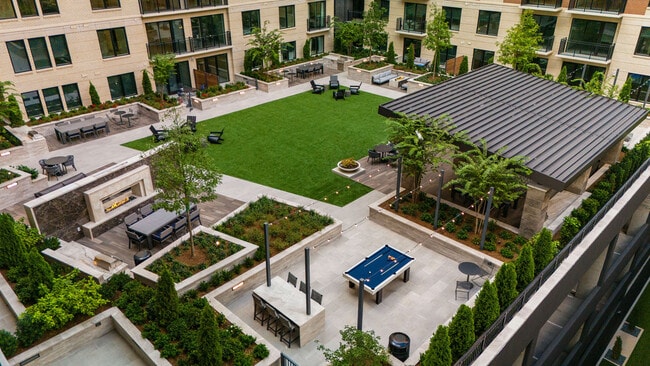
- Elevated open-air green space offering grills, fireplaces and cozy seating, surrounded by lush lands
- EV charging stations and private garages available
- Golf Simulator Suite
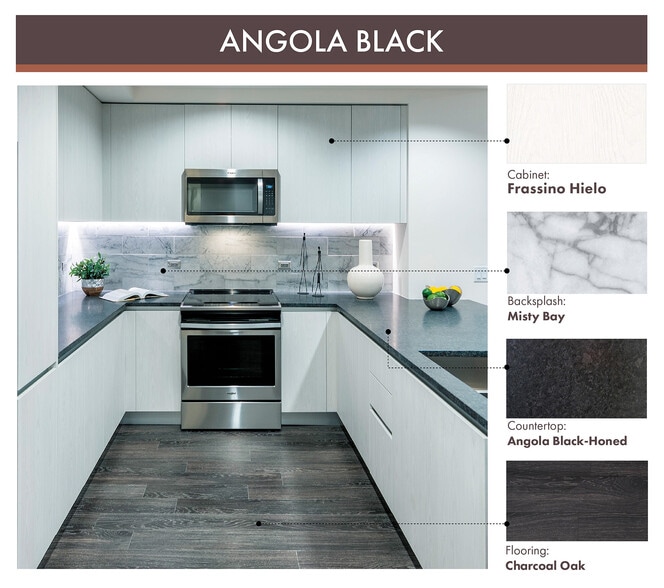
- Gourmet kitchens for culinary pursuits and outfitted with custom, soft-close cabinetry, quartz count
- Innovative fitness center equipped with everything you need to break a sweat
- Modern wide-plank wood-style flooring in elegant neutral tone finishes
- Oversized private balconies available*
- Perfectly situated within the historic Dilworth neighborhood and nestled between Uptown, South End a
- Personalized concierge services available
- Pet-friendly living featuring a pet spa with grooming stations and exclusive dog park for pets to so
- Recreation room with golf simulator, ping-pong and billiards table
- Screening Lounge
- Spa-inspired bathrooms offering oversized showers and soaking tubs, ample storage space, double vani
- Studio, one, two and three-bedroom light-filled living plans that are aligned to your lifestyle, off
- Townhome and Penthouse collection featuring elevated two, three and four-bedroom homes with premium
- Wine Cooler
Apartment Features
- Balcony
- Cable Ready
- Carpet
- Ceiling Fans
- Deck
- Dishwasher
- Double Pane Windows
- Double Vanities
- Eat-in Kitchen
- Fireplace
- Framed Mirrors
- Granite Countertops
- Hardwood Floors
- Heating
- High Speed Internet Access
- Island Kitchen
- Kitchen
- Large Bedrooms
- Lawn
- Linen Closet
- Microwave
- Office
- Oven
- Range
- Recreation Room
- Refrigerator
- Security System
- Skylights
- Smoke Free
- Sprinkler System
- Stainless Steel Appliances
- Storage Space
- Trash Compactor
- Tub/Shower
- Vinyl Flooring
- Walk-In Closets
- Washer/Dryer
- Wheelchair Accessible (Rooms)
- Wi-Fi
- Window Coverings
Community Features
- 24 Hour Access
- Bicycle Storage
- Business Center
- Cabana
- Car Charging Station
- Clubhouse
- Community-Wide WiFi
- Concierge
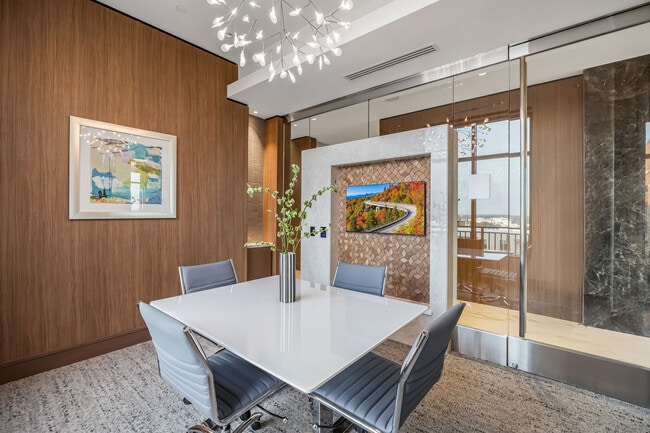
- Conference Rooms
- Disposal Chutes
- Dog Park
- Elevator
- Fenced Lot
- Fitness Center
- Gameroom
- Garages
- Gated
- Golf Course
- Grill
- Individual Leases Available
- Individual Locking Bedrooms
- Key Fob Entry
- Lounge
- Maintenance on site
- Media Center/Movie Theatre
- Online Services
- Package Service
- Pet Care
- Pet Play Area
- Planned Social Activities
- Pool
- Private Bathroom
- Property Manager on Site
- Recycling
- Roof Terrace
- Spa
- Storage Space
- Study Lounge
- Video Patrol
Map of Hanover Dilworth
Area Scores
Walkability
Moderately walkable
Transit
Some public transit
Driveability
Exceptionally drivable
Bikeability
Fairly bikeable
Walkability measures the walking distance to day-to-day needs.
Transit measures access to public transportation.
Driveability measures congestion, parking availability, and access to major roads.
Bikeability measures the suitability for cycling.
Soundscore™
Busy
A Sound Score rating aggregates noise caused by vehicle traffic, airplane traffic and local sources.
Transit
Subway
1 min Drive

Subway
3 min Walk
Subway
1 min Drive
Subway
1 min Drive
Subway
1 min Drive
Commuter Rail
4 min Drive

Airport
14 min Drive

Airport
25 min Drive
Moving to Dilworth, Charlotte, NC
Shopping Centers
Shoppers will appreciate Hanover Dilworth proximity to Cavalaris Village, Dilworth Station, and South End Square. Cavalaris Village is 0.3 miles away, and Dilworth Station is within an 11 minute walk.
Commuting
With a TransitScore of 50, Hanover Dilworth has some public transit, including 8 transit stops within 28.3 miles. Transit options include Carson and Morehead.
Parks and Recreation
Recreational activities near Hanover Dilworth are plentiful. Discover 4 parks within 4.3 miles, including Discovery Place, Charlotte Nature Museum, and Wing Haven Gardens & Bird Sanctuary.
Airports
Living in Dilworth provides easy access to Charlotte/Douglas International, located just 15 minutes from Hanover Dilworth. Another nearby airport is Concord-Padgett Regional, located 17.8 miles away.
Local Education
Primary and Secondary Schools

Dilworth Elementary
Grades K-5
Public

Sedgefield Elementary
Grades PK-5
Public
Sedgefield School
Grades PK-5
Private

Sedgefield Middle
Grades 6-8
Public
Epiphany School of Charlotte
Grades K-8
Private

Myers Park High
Grades 9-12
Public
Kent Academy
Grades K-12
Private
Data provided by GreatSchools.org © 2026. All rights reserved.

Colleges and Universities
| School | Commute Time (Distance) |
|---|---|
| Central Piedmont C.C., Central | Drive: 3 min (1.5 mi) |
| Johnson & Wales U., Charlotte | Drive: 3 min (1.6 mi) |
| Queens University of Charlotte | Drive: 5 min (2.6 mi) |
| Johnson C Smith University | Drive: 6 min (2.9 mi) |
About Hanover Dilworth
Hanover Dilworth is an apartment community in Charlotte, NC
Contact
Charlotte, NC 28203
- Sunday 12:00 AM – 11:59 PM
- Monday 12:00 AM – 11:59 PM
- Tuesday 12:00 AM – 11:59 PM
- Wednesday 12:00 AM – 11:59 PM
- Thursday 12:00 AM – 11:59 PM
- Friday 12:00 AM – 11:59 PM
- Saturday 12:00 AM – 11:59 PM
Renter Reviews
For Hanover Dilworth
40 Ratings & Reviews
-
4/8/25
Fantastic Apartment
Fabulous experience - top of the line amenities and service. The leasing agents & concierge made the entire move-in process seamless.
Review from Apartments.com
Property Manager at Hanover Dilworth responded to this review
Thank you! I'm so glad you're enjoying your experience at Hanover Dilworth and I really appreciate you taking the time to share your feedback about the amenities and service. We work hard to create a welcoming community here and it makes me happy to… hear you've had such a positive move-in experience.
Hanover Dilworth Gallery
Nearby Properties You Might Like
Within 50 Miles of Hanover Dilworth
Find More Rentals in Charlotte
Bedrooms
Other Types of Rentals
Charlotte Apartments by Amenity
- Pet-Friendly Apartments in Charlotte
- Furnished Apartments in Charlotte
- Waterfront Apartments in Charlotte
- Apartments with a Pool in Charlotte
- Apartments with Wheelchair Access in Charlotte
- Apartments with Washer & Dryer in Charlotte
- Apartments with Utilities Included in Charlotte
- Apartments with a Garage in Charlotte
- Apartments with EV Charging in Charlotte
- Apartments with a Virtual Tour in Charlotte
Apartment Specialties
Apartments in your Budget
- Charlotte Move-in Specials
- Cheap Apartments in Charlotte
- Luxury Apartments in Charlotte
- Apartments under $700 in Charlotte
- Apartments under $900 in Charlotte
- Apartments under $1000 in Charlotte
- Apartments under $1500 in Charlotte
- Apartments under $2000 in Charlotte
- Apartments under $2500 in Charlotte
Find More Rentals Nearby…
Cities
Neighborhoods
Contact This Property
(980) 580-8733Languages: English
Open 12:00 AM – 11:59 PM Today