
- Bedrooms
- 1 - 31 - 3 Beds
- Bathrooms
- 1 - 21 - 2 Baths
- Sq. Ft.
- 684 - 1,187 sq ft
Pricing and Floor Plans
The Carlyle with Sunroom
Show Floor Plan Details Hide Floor Plan Details
Unable to load floor plan details.
07-205
$1,342
833 Sq. Ft.
Oct. 4
02-105
$1,372
833 Sq. Ft.
Nov. 8
The Grove with Sunroom
Show Floor Plan Details Hide Floor Plan Details
Unable to load floor plan details.
04-205
$1,314
786 Sq. Ft.
Now
The Carlyle Renovated
Show Floor Plan Details Hide Floor Plan Details
Unable to load floor plan details.
07-103
$1,541
735 Sq. Ft.
Oct. 15
The Carlyle
Show Floor Plan Details Hide Floor Plan Details
Unable to load floor plan details.
10-106
$1,312
735 Sq. Ft.
Nov. 25
New
The Grove
Show Floor Plan Details Hide Floor Plan Details
Unable to load floor plan details.
The Grove P Renovated
Show Floor Plan Details Hide Floor Plan Details
Unable to load floor plan details.
The Concord
Show Floor Plan Details Hide Floor Plan Details
Unable to load floor plan details.
05-308
$1,486
966 Sq. Ft.
Now
12-302
$1,502
966 Sq. Ft.
Now
14-107
$1,587
966 Sq. Ft.
Sep. 22
The Norman with Sunroom
Show Floor Plan Details Hide Floor Plan Details
Unable to load floor plan details.
08-308
$1,637
1,153 Sq. Ft.
Now
06-301
$1,599
1,153 Sq. Ft.
Now
03-108
$1,697
1,153 Sq. Ft.
Now
03-201
$1,685
1,153 Sq. Ft.
Oct. 24
The Concord Renovated
Show Floor Plan Details Hide Floor Plan Details
Unable to load floor plan details.
14-106
$1,637
966 Sq. Ft.
Now
04-202
$1,607
966 Sq. Ft.
Now
01-304
$1,645
966 Sq. Ft.
Oct. 8
14-102
$1,640
966 Sq. Ft.
Oct. 25
The Norman - Renovated
Show Floor Plan Details Hide Floor Plan Details
Unable to load floor plan details.
08-302
$1,604
1,054 Sq. Ft.
Now
New
The Norman
Show Floor Plan Details Hide Floor Plan Details
Unable to load floor plan details.
10-107
$1,582
1,054 Sq. Ft.
Nov. 12
The Concord P Renovated
Show Floor Plan Details Hide Floor Plan Details
Unable to load floor plan details.
The Norman P Renovated
Show Floor Plan Details Hide Floor Plan Details
Unable to load floor plan details.
The Station
Show Floor Plan Details Hide Floor Plan Details
Unable to load floor plan details.
13-301
$1,799
1,187 Sq. Ft.
Now
11-203
$1,829
1,187 Sq. Ft.
Now
13-202
$1,941
1,187 Sq. Ft.
Now
The Station P Renovated
Show Floor Plan Details Hide Floor Plan Details
Unable to load floor plan details.
11-303
$1,966
1,187 Sq. Ft.
Now
Property Map
Select a unit to view pricing and availability
Details
Property Information
- Built in 2009
- 300 units3 stories
Fees & Policies
The fees below are based on community-supplied data and may exclude additional fees and utilities.
One-Time Basics
Due at Application
-
Application Fee Per Applicant$75
Due at Move-In
-
Administrative Fee$200
Surface Lot
-
Parking FeeN/A
Comments
Max of 2
Additional Parking Options
-
Other
-
Garage
Dogs Allowed
-
Dog Fee$350
-
Dog Rent$25 / mo
Restrictions
None
Comments
Hawthorne at the Greene is a pet-friendly community; we love our furry friends! There is a one-time, non-refundable pet fee of $350 per pet with a $25 monthly pet rent per pet. Limit of 2 pets per home, no weight restrictions but any pet over 40...
Cats Allowed
-
Cat Fee$350
-
Cat Rent$25 / mo
Restrictions
None
Comments
Hawthorne at the Greene is a pet-friendly community; we love our furry friends! There is a one-time, non-refundable pet fee of $350 per pet with a $25 monthly pet rent per pet. Limit of 2 pets per home, no weight restrictions but any pet over 40...
Property Fee Disclaimer: Based on community-supplied data and independent market research. Subject to change without notice. May exclude fees for mandatory or optional services and usage-based utilities.
Matterport 3D Tours
Explore Commute Options
Property Highlights
- 1, 2 and 3 Bedroom Apartment Homes Available
- 24 Hour Fitness Center
- 24 Hours Package Service
- 9-Foot Ceilings
- Additional Storage*
- Bark Park with Agility Equipment
- Built-In Microwaves
- Carpeting
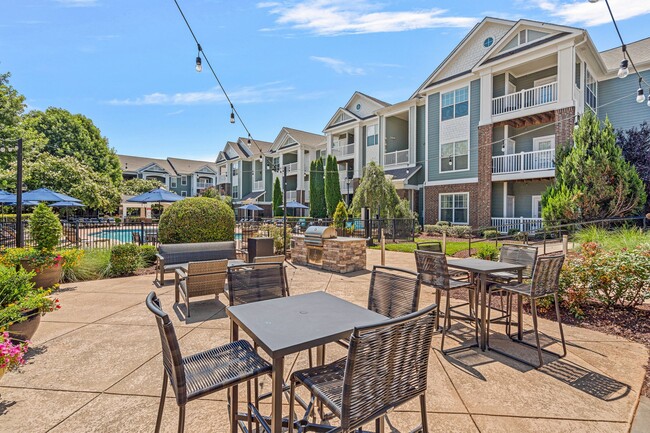
- Charcoal Grills With Picnic Area
- Community Garden
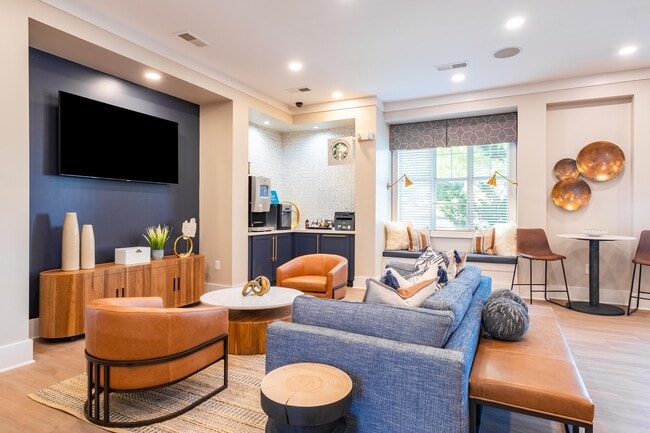
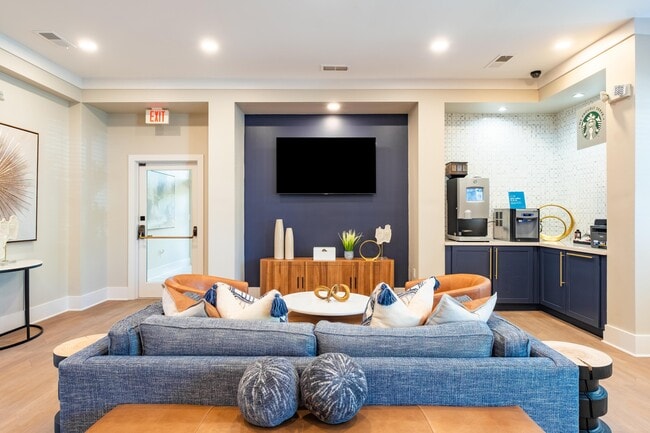
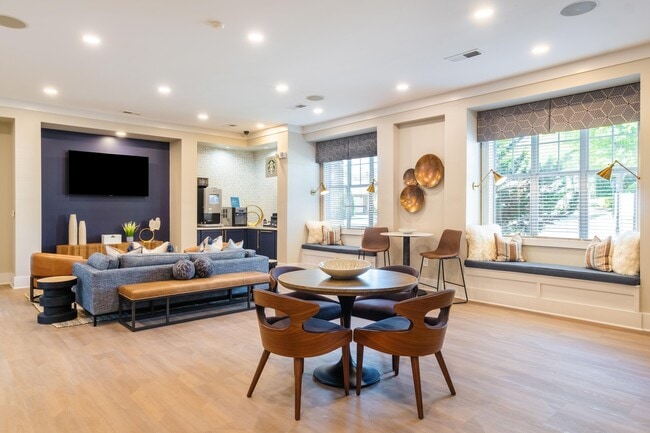
- Complimentary Starbucks Coffee Bar
- Conversation Swings
- Crown Molding
- Designer Ceiling Fan with Lighting
- Easy Access to I-485 and I-85
- Garden Tubs*
- Granite Countertops*
- Granite Look Countertops
- Modern Kitchens
- Package Concierge
- Pantries and Linen Closets in Apartment Homes
- Pet-Friendly Community
- Private Patio/Balcony
- Resident Social Events
- Sleek Black Energy Efficient Appliances*
- Spacious Walk-In Closets
- Stainless Steel Appliances*
- Storage Available
- Sunroom Options Available*
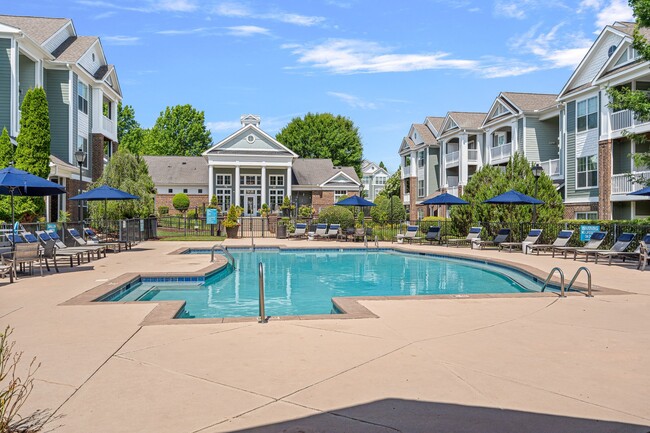
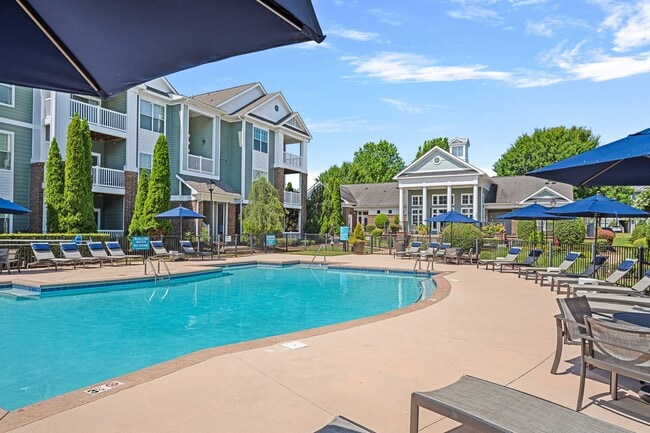
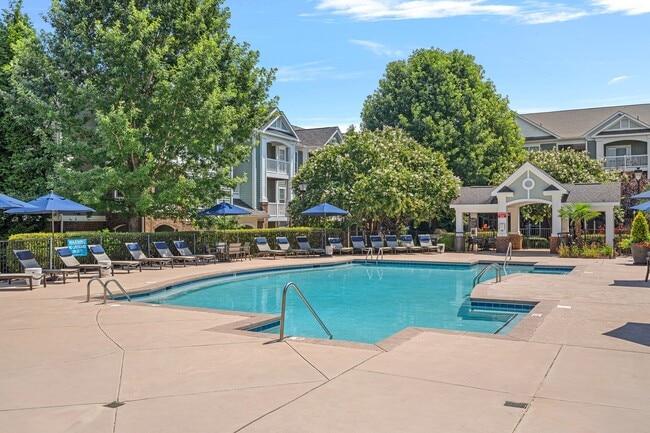
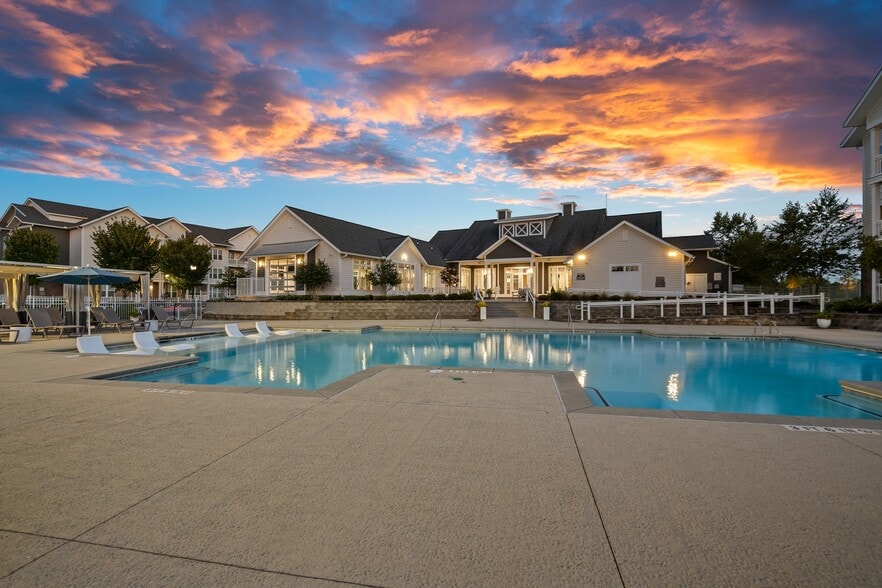
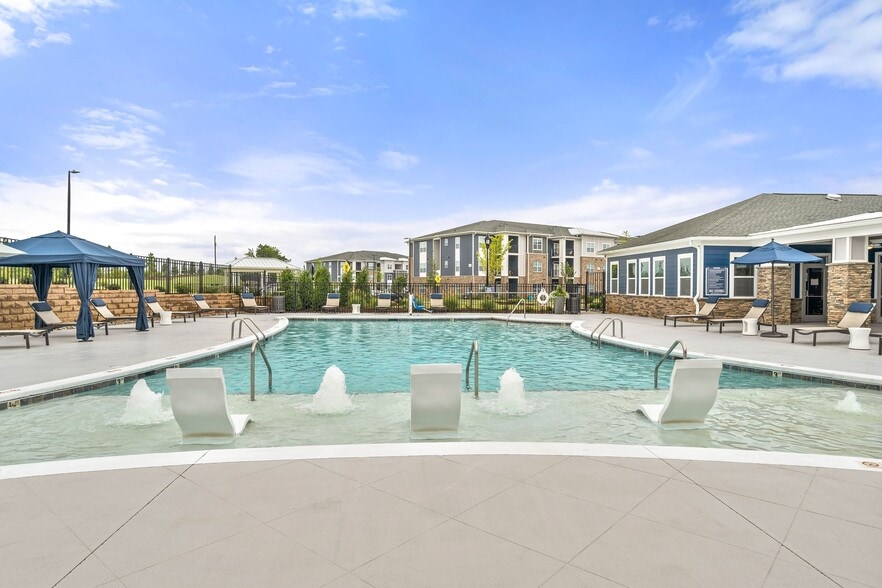
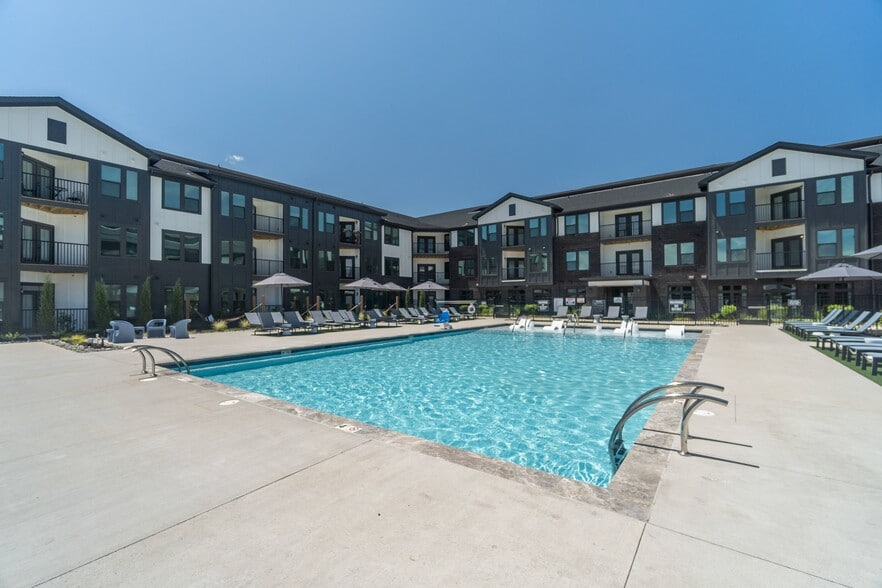
- Swimming Pool And Misting Pavilion
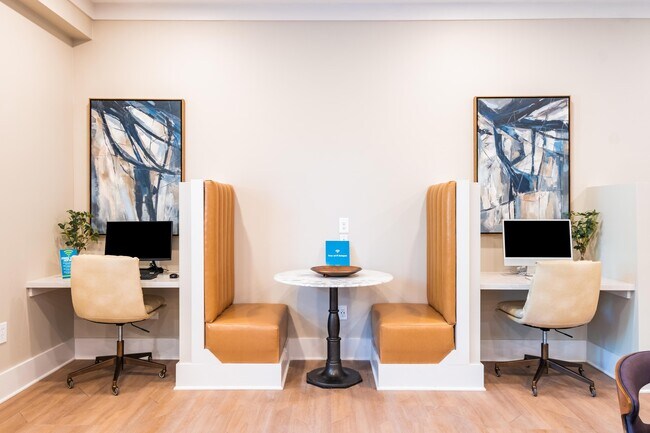
- Unique Built-In Desk Nook
- Washer and Dryer Sets Included
Apartment Features
- Air Conditioning
- Balcony
- Cable Ready
- Carpet
- Ceiling Fans
- Crown Molding
- Dining Room
- Dishwasher
- Disposal
- Double Pane Windows
- Eat-in Kitchen
- Fireplace
- Freezer
- Granite Countertops
- Heating
- High Speed Internet Access
- Ice Maker
- Kitchen
- Linen Closet
- Microwave
- Oven
- Pantry
- Patio
- Porch
- Range
- Refrigerator
- Satellite TV
- Sprinkler System
- Stainless Steel Appliances
- Storage Space
- Sunroom
- Tile Floors
- Tub/Shower
- Vinyl Flooring
- Walk-In Closets
- Washer/Dryer
- Wheelchair Accessible (Rooms)
Community Features
- Bicycle Storage
- Breakfast/Coffee Concierge
- Business Center
- Cabana
- Car Wash Area
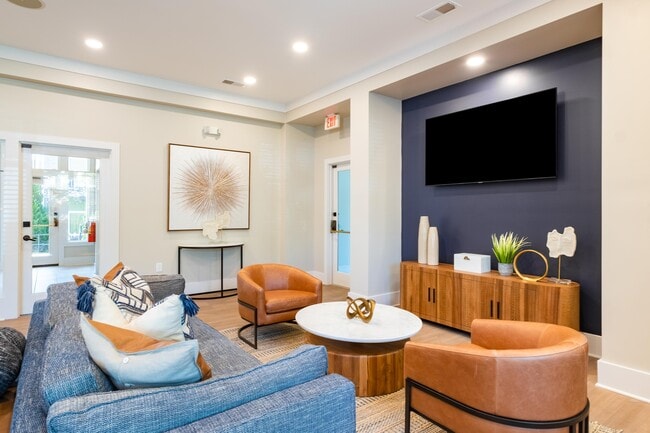
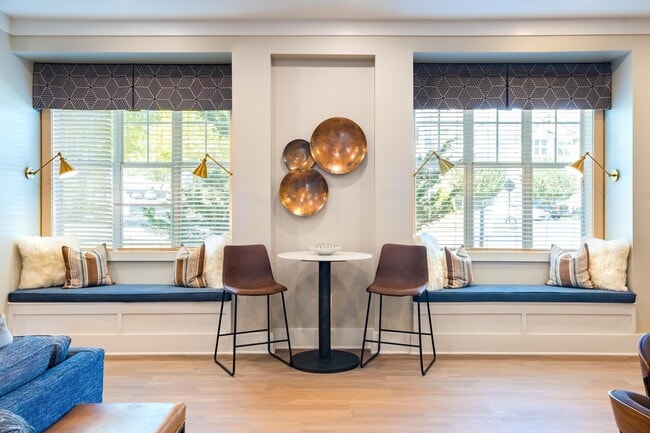
- Clubhouse
- Concierge
- Courtyard
- Dog Park
- Fitness Center
- Furnished Units Available
- Gameroom
- Garages
- Grill
- Lounge
- Maintenance on site
- Online Services
- Package Service
- Pet Play Area
- Picnic Area
- Planned Social Activities
- Playground
- Pool
- Property Manager on Site
- Recycling
- Renters Insurance Program
- Walk-Up
- Wi-Fi
Map of Hawthorne at the Greene
Area Scores
Walkability
Somewhat walkable
Driveability
Exceptionally drivable
Bikeability
Somewhat bikeable
Walkability measures the walking distance to day-to-day needs.
Driveability measures congestion, parking availability, and access to major roads.
Bikeability measures the suitability for cycling.
Soundscore™
Active
A Sound Score rating aggregates noise caused by vehicle traffic, airplane traffic and local sources.
Transit
Airport
24 min Drive
Airport
39 min Drive

Moving to Bradfield Farms, Charlotte, NC
Shopping Centers
Shoppers will appreciate Hawthorne at the Greene proximity to Clear Creek Crossing. Clear Creek Crossing is 0.2 miles away.
Parks and Recreation
Recreational activities near Hawthorne at the Greene are plentiful. Discover 1 park within 3.8 miles, including Mint Hill Veteran's Park.
Airports
Living in Bradfield Farms provides easy access to Concord-Padgett Regional, located just 22 minutes from Hawthorne at the Greene. Another nearby airport is Charlotte/Douglas International, located 21 miles away.
Local Education
Primary and Secondary Schools

Clear Creek Elementary
Grades PK-5
Public

Northeast Middle
Grades 6-8
Public

Rocky River High
Grades 9-12
Public

Christ Classical Academy of Charlotte
Grades PK-12
Private
Data provided by GreatSchools.org © 2026. All rights reserved.

Colleges and Universities
| School | Commute Time (Distance) |
|---|---|
| Central Piedmont C.C., Cato | Drive: 19 min (10.8 mi) |
| UNC Charlotte | Drive: 17 min (11.6 mi) |
| Central Piedmont C.C., Central | Drive: 21 min (12.4 mi) |
| Central Piedmont C.C., Levine | Drive: 18 min (12.4 mi) |
About Hawthorne at the Greene
Nestled in the sought-after neighborhood of Mint Hill, you'll find Hawthorne at the Greene; a premium apartment community offering 1, 2 and 3 bedroom apartment homes and resort-style amenities. You can find the perfect blend of style and comfort in… Charlotte, NC at Hawthorne at the Greene.We are proud to be recognized among the Elite Top 1% in the nation for resident satisfaction and customer service by J. Turner Research.
Nestled in the sought-after neighborhood of Mint Hill, you'll find Hawthorne at the Greene; a premium apartment community offering 1, 2 and 3 bedroom apartment homes and resort-style amenities. You can find the perfect blend of style and comfort in Charlotte, NC at Hawthorne at the Greene.We are proud to be recognized among the Elite Top 1% in the nation for resident satisfaction and customer service by J. Turner Research.
Hawthorne at the Greene is an apartment community in Charlotte, NC
Contact
Charlotte, NC 28215
- Sunday Closed
- Monday 9:00 AM – 6:00 PM
- Tuesday 9:00 AM – 6:00 PM
- Wednesday 9:00 AM – 6:00 PM
- Thursday 9:00 AM – 6:00 PM
- Friday 9:00 AM – 6:00 PM
- Saturday 10:00 AM – 4:00 PM

Renter Reviews
For Hawthorne at the Greene
8 Ratings & Reviews
-
4/5/24
GREAT
Office staff and maintenance are the best! Grounds are beautiful, and any request are handled quickly!
Review from Apartments.com
Property Manager at Hawthorne at the Greene responded to this review
Anonymous User, thank you for taking the time to write such a great review!
We are pleased to hear how much you love the staff and the community! Please contact us if there is anything you need.
Sincerely,
Brittney Dufault
Community Manager
Hawthorne at the Greene Gallery
Nearby Properties You Might Like
Within 50 Miles of Hawthorne at the Greene
Find More Rentals in Charlotte
Bedrooms
Other Types of Rentals
Charlotte Apartments by Amenity
- Pet-Friendly Apartments in Charlotte
- Furnished Apartments in Charlotte
- Waterfront Apartments in Charlotte
- Apartments with a Pool in Charlotte
- Apartments with Wheelchair Access in Charlotte
- Apartments with Washer & Dryer in Charlotte
- Apartments with Utilities Included in Charlotte
- Apartments with a Garage in Charlotte
- Apartments with EV Charging in Charlotte
- Apartments with a Virtual Tour in Charlotte
Apartment Specialties
Apartments in your Budget
- Charlotte Move-in Specials
- Cheap Apartments in Charlotte
- Luxury Apartments in Charlotte
- Apartments under $700 in Charlotte
- Apartments under $900 in Charlotte
- Apartments under $1000 in Charlotte
- Apartments under $1500 in Charlotte
- Apartments under $2000 in Charlotte
- Apartments under $2500 in Charlotte
Find More Rentals Nearby…
Cities
Neighborhoods
Contact This Property
(980) 246-3185Languages: English
Open 9:00 AM – 6:00 PM Today