

Managed By

- Bedrooms
- Studio - 2Studio - 2 Beds
- Bathrooms
- 1 - 21 - 2 Baths
- Sq. Ft.
- 567 - 1,150 sq ft
Pricing and Floor Plans
Studio 0x1 696-782 SF
Show Floor Plan Details Hide Floor Plan Details
Unable to load floor plan details.
3711
$1,435
782 Sq. Ft.
Now
212
$1,370
772 Sq. Ft.
Oct. 3
3505
$1,370
768 Sq. Ft.
Oct. 7
3720
$1,320
696 Sq. Ft.
Nov. 11
Studio 0x1 516-669 SF
Show Floor Plan Details Hide Floor Plan Details
Unable to load floor plan details.
240
$1,275
650 Sq. Ft.
Now
245
$1,270
567 Sq. Ft.
Dec. 7
Studio 0x1 324-882 SF
Show Floor Plan Details Hide Floor Plan Details
Unable to load floor plan details.
3217
$1,410
792 Sq. Ft.
Now
3611
$1,410
782 Sq. Ft.
Oct. 1
Studio 0x1 861-882 SF
Show Floor Plan Details Hide Floor Plan Details
Unable to load floor plan details.
4508
$1,480
861 Sq. Ft.
Now
Traditional 1x1 834-947 SF
Show Floor Plan Details Hide Floor Plan Details
Unable to load floor plan details.
346
$1,390
903 Sq. Ft.
Now
3518
$1,440
899 Sq. Ft.
Nov. 3
3702
$1,425
906 Sq. Ft.
Dec. 1
Dual Level 1x1 837-1085 SF
Show Floor Plan Details Hide Floor Plan Details
Unable to load floor plan details.
128
$1,415
837 Sq. Ft.
Now
125
$1,440
837 Sq. Ft.
Oct. 9
Traditional 2x2 989-1609 SF
Show Floor Plan Details Hide Floor Plan Details
Unable to load floor plan details.
231
$1,655
1,078 Sq. Ft.
Now
208
$1,690
1,023 Sq. Ft.
Oct. 22
Traditional 2x2 956-1420 SF
Show Floor Plan Details Hide Floor Plan Details
Unable to load floor plan details.
2306
$1,775
1,150 Sq. Ft.
Nov. 26
Property Map
Select a unit to view pricing and availability
Details
Lease Term Options
- None
Property Information
- Built in 2002
- 446 units8 stories
Fees & Policies
The fees below are based on community-supplied data and may exclude additional fees and utilities.
One-Time Basics
Due at Application
-
Application Fee Per Applicant$85
Due at Move-In
-
Administrative Fee$250
-
Surface Lot
-
Covered
-
Garage
Cats Allowed
-
Cats Allowed
Max of 2
Comments
Pet Fees and Deposits Vary by Property. Please contact the appropriate leasing office with any questions. Assistance animals are always welcome without deposit or fee.
Dogs Allowed
-
Dogs Allowed
Max of 2
Restrictions
Pet Types Allowed: Dogs, Cats, Fish, Caged Birds.
Comments
Pet Fees and Deposits Vary by Property. Please contact the appropriate leasing office with any questions. Assistance animals are always welcome without deposit or fee.
Property Fee Disclaimer: Based on community-supplied data and independent market research. Subject to change without notice. May exclude fees for mandatory or optional services and usage-based utilities.
Matterport 3D Tours
Explore Commute Options
Property Highlights
- Additional Storage
- Built-In Bookshelves
- Cherry Kitchen Cabinets
- Coffee Bar
- Complimentary Use Of Copier And Fax Machine
- Concrete Flooring
- Controlled-Access Entry Gate
- Convenient Location
- Covered Parking
- Den/study
- Double Vanity
- Echelon Bike
- French Doors
- Gated Community
- Hardwood Flooring
- Hydrorow
- Linen Closet
- Maple Cabinets
- No Breed Restrictions
- On Site Maintenance
- On Site Property Manager
- On-Site Courtesy Officer
- On-Site Internet Cafã©
- Onsite Retail
- Outdoor Grill Area
- Pantry
- Picnic/bbq Area
- Planned Social Events
- Quartz Countertops
- Raised Ceiling
- Recycling Program
- Renw Washer And Dryer
- Smart Home Technology
- Spiral Staircase
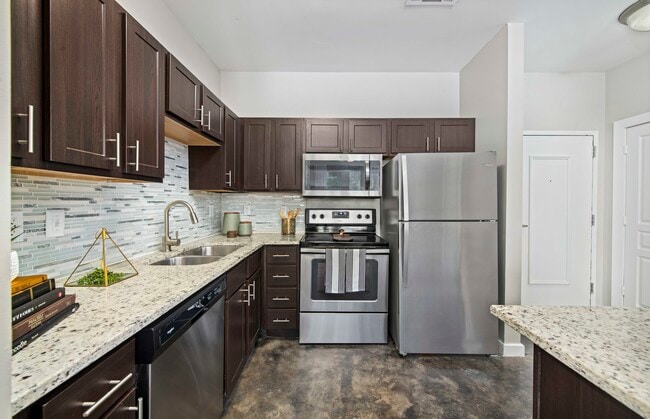
- Stainless Steel Appliances
- Storage Units
- Tile Flooring
- Townhome
- Two Fully-Equipped Fitness Centers
- Two Swimming Pools
- Vinyl Flooring
- Washer And Dryer
- Washer And Dryer Hookup
- Wifi
- Wifi Hotspot
- Wireless Community
Apartment Features
- Air Conditioning
- Balcony
- Built-In Bookshelves
- Cable Ready
- Ceiling Fans
- Deck
- Den
- Dishwasher
- Disposal
- Double Vanities
- Freezer
- Granite Countertops
- Hardwood Floors
- Heating
- High Speed Internet Access
- Island Kitchen
- Kitchen
- Linen Closet
- Loft Layout
- Microwave
- Office
- Oven
- Pantry
- Quartz Countertops
- Refrigerator
- Stainless Steel Appliances
- Storage Space
- Tile Floors
- Tub/Shower
- Vaulted Ceiling
- Views
- Vinyl Flooring
- Walk-In Closets
- Washer/Dryer
- Washer/Dryer Hookup
- Wheelchair Accessible (Rooms)
- Wi-Fi
- Window Coverings
Community Features
- Breakfast/Coffee Concierge
- Business Center
- Clubhouse
- Community-Wide WiFi
- Controlled Access
- Courtyard
- Disposal Chutes
- Dog Park
- Elevator
- Fitness Center
- Garages
- Gated
- Grill
- Laundry Facilities
- Maintenance on site
- On-Site Retail
- Online Services
- Pet Play Area
- Pet Washing Station
- Picnic Area
- Planned Social Activities
- Pool
- Property Manager on Site
- Recycling
- Storage Space
- Wi-Fi
Map of MAA Gateway
Area Scores
Walkability
Very walkable
Transit
Good public transit
Driveability
Very drivable
Bikeability
Fairly bikeable
Walkability measures the walking distance to day-to-day needs.
Transit measures access to public transportation.
Driveability measures congestion, parking availability, and access to major roads.
Bikeability measures the suitability for cycling.
Soundscore™
Active
A Sound Score rating aggregates noise caused by vehicle traffic, airplane traffic and local sources.
Transit
Subway
8 min Walk
Subway
1 min Drive
Subway
1 min Drive
Subway
1 min Drive
Subway
2 min Drive
Commuter Rail
4 min Drive

Airport
15 min Drive

Airport
25 min Drive
Moving to Fourth Ward, Charlotte, NC
Shopping Centers
Shoppers will appreciate MAA Gateway proximity to 4th Ward Plaza. 4th Ward Plaza is 0.5 miles away.
Commuting
With a TransitScore of 70, MAA Gateway has good public transit, including 8 transit stops within 26.7 miles. Transit options include Johnson & Wales Citylynx and Gateway Station Citylynx.
Parks and Recreation
Recreational activities near MAA Gateway are plentiful. Discover 3 parks within 5 miles, including Discovery Place, Charlotte Nature Museum, and Wing Haven Gardens & Bird Sanctuary.
Airports
Living in Fourth Ward provides easy access to Charlotte/Douglas International, located just 15 minutes from MAA Gateway. Another nearby airport is Concord-Padgett Regional, located 16.3 miles away.
Local Education
Primary and Secondary Schools

First Ward Arts Elementary
Grades K-5
Public

Sedgefield School
Grades PK-5
Private

Sedgefield Middle
Grades 6-8
Public
Brookstone Schools
Grades K-8
Private

Myers Park High
Grades 9-12
Public
Oasis Performing Arts School
Grades K-12
Private
Metro School
Grades PK-12
Public
Data provided by GreatSchools.org © 2026. All rights reserved.

Colleges and Universities
| School | Commute Time (Distance) |
|---|---|
| Johnson & Wales U., Charlotte | Walk: 4 min (0.2 mi) |
| Johnson C Smith University | Drive: 3 min (1.3 mi) |
| Central Piedmont C.C., Central | Drive: 4 min (2 mi) |
| Queens University of Charlotte | Drive: 8 min (4.2 mi) |
About MAA Gateway
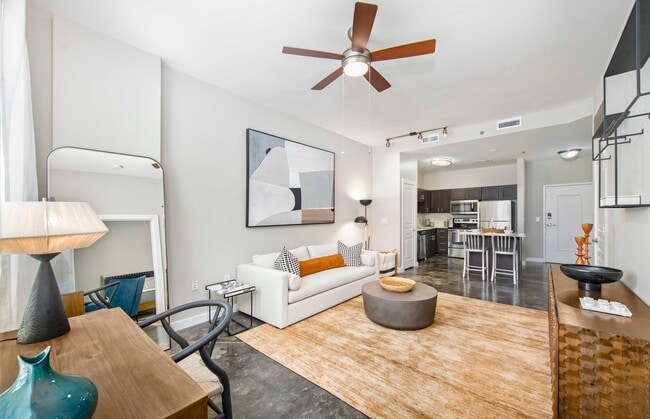
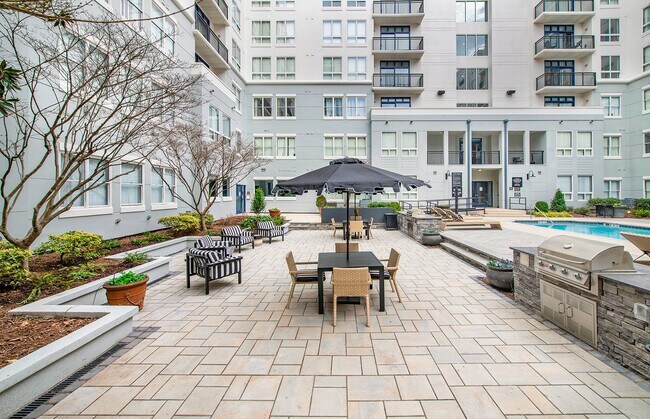
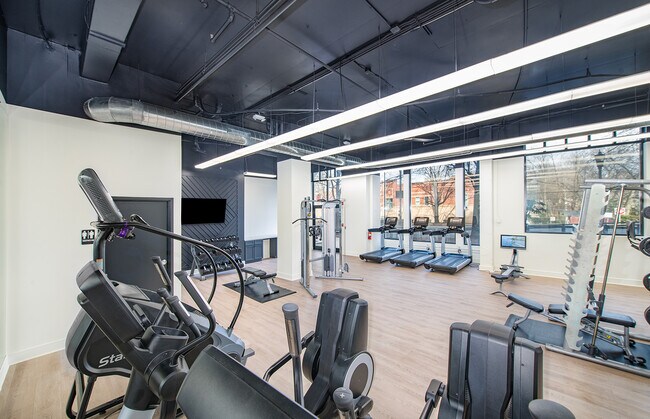
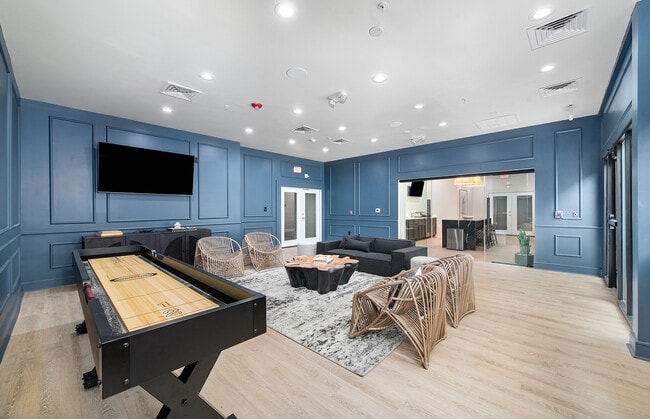
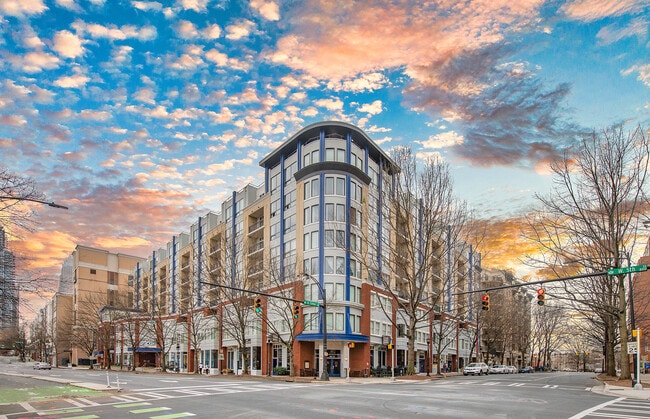
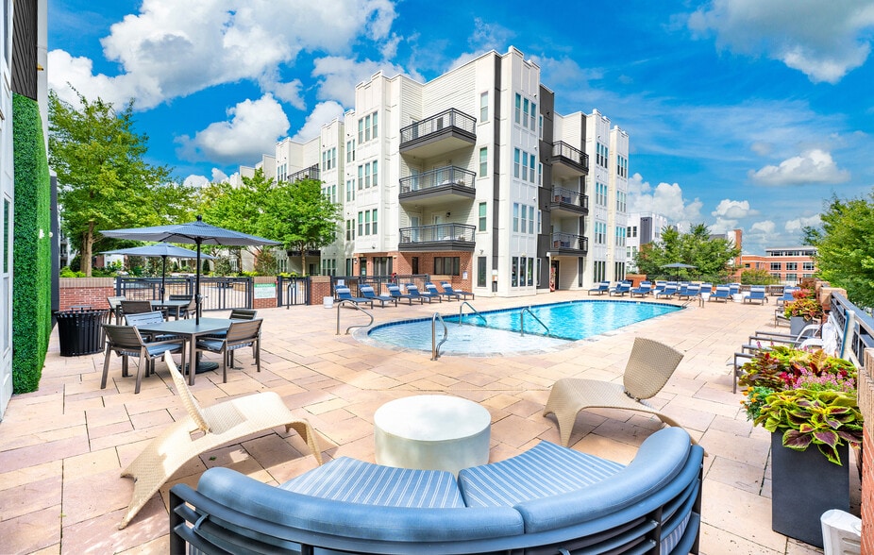
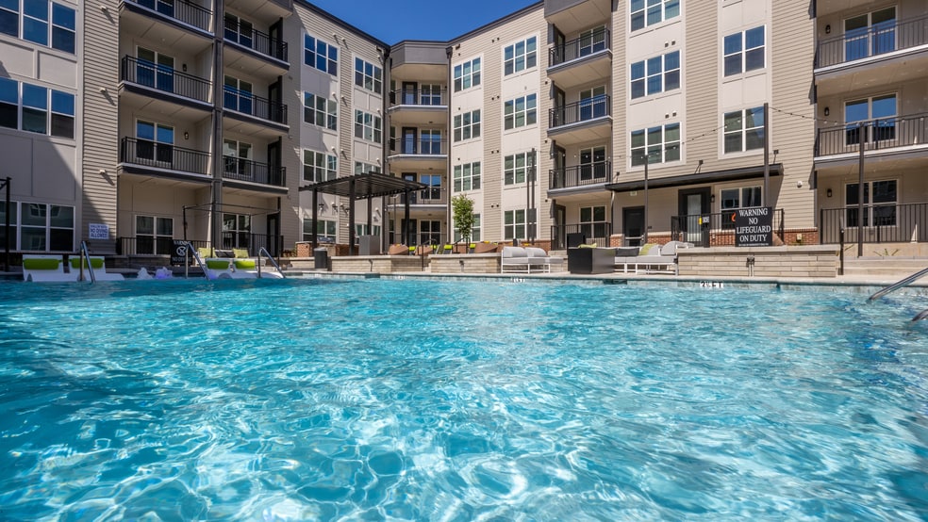
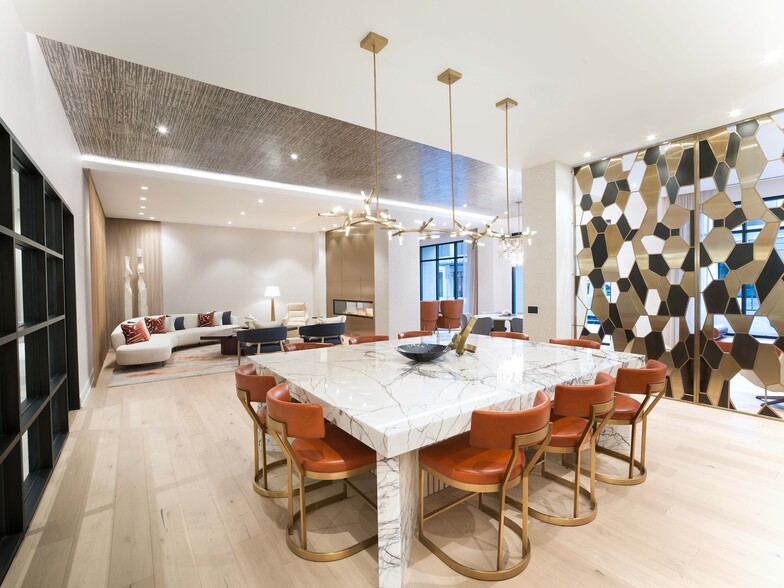
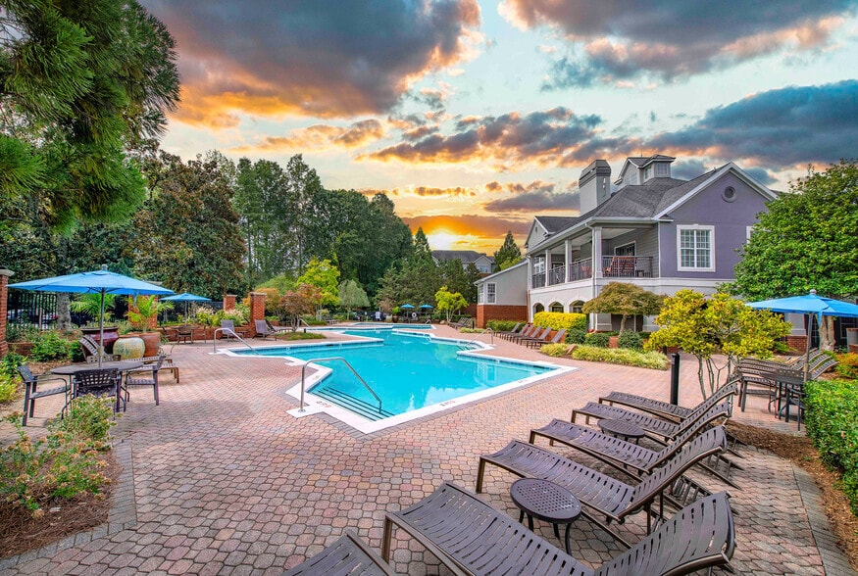
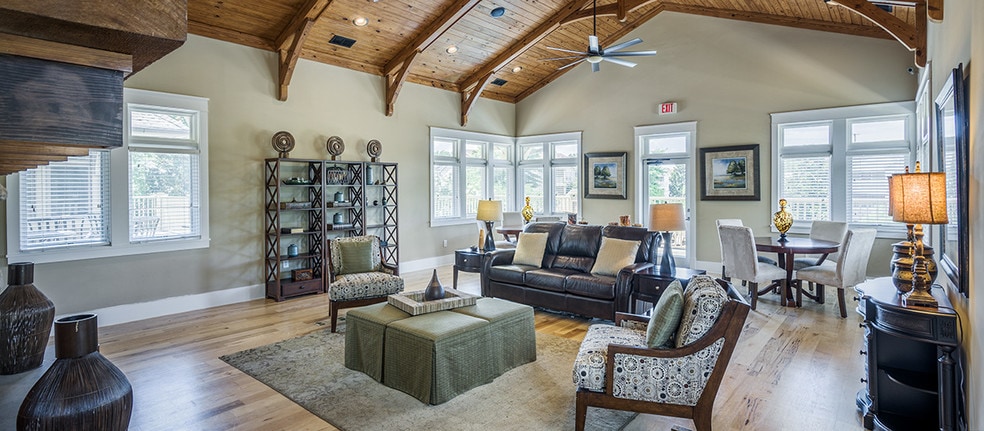
TOUR YOUR WAY! We have a tour to fit your needs- virtual, self-guided, or agent-guided. Live a life of luxury at MAA Gateway in Charlotte, NC. The innovative studio, one-bedroom, two-bedroom, and three-bedroom floor plans make great use of space,… with kitchen islands, dual levels, and huge closets. Our community boasts two shimmering swimming pools, lounging areas with lush landscaping, and two fitness centers. Convenient parking is also available in the adjacent parking decks. MAA Gateway is located in the heart of uptown Charlotte, with all the excitement and convenience of urban living right outside your door. Enjoy living near Bank of America Stadium and Spectrum Center, and within minutes of I-77 and I-277.
TOUR YOUR WAY! We have a tour to fit your needs- virtual, self-guided, or agent-guided. Live a life of luxury at MAA Gateway in Charlotte, NC. The innovative studio, one-bedroom, two-bedroom, and three-bedroom floor plans make great use of space, with kitchen islands, dual levels, and huge closets. Our community boasts two shimmering swimming pools, lounging areas with lush landscaping, and two fitness centers. Convenient parking is also available in the adjacent parking decks. MAA Gateway is located in the heart of uptown Charlotte, with all the excitement and convenience of urban living right outside your door. Enjoy living near Bank of America Stadium and Spectrum Center, and within minutes of I-77 and I-277.
MAA Gateway is an apartment community in Charlotte, NC
Contact
Charlotte, NC 28202
- Sunday Closed
- Monday 10:00 AM – 6:00 PM
- Tuesday 10:00 AM – 6:00 PM
- Wednesday 10:00 AM – 6:00 PM
- Thursday 10:00 AM – 6:00 PM
- Friday 10:00 AM – 6:00 PM
- Saturday 10:00 AM – 5:00 PM
Renter Reviews
For MAA Gateway
17 Ratings & Reviews
-
3/9/26
Needs serious updates
Some of the buildings need to be seriously updated. Some tenants let their dogs rest the restroom in the hallway and don't put up after their dogs.
Review from Apartments.com
Property Manager at MAA Gateway responded to this review
Hi, thank you for taking the time to leave us your honest feedback. Thanks for bringing this matter to our attention. We would like to get more details about this; please reach out to us at your earliest convenience at ResidentCare@maac.com and allow… us 48 business hours for a response.
MAA Gateway Gallery


Nearby Properties You Might Like
Within 50 Miles of MAA Gateway

Find More Rentals in Charlotte
Bedrooms
Other Types of Rentals
Charlotte Apartments by Amenity
- Pet-Friendly Apartments in Charlotte
- Furnished Apartments in Charlotte
- Waterfront Apartments in Charlotte
- Apartments with a Pool in Charlotte
- Apartments with Wheelchair Access in Charlotte
- Apartments with Washer & Dryer in Charlotte
- Apartments with Utilities Included in Charlotte
- Apartments with a Garage in Charlotte
- Apartments with EV Charging in Charlotte
- Apartments with a Virtual Tour in Charlotte
Apartment Specialties
Apartments in your Budget
- Charlotte Move-in Specials
- Cheap Apartments in Charlotte
- Luxury Apartments in Charlotte
- Apartments under $700 in Charlotte
- Apartments under $900 in Charlotte
- Apartments under $1000 in Charlotte
- Apartments under $1500 in Charlotte
- Apartments under $2000 in Charlotte
- Apartments under $2500 in Charlotte
Find More Rentals Nearby…
Cities
Neighborhoods
Contact This Property
(980) 890-6684Languages: English
Closed Today