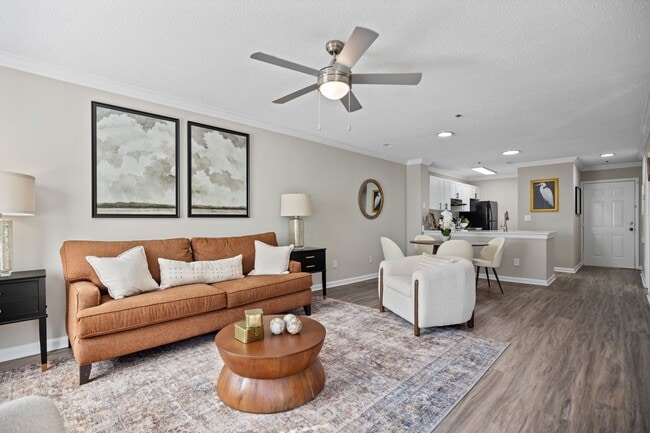
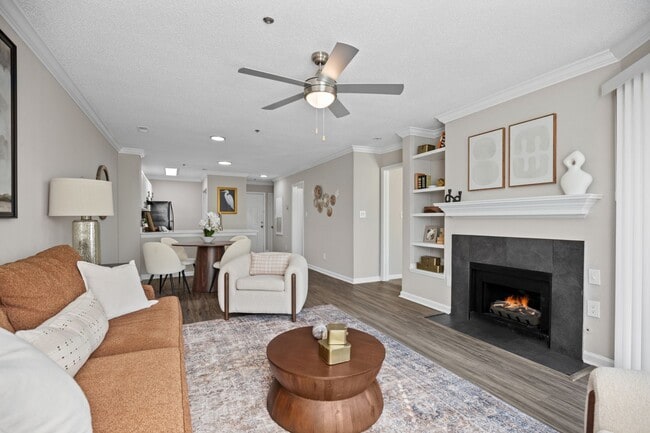
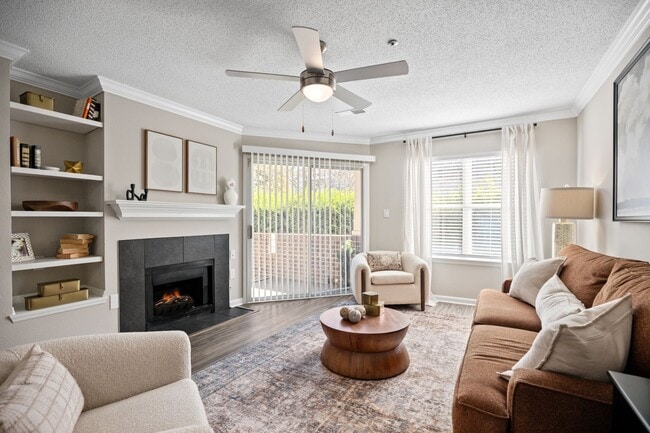
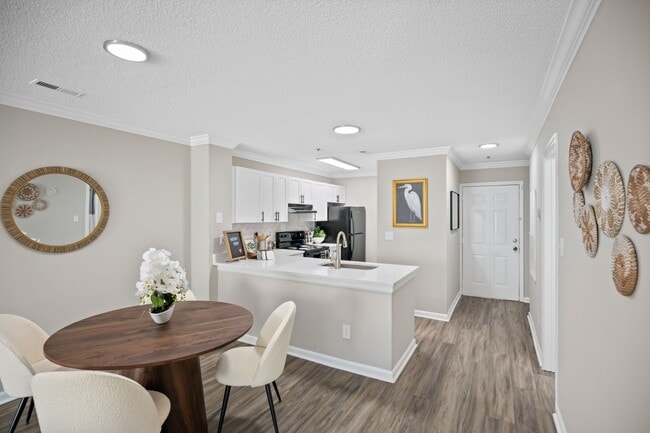
- Total Monthly Price
- $1,095 - $3,186
- Bedrooms
- 1 - 31 - 3 Beds
- Bathrooms
- 1 - 2.51 - 2.5 Baths
- Sq. Ft.
- 688 - 1,748 sq ft
Pricing and Floor Plans
Hickory Reno Quartz A1D
Show Floor Plan Details Hide Floor Plan Details
Unable to load floor plan details.
3020L
$1,330
1,041 Sq. Ft.
Now
3020D
$1,275
1,041 Sq. Ft.
Now
3101D
$1,305
1,041 Sq. Ft.
Now
Dogwood Reno Quartz A1B
Show Floor Plan Details Hide Floor Plan Details
Unable to load floor plan details.
3012E
$1,301
874 Sq. Ft.
Now
3012A
$1,256
874 Sq. Ft.
Sep. 22
Cypress Renovated A1A
Show Floor Plan Details Hide Floor Plan Details
Unable to load floor plan details.
8204N
$1,152
688 Sq. Ft.
Now
Cypress Reno Quartz A1A
Show Floor Plan Details Hide Floor Plan Details
Unable to load floor plan details.
8204I
$1,192
688 Sq. Ft.
Now
Dogwood A1B
Show Floor Plan Details Hide Floor Plan Details
Unable to load floor plan details.
3105I
$1,148
874 Sq. Ft.
Oct. 5
New
Cypress A1A
Show Floor Plan Details Hide Floor Plan Details
Unable to load floor plan details.
8204A
$1,095
688 Sq. Ft.
Nov. 22
Hickory A1D
Show Floor Plan Details Hide Floor Plan Details
Unable to load floor plan details.
Dogwood Renovated A1B
Show Floor Plan Details Hide Floor Plan Details
Unable to load floor plan details.
Hickory Renovated A1D
Show Floor Plan Details Hide Floor Plan Details
Unable to load floor plan details.
Magnolia B2A
Show Floor Plan Details Hide Floor Plan Details
Unable to load floor plan details.
3020C
$1,480
1,131 Sq. Ft.
Now
3208P
$1,520
1,131 Sq. Ft.
Now
3101P
$1,470
1,131 Sq. Ft.
Now
Magnolia Renovated B2A
Show Floor Plan Details Hide Floor Plan Details
Unable to load floor plan details.
3105J
$1,545
1,131 Sq. Ft.
Now
3101H
$1,560
1,131 Sq. Ft.
Oct. 10
Mimosa Reno Quartz B2B
Show Floor Plan Details Hide Floor Plan Details
Unable to load floor plan details.
8217E
$1,601
1,168 Sq. Ft.
Now
8210H
$1,551
1,168 Sq. Ft.
Now
Magnolia Reno Quartz B2A
Show Floor Plan Details Hide Floor Plan Details
Unable to load floor plan details.
3020H
$1,555
1,131 Sq. Ft.
Now
Poplar Reno Quartz B2C
Show Floor Plan Details Hide Floor Plan Details
Unable to load floor plan details.
8210I
$1,714
1,442 Sq. Ft.
Now
Mimosa B2B
Show Floor Plan Details Hide Floor Plan Details
Unable to load floor plan details.
Poplar B2C
Show Floor Plan Details Hide Floor Plan Details
Unable to load floor plan details.
Poplar Renovated B2C
Show Floor Plan Details Hide Floor Plan Details
Unable to load floor plan details.
Sycamore Reno Quartz C2A
Show Floor Plan Details Hide Floor Plan Details
Unable to load floor plan details.
3001F
$2,045
1,331 Sq. Ft.
Now
3105C
$2,145
1,331 Sq. Ft.
Now
3104N
$2,015
1,331 Sq. Ft.
Now
3008C
$2,070
1,331 Sq. Ft.
Oct. 5
Sycamore C2A
Show Floor Plan Details Hide Floor Plan Details
Unable to load floor plan details.
3000N
$1,892
1,331 Sq. Ft.
Now
3020B
$2,017
1,331 Sq. Ft.
Now
3008G
$1,932
1,331 Sq. Ft.
Now
Sycamore Renovated C2A
Show Floor Plan Details Hide Floor Plan Details
Unable to load floor plan details.
3208K
$2,115
1,331 Sq. Ft.
Oct. 5
Willow TH
Show Floor Plan Details Hide Floor Plan Details
Unable to load floor plan details.
Willow Reno Quartz TH
Show Floor Plan Details Hide Floor Plan Details
Unable to load floor plan details.
Property Map
Select a unit to view pricing and availability
Details
Property Information
- Built in 1991
- 216 units3 stories
Fees & Policies
The fees below are based on community-supplied data and may exclude additional fees and utilities.
Utilities & Essentials
-
Trash$12 / mo
-
Valet Trash$23 / mo
-
Utility Administration Fee$3.75 / mo
-
Pest Control$6 / mo
-
Stormwater$6.62 / mo
-
WaterVaries / mo
-
ElectricVaries / mo
-
SewerVaries / mo
-
Liability InsuranceVaries / mo
One-Time Basics
Due at Application
-
Administrative Fee$200
-
Application Deposit$500
-
Application Fee$65
Due at Move-In
-
Security DepositVaries one-time
Garage
-
Garage$125 / mo
Comments
Max of 2
Additional Parking Options
-
Other
Other Pets Allowed
-
Pet Fee$350
-
Pet Rent$20 / mo
Dogs Allowed
-
Dogs Allowed
Max of 2
Restrictions
We do have breed restrictions, and invite you to contact our leasing office to learn more!
Comments
One-time Fee $400 for 1st pet and $200 for 2nd pet. Pet rent is per pet.
Cats Allowed
-
Cats Allowed
Max of 2
Restrictions
None
Comments
One-time Fee $400 for 1st pet and $200 for 2nd pet. Pet rent is per pet.
Property Fee Disclaimer: Based on community-supplied data and independent market research. Subject to change without notice. May exclude fees for mandatory or optional services and usage-based utilities.
Matterport 3D Tours
Explore Commute Options
Property Highlights
- Black Appliances *
- Built - In Bookshelves *
- Built - In Microwave*
- Carpeting
- Ceiling Fans *
- Crown Molding *
- Den*
- Dining Room *
- Framed Mirrors*
- Gas Fireplace*
- Grilling Area
- Online Payments and Service Requests
- Pet Park
- Plank Flooring*
- Private Balcony/Patio
- Refrigerator With Ice Maker*
- Renovated Apartments Available
- Stainless Steel Appliances*
- Tile Backsplash in Kitchen*
- Vaulted Ceilings *
- W/D Hookup
- Walk In Closets
- Washer & Dryer Included*
Apartment Features
- Air Conditioning
- Balcony
- Built-In Bookshelves
- Cable Ready
- Ceiling Fans
- Crown Molding
- Den
- Dining Room
- Dishwasher
- Fireplace
- Framed Mirrors
- Freezer
- High Speed Internet Access
- Ice Maker
- Kitchen
- Linen Closet
- Microwave
- Oven
- Patio
- Refrigerator
- Stainless Steel Appliances
- Tub/Shower
- Vaulted Ceiling
- Walk-In Closets
- Washer/Dryer
- Washer/Dryer Hookup
Community Features
- Clubhouse
- Dog Park
- Fitness Center
- Garages
- Gated
- Grill
- Lounge
- Maintenance on site
- Pet Play Area
- Pet Washing Station
- Playground
- Pool
- Property Manager on Site
- Walk-Up
- Wi-Fi
Map of Northlake Apartments
Area Scores
Walkability
Fairly walkable
Driveability
Exceptionally drivable
Bikeability
Fairly bikeable
Walkability measures the walking distance to day-to-day needs.
Driveability measures congestion, parking availability, and access to major roads.
Bikeability measures the suitability for cycling.
Soundscore™
Active
A Sound Score rating aggregates noise caused by vehicle traffic, airplane traffic and local sources.
Transit
Commuter Rail
16 min Drive

Airport
16 min Drive
Airport
29 min Drive

Moving to Prosperity Church Road, Charlotte, NC
Shopping Centers
Shoppers will appreciate Northlake Apartments proximity to Terraces at Cheshire, Cheshire Place, and Cheshire Pointe. Terraces at Cheshire is 1.1 miles away, and Cheshire Place is within a 20 minute walk.
Parks and Recreation
Recreational activities near Northlake Apartments are plentiful. Discover 2 parks within 5 miles, including RibbonWalk Nature Preserve and University of North Carolina at Charlotte Botanical Gardens.
Airports
Living in Prosperity Church Road provides easy access to Concord-Padgett Regional, located just 15 minutes from Northlake Apartments. Another nearby airport is Charlotte/Douglas International, located 17 miles away.
Local Education
Primary and Secondary Schools

David Cox Road Elementary
Grades PK-5
Public

Winding Springs Elementary
Grades PK-5
Public

Countryside Montessori School
Grades PK-5
Private

Ridge Road Middle School
Grades 6-8
Public

Julius L. Chambers High School
Grades 9-12
Public
Mallard Creek High
Grades 9-12
Public
Charlotte Leadership Academy
Grades K-12
Private
Data provided by GreatSchools.org © 2026. All rights reserved.

Colleges and Universities
| School | Commute Time (Distance) |
|---|---|
| UNC Charlotte | Drive: 8 min (4.2 mi) |
| Central Piedmont C.C., Cato | Drive: 12 min (6.8 mi) |
| Central Piedmont C.C.,Merancas | Drive: 13 min (7.7 mi) |
| Johnson C Smith University | Drive: 18 min (9.6 mi) |
About Northlake Apartments
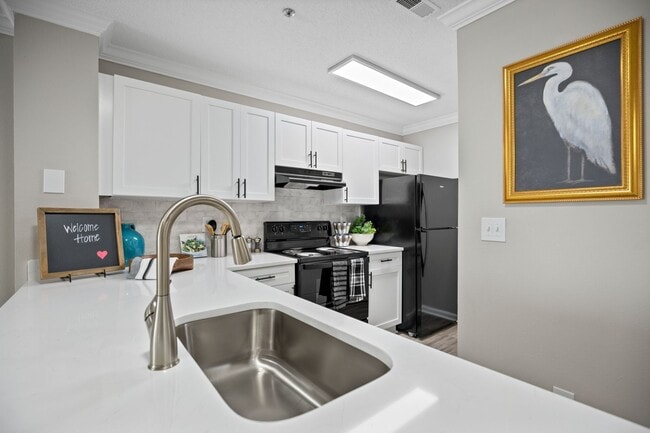
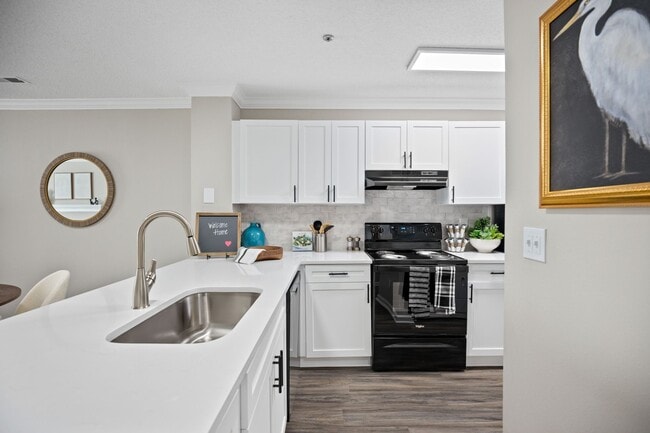
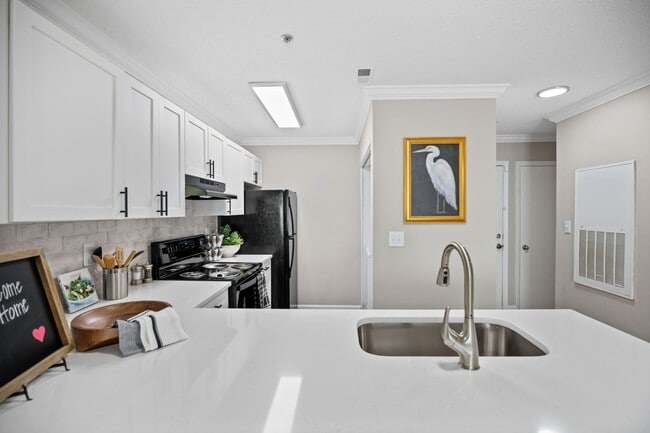
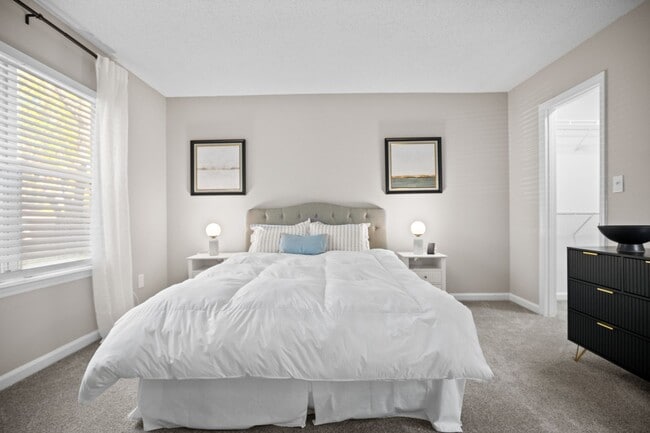
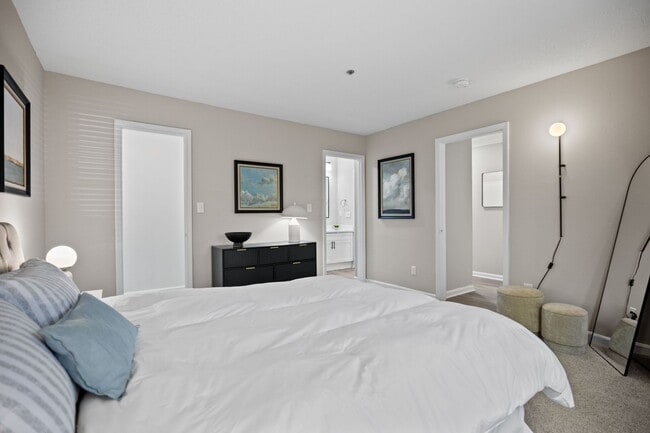
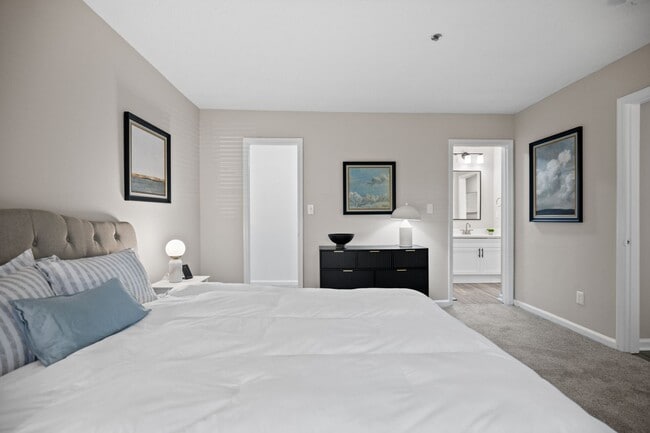
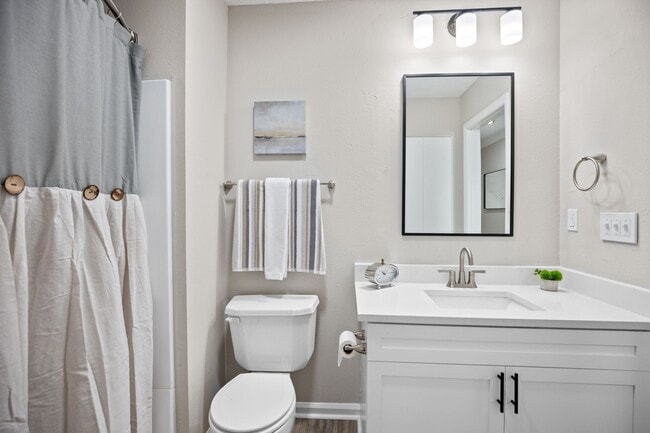
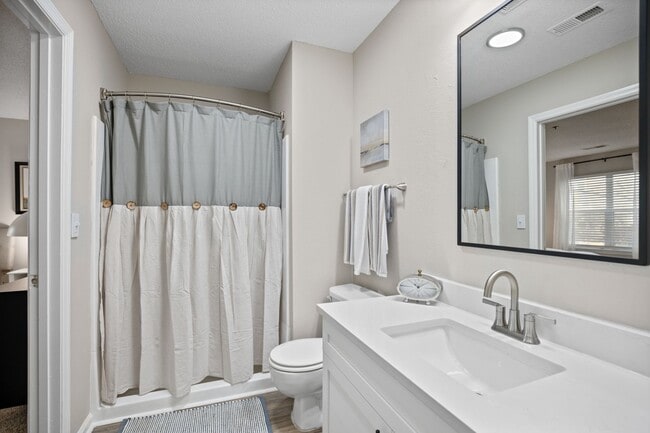
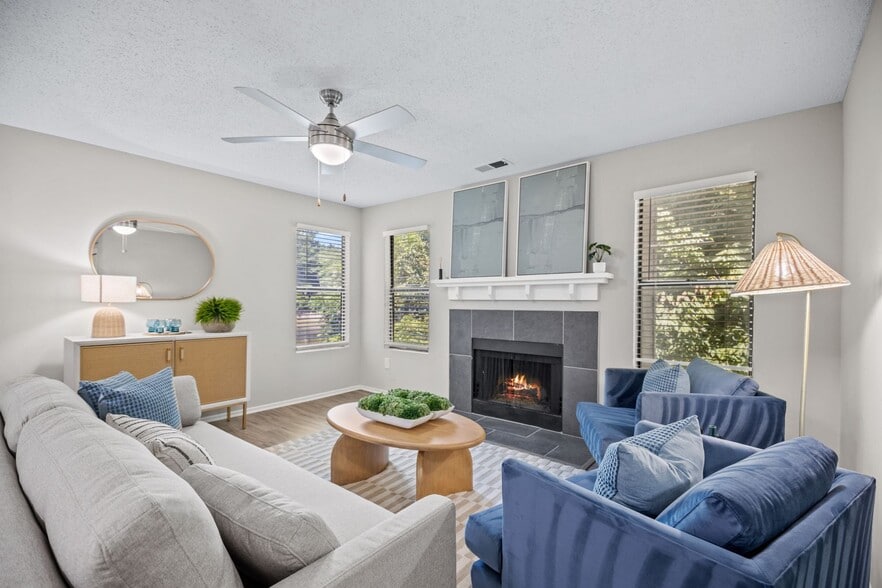
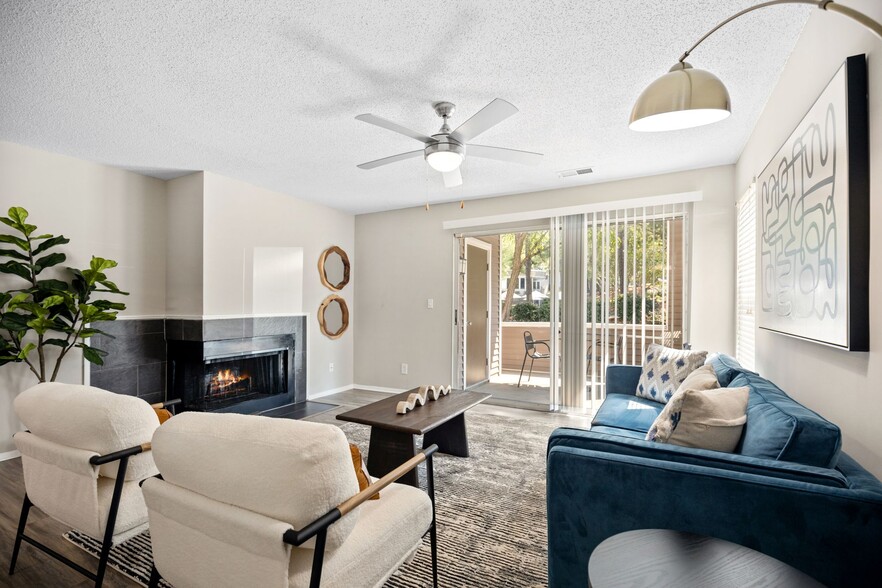
Your new home awaits at Northlake Apartments just minutes from downtown Charlotte. Recently renovated, our 1, 2, and 3-bedroom apartments feature spacious floor plans, walk-in closets, private balconies, gas fireplaces, and more. Lounge by our… resort-style pool or train in our fitness center. Renovated apartments and a central location offer you the Charlotte lifestyle you've been looking for.
Your new home awaits at Northlake Apartments just minutes from downtown Charlotte. Recently renovated, our 1, 2, and 3-bedroom apartments feature spacious floor plans, walk-in closets, private balconies, gas fireplaces, and more. Lounge by our resort-style pool or train in our fitness center. Renovated apartments and a central location offer you the Charlotte lifestyle you've been looking for.
Northlake Apartments is an apartment community in Charlotte, NC
Contact
Charlotte, NC 28269
- Sunday Closed
- Monday 9:00 AM – 6:00 PM
- Tuesday 10:00 AM – 6:00 PM
- Wednesday 9:00 AM – 6:00 PM
- Thursday 10:00 AM – 6:00 PM
- Friday 9:00 AM – 6:00 PM
- Saturday 10:00 AM – 5:00 PM

Renter Reviews
For Northlake Apartments
6 Ratings & Reviews
-
11/26/25
Love it Here! Great Staff
I love the office Staff, Ms Lynn and Tawana are so nice and have helped me so much when I was sick and they worked with me and helped me get assistance when I needed it . I have been here 4 years and this will always be my home thanks to them
Review from Apartments.com
Property Manager at Northlake Apartments responded to this review
This is so wonderful to hear! Thank you for your four years of loyalty with us here at Northlake. We want you to continue to feel happy and proud to call this community home, so never hesitate to let us know if you ever need any additional assistance… . We hope to provide you with exceptional service for many more years to come!
Northlake Apartments Gallery
Nearby Properties You Might Like
Within 50 Miles of Northlake Apartments
Find More Rentals in Charlotte
Bedrooms
Other Types of Rentals
Charlotte Apartments by Amenity
- Pet-Friendly Apartments in Charlotte
- Furnished Apartments in Charlotte
- Waterfront Apartments in Charlotte
- Apartments with a Pool in Charlotte
- Apartments with Wheelchair Access in Charlotte
- Apartments with Washer & Dryer in Charlotte
- Apartments with Utilities Included in Charlotte
- Apartments with a Garage in Charlotte
- Apartments with EV Charging in Charlotte
- Apartments with a Virtual Tour in Charlotte
Apartment Specialties
Apartments in your Budget
- Charlotte Move-in Specials
- Cheap Apartments in Charlotte
- Luxury Apartments in Charlotte
- Apartments under $700 in Charlotte
- Apartments under $900 in Charlotte
- Apartments under $1000 in Charlotte
- Apartments under $1500 in Charlotte
- Apartments under $2000 in Charlotte
- Apartments under $2500 in Charlotte
Find More Rentals Nearby…
Cities
Neighborhoods
Contact This Property
(980) 890-4778Languages: English
Open 10:00 AM – 5:00 PM Today