Managed By

- Total Monthly Price
- $1,530 - $5,725
- Bedrooms
- Studio - 3Studio - 3 Beds
- Bathrooms
- 1 - 3.51 - 3.5 Baths
- Sq. Ft.
- 616 - 2,109 sq ft
Pricing and Floor Plans
Studio-S01-P
Show Floor Plan Details Hide Floor Plan Details
Unable to load floor plan details.
Studio-S01a
Show Floor Plan Details Hide Floor Plan Details
Unable to load floor plan details.
Studio-S02
Show Floor Plan Details Hide Floor Plan Details
Unable to load floor plan details.
Studio-S01
Show Floor Plan Details Hide Floor Plan Details
Unable to load floor plan details.
Studio ADA-S01 Type A
Show Floor Plan Details Hide Floor Plan Details
Unable to load floor plan details.
Jr. 1 Bed/1 Bath-A01
Show Floor Plan Details Hide Floor Plan Details
Unable to load floor plan details.
1 Bed/1 Bath-A02c
Show Floor Plan Details Hide Floor Plan Details
Unable to load floor plan details.
1 Bed/1 Bath-A02d
Show Floor Plan Details Hide Floor Plan Details
Unable to load floor plan details.
1 Bed/1.5 Bath-A03d
Show Floor Plan Details Hide Floor Plan Details
Unable to load floor plan details.
1 Bed/1.5 Bath-A05
Show Floor Plan Details Hide Floor Plan Details
Unable to load floor plan details.
1 Bed/1.5 Bath-A03c
Show Floor Plan Details Hide Floor Plan Details
Unable to load floor plan details.
1 Bed/1.5 Bath-A03a
Show Floor Plan Details Hide Floor Plan Details
Unable to load floor plan details.
1 Bed/1 Bath-A02a-P
Show Floor Plan Details Hide Floor Plan Details
Unable to load floor plan details.
1 Bed/1 Bath-A02-P
Show Floor Plan Details Hide Floor Plan Details
Unable to load floor plan details.
1 Bed/1 Bath-A02a
Show Floor Plan Details Hide Floor Plan Details
Unable to load floor plan details.
1 Bed/1 Bath-A02b
Show Floor Plan Details Hide Floor Plan Details
Unable to load floor plan details.
1 Bed/1 Bath Den-A03b
Show Floor Plan Details Hide Floor Plan Details
Unable to load floor plan details.
1 Bed/1 Bath ADA-A02 Type A
Show Floor Plan Details Hide Floor Plan Details
Unable to load floor plan details.
1 Bed/1 Bath-A02
Show Floor Plan Details Hide Floor Plan Details
Unable to load floor plan details.
1 Bed/1.5 Bath ADA-A03a Type A
Show Floor Plan Details Hide Floor Plan Details
Unable to load floor plan details.
2 Bed/2 Bath-B04
Show Floor Plan Details Hide Floor Plan Details
Unable to load floor plan details.
2 Bed/2.5 Bath-B07
Show Floor Plan Details Hide Floor Plan Details
Unable to load floor plan details.
2 Bed/2 Bath-B05
Show Floor Plan Details Hide Floor Plan Details
Unable to load floor plan details.
2 Bed/2.5 Bath-B02
Show Floor Plan Details Hide Floor Plan Details
Unable to load floor plan details.
2 Bed/2 Bath-B06
Show Floor Plan Details Hide Floor Plan Details
Unable to load floor plan details.
2 Bed/2.5 Bath TH-B09a
Show Floor Plan Details Hide Floor Plan Details
Unable to load floor plan details.
2 Bed/2.5 Bath ADA-B08 Type A
Show Floor Plan Details Hide Floor Plan Details
Unable to load floor plan details.
2 Bed/2.5 Bath-B08
Show Floor Plan Details Hide Floor Plan Details
Unable to load floor plan details.
2 Bed/2.5 Bath Den-B01
Show Floor Plan Details Hide Floor Plan Details
Unable to load floor plan details.
2 Bed/2.5 Bath TH-B09
Show Floor Plan Details Hide Floor Plan Details
Unable to load floor plan details.
2 Bed/2.5 Bath-B03a
Show Floor Plan Details Hide Floor Plan Details
Unable to load floor plan details.
2 Bed/2 Bath ADA-B05 Type A
Show Floor Plan Details Hide Floor Plan Details
Unable to load floor plan details.
2 Bed/2 Bath-B03
Show Floor Plan Details Hide Floor Plan Details
Unable to load floor plan details.
3 Bed/2.5 Bath-C03
Show Floor Plan Details Hide Floor Plan Details
Unable to load floor plan details.
3 Bed/2.5 Bath-C02a
Show Floor Plan Details Hide Floor Plan Details
Unable to load floor plan details.
3 Bed/2.5 Bath-C02
Show Floor Plan Details Hide Floor Plan Details
Unable to load floor plan details.
3 Bed/3.5 Bath ADA-C04 Type A
Show Floor Plan Details Hide Floor Plan Details
Unable to load floor plan details.
3 Bed/2.5 Bath-C02b
Show Floor Plan Details Hide Floor Plan Details
Unable to load floor plan details.
3 Bed/2.5 Bath-C01
Show Floor Plan Details Hide Floor Plan Details
Unable to load floor plan details.
3 Bed/3.5 Bath-C04
Show Floor Plan Details Hide Floor Plan Details
Unable to load floor plan details.
Details
Property Information
- Built in 2025
- 356 units26 stories
Matterport 3D Tours
Explore Commute Options
Property Highlights
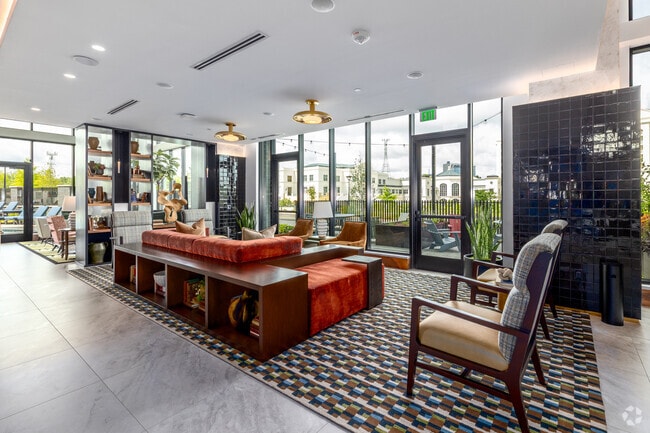
- Coffee Bar
- Golf Simulator and Gaming Lounge
- Infused Water Station
- Meditation Room
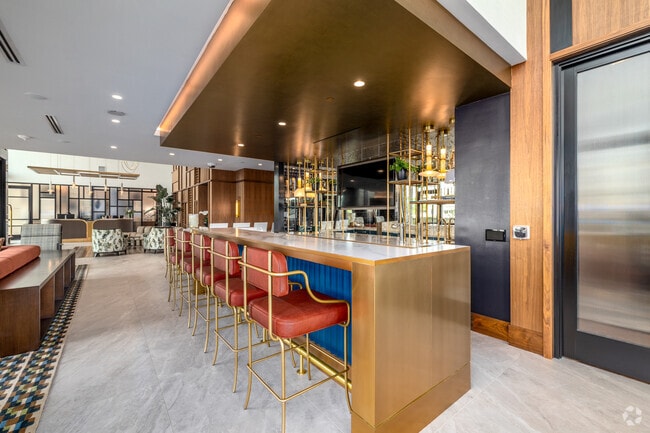
- Speakeasy/Bar
- Urban Mud Room
- Wet Bath
- Wine/Wet Bar
Apartment Features
- Air Conditioning
- Balcony
- Carpet
- Ceiling Fans
- Dishwasher
- Disposal
- Double Vanities
- Framed Mirrors
- Freezer
- Hardwood Floors
- Heating
- Island Kitchen
- Kitchen
- Microwave
- Oven
- Pantry
- Patio
- Range
- Refrigerator
- Smoke Free
- Stainless Steel Appliances
- Storage Space
- Tub/Shower
- Vaulted Ceiling
- Views
- Walk-In Closets
- Washer/Dryer
- Wheelchair Accessible (Rooms)
- Window Coverings
Community Features
- Bicycle Storage
- Breakfast/Coffee Concierge
- Business Center
- Cabana
- Clubhouse
- Concierge
- Conference Rooms
- Controlled Access
- Elevator
- Fitness Center
- Grill
- Guest Apartment
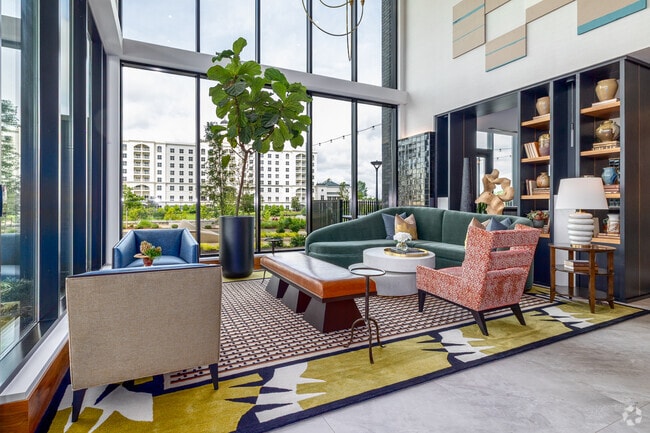
- Lounge
- Maintenance on site
- On-Site Retail
- Package Service
- Pet Care
- Pet Washing Station
- Picnic Area
- Pool
- Property Manager on Site
- Putting Greens
- Recycling
- Roof Terrace
- Storage Space
- Sundeck
- Walking/Biking Trails
Map of Oro Ballantyne
Area Scores
Walkability
Fairly walkable
Transit
Limited public transit
Driveability
Exceptionally drivable
Bikeability
Fairly bikeable
Walkability measures the walking distance to day-to-day needs.
Transit measures access to public transportation.
Driveability measures congestion, parking availability, and access to major roads.
Bikeability measures the suitability for cycling.
Soundscore™
Active
A Sound Score rating aggregates noise caused by vehicle traffic, airplane traffic and local sources.
Transit
Airport
24 min Drive

Airport
43 min Drive
Moving to Ballantyne, Charlotte, NC
Shopping Centers
Shoppers will appreciate Oro Ballantyne proximity to Ballantyne Shopping Center, Ballantyne Quad, and Ballantyne Village. Ballantyne Shopping Center is 0.9 miles away, and Ballantyne Quad is within a 9 minute walk.
Commuting
With a TransitScore of 30, Oro Ballantyne has limited public transit, including 8 transit stops within 46.4 miles. Transit options include I-485/South Boulevard and Sharon Road West.
Parks and Recreation
Recreational activities near Oro Ballantyne are plentiful. Discover 3 parks within 1.4 miles, including Stream Park, Brixham Park, and Ballantyne's Backyard.
Airports
Living in Ballantyne provides easy access to Charlotte/Douglas International, located just 25 minutes from Oro Ballantyne. Another nearby airport is Concord-Padgett Regional, located 36.2 miles away.
Local Education
Primary and Secondary Schools

Endhaven Elementary
Grades PK-5
Public

Jay M Robinson Middle
Grades 6-8
Public
Community House Middle
Grades 6-8
Public

Ballantyne Ridge High School
Grades 9-12
Public

Fusion Academy and Learning Center - Charlotte
Grades 6-12
Private
British International School
Grades PK-12
Private
Data provided by GreatSchools.org © 2026. All rights reserved.

Colleges and Universities
| School | Commute Time (Distance) |
|---|---|
| Central Piedmont C.C., Harper | Drive: 14 min (7.9 mi) |
| Queens University of Charlotte | Drive: 22 min (10.8 mi) |
| Central Piedmont C.C., Levine | Drive: 18 min (12.2 mi) |
| Central Piedmont C.C., Central | Drive: 25 min (13.8 mi) |
About Oro Ballantyne
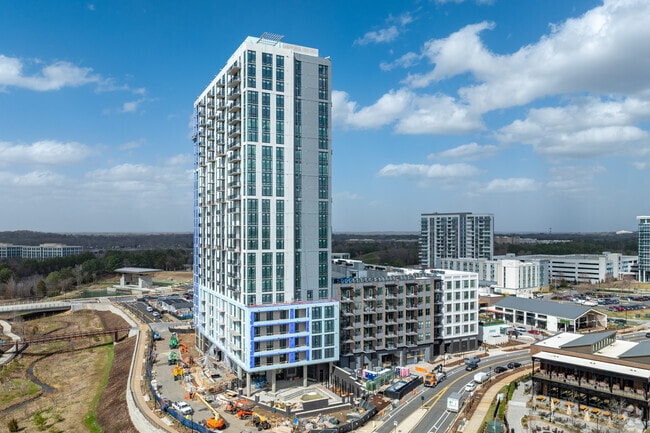
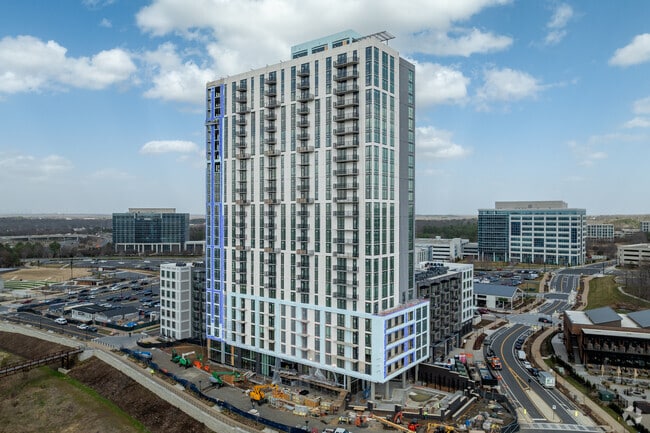
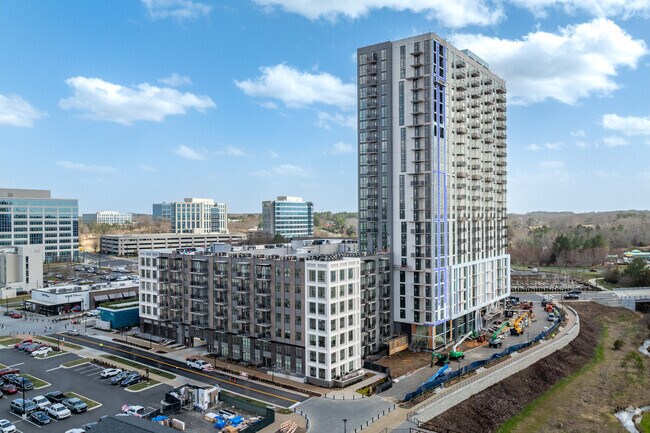
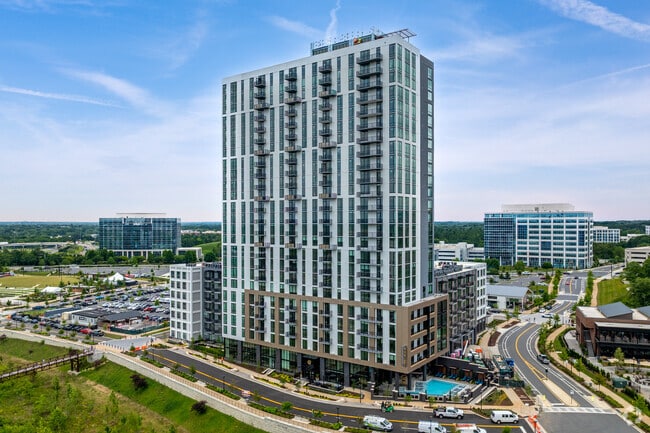
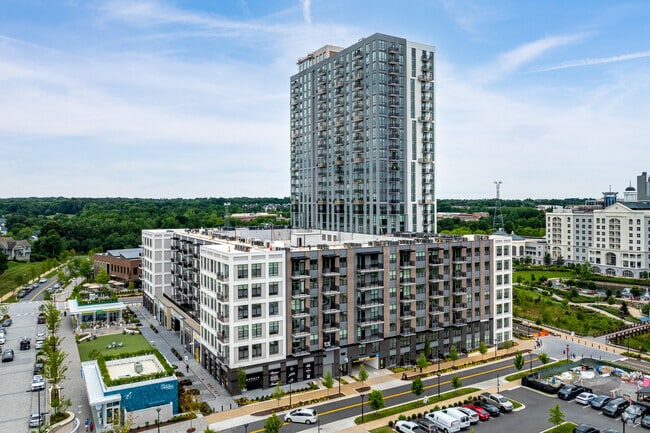
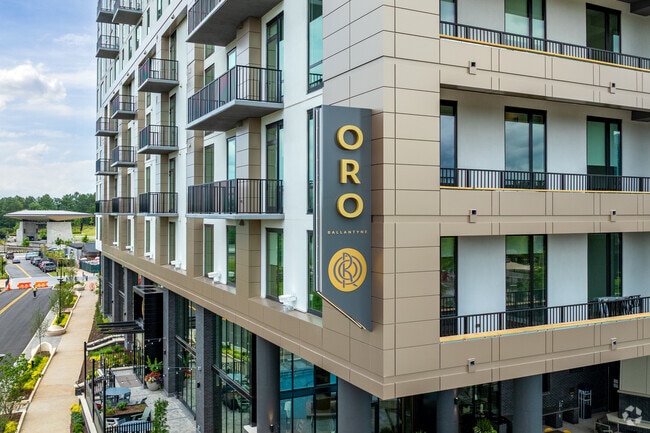
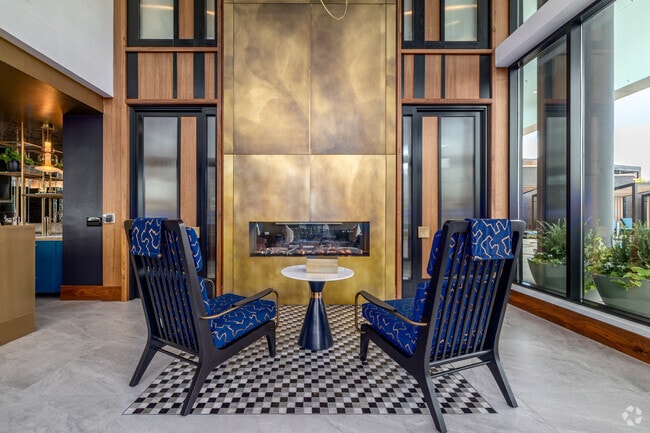
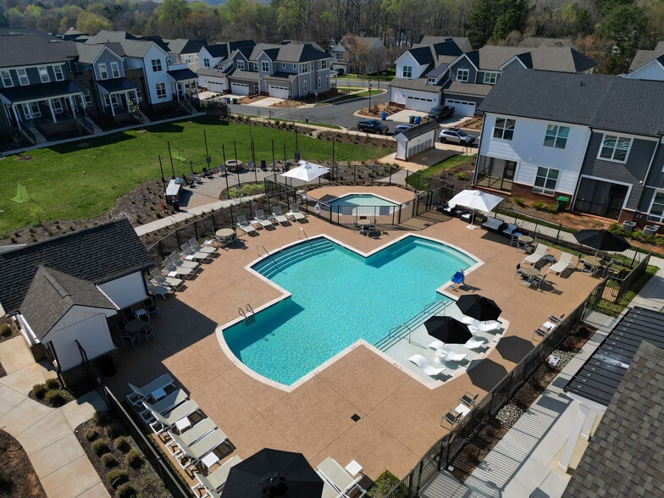
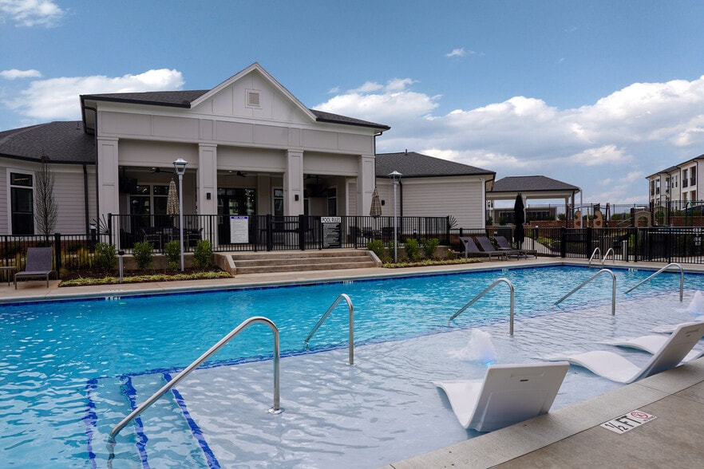
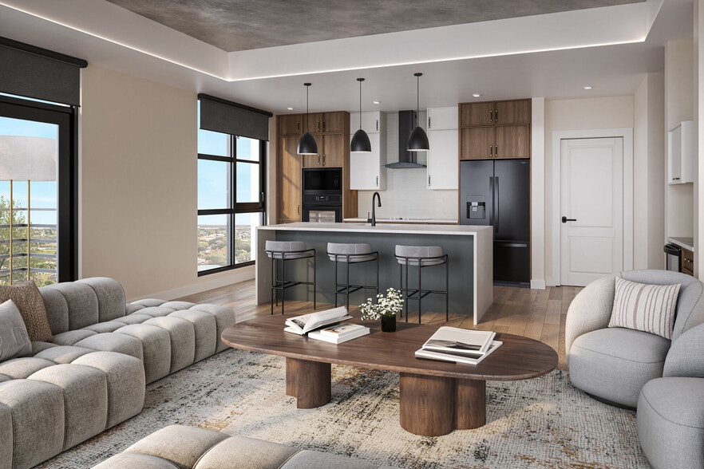
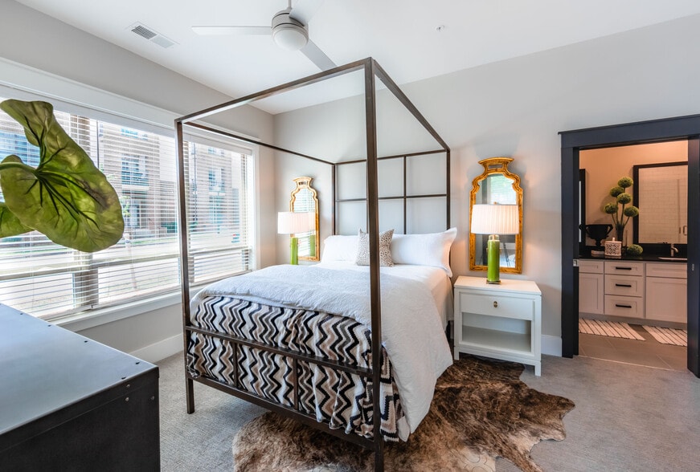
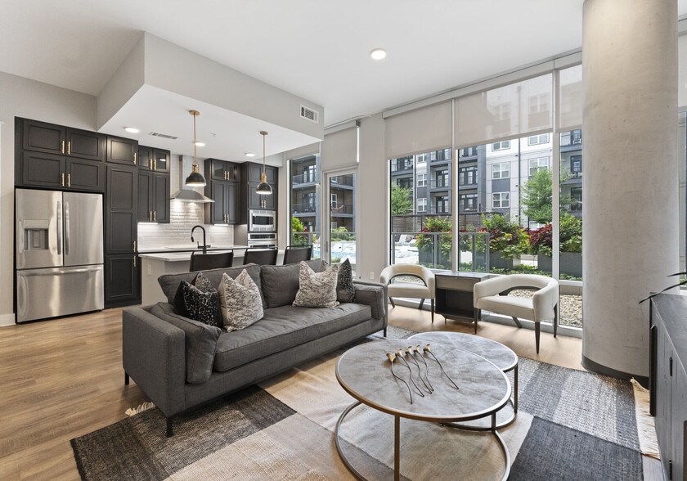
Discover Oro Ballantyne, South Charlotte's newest luxury residence offering an array of spacious studio, one-, two-, and three-bedroom apartments, townhomes, and penthouses. Situated directly on Bowl Street, our residents will be in the center of the… bustling dining, retail, and entertainment district. Connected, convenient living awaits -- immerse yourself in our resort-style pool or focus on the task at hand in one of our remote work offices or conference room. Your new home boasts classic designs with top-notch features, including gourmet kitchens, quartz countertops, and smart thermostats, so that you can embrace your new sanctuary with ease. Embodying style and a sense of the unexpected, life at Oro offers the best of culture and convenience.
Discover Oro Ballantyne, South Charlotte's newest luxury residence offering an array of spacious studio, one-, two-, and three-bedroom apartments, townhomes, and penthouses. Situated directly on Bowl Street, our residents will be in the center of the bustling dining, retail, and entertainment district. Connected, convenient living awaits -- immerse yourself in our resort-style pool or focus on the task at hand in one of our remote work offices or conference room. Your new home boasts classic designs with top-notch features, including gourmet kitchens, quartz countertops, and smart thermostats, so that you can embrace your new sanctuary with ease. Embodying style and a sense of the unexpected, life at Oro offers the best of culture and convenience.
Oro Ballantyne is an apartment community in Charlotte, NC
Contact
Charlotte, NC 28277
- Sunday 12:00 PM – 5:00 PM
- Monday 9:00 AM – 6:00 PM
- Tuesday 9:00 AM – 6:00 PM
- Wednesday 9:00 AM – 6:00 PM
- Thursday 9:00 AM – 7:00 PM
- Friday 9:00 AM – 5:00 PM
- Saturday 10:00 AM – 5:00 PM
Renter Reviews
For Oro Ballantyne
12 Ratings & Reviews
-
8/30/26
Things Are Changing Around Here
Sadly, things have changed since the new management has taken over. My elevator has been broken for over a month, the garage doors have been broken for 3 or 4 weeks (they even hired security to make sure people didn't get in), the concierge is not at the desk when you need them, it's INSANELY loud, the scanner to get on my side of the building has been broken for a while. Very frustrating when you are paying a HIGH PREMIUM. Currently trying to break my lease to get out, but they are not being… very helpful.
Review from Apartments.com
Property Manager at Oro Ballantyne responded to this review
Thank you for your feedback. We're sorry to hear about the frustrations you've experienced. We appreciate you taking the time to share your concerns and would like the opportunity to learn more. Please reach out to our NWR Cares team at… https://nwravin-cares.freshdesk.com/en/support/tickets/new so we can better understand your experience and work toward addressing your concerns.
Oro Ballantyne Gallery
Nearby Properties You Might Like
Within 50 Miles of Oro Ballantyne
Find More Rentals in Charlotte
Bedrooms
Other Types of Rentals
Charlotte Apartments by Amenity
- Pet-Friendly Apartments in Charlotte
- Furnished Apartments in Charlotte
- Waterfront Apartments in Charlotte
- Apartments with a Pool in Charlotte
- Apartments with Wheelchair Access in Charlotte
- Apartments with Washer & Dryer in Charlotte
- Apartments with Utilities Included in Charlotte
- Apartments with a Garage in Charlotte
- Apartments with EV Charging in Charlotte
- Apartments with a Virtual Tour in Charlotte
Apartment Specialties
Apartments in your Budget
- Charlotte Move-in Specials
- Cheap Apartments in Charlotte
- Luxury Apartments in Charlotte
- Apartments under $700 in Charlotte
- Apartments under $900 in Charlotte
- Apartments under $1000 in Charlotte
- Apartments under $1500 in Charlotte
- Apartments under $2000 in Charlotte
- Apartments under $2500 in Charlotte
Find More Rentals Nearby…
Cities
Neighborhoods
Contact This Property
(980) 480-9525Languages: English
Open 10:00 AM – 5:00 PM Today