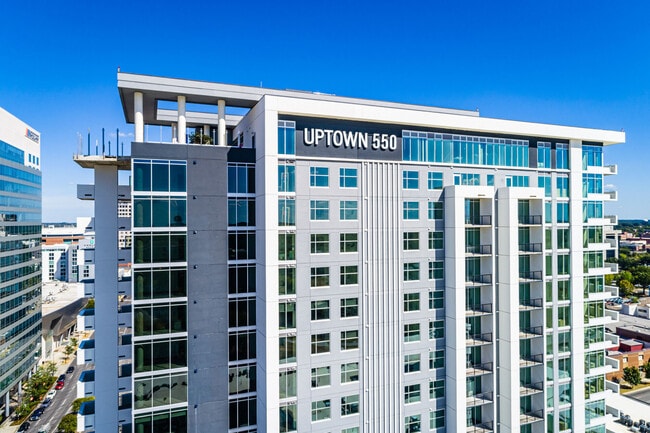
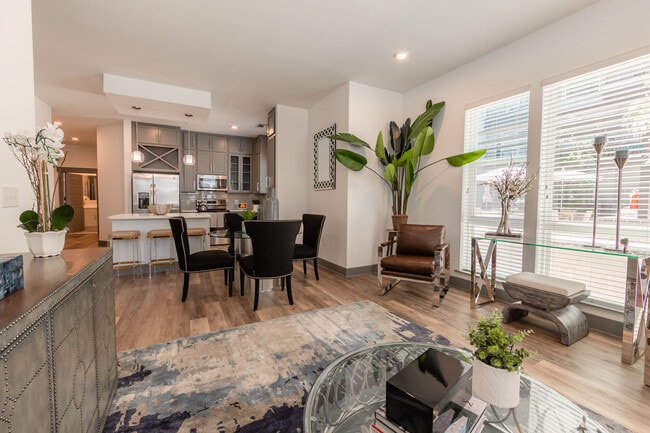
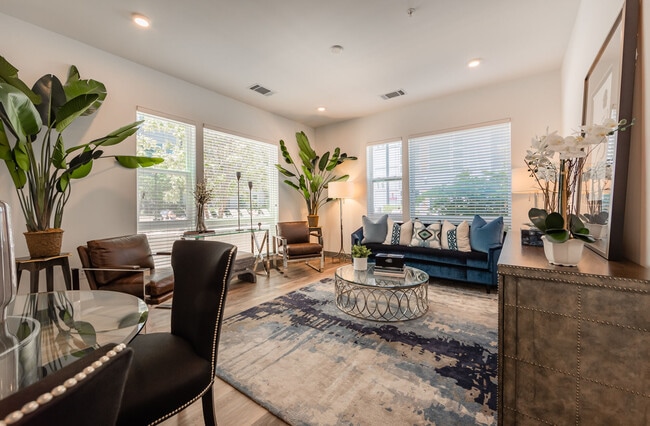
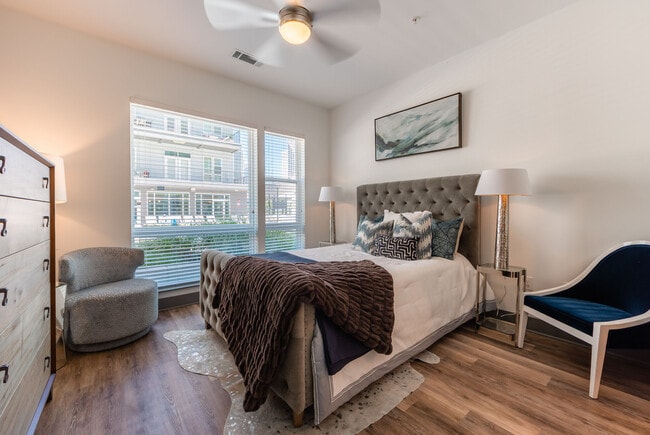
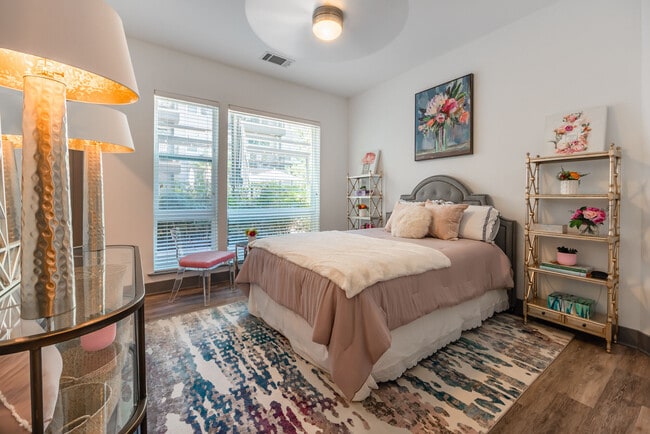
- Bedrooms
- Studio - 3Studio - 3 Beds
- Bathrooms
- 1 - 2.51 - 2.5 Baths
- Sq. Ft.
- 558 - 1,840 sq ft
Pricing and Floor Plans
SL-B
Show Floor Plan Details Hide Floor Plan Details
Unable to load floor plan details.
437
$1,642
620 Sq. Ft.
Now
271
$1,642
620 Sq. Ft.
Now
333
$1,642
620 Sq. Ft.
Sep. 30
SL-A
Show Floor Plan Details Hide Floor Plan Details
Unable to load floor plan details.
514
$1,542
558 Sq. Ft.
Now
473
$1,532
558 Sq. Ft.
Nov. 11
1L-A
Show Floor Plan Details Hide Floor Plan Details
Unable to load floor plan details.
442
$1,922
746 Sq. Ft.
Now
250
$2,062
746 Sq. Ft.
Now
340
$2,012
746 Sq. Ft.
Sep. 29
1L-A ALT
Show Floor Plan Details Hide Floor Plan Details
Unable to load floor plan details.
248
$1,917
761 Sq. Ft.
Now
486
$2,057
761 Sq. Ft.
Now
551
$2,072
761 Sq. Ft.
Oct. 21
Sidecar
Show Floor Plan Details Hide Floor Plan Details
Unable to load floor plan details.
1602
$2,631
837 Sq. Ft.
Now
1702
$2,656
837 Sq. Ft.
Now
1502
$2,561
837 Sq. Ft.
Nov. 5
1L-D
Show Floor Plan Details Hide Floor Plan Details
Unable to load floor plan details.
485
$1,937
764 Sq. Ft.
Oct. 20
1L-C
Show Floor Plan Details Hide Floor Plan Details
Unable to load floor plan details.
1L-F
Show Floor Plan Details Hide Floor Plan Details
Unable to load floor plan details.
1L-B
Show Floor Plan Details Hide Floor Plan Details
Unable to load floor plan details.
Aviati
Show Floor Plan Details Hide Floor Plan Details
Unable to load floor plan details.
Mezcal
Show Floor Plan Details Hide Floor Plan Details
Unable to load floor plan details.
Southside
Show Floor Plan Details Hide Floor Plan Details
Unable to load floor plan details.
1L-E
Show Floor Plan Details Hide Floor Plan Details
Unable to load floor plan details.
1L-D ALT
Show Floor Plan Details Hide Floor Plan Details
Unable to load floor plan details.
Alchemist
Show Floor Plan Details Hide Floor Plan Details
Unable to load floor plan details.
Sazerac
Show Floor Plan Details Hide Floor Plan Details
Unable to load floor plan details.
1909
$3,732
1,401 Sq. Ft.
Now
1809
$3,707
1,401 Sq. Ft.
Now
1609
$3,657
1,401 Sq. Ft.
Oct. 29
Rob Roy
Show Floor Plan Details Hide Floor Plan Details
Unable to load floor plan details.
607
$3,172
1,200 Sq. Ft.
Oct. 28
1407
$3,327
1,200 Sq. Ft.
Nov. 19
907
$3,227
1,200 Sq. Ft.
Nov. 25
Vesper
Show Floor Plan Details Hide Floor Plan Details
Unable to load floor plan details.
1006
$3,159
1,207 Sq. Ft.
Oct. 15
1906
$3,429
1,207 Sq. Ft.
Nov. 11
2L-C
Show Floor Plan Details Hide Floor Plan Details
Unable to load floor plan details.
463
$2,947
1,160 Sq. Ft.
Oct. 14
New
2L-I
Show Floor Plan Details Hide Floor Plan Details
Unable to load floor plan details.
267
$3,257
1,286 Sq. Ft.
Oct. 15
2L-B ALT
Show Floor Plan Details Hide Floor Plan Details
Unable to load floor plan details.
212
$3,032
1,049 Sq. Ft.
Oct. 23
Collins
Show Floor Plan Details Hide Floor Plan Details
Unable to load floor plan details.
1705
$3,607
1,264 Sq. Ft.
Nov. 5
2L-A ALT
Show Floor Plan Details Hide Floor Plan Details
Unable to load floor plan details.
374
$2,822
1,056 Sq. Ft.
Nov. 13
2L-H
Show Floor Plan Details Hide Floor Plan Details
Unable to load floor plan details.
257
$3,157
1,231 Sq. Ft.
Dec. 12
New
Chateau
Show Floor Plan Details Hide Floor Plan Details
Unable to load floor plan details.
100
$4,320
1,731 Sq. Ft.
Jan. 1
New
2L-B
Show Floor Plan Details Hide Floor Plan Details
Unable to load floor plan details.
Paloma
Show Floor Plan Details Hide Floor Plan Details
Unable to load floor plan details.
2L-D
Show Floor Plan Details Hide Floor Plan Details
Unable to load floor plan details.
2L-A
Show Floor Plan Details Hide Floor Plan Details
Unable to load floor plan details.
French 75
Show Floor Plan Details Hide Floor Plan Details
Unable to load floor plan details.
2L-E
Show Floor Plan Details Hide Floor Plan Details
Unable to load floor plan details.
2L-F
Show Floor Plan Details Hide Floor Plan Details
Unable to load floor plan details.
2L-G
Show Floor Plan Details Hide Floor Plan Details
Unable to load floor plan details.
Caymus
Show Floor Plan Details Hide Floor Plan Details
Unable to load floor plan details.
Silver Oak
Show Floor Plan Details Hide Floor Plan Details
Unable to load floor plan details.
Opus One
Show Floor Plan Details Hide Floor Plan Details
Unable to load floor plan details.
Petrus
Show Floor Plan Details Hide Floor Plan Details
Unable to load floor plan details.
Penthouse
Show Floor Plan Details Hide Floor Plan Details
Unable to load floor plan details.
Old Fashioned
Show Floor Plan Details Hide Floor Plan Details
Unable to load floor plan details.
1510
$4,312
1,754 Sq. Ft.
Now
1610
$4,257
1,754 Sq. Ft.
Now
Manhattan
Show Floor Plan Details Hide Floor Plan Details
Unable to load floor plan details.
1400
$4,602
1,691 Sq. Ft.
Now
1000
$4,712
1,691 Sq. Ft.
Sep. 25
Uptown Mule
Show Floor Plan Details Hide Floor Plan Details
Unable to load floor plan details.
1903
$3,967
1,520 Sq. Ft.
Nov. 4
503
$3,577
1,520 Sq. Ft.
Dec. 1
Boulevardier
Show Floor Plan Details Hide Floor Plan Details
Unable to load floor plan details.
Amaretto
Show Floor Plan Details Hide Floor Plan Details
Unable to load floor plan details.
Property Map
Select a unit to view pricing and availability
Details
Lease Term Options
- 2 - 18 Month Leases
Property Information
- Built in 2019
- 427 units22 stories
Fees & Policies
The fees below are based on community-supplied data and may exclude additional fees and utilities.
One-Time Basics
Due at Application
-
Application Fee Per Applicant$99
Due at Move-In
-
Amenity Fee$150
-
Administrative Fee$200
Other
-
Parking DepositN/A
Comments
Please call our leasing office regarding our parking policy.
Dogs Allowed
-
Monthly Pet Fee$30
-
One-Time Pet Fee$450 - $450
0 lbs. Weight Limit
Restrictions
We are a pet friendly community allowing up to 2 pets per apartment home. We accept both cats and dogs. Pet rent is $30 and there is a one-time pet fee of $450 for dogs and cats. No breed or weight restrictions apply. Please call our leasing office for our complete pet policy.
Cats Allowed
-
Monthly Pet Fee$30
-
One-Time Pet Fee$450 - $450
0 lbs. Weight Limit
Restrictions
We are a pet friendly community allowing up to 2 pets per apartment home. We accept both cats and dogs. Pet rent is $30 and there is a one-time pet fee of $450 for dogs and cats. No breed or weight restrictions apply. Please call our leasing office for our complete pet policy.
Property Fee Disclaimer: Based on community-supplied data and independent market research. Subject to change without notice. May exclude fees for mandatory or optional services and usage-based utilities.
Matterport 3D Tours
Explore Commute Options
Property Highlights
- 10`ft. Ceilings
- 19th Floor Penthouse
- 24/7 Concierge Service
- 9 - 10 ft ceilings
- ADA
- Additional Storage
- Air Conditioner
- Barn Doors
- Body Sprays
- Built-in Microwave
- Ceiling Fans
- City View
- Coat Closet
- Coffee Bar
- Controlled Access
- Controlled building access
- Corner
- Courtyard
- Courtyard view
- Covered Parking
- Designer Paint
- Dining Area
- Dog Spa
- Double Balcony
- Drop spaces with hooks and shoe storage
- Drop Zone
- Dual Vanity (Master Bath)
- Electric Glass Cooktop
- Elevated Fitness
- Floor to ceiling windows
- Front Load/SxS Laundry
- Full Service Bar - Level 21
- Gas fireplaces outside on balcony
- Gas Range
- Golf Simulator
- Grills
- Group Exercise
- Half Bath/Powder Room
- High Speed Internet
- Hot Tub
- Individual Climate Control
- Infrared Sauna
- Large Closets
- LVT Throughout
- Office/Den
- On-site Barista
- On-site Mini Market
- Outdoor Living Room
- Package Receiving
- Partial City View
- Patio
- Pendant Lights
- PH Premium
- Pool view
- Premium Unit
- Private Bar
- Rain Showerhead
- Rain Showerhead/Shower Wand
- Range
- Recessed Lighting
- Resident Lounge
- Resort-Style Saltwater Pool
- Rooftop Lounge
- Separate game room
- Short-Term Lease
- South End Canopy 1BR
- South End Canopy 2BR
- South End Canopy 3BR
- South End Canopy Studio
- South End Canopy View
- Steamroom
- Terrace
- Thermador Appliances Xtra Frig
- Thrill Cubes
- Toilet Room (Bath 2)
- Toilet Room (Master Bath)
- Top Floor
- Top Floor 2BR
- Top Load SxS Washer/Dryer
- Tub Shower (Bath 2)
- Under Cabinet Vanity Lighting
- View
- Walk in closets
- Walk-in Shower (Master Bath)
- Washer/Dryer Included
- Wine Fridge
- XL Balcony
Apartment Features
- Air Conditioning
- Balcony
- Breakfast Nook
- Carpet
- Ceiling Fans
- Den
- Dining Room
- Dishwasher
- Disposal
- Double Vanities
- Eat-in Kitchen
- Fireplace
- Floor to Ceiling Windows
- Framed Mirrors
- Freezer
- Hardwood Floors
- Heating
- High Speed Internet Access
- Ice Maker
- Island Kitchen
- Kitchen
- Large Bedrooms
- Lawn
- Linen Closet
- Microwave
- Office
- Oven
- Pantry
- Patio
- Quartz Countertops
- Range
- Refrigerator
- Sprinkler System
- Stainless Steel Appliances
- Storage Space
- Tile Floors
- Tub/Shower
- Views
- Vinyl Flooring
- Walk-In Closets
- Washer/Dryer
- Wet Bar
- Wheelchair Accessible (Rooms)
- Window Coverings
- Workshop
Community Features
- 24 Hour Access
- Business Center
- Cabana
- Car Charging Station
- Clubhouse
- Concierge
- Conference Rooms
- Controlled Access
- Courtyard
- Dog Park
- Elevator
- Fitness Center
- Gameroom
- Gas Range
- Gated
- Grill
- Guest Apartment
- Health Club Discount
- Hot Tub
- Key Fob Entry
- Lounge
- Maintenance on site
- Multi Use Room
- On-Site Retail
- Online Services
- Package Service
- Pet Play Area
- Pet Washing Station
- Picnic Area
- Planned Social Activities
- Pool
- Property Manager on Site
- Putting Greens
- Recycling
- Renters Insurance Program
- Roof Terrace
- Sauna
- Spa
- Storage Space
- Sundeck
- Trash Pickup - Door to Door
- Utilities Included
- Wi-Fi
Map of Uptown 550
Area Scores
Walkability
Moderately walkable
Transit
Good public transit
Driveability
Exceptionally drivable
Bikeability
Fairly bikeable
Walkability measures the walking distance to day-to-day needs.
Transit measures access to public transportation.
Driveability measures congestion, parking availability, and access to major roads.
Bikeability measures the suitability for cycling.
Soundscore™
Busy
A Sound Score rating aggregates noise caused by vehicle traffic, airplane traffic and local sources.
Transit
Subway
1 min Drive
Subway
1 min Drive

Subway
1 min Drive
Subway
1 min Drive
Subway
2 min Drive
Commuter Rail
5 min Drive

Airport
16 min Drive

Airport
27 min Drive
Moving to Second Ward, Charlotte, NC
Shopping Centers
Shoppers will appreciate Uptown 550 proximity to Queen City Quarter, Dilworth Station, and Cavalaris Village. Queen City Quarter is 0.7 miles away, and Dilworth Station is within a 12 minute walk.
Commuting
With a TransitScore of 70, Uptown 550 has good public transit, including 8 transit stops within 26.6 miles. Transit options include Stonewall and 3Rd Street.
Parks and Recreation
Recreational activities near Uptown 550 are plentiful. Discover 4 parks within 4.7 miles, including Discovery Place, Charlotte Nature Museum, and Wing Haven Gardens & Bird Sanctuary.
Airports
Living in Second Ward provides easy access to Charlotte/Douglas International, located just 15 minutes from Uptown 550. Another nearby airport is Concord-Padgett Regional, located 16.2 miles away.
Local Education
Primary and Secondary Schools

First Ward Arts Elementary
Grades K-5
Public

Sedgefield School
Grades PK-5
Private

Sedgefield Middle
Grades 6-8
Public

Myers Park High
Grades 9-12
Public
Kent Academy
Grades K-12
Private
Metro School
Grades PK-12
Public
Data provided by GreatSchools.org © 2026. All rights reserved.

Colleges and Universities
| School | Commute Time (Distance) |
|---|---|
| Johnson & Wales U., Charlotte | Drive: 2 min (1.4 mi) |
| Central Piedmont C.C., Central | Drive: 3 min (1.4 mi) |
| Johnson C Smith University | Drive: 6 min (2.8 mi) |
| Queens University of Charlotte | Drive: 6 min (3.3 mi) |
About Uptown 550
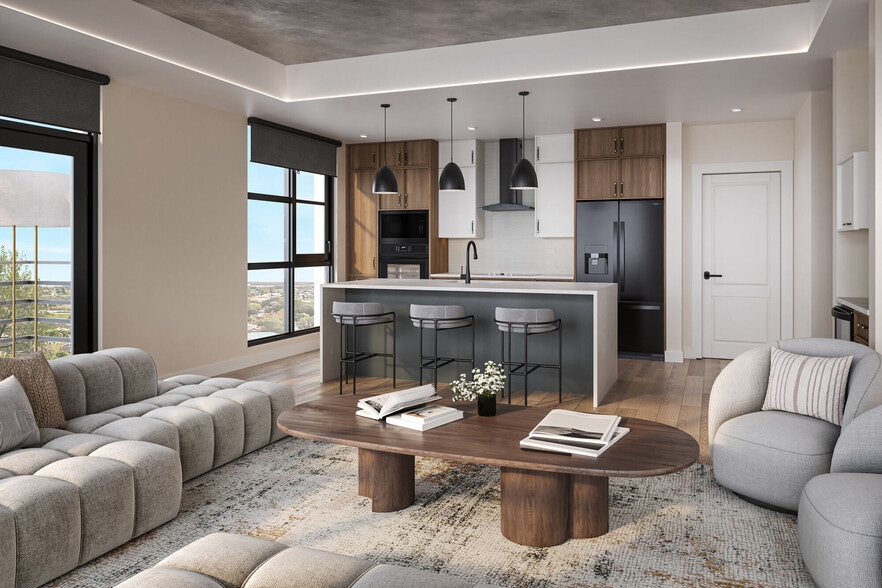
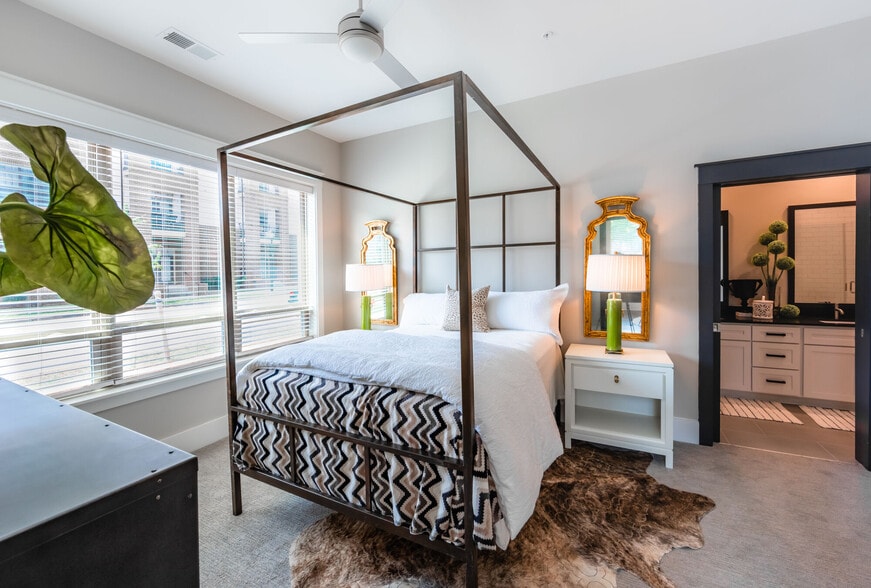
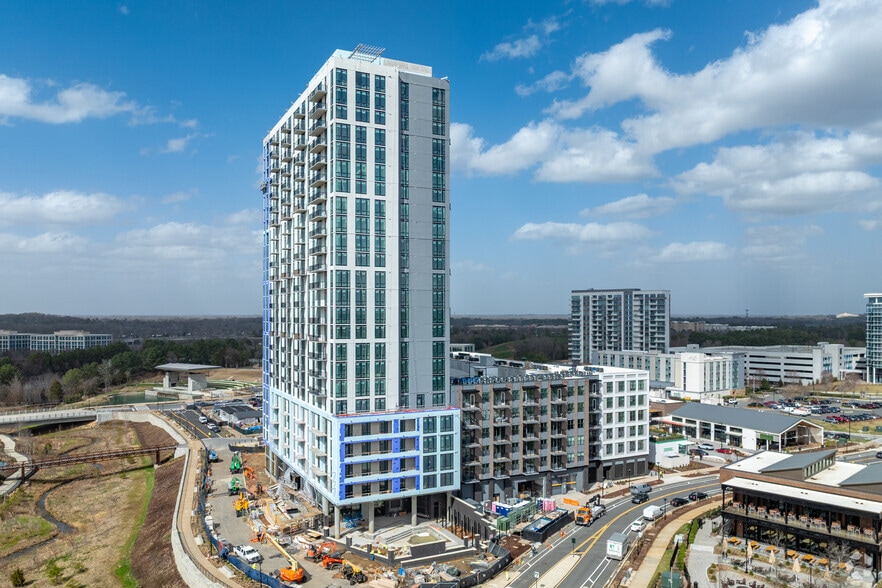
Situated on the edge of Uptown Charlotte and vibrant South End, Uptown 550 delivers a unique blend of modern sophistication and exceptional living. This community stands out with its impressive amenities, including a private rooftop cocktail bar, a… 24/7 concierge, and a residents-only complimentary barista. Experience the Northwood Ravin difference with meticulously designed residences and a community that prioritizes your lifestyle. Schedule a tour or contact our leasing office today to discover your new home at Uptown 550.
Situated on the edge of Uptown Charlotte and vibrant South End, Uptown 550 delivers a unique blend of modern sophistication and exceptional living. This community stands out with its impressive amenities, including a private rooftop cocktail bar, a 24/7 concierge, and a residents-only complimentary barista. Experience the Northwood Ravin difference with meticulously designed residences and a community that prioritizes your lifestyle. Schedule a tour or contact our leasing office today to discover your new home at Uptown 550.
Uptown 550 is an apartment community in Charlotte, NC
Contact
Charlotte, NC 28202
- Sunday 1:00 PM – 5:00 PM
- Monday 9:00 AM – 7:00 PM
- Tuesday 10:00 AM – 6:00 PM
- Wednesday 9:00 AM – 6:00 PM
- Thursday 9:00 AM – 7:00 PM
- Friday 9:00 AM – 6:00 PM
- Saturday 10:00 AM – 5:00 PM

Renter Reviews
For Uptown 550
17 Ratings & Reviews
-
10/9/25
Not worth it
Amenities are the biggest draw for this complex. But, the bar has gone downhill. The barista is frequently unavailable. Resident Events aren’t what they used to be. Staff (outside of concierge) is no longer pleasant. Walls in common areas look rundown. You have to pay to use the cabanas at the pool. There’s valet trash in the mid-rise, but not the tower. The rooftop patio is infested with large roaches. Plumbing issues are an ongoing nightmare. Work orders go unresolved for months. Water has had… a smell for 5 months with no information provided until I was intentionally late on rent just to get an update. They’ll give you a concession to shut you up and then expect you to just deal with any and everything because of the small concession they offered. Maintenance will come into your unit unannounced, even if you ask for a heads up because you work from home. Leasing staff is friendly when you tour but will treat you like a stranger off the street once you move in and have an issue. They can’t even be bothered to provide refrigerator filters anymore. They’ll also put the wrong size air filter in if you don’t pay attention. Walls are thin so if your neighbor is loud or you’re by a common area, you just have to deal.
Review from Apartments.com
1 Person Found This Helpful
Property Manager at Uptown 550 responded to this review
Thank you for taking the time to share your experience. We're sorry to hear that your time at Uptown 550 hasn't met expectations recently. Resident feedback is incredibly important to us, and we want to ensure your concerns are heard and addressed.… Please reach out to us directly at nwrcares@nwravin.com so we can better understand the issues and work toward meaningful improvements. Your comfort and satisfaction matter, and we’re committed to making things right.
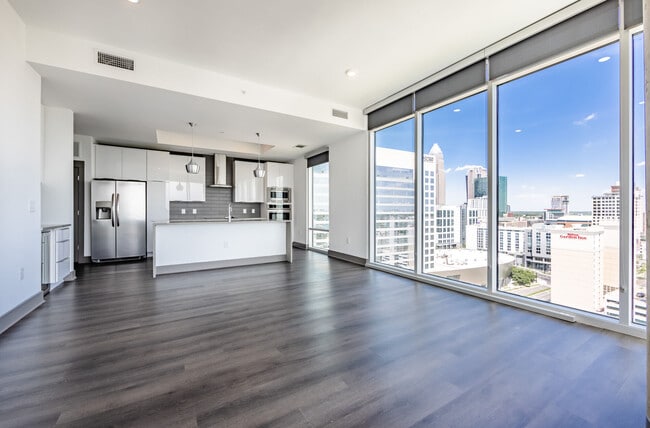
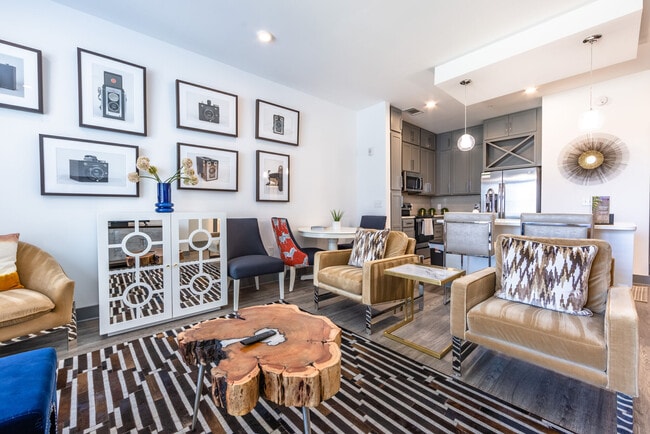
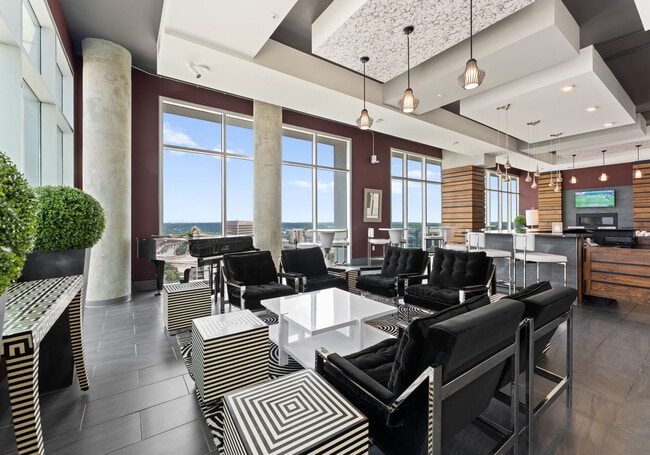
Uptown 550 Gallery
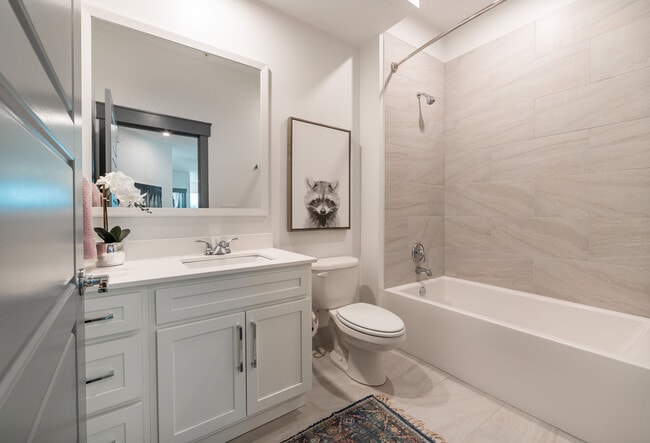
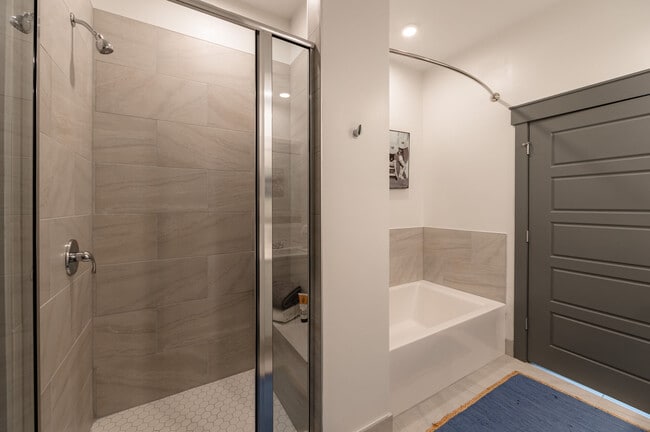
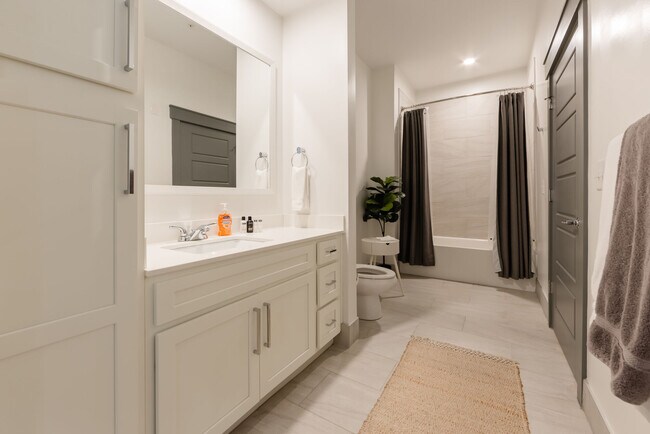

Nearby Properties You Might Like
Within 50 Miles of Uptown 550
Find More Rentals in Charlotte
Bedrooms
Other Types of Rentals
Charlotte Apartments by Amenity
- Pet-Friendly Apartments in Charlotte
- Furnished Apartments in Charlotte
- Waterfront Apartments in Charlotte
- Apartments with a Pool in Charlotte
- Apartments with Wheelchair Access in Charlotte
- Apartments with Washer & Dryer in Charlotte
- Apartments with Utilities Included in Charlotte
- Apartments with a Garage in Charlotte
- Apartments with EV Charging in Charlotte
- Apartments with a Virtual Tour in Charlotte
Apartment Specialties
Apartments in your Budget
- Charlotte Move-in Specials
- Cheap Apartments in Charlotte
- Luxury Apartments in Charlotte
- Apartments under $700 in Charlotte
- Apartments under $900 in Charlotte
- Apartments under $1000 in Charlotte
- Apartments under $1500 in Charlotte
- Apartments under $2000 in Charlotte
- Apartments under $2500 in Charlotte
Find More Rentals Nearby…
Cities
Neighborhoods
Contact This Property
(980) 217-8712Languages: English
Open 9:00 AM – 6:00 PM Today