
- Bedrooms
- 22 Beds
- Bathrooms
- 22 Baths
- Sq. Ft.
- 1,294 - 1,343 sq ft
Pricing and Floor Plans
Haydenwood
Show Floor Plan Details Hide Floor Plan Details
Unable to load floor plan details.
Forestwood
Show Floor Plan Details Hide Floor Plan Details
Unable to load floor plan details.
Breezewood
Show Floor Plan Details Hide Floor Plan Details
Unable to load floor plan details.
Meadowood
Show Floor Plan Details Hide Floor Plan Details
Unable to load floor plan details.
Details
Property Information
- Built in 2022
- 103 units1 story
Fees & Policies
The fees below are based on community-supplied data and may exclude additional fees and utilities.
One-Time Basics
Due at Application
-
Application Fee Per Applicant$75
Due at Move-In
-
Deposit$1,000
-
Administrative Fee$250
-
Other
Dogs Allowed
-
Dog Fee$300
-
Dog Rent$40 / mo
Restrictions
No weight restrictions. The following dog breeds are restricted: Akita, Chow, Doberman Pinscher, Pitbull, Rottweiler, Shar-Pei, Staffordshire Terrier, or any mixed breeds that include those listed.
Comments
Fees are per home, not per pet
Cats Allowed
-
Cat Fee$300
-
Cat Rent$40 / mo
Restrictions
Domesticated animals only.
Comments
Fees are per home, not per pet
Property Fee Disclaimer: Based on community-supplied data and independent market research. Subject to change without notice. May exclude fees for mandatory or optional services and usage-based utilities.
Explore Commute Options
Property Highlights
- 20 minutes from Uptown Charlotte
- 24/7 maintenance handled by our on-site team
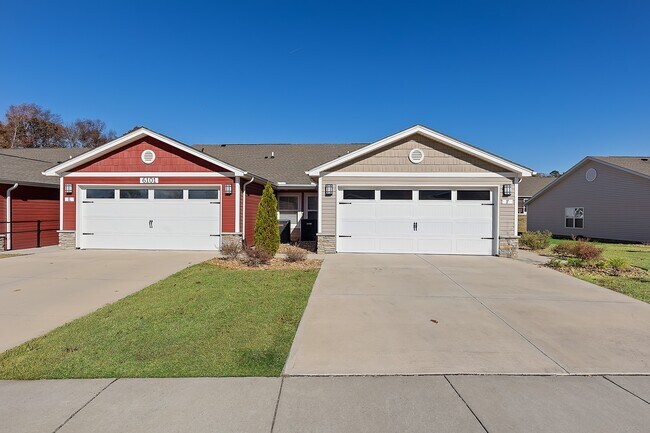
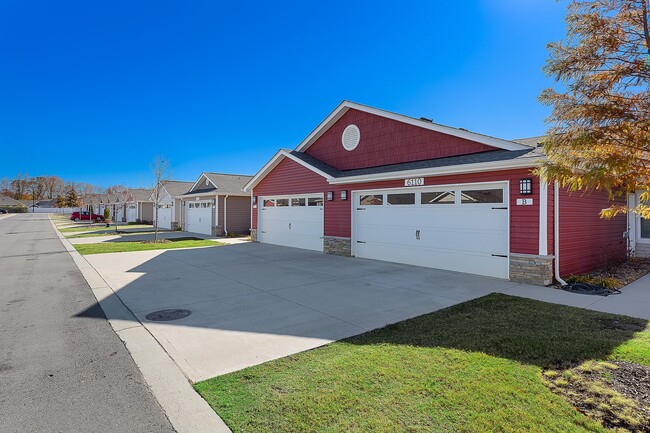
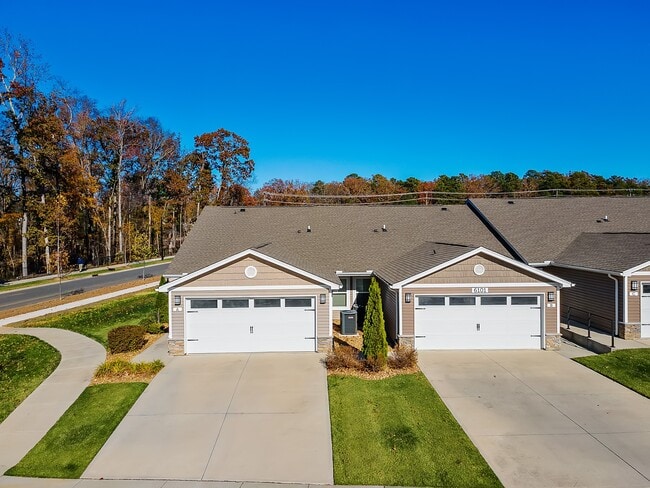
- Attached two-car garage included with rent

- Beautiful green spaces throughout
- Central Air Conditioning
- Designated guest parking
- Dishwasher & microwave included
- Energy efficient appliances
- En-suite bathroom & large closet in main bedroom
- Flexible den space
- Full-size washer/dryer hookups
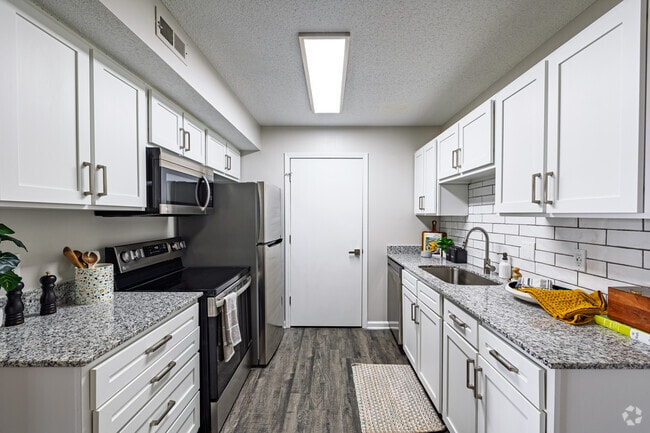
- Granite countertops & stainless steel appliances
- High-quality carpet in bedrooms
- Large kitchen with a full pantry
- No smoking allowed in homes
- Plank flooring in main rooms
- Private front entrance
- Professional landscaping & snow removal
- Resident events throughout the year
- Self-Guided Tours
- Single-story neighborhood layout
- Sliding glass doors to a personal patio
- Spacious second bedroom with large closet
- Two full bathrooms
- Up to three pets allowed per home**
- Walking path throughout the neighborhood
Apartment Features
- Air Conditioning
- Carpet
- Den
- Dishwasher
- Granite Countertops
- Kitchen
- Office
- Pantry
- Patio
- Smoke Free
- Washer/Dryer Hookup
Community Features
- Maintenance on site
- Walking/Biking Trails
Map of Redwood Charlotte Ridge Road
Area Scores
Walkability
Somewhat walkable
Driveability
Exceptionally drivable
Bikeability
Fairly bikeable
Walkability measures the walking distance to day-to-day needs.
Driveability measures congestion, parking availability, and access to major roads.
Bikeability measures the suitability for cycling.
Soundscore™
Busy
A Sound Score rating aggregates noise caused by vehicle traffic, airplane traffic and local sources.
Transit
Airport
8 min Drive
Airport
35 min Drive

Moving to Highland Creek, Charlotte, NC
Shopping Centers
Shoppers will appreciate Redwood Charlotte Ridge Road proximity to Christenbury Village. Christenbury Village is 1.8 miles away.
Airports
Living in Highland Creek provides easy access to Concord-Padgett Regional, located just 8 minutes from Redwood Charlotte Ridge Road. Another nearby airport is Charlotte/Douglas International, located 22.1 miles away.
Local Education
Primary and Secondary Schools

Ramah Christian Classical School
Grades K-5
Private
Countryside Montessori School
Grades PK-5
Private

Parkside Elementary
Grades PK-5
Public

Ridge Road Middle School
Grades 6-8
Public

Mallard Creek High
Grades 9-12
Public
Hope Academy
Grades K-12
Private
Data provided by GreatSchools.org © 2026. All rights reserved.

Colleges and Universities
| School | Commute Time (Distance) |
|---|---|
| UNC Charlotte | Drive: 13 min (6.6 mi) |
| Central Piedmont C.C.,Merancas | Drive: 13 min (7.7 mi) |
| Rowan-Cabarrus, South Campus | Drive: 15 min (9.4 mi) |
| Central Piedmont C.C., Cato | Drive: 18 min (10.5 mi) |
About Redwood Charlotte Ridge Road

Redwood Charlotte Ridge Road is where you'll find the single-story apartment you've been looking for. Live in a two-bedroom, two-bathroom, pet-friendly apartment rental home with an attached garage. Enjoy being surrounded by charming greenery, with… all the amenities of Charlotte and Concord just a stone's throw away. You can get to all the arts, entertainment, dining and attractions of downtown Charlotte in just 15 minutes. But more than that, you can feel at home in a neighborhood atmosphere where life is quiet and friendly. Won't you join us?
Redwood Charlotte Ridge Road is where you'll find the single-story apartment you've been looking for. Live in a two-bedroom, two-bathroom, pet-friendly apartment rental home with an attached garage. Enjoy being surrounded by charming greenery, with all the amenities of Charlotte and Concord just a stone's throw away. You can get to all the arts, entertainment, dining and attractions of downtown Charlotte in just 15 minutes. But more than that, you can feel at home in a neighborhood atmosphere where life is quiet and friendly. Won't you join us?
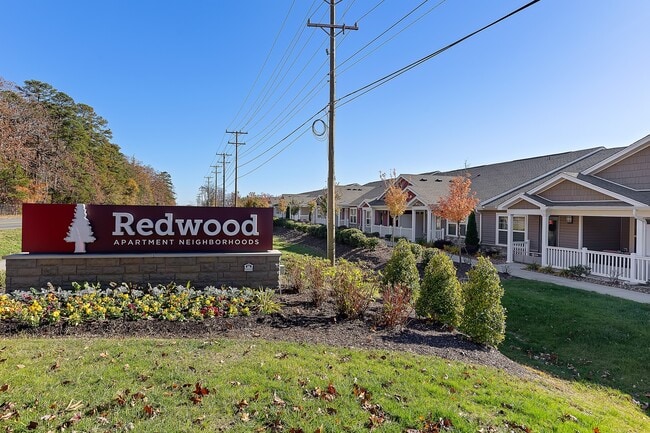
Redwood Charlotte Ridge Road is a townhome community in Charlotte, NC
Contact
Charlotte, NC 28269
- Sunday Closed
- Monday Closed
- Tuesday 10:00 AM – 6:00 PM
- Wednesday 10:00 AM – 6:00 PM
- Thursday 10:00 AM – 6:00 PM
- Friday 10:00 AM – 6:00 PM
- Saturday 10:00 AM – 4:00 PM
Avoid Scams
Protect yourself from fraud. Do not send money to anyone you don't know.
Renter Reviews
For Redwood Charlotte Ridge Road
12 Ratings & Reviews
-
8/2/26
Verified Renter
Wonderful Lovely neighborhood lots of space and friendly neighbors. Pet friendly
Review from Apartments.com
Property Manager at Redwood Charlotte Ridge Road responded to this review
Hi Davian - Thank you so much for your 5-star review! We're thrilled that you enjoyed living with us, and we wish you all the best!
Redwood Charlotte Ridge Road Gallery
Find More Rentals in Charlotte
Bedrooms
Type of Rental
Charlotte Townhomes for Rent by Amenity
Find More Rentals Nearby…
Cities
Neighborhoods
Nearby Properties You Might Like