

The Airedale
13607 Choate Cir, Charlotte, NC 28273
- Total Monthly Price
- $1,349 - $2,049
- Bedrooms
- 1 - 31 - 3 Beds
- Bathrooms
- 1 - 21 - 2 Baths
- Sq. Ft.
- 773 - 1,191 sq ft
Pricing and Floor Plans
A1C
Show Floor Plan Details Hide Floor Plan Details
Unable to load floor plan details.
A1D HC
Show Floor Plan Details Hide Floor Plan Details
Unable to load floor plan details.
B1C
Show Floor Plan Details Hide Floor Plan Details
Unable to load floor plan details.
B1D HC
Show Floor Plan Details Hide Floor Plan Details
Unable to load floor plan details.
C1C
Show Floor Plan Details Hide Floor Plan Details
Unable to load floor plan details.
C1C HC
Show Floor Plan Details Hide Floor Plan Details
Unable to load floor plan details.
Details
Property Information
- Built in 2027
- 348 units3 stories
Fees & Policies
The fees below are based on community-supplied data and may exclude additional fees and utilities.
Utilities & Essentials
-
Trash Services - Hauling$10 / mo
-
Trash Services - Doorstep$25 / mo
-
Utility - Billing Administrative Fee$3.75 / mo
-
Package Services - Registration$5 / mo
-
Pest Control Services$5 / mo
-
Internet Services$75 / mo
-
Renters Liability Insurance - Third PartyVaries / moDisclaimer: Price varies based on amount of coverage.
-
Utility - Water/SewerVaries / moDisclaimer: Utility apportionment is direct metered.
-
Utility - Electric - Third PartyVaries / moDisclaimer: Utility apportionment is direct metered.
One-Time Basics
Due at Application
-
Administrative Fee$250
-
Application Fee$85
Due at Move-In
-
Access Device$35
-
Security Deposit (Refundable)$500
Garage
-
Parking - Garage$225 / mo
Comments
Max of 1
Other Pets Allowed
-
Pet Fee - Additional Pet$250
-
Pet Fee$350
-
Pet Rent$25 / mo
-
Pet Management - Third Party$25 - $30 / leaseDisclaimer: Price varies based on number of pets.
Personalized Add-Ons
-
Common Area/Clubhouse Rental$350 / occurrence
Situational
-
Security Deposit - Additional (Refundable)100% of base rentMax chargeable amount: 100% of base rent
-
Lease Buy Out200% of base rent
-
Renters Liability Only - Non-Compliance$12 / occurrence
-
Lease Violation - Trash$25 / occurrence
-
Returned Payment Fee (NSF)$35 / occurrence
-
Trash Container - Replacement$50 / occurrence
-
Intra-Community Transfer Fee$700 / occurrence
-
Access Device - Replacement$75 / occurrence
-
Late Fee5% of base rent / occurrence
-
Legal/Eviction FeesVaries / occurrenceDisclaimer: Price varies based on number of leaseholders.
Property Fee Disclaimer: Total Monthly Leasing Price includes base rent, all monthly mandatory and any user-selected optional fees. Excludes variable, usage-based, and required charges due at or prior to move-in or at move-out. Security Deposit may change based on screening results, but total will not exceed legal maximums. Some items may be taxed under applicable law. Some fees may not apply to rental homes subject to an affordable program. All fees are subject to application and/or lease terms. Prices and availability subject to change. Resident is responsible for damages beyond ordinary wear and tear. Resident may need to maintain insurance and to activate and maintain utility services, including but not limited to electricity, water, gas, and internet, per the lease. Additional fees may apply as detailed in the application and/or lease agreement, which can be requested prior to applying. Pets: Pet breed and other pet restrictions apply. Rentable Items: All Parking, storage, and other rentable items are subject to availability. Final pricing and availability will be determined during lease agreement. See Leasing Agent for details.
Explore Commute Options
Property Highlights
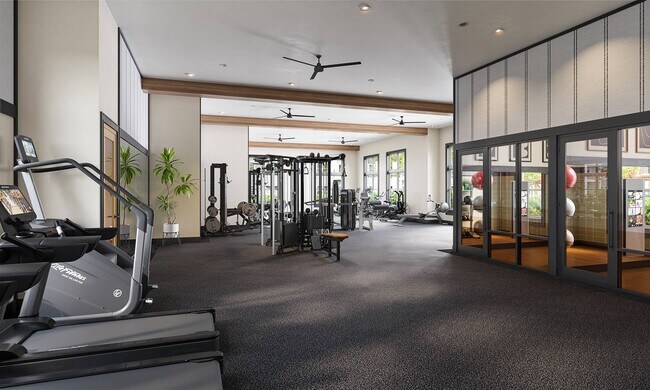
- Community-wide Wi-Fi

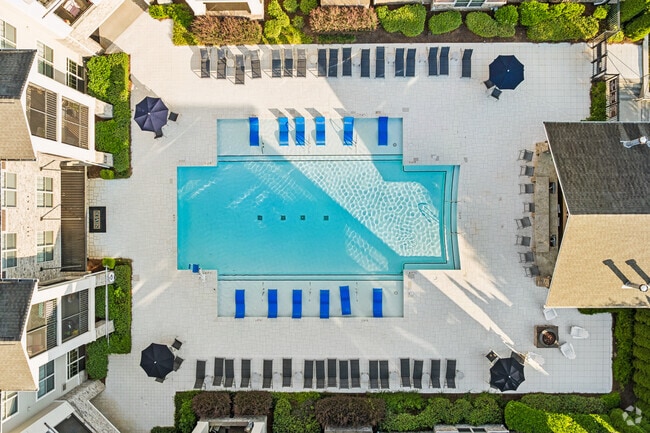
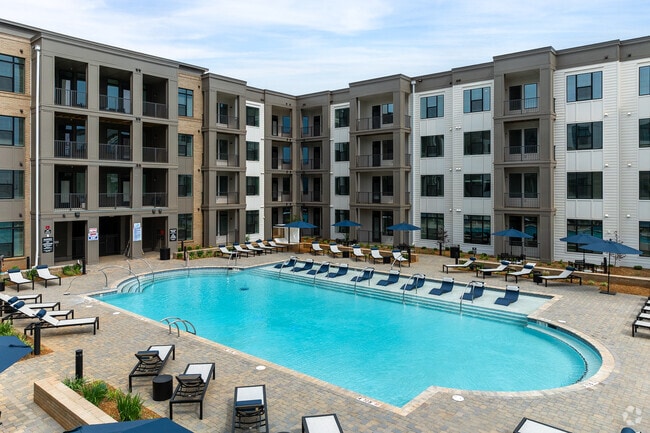
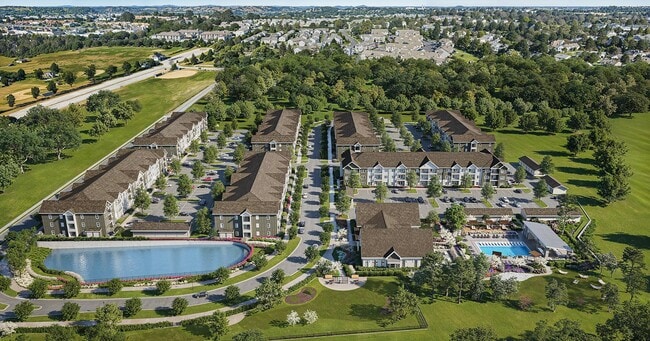
- Expansive pool and sundeck with cabanas
- Half-acre pet park and pet spa
- Hammock garden and green space with lawn games

- Hardwood-inspired flooring throughout
- In-residence Wi-Fi
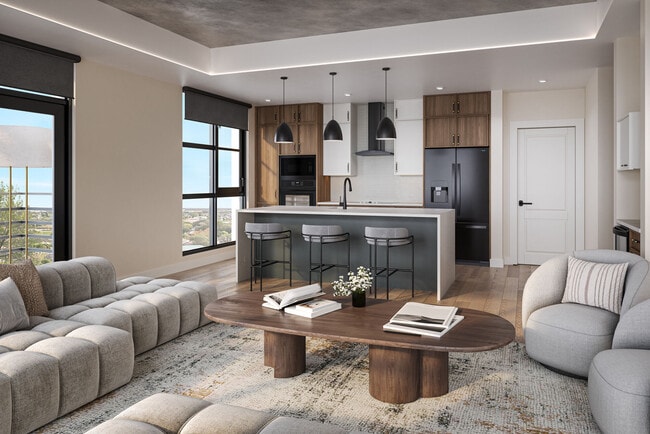
- Kitchen island for added prep and dining space
- Modular closets for flexible storage
- On-site grab-and-go market
- Outdoor grilling stations and dining areas
- Package lockers with cold storage
- Private balconies for outdoor relaxation
- Private coworking pods and conference room
- Private dining room with catering kitchen
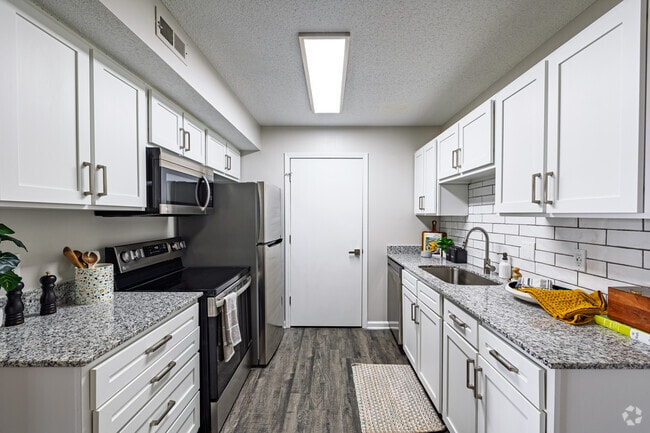
- Quartz countertops with tile backsplash
- Soft-close cabinetry and under-cabinet lighting
Apartment Features
- Balcony
- Dining Room
- Kitchen
- Lawn
- Quartz Countertops
- Stainless Steel Appliances
- Wi-Fi
Community Features
- Conference Rooms
- Garages
- Pool
- Spa
Map of The Airedale
Area Scores
Walkability
Fairly walkable
Transit
Limited public transit
Driveability
Exceptionally drivable
Bikeability
Fairly bikeable
Walkability measures the walking distance to day-to-day needs.
Transit measures access to public transportation.
Driveability measures congestion, parking availability, and access to major roads.
Bikeability measures the suitability for cycling.
Soundscore™
Active
A Sound Score rating aggregates noise caused by vehicle traffic, airplane traffic and local sources.
Transit
Airport
22 min Drive

Airport
43 min Drive
Moving to Yorkshire, Charlotte, NC
Shopping Centers
Shoppers will appreciate The Airedale proximity to RiverGate Shopping Center, Steele Creek Crossing, and Shops at Rivergate South. RiverGate Shopping Center is 1.2 miles away, and Steele Creek Crossing is within a 20 minute walk.
Parks and Recreation
Recreational activities near The Airedale are plentiful. Discover 1 park within 3.4 miles, including McDowell Nature Center and Preserve.
Airports
Living in Yorkshire provides easy access to Charlotte/Douglas International, located just 20 minutes from The Airedale. Another nearby airport is Concord-Padgett Regional, located 31.7 miles away.
Local Education
Primary and Secondary Schools

River Gate Elementary
Grades K-5
Public
Lake Wylie Elementary
Grades PK-5
Public

Village Montessori and Preparatory School
Grades PK-5
Private

Southwest Middle School
Grades 6-8
Public
Olympic - Math Engineer Tech
Grades 9-12
Public
Palisades High School
Grades 9-12
Public
Ultimate Life Christian Academy
Grades K-12
Private
Data provided by GreatSchools.org © 2026. All rights reserved.

Colleges and Universities
| School | Commute Time (Distance) |
|---|---|
| Central Piedmont C.C., Harper | Drive: 13 min (6.9 mi) |
| Central Piedmont C.C., Harris | Drive: 19 min (10.5 mi) |
| Queens University of Charlotte | Drive: 22 min (12.1 mi) |
| Johnson & Wales U., Charlotte | Drive: 20 min (12.9 mi) |
About The Airedale
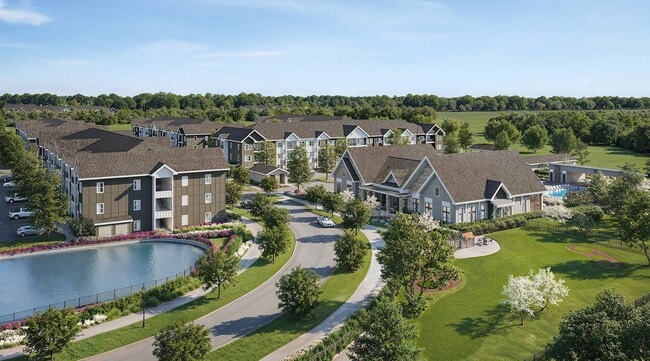
The Airedale is an apartment community in Charlotte, NC
Contact
Charlotte, NC 28273
- Sunday 1:00 PM – 5:00 PM
- Monday 9:00 AM – 6:00 PM
- Tuesday 9:00 AM – 6:00 PM
- Wednesday 9:00 AM – 6:00 PM
- Thursday 9:00 AM – 6:00 PM
- Friday 9:00 AM – 6:00 PM
- Saturday 10:00 AM – 5:00 PM
Avoid Scams
Protect yourself from fraud. Do not send money to anyone you don't know.
The Airedale Gallery
Find More Rentals in Charlotte
Bedrooms
Other Types of Rentals
Charlotte Apartments by Amenity
- Pet-Friendly Apartments in Charlotte
- Furnished Apartments in Charlotte
- Waterfront Apartments in Charlotte
- Apartments with a Pool in Charlotte
- Apartments with Wheelchair Access in Charlotte
- Apartments with Washer & Dryer in Charlotte
- Apartments with Utilities Included in Charlotte
- Apartments with a Garage in Charlotte
- Apartments with EV Charging in Charlotte
- Apartments with a Virtual Tour in Charlotte
Apartment Specialties
Apartments in your Budget
- Charlotte Move-in Specials
- Cheap Apartments in Charlotte
- Luxury Apartments in Charlotte
- Apartments under $700 in Charlotte
- Apartments under $900 in Charlotte
- Apartments under $1000 in Charlotte
- Apartments under $1500 in Charlotte
- Apartments under $2000 in Charlotte
- Apartments under $2500 in Charlotte
Find More Rentals Nearby…
Cities
Neighborhoods
Nearby Properties You Might Like