Managed By

- Total Monthly Price
- $1,141 - $1,861
- Bedrooms
- 1 - 31 - 3 Beds
- Bathrooms
- 1 - 31 - 3 Baths
- Sq. Ft.
- 700 - 1,452 sq ft
Pricing and Floor Plans
A3
Show Floor Plan Details Hide Floor Plan Details
Unable to load floor plan details.
109061E
$1,212
850 Sq. Ft.
Now
110212H
$1,187
850 Sq. Ft.
Now
18152H
$1,161
850 Sq. Ft.
Now
A2
Show Floor Plan Details Hide Floor Plan Details
Unable to load floor plan details.
17091H
$1,186
790 Sq. Ft.
Now
17092A
$1,215
790 Sq. Ft.
Dec. 31
17092H
$1,215
790 Sq. Ft.
Dec. 31
A1
Show Floor Plan Details Hide Floor Plan Details
Unable to load floor plan details.
19213A
$1,175
700 Sq. Ft.
Now
19113D
$1,175
700 Sq. Ft.
Now
A4
Show Floor Plan Details Hide Floor Plan Details
Unable to load floor plan details.
112281H
$1,205
850 Sq. Ft.
Now
112281A
$1,204
850 Sq. Ft.
Now
B1
Show Floor Plan Details Hide Floor Plan Details
Unable to load floor plan details.
112152G
$1,247
974 Sq. Ft.
Now
112151B
$1,272
974 Sq. Ft.
Now
112381C
$1,272
974 Sq. Ft.
Now
B4
Show Floor Plan Details Hide Floor Plan Details
Unable to load floor plan details.
110201G
$1,322
1,085 Sq. Ft.
Now
109052B
$1,247
1,085 Sq. Ft.
Now
110213G
$1,277
1,085 Sq. Ft.
Now
B6
Show Floor Plan Details Hide Floor Plan Details
Unable to load floor plan details.
109053C
$1,301
1,152 Sq. Ft.
Now
18153C
$1,301
1,152 Sq. Ft.
Now
111152C
$1,391
1,152 Sq. Ft.
Now
B7
Show Floor Plan Details Hide Floor Plan Details
Unable to load floor plan details.
17092E
$1,388
1,188 Sq. Ft.
Now
17101D
$1,413
1,188 Sq. Ft.
Now
17103D
$1,368
1,188 Sq. Ft.
Now
B3
Show Floor Plan Details Hide Floor Plan Details
Unable to load floor plan details.
19213C
$1,356
1,071 Sq. Ft.
Now
19213F
$1,406
1,071 Sq. Ft.
Now
19111C
$1,401
1,071 Sq. Ft.
Nov. 7
B5
Show Floor Plan Details Hide Floor Plan Details
Unable to load floor plan details.
17103C
$1,321
1,085 Sq. Ft.
Now
17101C
$1,346
1,085 Sq. Ft.
Now
B2
Show Floor Plan Details Hide Floor Plan Details
Unable to load floor plan details.
19212B
$1,392
1,004 Sq. Ft.
Now
19211B
$1,417
1,004 Sq. Ft.
Now
C4
Show Floor Plan Details Hide Floor Plan Details
Unable to load floor plan details.
110113D
$1,691
1,452 Sq. Ft.
Now
109191B
$1,836
1,452 Sq. Ft.
Now
110111A
$1,736
1,452 Sq. Ft.
Now
C1
Show Floor Plan Details Hide Floor Plan Details
Unable to load floor plan details.
112153H
$1,741
1,368 Sq. Ft.
Now
112382H
$1,861
1,368 Sq. Ft.
Now
112382D
$1,861
1,368 Sq. Ft.
Now
C3
Show Floor Plan Details Hide Floor Plan Details
Unable to load floor plan details.
112283B
$1,791
1,443 Sq. Ft.
Now
112282G
$1,711
1,443 Sq. Ft.
Now
C2
Show Floor Plan Details Hide Floor Plan Details
Unable to load floor plan details.
17102G
$1,711
1,383 Sq. Ft.
Now
112382E
$1,811
1,383 Sq. Ft.
Now
Details
Lease Term Options
- 6 - 13 Month Leases
Property Information
- Built in 2000
- 408 units3 stories
Fees & Policies
The fees below are based on community-supplied data and may exclude additional fees and utilities.
Utilities & Essentials
-
Pest Control$2 / mo
-
Utility Service Fee$5 / mo
-
Package Lockers$5 / mo
-
Utility - Water/SewerUsage-Based / mo
One-Time Basics
Due at Application
-
Application Fee Per Applicant$50
-
Administrative Fee$99
Due at Move-In
-
Deposit$300
Dogs Allowed
-
Dog Fee$500
-
Dog Rent$20 / mo
Restrictions
None
Comments
Breed Restrictions may apply. Additional $250 Pet Fee for a second Pet. Pet Rent is per Pet
Cats Allowed
-
Cat Fee$500
-
Cat Rent$20 / mo
Restrictions
None
Comments
Additional $250 Pet Fee for a second Pet. Pet Rent is per Pet
Property Fee Disclaimer: Based on community-supplied data and independent market research. Subject to change without notice. May exclude fees for mandatory or optional services and usage-based utilities.
Matterport 3D Tours
Explore Commute Options
Property Highlights
- Firepit
- FLEXible Payment Options
- High-Speed Internet Access
- On-Site Dog Park
- Package Lockers
- Private Balcony
- Refreshing Swimming Pool
- Rental Payment Credit Reporting with RentPlus!
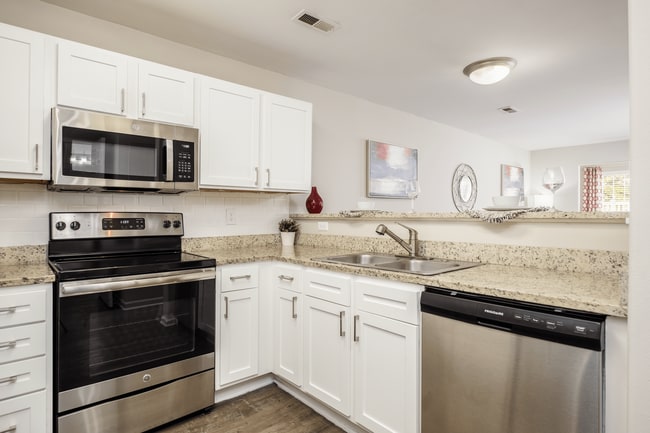
- Stainless-Steel Appliances
- Wood-Style Flooring
Apartment Features
- Air Conditioning
- Balcony
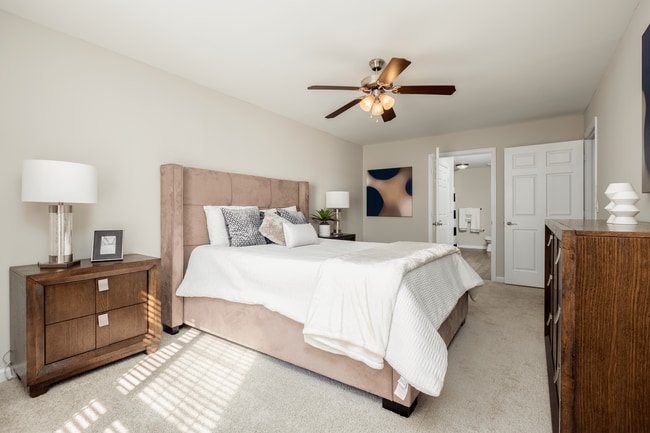
- Carpet
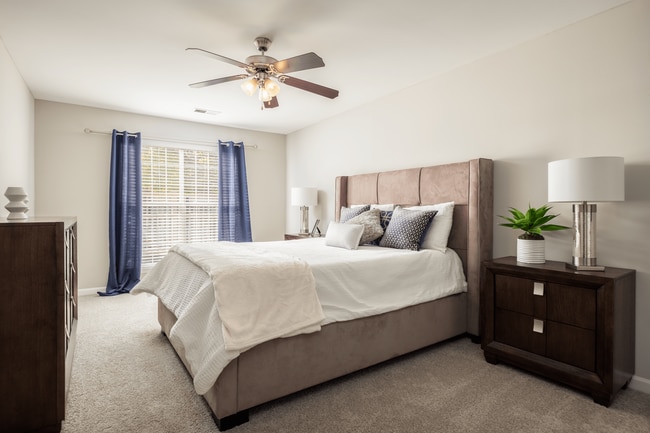
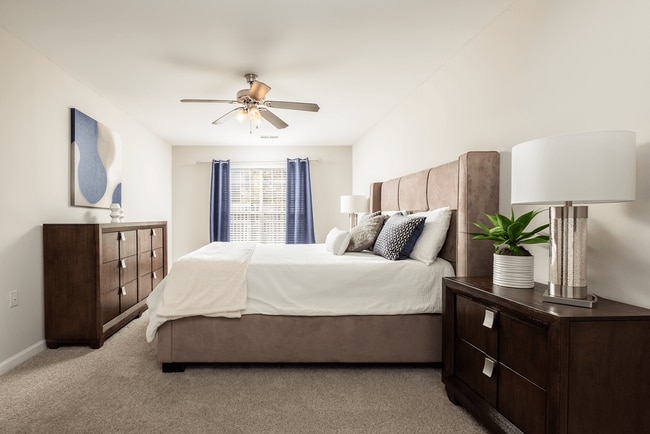
- Ceiling Fans
- Dining Room
- Dishwasher
- Disposal
- Granite Countertops
- Heating
- High Speed Internet Access
- Kitchen
- Microwave
- Range
- Security System
- Stainless Steel Appliances
- Sunroom
- Tub/Shower
- Vinyl Flooring
- Walk-In Closets
- Washer/Dryer
- Washer/Dryer Hookup
- Window Coverings
Community Features
- Clubhouse
- Dog Park
- Fitness Center
- Playground
- Pool
Map of The Marigold
Area Scores
Walkability
Somewhat walkable
Transit
Minimal public transit
Driveability
Exceptionally drivable
Bikeability
Fairly bikeable
Walkability measures the walking distance to day-to-day needs.
Transit measures access to public transportation.
Driveability measures congestion, parking availability, and access to major roads.
Bikeability measures the suitability for cycling.
Soundscore™
Active
A Sound Score rating aggregates noise caused by vehicle traffic, airplane traffic and local sources.
Transit
Airport
10 min Drive
Airport
32 min Drive

Moving to Mallard Creek-Withrow Downs, Charlotte, NC
Parks and Recreation
Recreational activities near The Marigold are plentiful. Discover 1 park within 3 miles, including University of North Carolina at Charlotte Botanical Gardens.
Airports
Living in Mallard Creek-Withrow Downs provides easy access to Concord-Padgett Regional, located just 10 minutes from The Marigold. Another nearby airport is Charlotte/Douglas International, located 20.6 miles away.
Local Education
Primary and Secondary Schools

Carl A. Furr Elementary School
Grades K-5
Public

Stoney Creek Elementary
Grades K-5
Public

Dream Children School
Grades K-5
Private
University Meadows Elementary
Grades PK-5
Public
Countryside Montessori School
Grades PK-5
Private
James Martin Middle
Grades 6-8
Public

Julius L. Chambers High School
Grades 9-12
Public
Hope Academy
Grades K-12
Private

TMSA Charlotte
Grades K-12
Public
Data provided by GreatSchools.org © 2026. All rights reserved.

Colleges and Universities
| School | Commute Time (Distance) |
|---|---|
| UNC Charlotte | Drive: 8 min (3.4 mi) |
| Central Piedmont C.C., Cato | Drive: 12 min (6.7 mi) |
| Rowan-Cabarrus, South Campus | Drive: 13 min (9.4 mi) |
| Central Piedmont C.C.,Merancas | Drive: 15 min (10.3 mi) |
About The Marigold
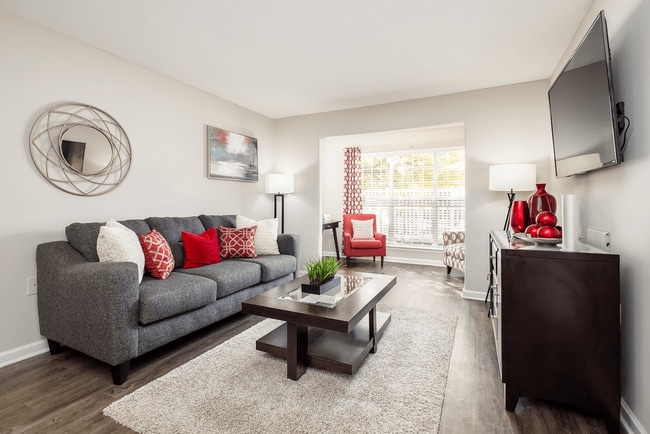
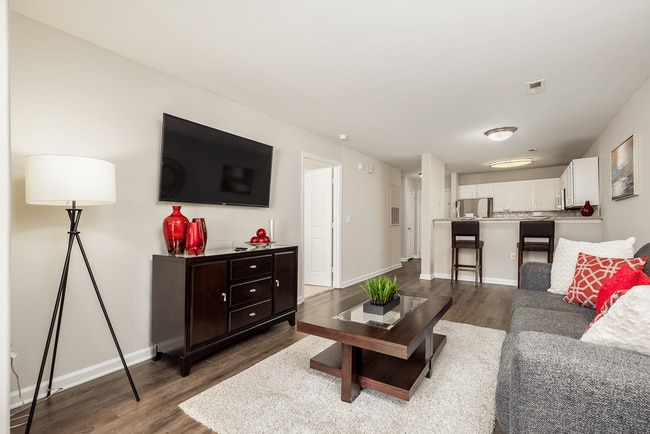
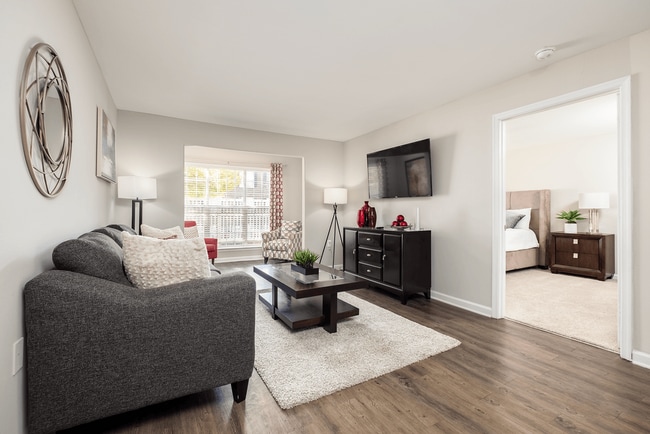
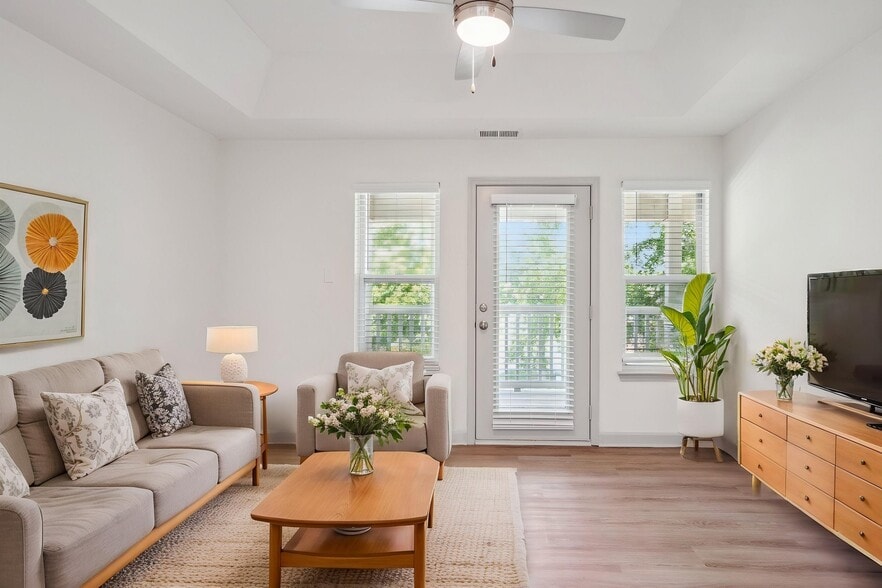
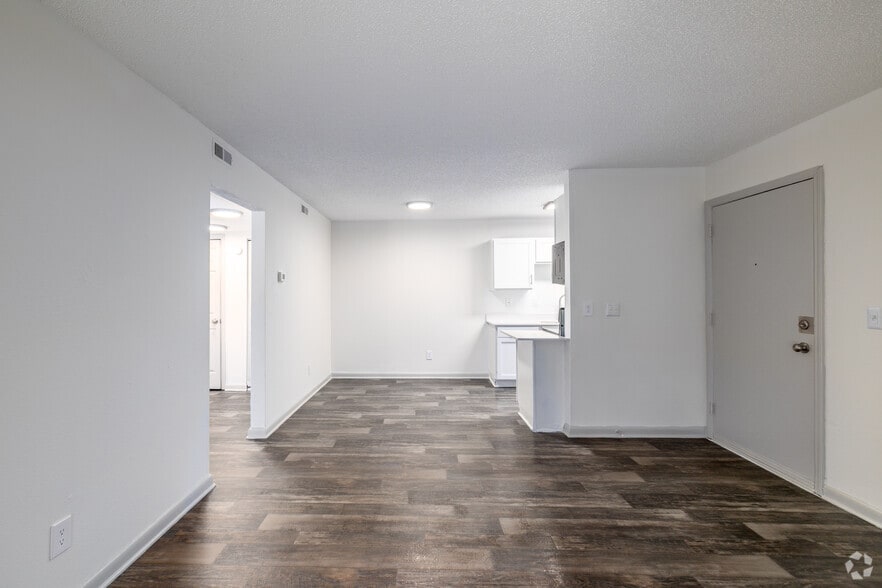
Tour today for our Best Special! Discover comfortable living designed for everyday convenience at The Marigold. Our community offers spacious 1, 2, & 3 bedroom homes, practical amenities, and a convenient University City location near UNC Charlotte,… Highway 29, and I-485. Residents enjoy professionally managed living with responsive service and the amenities that make daily life easier—like in-unit washer/dryers and a resort-style pool. Smart living starts here. Walk-ins welcome!
Tour today for our Best Special! Discover comfortable living designed for everyday convenience at The Marigold. Our community offers spacious 1, 2, & 3 bedroom homes, practical amenities, and a convenient University City location near UNC Charlotte, Highway 29, and I-485. Residents enjoy professionally managed living with responsive service and the amenities that make daily life easier—like in-unit washer/dryers and a resort-style pool. Smart living starts here. Walk-ins welcome!
The Marigold is an apartment community in Charlotte, NC
Contact
Charlotte, NC 28262
- Sunday Closed
- Monday 9:00 AM – 6:00 PM
- Tuesday 10:00 AM – 6:00 PM
- Wednesday 9:00 AM – 6:00 PM
- Thursday 10:00 AM – 6:00 PM
- Friday 9:00 AM – 6:00 PM
- Saturday 10:00 AM – 5:00 PM
Renter Reviews
For The Marigold
3 Ratings & Reviews
-
6/11/26
Don't live here/Poor Management
DONT MOVE HERE: this place is still trash. Not because of the complex itself. (though the gym is really bad). The staff's customer services is horrible. They refuse to be transparent with the Manager's number and email. Instead of taking accountability for inconveniences, they make you feel like you should just deal with whatever happens. IF they send an email, it's last minute with EVERYTHING. Especially if they know it's going to be an inconvenience. And somehow, they always send the… "bad" emails AFTER rent is due. Do not move here. It's cheaper than most places for a reason.
Review from Apartments.com
3 People Found This Helpful
Property Manager at The Marigold responded to this review
We're truly sorry to hear about the experiences you've had at our complex. As a team, we are dedicated to making each resident's life as comfortable and pleasant as possible, and we understand that clear communication plays a major part in this. We… assure you your feedback will be seriously evaluated in order to make necessary improvements and ensure such situations don't occur in the future. We value your patience and would appreciate any opportunity given to rectify these issues for a more satisfactory living experience.
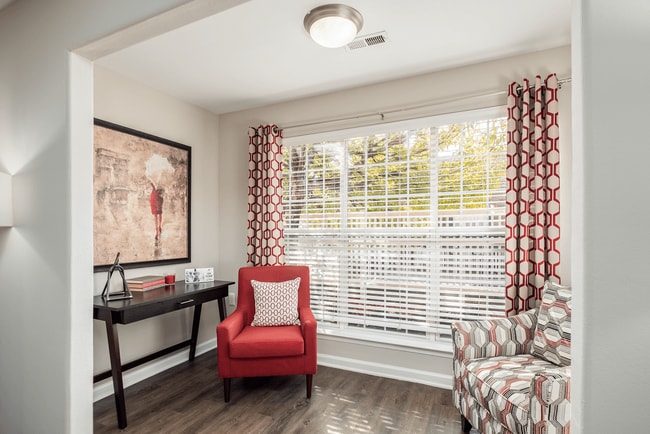
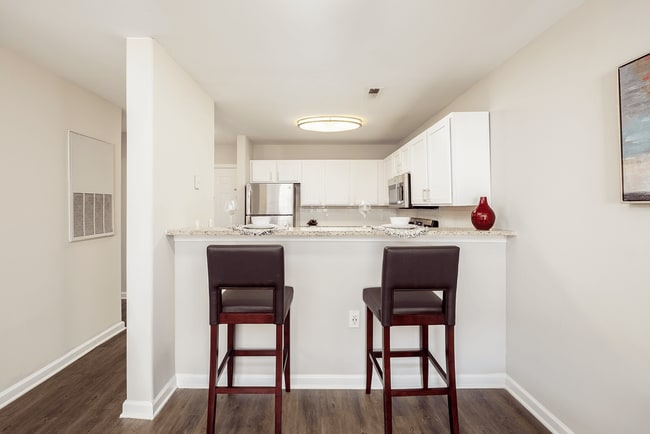
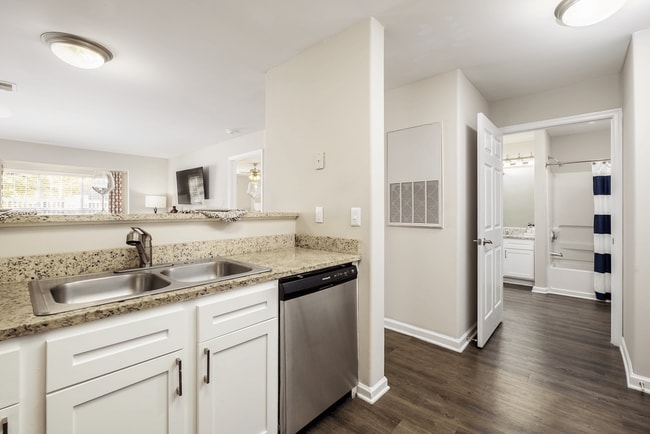
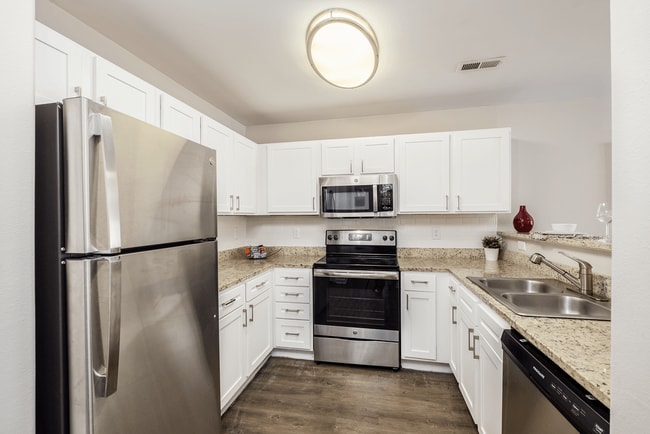
The Marigold Gallery
Nearby Properties You Might Like
Within 50 Miles of The Marigold
Find More Rentals in Charlotte
Bedrooms
Other Types of Rentals
Charlotte Apartments by Amenity
- Pet-Friendly Apartments in Charlotte
- Furnished Apartments in Charlotte
- Waterfront Apartments in Charlotte
- Apartments with a Pool in Charlotte
- Apartments with Wheelchair Access in Charlotte
- Apartments with Washer & Dryer in Charlotte
- Apartments with Utilities Included in Charlotte
- Apartments with a Garage in Charlotte
- Apartments with EV Charging in Charlotte
- Apartments with a Virtual Tour in Charlotte
Apartment Specialties
Apartments in your Budget
- Charlotte Move-in Specials
- Cheap Apartments in Charlotte
- Luxury Apartments in Charlotte
- Apartments under $700 in Charlotte
- Apartments under $900 in Charlotte
- Apartments under $1000 in Charlotte
- Apartments under $1500 in Charlotte
- Apartments under $2000 in Charlotte
- Apartments under $2500 in Charlotte
Find More Rentals Nearby…
Cities
Neighborhoods
Contact This Property
(704) 610-3854Languages: English
Open 10:00 AM – 5:00 PM Today