

Managed By

- Bedrooms
- Studio - 2Studio - 2 Beds
- Bathrooms
- 1 - 2.51 - 2.5 Baths
- Sq. Ft.
- 617 - 1,488 sq ft
Pricing and Floor Plans
S3
Show Floor Plan Details Hide Floor Plan Details
Unable to load floor plan details.
748
$1,811
617 Sq. Ft.
Now
448
$1,735
617 Sq. Ft.
Oct. 18
716
$1,750
617 Sq. Ft.
Nov. 3
S6
Show Floor Plan Details Hide Floor Plan Details
Unable to load floor plan details.
643
$1,774
623 Sq. Ft.
Nov. 18
1E
Show Floor Plan Details Hide Floor Plan Details
Unable to load floor plan details.
407
$2,235
843 Sq. Ft.
Nov. 1
522
$2,260
843 Sq. Ft.
Nov. 15
806
$2,395
843 Sq. Ft.
Nov. 22
1L
Show Floor Plan Details Hide Floor Plan Details
Unable to load floor plan details.
303
$1,884
663 Sq. Ft.
Now
305
$1,839
663 Sq. Ft.
Now
1M
Show Floor Plan Details Hide Floor Plan Details
Unable to load floor plan details.
310
$1,904
750 Sq. Ft.
Now
1P-PH
Show Floor Plan Details Hide Floor Plan Details
Unable to load floor plan details.
702
$3,427
1,096 Sq. Ft.
Now
1I-C
Show Floor Plan Details Hide Floor Plan Details
Unable to load floor plan details.
301
$2,775
893 Sq. Ft.
Oct. 20
1B
Show Floor Plan Details Hide Floor Plan Details
Unable to load floor plan details.
525
$1,570
620 Sq. Ft.
Nov. 3
1C-ALT
Show Floor Plan Details Hide Floor Plan Details
Unable to load floor plan details.
523
$2,490
853 Sq. Ft.
Nov. 5
1N-C
Show Floor Plan Details Hide Floor Plan Details
Unable to load floor plan details.
311
$1,855
746 Sq. Ft.
Nov. 11
1K-C
Show Floor Plan Details Hide Floor Plan Details
Unable to load floor plan details.
218
$1,755
757 Sq. Ft.
Nov. 21
1H
Show Floor Plan Details Hide Floor Plan Details
Unable to load floor plan details.
633
$2,285
919 Sq. Ft.
Dec. 7
1O-C
Show Floor Plan Details Hide Floor Plan Details
Unable to load floor plan details.
308
$1,835
733 Sq. Ft.
Dec. 8
2H
Show Floor Plan Details Hide Floor Plan Details
Unable to load floor plan details.
821
$3,650
1,488 Sq. Ft.
Now
Property Map
Select a unit to view pricing and availability
Details
Lease Term Options
- 3 - 15 Month Leases
Property Information
- Built in 2023
- 304 units8 stories
Fees & Policies
The fees below are based on community-supplied data and may exclude additional fees and utilities.
Utilities & Essentials
-
Trash Service$12 / mo
-
Amenity Fee$15 / mo
-
Valet Trash Service$30 / mo
-
Pest Control$5 / mo
-
Tech Fee$63 / mo
One-Time Basics
Due at Application
-
Admin Fee$150
-
Application Fee$75
Due at Move-In
-
Deposit$250
-
Other
-
Garage Attached
Dogs Allowed
-
Pet Fee - Dog$300
-
Pet Rent - Dog$25 / mo
Restrictions
Please call our Leasing Office for complete Pet Policy information.
Comments
The Prospect welcomes 2 pets per apartment home. Breed and weight restrictions may apply. Please contact our leasing professionals for more information.
Cats Allowed
-
Pet Fee - Cat$300
-
Pet Rent - Cat$25 / mo
Restrictions
Please call our Leasing Office for complete Pet Policy information.
Comments
The Prospect welcomes 2 pets per apartment home. Breed and weight restrictions may apply. Please contact our leasing professionals for more information.
Other Pets Allowed
-
Other Pets Allowed
Max of 2
Property Fee Disclaimer: Based on community-supplied data and independent market research. Subject to change without notice. May exclude fees for mandatory or optional services and usage-based utilities.
Matterport 3D Tours
Explore Commute Options
Property Highlights
- Obligo Deposit Alternative
- RentPlus Credit Building Program
- Spacious closets
- Co-working Stations
- Members Only Club room w/ Kitchen
- Yoga/Cardio
- Washer & Dryer
- Covered Dog Run
- Mezzanine
- One-of-a-kind Edgeless Pool
- Private Poolside Cabanas
- Dog Wash
- Outdoor Rooftop Terrace
- Speakeasy
- Penthouse Suites available w/ High-end Finishes
- ADA Accessible
- Carpeting in Bedroom
- Fetch Package Delivery
- High-speed WiFi Connectivity Property-wide
- Wood Flooring Throughout
Apartment Features
- Air Conditioning
- Balcony
- Cable Ready
- Carpet
- Ceiling Fans
- Den
- Dishwasher
- Disposal
- Double Pane Windows
- Double Vanities
- Eat-in Kitchen
- Floor to Ceiling Windows
- Framed Mirrors
- Freezer
- Hardwood Floors
- Heating
- High Ceilings
- High Speed Internet Access
- Ice Maker
- Island Kitchen
- Kitchen
- Large Bedrooms
- Linen Closet
- Microwave
- Mud Room
- Office
- Oven
- Pantry
- Patio
- Quartz Countertops
- Range
- Refrigerator
- Smoke Free
- Sprinkler System
- Stainless Steel Appliances
- Storage Space
- Tub/Shower
- Views
- Vinyl Flooring
- Walk-In Closets
- Washer/Dryer
- Wet Bar
- Wheelchair Accessible (Rooms)
- Wi-Fi
Community Features
- Breakfast/Coffee Concierge
- Business Center
- Cabana
- Car Charging Station
- Clubhouse
- Community-Wide WiFi
- Controlled Access
- Corporate Suites
- Courtyard
- Dog Park
- Elevator
- Fitness Center
- Gameroom
- Grill
- Guest Apartment
- Key Fob Entry
- Lounge
- Maintenance on site
- Multi Use Room
- On-Site Retail
- Online Services
- Package Service
- Pet Play Area
- Pet Washing Station
- Picnic Area
- Planned Social Activities
- Pool
- Property Manager on Site
- Public Transportation
- Renters Insurance Program
- Roof Terrace
- Short Term Lease
- Storage Space
- Sundeck
- Trash Pickup - Door to Door
Map of The Prospect
Area Scores
Walkability
Very walkable
Transit
Good public transit
Driveability
Exceptionally drivable
Bikeability
Fairly bikeable
Walkability measures the walking distance to day-to-day needs.
Transit measures access to public transportation.
Driveability measures congestion, parking availability, and access to major roads.
Bikeability measures the suitability for cycling.
Soundscore™
Busy
A Sound Score rating aggregates noise caused by vehicle traffic, airplane traffic and local sources.
Transit
Commuter Rail
6 min Drive
Airport
13 min Drive

Airport
26 min Drive
Moving to The South End, Charlotte, NC
Shopping Centers
Shoppers will appreciate The Prospect proximity to Summit Crossing, Dilworth Station, and South End Square. Summit Crossing is 0.4 miles away, and Dilworth Station is within a 13 minute walk.
Commuting
With a TransitScore of 60, The Prospect has good public transit, including 8 transit stops within 27.6 miles. Transit options include Carson and Morehead.
Parks and Recreation
Recreational activities near The Prospect are plentiful. Discover 3 parks within 3.8 miles, including Discovery Place, Charlotte Nature Museum, and Wing Haven Gardens & Bird Sanctuary.
Airports
Living in The South End provides easy access to Charlotte/Douglas International, located just 13 minutes from The Prospect. Another nearby airport is Concord-Padgett Regional, located 17.2 miles away.
Local Education
Primary and Secondary Schools

Dilworth Elementary
Grades K-5
Public

Sedgefield Elementary
Grades PK-5
Public
Sedgefield School
Grades PK-5
Private

Sedgefield Middle
Grades 6-8
Public

Myers Park High
Grades 9-12
Public
Oasis Performing Arts School
Grades K-12
Private
Data provided by GreatSchools.org © 2026. All rights reserved.

Colleges and Universities
| School | Commute Time (Distance) |
|---|---|
| Johnson & Wales U., Charlotte | Walk: 17 min (0.9 mi) |
| Central Piedmont C.C., Central | Drive: 4 min (2.1 mi) |
| Johnson C Smith University | Drive: 5 min (2.3 mi) |
| Queens University of Charlotte | Drive: 7 min (3.4 mi) |
About The Prospect
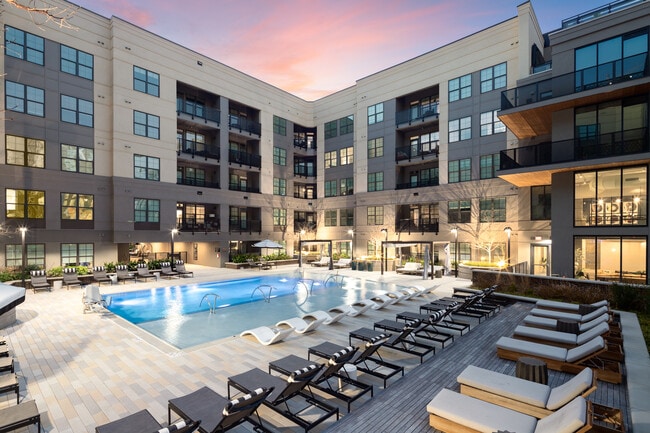
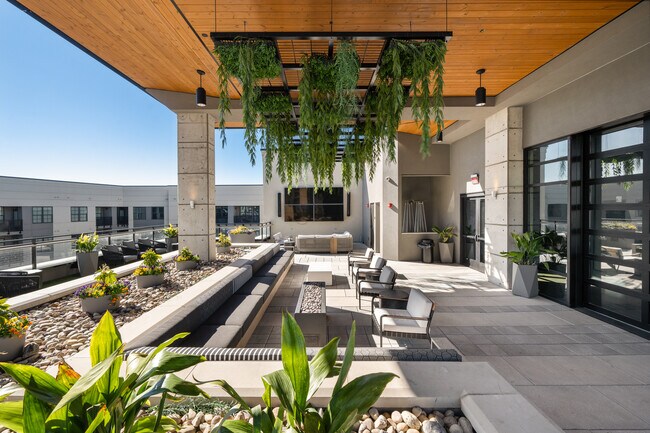
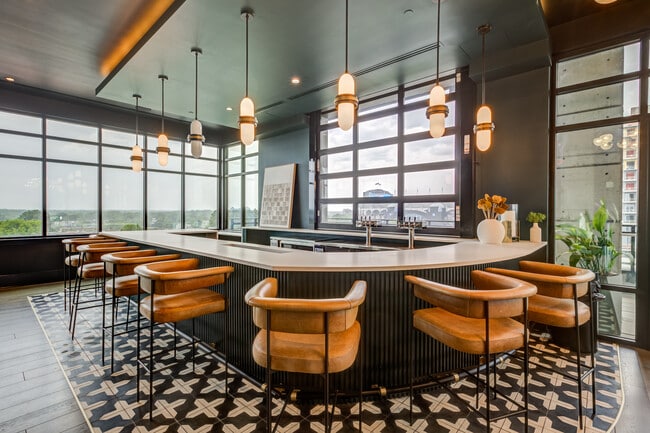
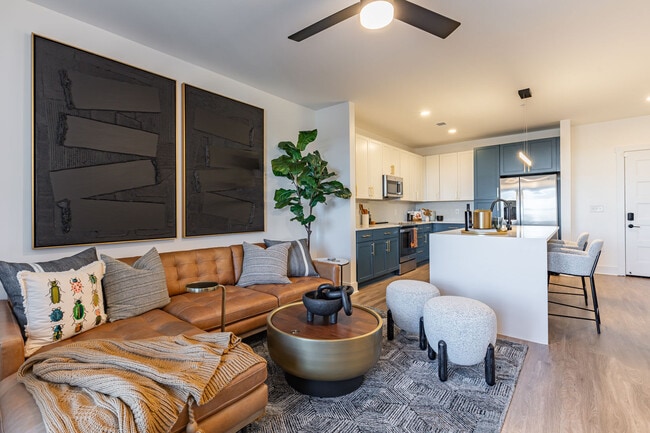
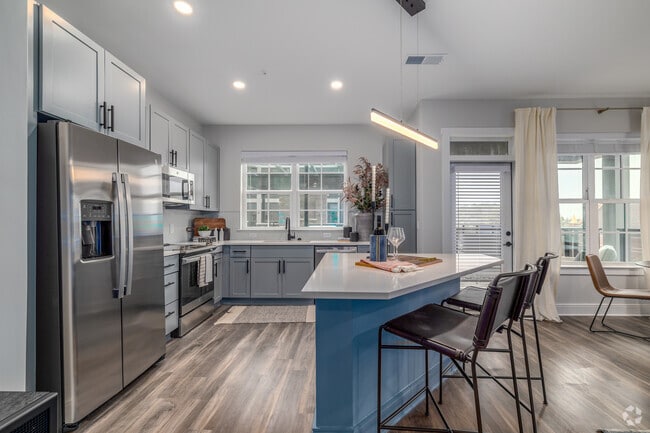
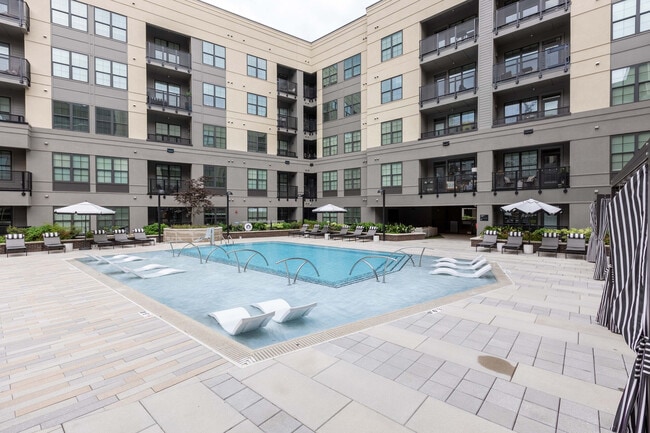
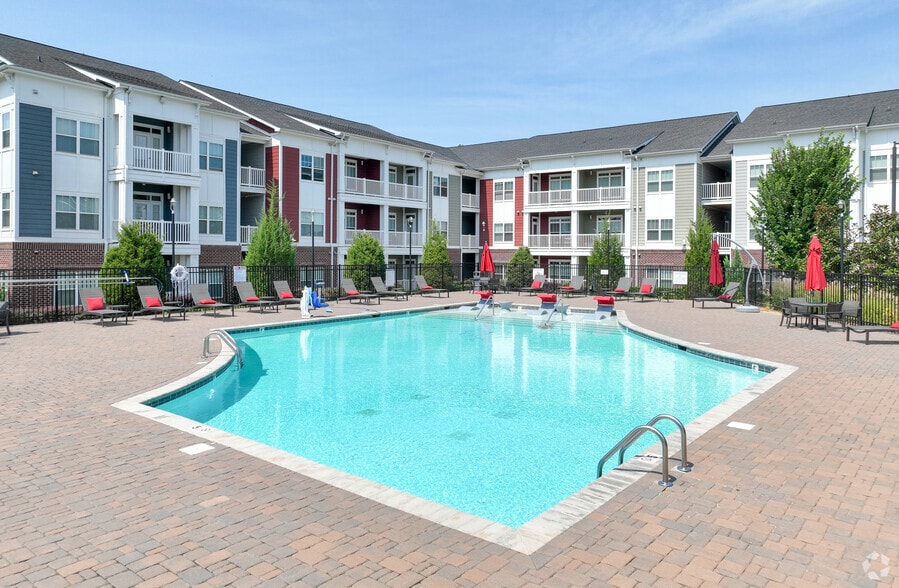
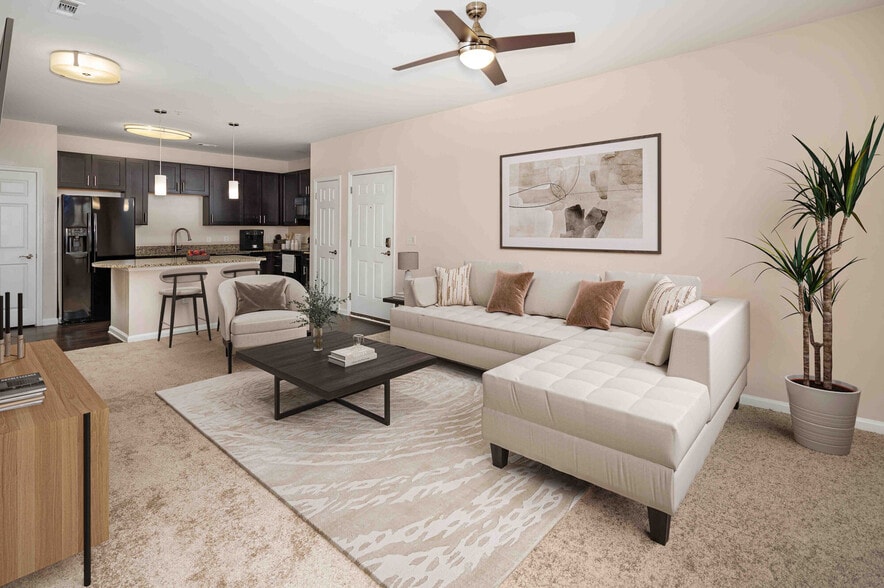
The Prospect enlivens the historic Gold District with the excitement and energy of a time when anything was possible. Our experience invites you to live luxuriously, swept away by stunning design, indulgent service, and a captivating community. The… Prospect offers top-of-the-line amenities including a resort-style pool, ground-floor retail, and an expansive indoor/outdoor rooftop. Every distinct amenity The Prospect offers is destined to level up your life. The Prospect revolves around you and your needs. The South End neighborhood of Charlotte is convenient to everything. There’s room for you at The Prospect. Life is meant to be enjoyed. Embrace it and make The Prospect your next perfect home!
The Prospect enlivens the historic Gold District with the excitement and energy of a time when anything was possible. Our experience invites you to live luxuriously, swept away by stunning design, indulgent service, and a captivating community. The Prospect offers top-of-the-line amenities including a resort-style pool, ground-floor retail, and an expansive indoor/outdoor rooftop. Every distinct amenity The Prospect offers is destined to level up your life. The Prospect revolves around you and your needs. The South End neighborhood of Charlotte is convenient to everything. There’s room for you at The Prospect. Life is meant to be enjoyed. Embrace it and make The Prospect your next perfect home!
The Prospect is an apartment community in Charlotte, NC
Contact
Charlotte, NC 28203
- Sunday 1:00 PM – 5:00 PM
- Monday 10:00 AM – 6:00 PM
- Tuesday 9:00 AM – 6:00 PM
- Wednesday 9:00 AM – 6:00 PM
- Thursday 9:00 AM – 6:00 PM
- Friday 9:00 AM – 6:00 PM
- Saturday 10:00 AM – 5:00 PM
Renter Reviews
For The Prospect
19 Ratings & Reviews
-
5/11/26
Verified Renter
Love it here The staff, location and amenities are absolutely amazing! I love it here!
Review from Apartments.com
The Prospect Gallery



Nearby Properties You Might Like
Within 50 Miles of The Prospect

Find More Rentals in Charlotte
Bedrooms
Other Types of Rentals
Charlotte Apartments by Amenity
- Pet-Friendly Apartments in Charlotte
- Furnished Apartments in Charlotte
- Waterfront Apartments in Charlotte
- Apartments with a Pool in Charlotte
- Apartments with Wheelchair Access in Charlotte
- Apartments with Washer & Dryer in Charlotte
- Apartments with Utilities Included in Charlotte
- Apartments with a Garage in Charlotte
- Apartments with EV Charging in Charlotte
- Apartments with a Virtual Tour in Charlotte
Apartment Specialties
Apartments in your Budget
- Charlotte Move-in Specials
- Cheap Apartments in Charlotte
- Luxury Apartments in Charlotte
- Apartments under $700 in Charlotte
- Apartments under $900 in Charlotte
- Apartments under $1000 in Charlotte
- Apartments under $1500 in Charlotte
- Apartments under $2000 in Charlotte
- Apartments under $2500 in Charlotte
Find More Rentals Nearby…
Cities
Neighborhoods
Contact This Property
(980) 890-5517Languages: English
Open 1:00 PM – 5:00 PM Today