- Bedrooms
- Studio - 3Studio - 3 Beds
- Bathrooms
- 1 - 3.51 - 3.5 Baths
- Sq. Ft.
- 571 - 3,218 sq ft
Pricing and Floor Plans
S2
Show Floor Plan Details Hide Floor Plan Details
Unable to load floor plan details.
801
$2,287
657 Sq. Ft.
Sep. 25
S1
Show Floor Plan Details Hide Floor Plan Details
Unable to load floor plan details.
705
$1,837
571 Sq. Ft.
Nov. 24
S3
Show Floor Plan Details Hide Floor Plan Details
Unable to load floor plan details.
A6
Show Floor Plan Details Hide Floor Plan Details
Unable to load floor plan details.
2013
$2,748
1,026 Sq. Ft.
Now
1113
$2,668
1,026 Sq. Ft.
Oct. 14
A4
Show Floor Plan Details Hide Floor Plan Details
Unable to load floor plan details.
2414
$2,778
1,020 Sq. Ft.
Now
1809
$2,768
1,020 Sq. Ft.
Sep. 26
A12
Show Floor Plan Details Hide Floor Plan Details
Unable to load floor plan details.
2006
$3,928
1,572 Sq. Ft.
Sep. 22
1106
$3,798
1,572 Sq. Ft.
Nov. 11
A9
Show Floor Plan Details Hide Floor Plan Details
Unable to load floor plan details.
920
$2,783
1,164 Sq. Ft.
Now
A8
Show Floor Plan Details Hide Floor Plan Details
Unable to load floor plan details.
1108
$2,843
1,149 Sq. Ft.
Now
A9U
Show Floor Plan Details Hide Floor Plan Details
Unable to load floor plan details.
2420
$3,169
1,164 Sq. Ft.
Now
A10
Show Floor Plan Details Hide Floor Plan Details
Unable to load floor plan details.
1803
$2,773
1,232 Sq. Ft.
Oct. 13
New
A11
Show Floor Plan Details Hide Floor Plan Details
Unable to load floor plan details.
2407
$3,868
1,411 Sq. Ft.
Oct. 17
A2
Show Floor Plan Details Hide Floor Plan Details
Unable to load floor plan details.
2205
$2,718
978 Sq. Ft.
Nov. 5
A3
Show Floor Plan Details Hide Floor Plan Details
Unable to load floor plan details.
1112
$2,723
996 Sq. Ft.
Nov. 6
A1
Show Floor Plan Details Hide Floor Plan Details
Unable to load floor plan details.
1802
$2,288
820 Sq. Ft.
Dec. 2
New
A5
Show Floor Plan Details Hide Floor Plan Details
Unable to load floor plan details.
A7
Show Floor Plan Details Hide Floor Plan Details
Unable to load floor plan details.
A7U
Show Floor Plan Details Hide Floor Plan Details
Unable to load floor plan details.
A10DU
Show Floor Plan Details Hide Floor Plan Details
Unable to load floor plan details.
B11
Show Floor Plan Details Hide Floor Plan Details
Unable to load floor plan details.
3103
$4,262
1,674 Sq. Ft.
Now
3003
$4,382
1,674 Sq. Ft.
Sep. 30
3203
$4,377
1,674 Sq. Ft.
Oct. 10
B5
Show Floor Plan Details Hide Floor Plan Details
Unable to load floor plan details.
4506
$2,936
1,224 Sq. Ft.
Now
3907
$2,876
1,224 Sq. Ft.
Sep. 29
B10
Show Floor Plan Details Hide Floor Plan Details
Unable to load floor plan details.
2808
$3,862
1,526 Sq. Ft.
Now
2608
$3,952
1,526 Sq. Ft.
Sep. 23
B8D
Show Floor Plan Details Hide Floor Plan Details
Unable to load floor plan details.
2802
$3,361
1,368 Sq. Ft.
Sep. 25
3602
$3,541
1,368 Sq. Ft.
Oct. 10
B3
Show Floor Plan Details Hide Floor Plan Details
Unable to load floor plan details.
2605
$3,246
1,170 Sq. Ft.
Oct. 21
2705
$3,056
1,170 Sq. Ft.
Dec. 10
B1
Show Floor Plan Details Hide Floor Plan Details
Unable to load floor plan details.
3401
$2,956
1,137 Sq. Ft.
Now
B9
Show Floor Plan Details Hide Floor Plan Details
Unable to load floor plan details.
4602
$4,267
1,513 Sq. Ft.
Oct. 10
B12D
Show Floor Plan Details Hide Floor Plan Details
Unable to load floor plan details.
4006
$4,857
2,282 Sq. Ft.
Oct. 14
New
B1U
Show Floor Plan Details Hide Floor Plan Details
Unable to load floor plan details.
3301
$3,503
1,137 Sq. Ft.
Oct. 15
B7D
Show Floor Plan Details Hide Floor Plan Details
Unable to load floor plan details.
4001
$3,241
1,337 Sq. Ft.
Oct. 17
B2
Show Floor Plan Details Hide Floor Plan Details
Unable to load floor plan details.
B4
Show Floor Plan Details Hide Floor Plan Details
Unable to load floor plan details.
B6
Show Floor Plan Details Hide Floor Plan Details
Unable to load floor plan details.
B13
Show Floor Plan Details Hide Floor Plan Details
Unable to load floor plan details.
B7DU
Show Floor Plan Details Hide Floor Plan Details
Unable to load floor plan details.
B2U
Show Floor Plan Details Hide Floor Plan Details
Unable to load floor plan details.
C1
Show Floor Plan Details Hide Floor Plan Details
Unable to load floor plan details.
3905
$5,953
2,021 Sq. Ft.
Now
4205
$5,997
2,021 Sq. Ft.
Sep. 26
3805
$5,857
2,021 Sq. Ft.
Nov. 19
C4
Show Floor Plan Details Hide Floor Plan Details
Unable to load floor plan details.
501
$6,962
2,756 Sq. Ft.
Now
PENTHOUSE 4
Show Floor Plan Details Hide Floor Plan Details
Unable to load floor plan details.
4403
$9,042
3,218 Sq. Ft.
Now
PENTHOUSE 3
Show Floor Plan Details Hide Floor Plan Details
Unable to load floor plan details.
5101
$9,637
2,500 Sq. Ft.
Sep. 27
PENTHOUSE 2
Show Floor Plan Details Hide Floor Plan Details
Unable to load floor plan details.
5104
$9,037
2,370 Sq. Ft.
Oct. 24
C2D
Show Floor Plan Details Hide Floor Plan Details
Unable to load floor plan details.
PENTHOUSE 1
Show Floor Plan Details Hide Floor Plan Details
Unable to load floor plan details.
C1U
Show Floor Plan Details Hide Floor Plan Details
Unable to load floor plan details.
Property Map
Select a unit to view pricing and availability
Details
Lease Term Options
- 2 - 18 Month Leases
Property Information
- Built in 2012
- 409 units51 stories
Fees & Policies
The fees below are based on community-supplied data and may exclude additional fees and utilities.
One-Time Basics
Due at Application
-
Application Fee Per Applicant$100
Due at Move-In
-
Amenity Fee$150
-
Administrative Fee$250
Garage
-
Parking DepositN/A
Comments
Private Garages Available
Additional Parking Options
-
Other
Dogs Allowed
-
Monthly Pet Fee$30
-
One-Time Pet Fee$375 - $500
Restrictions
We are a pet friendly community allowing up to 2 pets per apartment home. We accept both cats and dogs. Please contact the Leasing Office for more information.
Comments
$150 per additional pet
Cats Allowed
-
Monthly Pet Fee$30
-
One-Time Pet Fee$375 - $500
Restrictions
We are a pet friendly community allowing up to 2 pets per apartment home. We accept both cats and dogs. Please contact the Leasing Office for more information.
Comments
$150 per additional pet
-
Storage Unit
Property Fee Disclaimer: Based on community-supplied data and independent market research. Subject to change without notice. May exclude fees for mandatory or optional services and usage-based utilities.
Matterport 3D Tours
Explore Commute Options
Property Highlights
- 50th Floor Sky Lounge
- 8th Floor Pool Lounge
- Coffee Bar
- Conspiracy Bar & Restaurant
- Elevator Bay Location
- High Walk Score
- Mixed Finishes
- Open Den
- Peloton Bikes
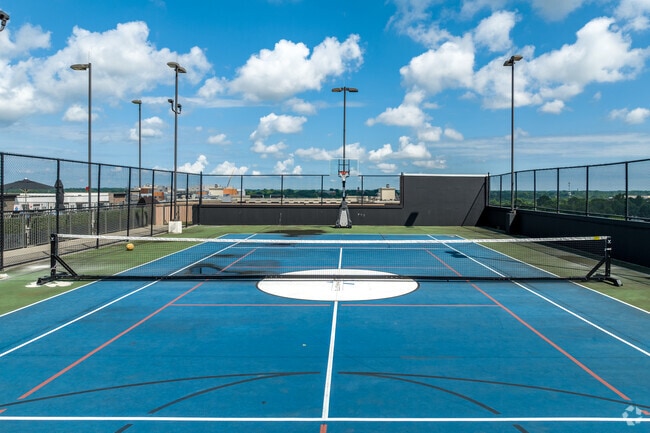
- Pickleball Court
- Premium Appliances
- Private Yoga Room
- Renovation 2025 1BD
- Renovation 2025 2BD
- Reserved Parking
- Resident Lounge
- Steam Room
- W/D Location Poor
Apartment Features
- Air Conditioning
- Balcony
- Breakfast Nook
- Cable Ready
- Carpet
- Ceiling Fans
- Deck
- Dining Room
- Dishwasher
- Disposal
- Double Vanities
- Eat-in Kitchen
- Framed Mirrors
- Granite Countertops
- Hardwood Floors
- High Speed Internet Access
- Ice Maker
- Island Kitchen
- Kitchen
- Large Bedrooms
- Linen Closet
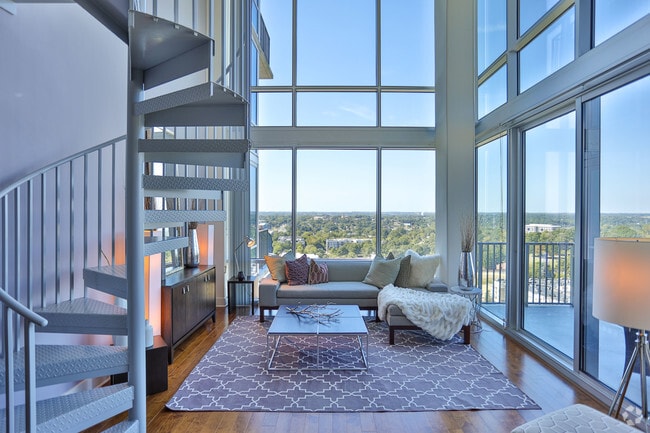
- Loft Layout
- Microwave
- Office
- Oven
- Pantry
- Range
- Refrigerator
- Security System
- Sprinkler System
- Stainless Steel Appliances
- Storage Space
- Sunroom
- Tile Floors
- Tub/Shower
- Views
- Walk-In Closets
- Washer/Dryer
- Wheelchair Accessible (Rooms)
- Window Coverings
Community Features
- 24 Hour Access
- Basketball Court
- Breakfast/Coffee Concierge
- Business Center
- Cabana
- Car Charging Station
- Car Wash Area
- Clubhouse
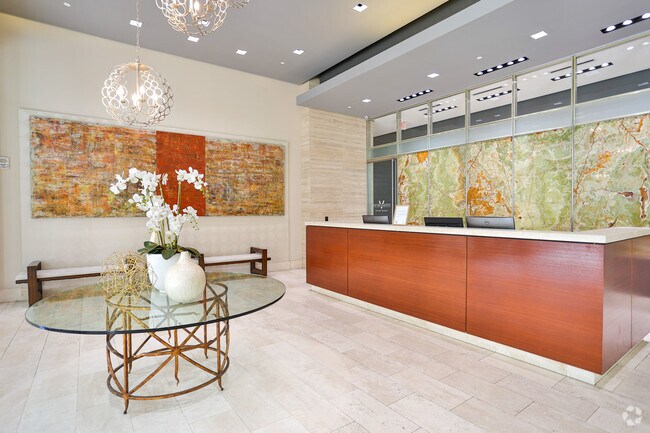
- Concierge
- Conference Rooms
- Controlled Access
- Courtyard
- Disposal Chutes
- Dog Park
- Dry Cleaning Service
- Elevator
- Fitness Center
- Gameroom
- Garages
- Grill
- Guest Apartment
- Lounge
- Maintenance on site
- Media Center/Movie Theatre
- Multi Use Room
- On-Site Retail
- Online Services
- Package Service
- Pet Care
- Pet Play Area
- Pickleball Court
- Picnic Area
- Planned Social Activities
- Pool
- Property Manager on Site
- Putting Greens
- Recycling
- Renters Insurance Program
- Roof Terrace
- Sauna
- Spa
- Storage Space
- Sundeck
- Tennis Court
- Wi-Fi
Map of The VUE Charlotte On 5th
Area Scores
Walkability
Very walkable
Transit
Exceptional public transit
Driveability
Moderately drivable
Bikeability
Fairly bikeable
Walkability measures the walking distance to day-to-day needs.
Transit measures access to public transportation.
Driveability measures congestion, parking availability, and access to major roads.
Bikeability measures the suitability for cycling.
Soundscore™
Active
A Sound Score rating aggregates noise caused by vehicle traffic, airplane traffic and local sources.
Transit
Subway
5 min Walk

Subway
6 min Walk
Subway
7 min Walk
Subway
9 min Walk
Subway
1 min Drive
Commuter Rail
3 min Drive

Airport
15 min Drive

Airport
24 min Drive
Moving to Fourth Ward, Charlotte, NC
Shopping Centers
Shoppers will appreciate The VUE Charlotte On 5th proximity to 4th Ward Plaza, Queen City Quarter, and Firstward Business Center. 4th Ward Plaza is 0.4 miles away, and Queen City Quarter is within a 10 minute walk.
Commuting
With top-notch public transportation and a TransitScore of 90, Fourth Ward is exceptional public transit. Within 25.5 miles of The VUE Charlotte On 5th, you’ll find Mint St Citylynx, Gateway Station Citylynx, and Tryon St Citylynx.
Parks and Recreation
Recreational activities near The VUE Charlotte On 5th are plentiful. Discover 3 parks within 4.7 miles, including Discovery Place, Charlotte Nature Museum, and Wing Haven Gardens & Bird Sanctuary.
Airports
Living in Fourth Ward provides easy access to Charlotte/Douglas International, located just 15 minutes from The VUE Charlotte On 5th. Another nearby airport is Concord-Padgett Regional, located 15.1 miles away.
Local Education
Primary and Secondary Schools

First Ward Arts Elementary
Grades K-5
Public

Sedgefield School
Grades PK-5
Private

Sedgefield Middle
Grades 6-8
Public
Brookstone Schools
Grades K-8
Private

Myers Park High
Grades 9-12
Public
Oasis Performing Arts School
Grades K-12
Private
Metro School
Grades PK-12
Public
Data provided by GreatSchools.org © 2026. All rights reserved.

Colleges and Universities
| School | Commute Time (Distance) |
|---|---|
| Johnson & Wales U., Charlotte | Walk: 8 min (0.4 mi) |
| Central Piedmont C.C., Central | Drive: 3 min (1.7 mi) |
| Johnson C Smith University | Drive: 4 min (1.7 mi) |
| Queens University of Charlotte | Drive: 8 min (3.9 mi) |
About The VUE Charlotte On 5th
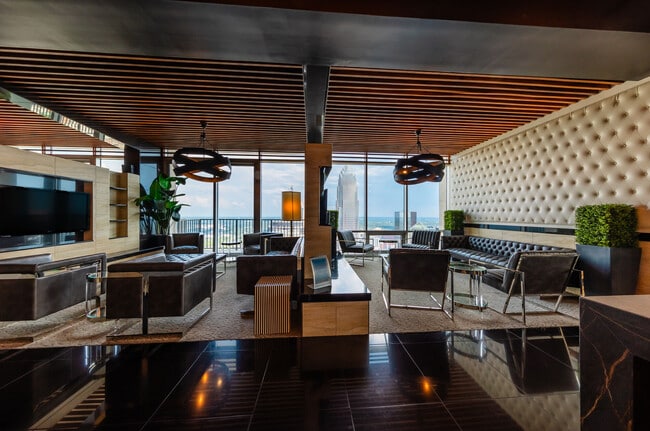
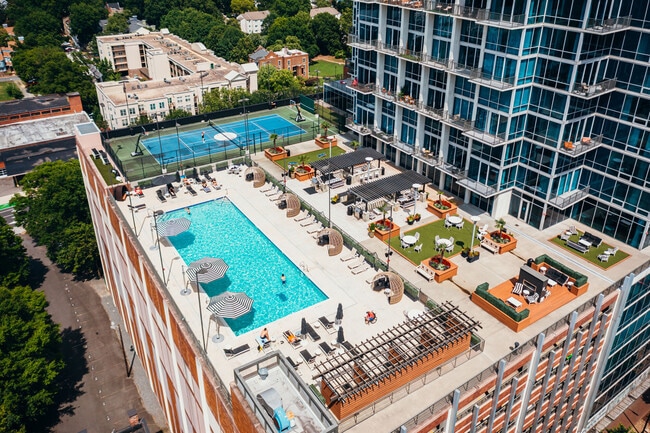
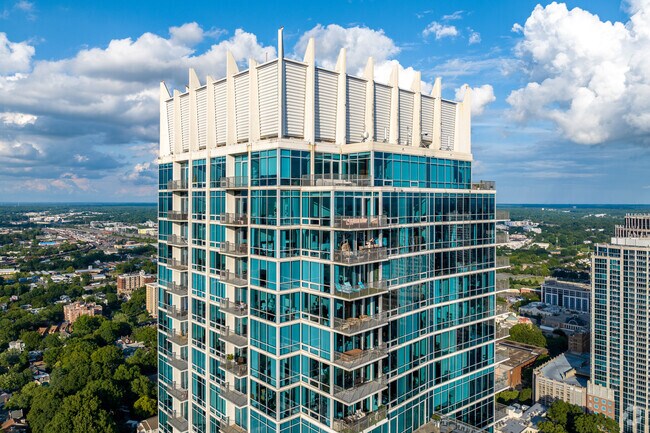
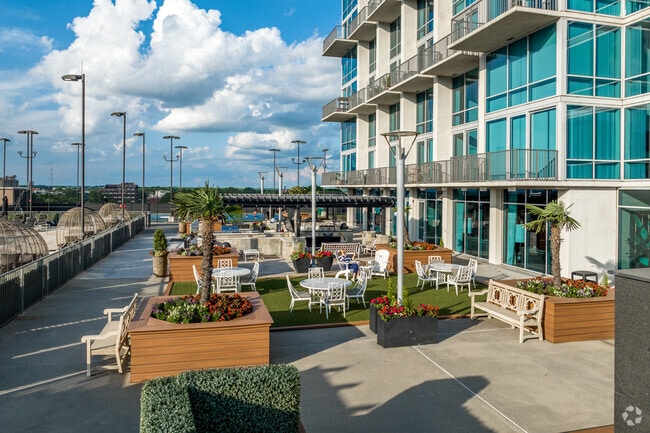
Situated in the heart of Uptown Charlotte, The VUE stands as the tallest residential building in the Southeast, offering an unparalleled living experience with breathtaking views and world-class amenities. Its impressive features include a private… 50th-floor Sky Lounge, an expansive rooftop complete with a pool, basketball, and pickleball courts suspended amongst the Charlotte skyline. Experience the Northwood Ravin difference with meticulously designed residences and a community that prioritizes your lifestyle. Schedule a tour or contact our leasing office today to discover your new home at The VUE
Situated in the heart of Uptown Charlotte, The VUE stands as the tallest residential building in the Southeast, offering an unparalleled living experience with breathtaking views and world-class amenities. Its impressive features include a private 50th-floor Sky Lounge, an expansive rooftop complete with a pool, basketball, and pickleball courts suspended amongst the Charlotte skyline. Experience the Northwood Ravin difference with meticulously designed residences and a community that prioritizes your lifestyle. Schedule a tour or contact our leasing office today to discover your new home at The VUE
The VUE Charlotte On 5th is an apartment community in Charlotte, NC
Contact
Charlotte, NC 28202
- Sunday Closed
- Monday 9:00 AM – 6:00 PM
- Tuesday 9:00 AM – 7:00 PM
- Wednesday 9:00 AM – 6:00 PM
- Thursday 9:00 AM – 6:00 PM
- Friday 9:00 AM – 6:00 PM
- Saturday 10:00 AM – 5:00 PM

Renter Reviews
For The VUE Charlotte On 5th
11 Ratings & Reviews
-
1/28/25
Plagued with Maintenance Issues
Avoid this building. There are constant maintenance issues both in unit and common areas (eg elevators constantly down). I have not had proper heat all winter. Mgmt tells me its because I have a big apartment and alot of windows -not sure what that has to do with the cold air coming out of my vents when the heat it on. I was also told to turn my heat up to 78/80 and mgmt would cover my increased utility costs which turned out not to be true as they are only covering some of the cost… increase despite following their guidance. I was also told by the 2nd half of january I would have my heater replaced as it was not right for the size of my apt. Now they have changed their story and have no timeline for this whatsover. I also still dont have hot water in my master shower. My balcony was damaged in the hurricane and since sept have been trying to get it fixed. I was told by mgmt it was ok that my apartment isnt comfortable since its big (what??). I was told to close all the blinds (what??) - how does that make hot air come out of the vents? Mgmt has confrimed my bedrooms are freezing but are now making excuses and reneging on their promises. I am aware of many other issues in the building as well. All I want is heat and hot water and mgmt to cover what they said they would cover - is that too much to ask. Apparently is is. save yourself the trouble and look elsewhere
Review from Apartments.com
1 Person Found This Helpful
Property Manager at The VUE Charlotte On 5th responded to this review
Thank you for bringing this to our attention. We're sorry to hear about your experience. We understand how this situation could be frustrating and would like to make it right. Please contact us at nwrcares@nwravin.com so we can discuss this further… and work toward a solution. At The VUE, we strive to provide exceptional property management services, and we're committed to resolving this matter.
The VUE Charlotte On 5th Gallery



Nearby Properties You Might Like
Within 50 Miles of The VUE Charlotte On 5th
Find More Rentals in Charlotte
Bedrooms
Other Types of Rentals
Charlotte Apartments by Amenity
- Pet-Friendly Apartments in Charlotte
- Furnished Apartments in Charlotte
- Waterfront Apartments in Charlotte
- Apartments with a Pool in Charlotte
- Apartments with Wheelchair Access in Charlotte
- Apartments with Washer & Dryer in Charlotte
- Apartments with Utilities Included in Charlotte
- Apartments with a Garage in Charlotte
- Apartments with EV Charging in Charlotte
- Apartments with a Virtual Tour in Charlotte
Apartment Specialties
Apartments in your Budget
- Charlotte Move-in Specials
- Cheap Apartments in Charlotte
- Luxury Apartments in Charlotte
- Apartments under $700 in Charlotte
- Apartments under $900 in Charlotte
- Apartments under $1000 in Charlotte
- Apartments under $1500 in Charlotte
- Apartments under $2000 in Charlotte
- Apartments under $2500 in Charlotte
Find More Rentals Nearby…
Cities
Neighborhoods
Contact This Property
(980) 229-4493Languages: English
Open 10:00 AM – 5:00 PM Today