
Managed By

- Total Monthly Price
- $1,050 - $2,325
- Bedrooms
- Studio - 3Studio - 3 Beds
- Bathrooms
- 1 - 3.51 - 3.5 Baths
- Sq. Ft.
- 680 - 1,925 sq ft
Pricing and Floor Plans
Tapaculo
Show Floor Plan Details Hide Floor Plan Details
Unable to load floor plan details.
Thornbill
Show Floor Plan Details Hide Floor Plan Details
Unable to load floor plan details.
Tailorbird
Show Floor Plan Details Hide Floor Plan Details
Unable to load floor plan details.
Thorntail
Show Floor Plan Details Hide Floor Plan Details
Unable to load floor plan details.
Balsam
Show Floor Plan Details Hide Floor Plan Details
Unable to load floor plan details.
Turnstone
Show Floor Plan Details Hide Floor Plan Details
Unable to load floor plan details.
Tattler
Show Floor Plan Details Hide Floor Plan Details
Unable to load floor plan details.
Cherry
Show Floor Plan Details Hide Floor Plan Details
Unable to load floor plan details.
Teal
Show Floor Plan Details Hide Floor Plan Details
Unable to load floor plan details.
Crabapple
Show Floor Plan Details Hide Floor Plan Details
Unable to load floor plan details.
TInkerbird
Show Floor Plan Details Hide Floor Plan Details
Unable to load floor plan details.
Blackbean
Show Floor Plan Details Hide Floor Plan Details
Unable to load floor plan details.
Cypress
Show Floor Plan Details Hide Floor Plan Details
Unable to load floor plan details.
Corkwood
Show Floor Plan Details Hide Floor Plan Details
Unable to load floor plan details.
Turaco
Show Floor Plan Details Hide Floor Plan Details
Unable to load floor plan details.
Towhee
Show Floor Plan Details Hide Floor Plan Details
Unable to load floor plan details.
Buckeye
Show Floor Plan Details Hide Floor Plan Details
Unable to load floor plan details.
Basswood
Show Floor Plan Details Hide Floor Plan Details
Unable to load floor plan details.
Tern
Show Floor Plan Details Hide Floor Plan Details
Unable to load floor plan details.
Tody
Show Floor Plan Details Hide Floor Plan Details
Unable to load floor plan details.
Maple
Show Floor Plan Details Hide Floor Plan Details
Unable to load floor plan details.
Muskwood
Show Floor Plan Details Hide Floor Plan Details
Unable to load floor plan details.
Cedar
Show Floor Plan Details Hide Floor Plan Details
Unable to load floor plan details.
Birch
Show Floor Plan Details Hide Floor Plan Details
Unable to load floor plan details.
Marblewood
Show Floor Plan Details Hide Floor Plan Details
Unable to load floor plan details.
Butternut
Show Floor Plan Details Hide Floor Plan Details
Unable to load floor plan details.
Mahogany
Show Floor Plan Details Hide Floor Plan Details
Unable to load floor plan details.
Boxwood
Show Floor Plan Details Hide Floor Plan Details
Unable to load floor plan details.
Details
Lease Term Options
- 6 - 12 Month Leases
Property Information
- Built in 2020
- 290 units4 stories
Fees & Policies
The fees below are based on community-supplied data and may exclude additional fees and utilities.
One-Time Basics
Due at Application
-
Application Fee Per Applicant$75
-
Garage
Dogs Allowed
-
Dogs Allowed
Max of 2, 95 lbs. Weight Limit
Restrictions
Breed Restrictions
Cats Allowed
-
Cats Allowed
Max of 2
Property Fee Disclaimer: Based on community-supplied data and independent market research. Subject to change without notice. May exclude fees for mandatory or optional services and usage-based utilities.
Matterport 3D Tours
Explore Commute Options
Apartment Features
- Air Conditioning
- Balcony
- Cable Ready
- Carpet
- Ceiling Fans
- Den
- Dining Room
- Dishwasher
- Disposal
- Double Pane Windows
- Double Vanities
- Eat-in Kitchen
- Family Room
- Fireplace
- Freezer
- Granite Countertops
- Handrails
- Hardwood Floors
- Heating
- High Speed Internet Access
- Ice Maker
- Instant Hot Water
- Island Kitchen
- Kitchen
- Large Bedrooms
- Linen Closet
- Microwave
- Oven
- Pantry
- Patio
- Range
- Refrigerator
- Smoke Free
- Stainless Steel Appliances
- Storage Space
- Tile Floors
- Trash Compactor
- Tub/Shower
- Vaulted Ceiling
- Vinyl Flooring
- Walk-In Closets
- Washer/Dryer Hookup
- Wheelchair Accessible (Rooms)
- Window Coverings
Community Features
- 24 Hour Access
- Breakfast/Coffee Concierge
- Business Center
- Clubhouse
- Dog Park
- Fitness Center
- Garages
- Grill
- Maintenance on site
- Media Center/Movie Theatre
- Online Services
- Package Service
- Pet Play Area
- Pet Washing Station
- Picnic Area
- Planned Social Activities
- Pool
- Property Manager on Site
- Storage Space
- Utilities Included
Map of The Landing at Westmott
Area Scores
Walkability
Somewhat walkable
Driveability
Exceptionally drivable
Bikeability
Somewhat bikeable
Walkability measures the walking distance to day-to-day needs.
Driveability measures congestion, parking availability, and access to major roads.
Bikeability measures the suitability for cycling.
Soundscore™
Calm
A Sound Score rating aggregates noise caused by vehicle traffic, airplane traffic and local sources.
Transit
Commuter Rail
16 min Drive

Airport
20 min Drive

Moving to Jamestown/High Point, Colfax, NC
Airports
Living in Jamestown/High Point provides easy access to Piedmont Triad International, located just 21 minutes from The Landing at Westmott.
Local Education
Primary and Secondary Schools

Southwest Elementary School
Grades K-5
Public

Colfax Elementary School
Grades PK-5
Public

Southwest Guilford Middle School
Grades 6-8
Public

Southwest Guilford High School
Grades 9-12
Public

Tri-City Adventist Junior Academy
Grades PK-12
Private
Data provided by GreatSchools.org © 2026. All rights reserved.

Colleges and Universities
| School | Commute Time (Distance) |
|---|---|
| Guilford Tech. C.C., Aviation | Drive: 15 min (6.5 mi) |
| High Point University | Drive: 17 min (7.6 mi) |
| Guilford Tech. C.C. AviationII | Drive: 19 min (8.8 mi) |
| Guilford Tech. C.C. Jamestown | Drive: 21 min (11.9 mi) |
About The Landing at Westmott
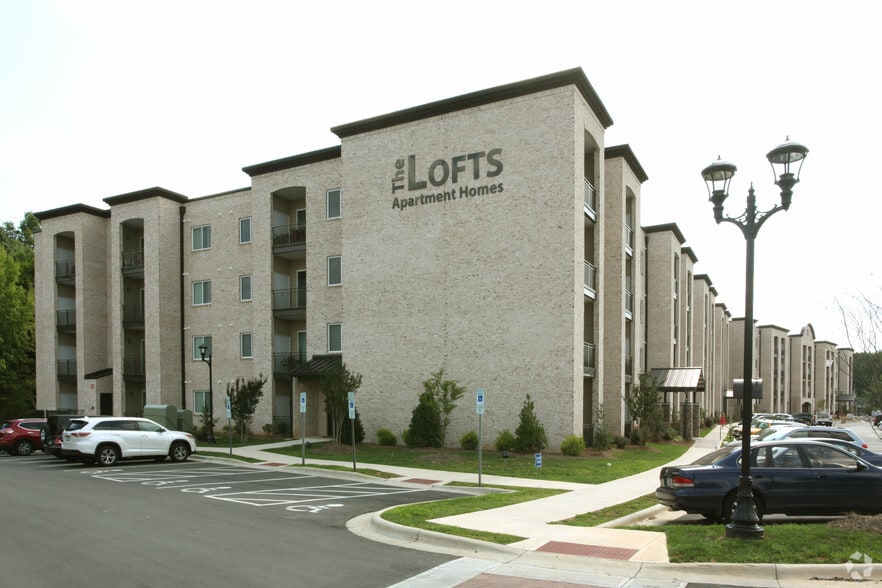
With thoughtful design and exclusive community amenities coming soon, The Landing at Westmott Apartments is your destination for luxury apartments, townhomes, villas, and lofts in Colfax! We've redefined what upscale living means with our exceptional…
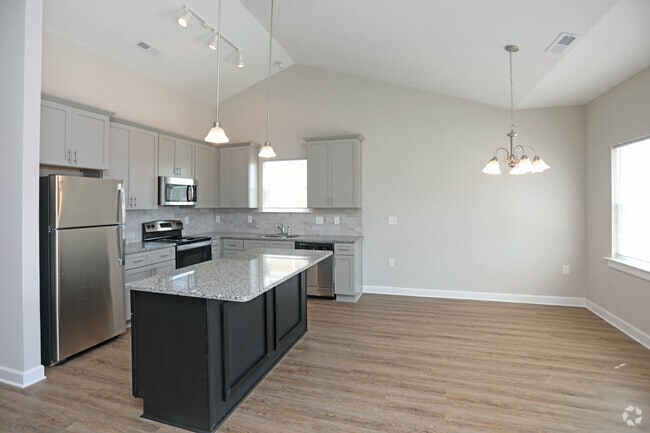
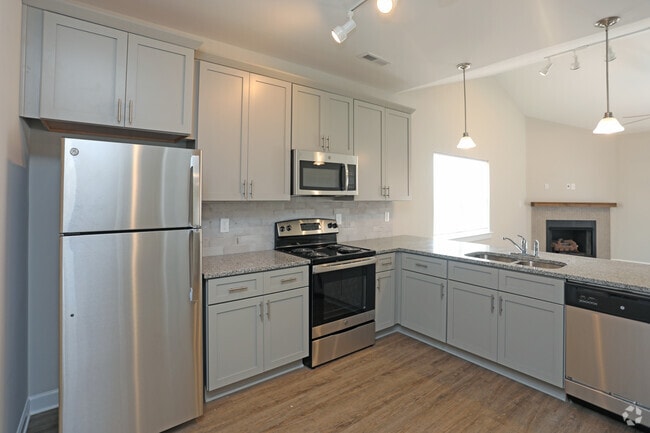
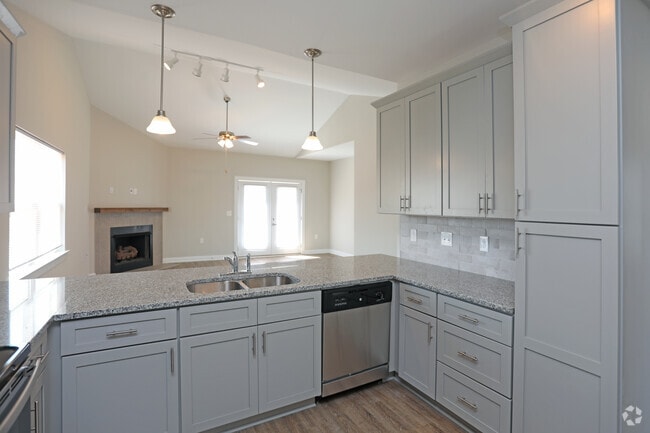
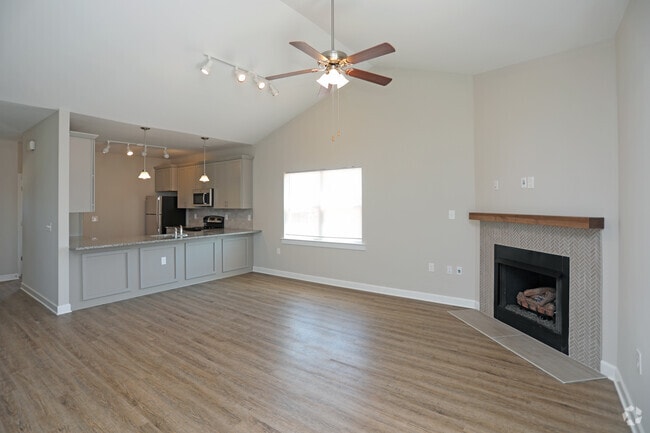
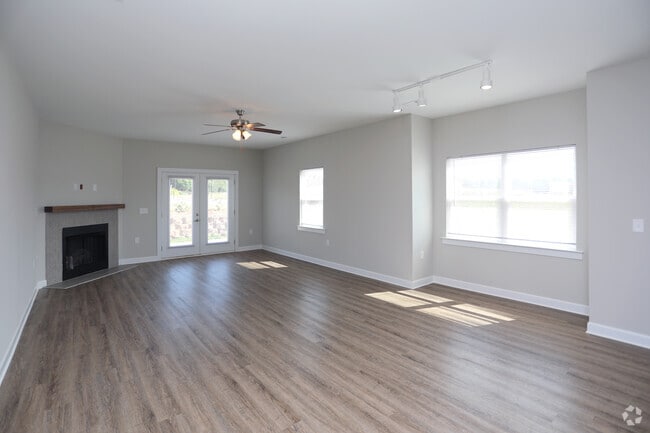
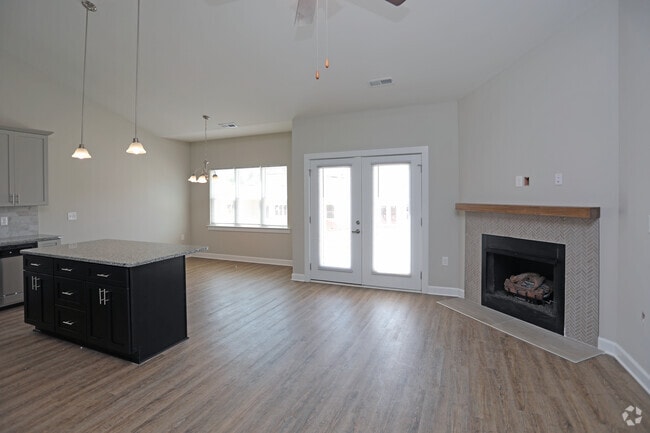
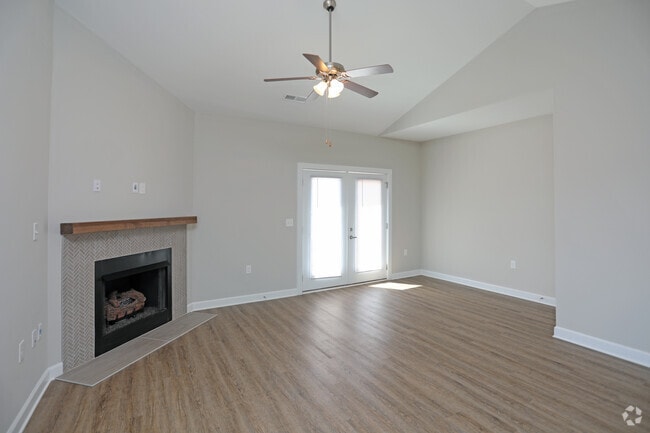
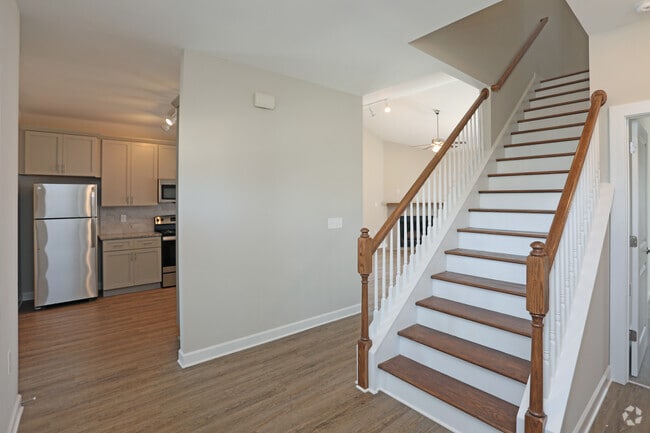
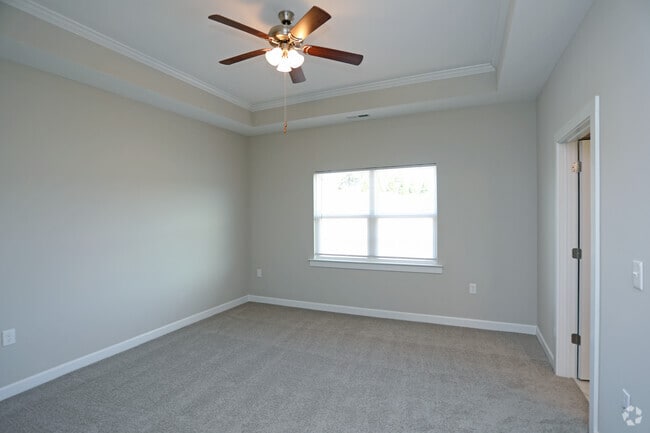
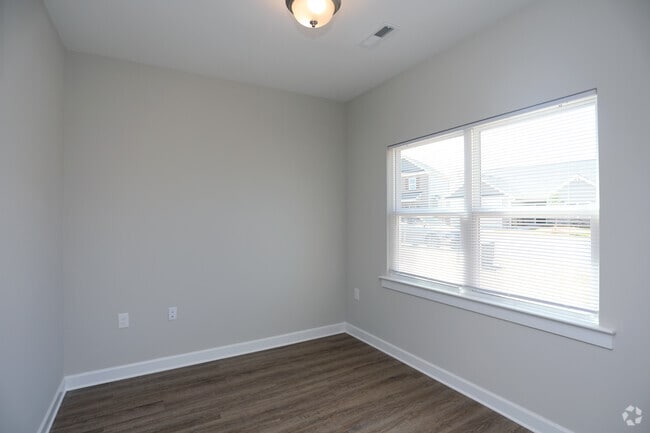

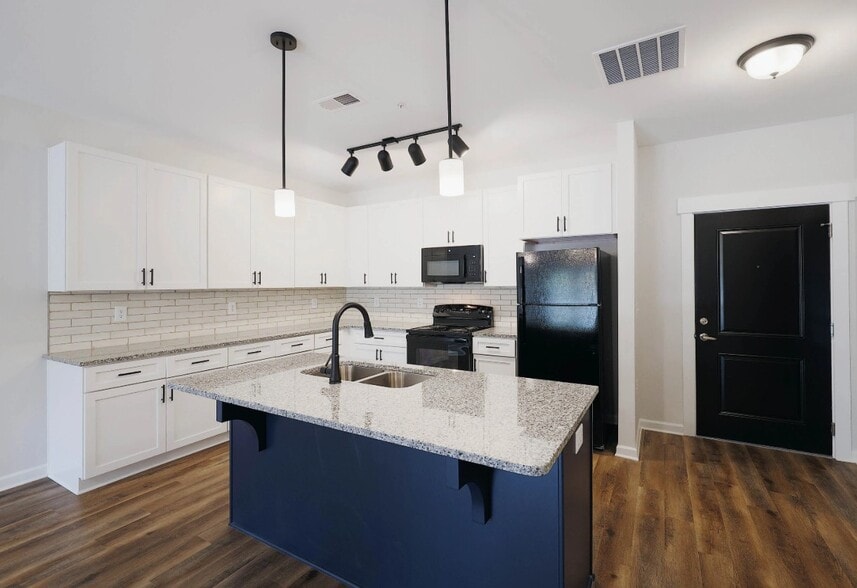
one, two, and three-bedroom homes that offer up to 1,925 square feet of living space with a collection of interior touches. Come home to spacious, open living spaces, wood plank flooring, generous storage space, a private patio or balcony, and a variety of other modern finishes. Our gourmet kitchen, featuring granite countertops, wood cabinets, and a kitchen island, will all have you cooking like a pro in no time! Our units are entirely maintenance-free! Select homes also include an attached garage.
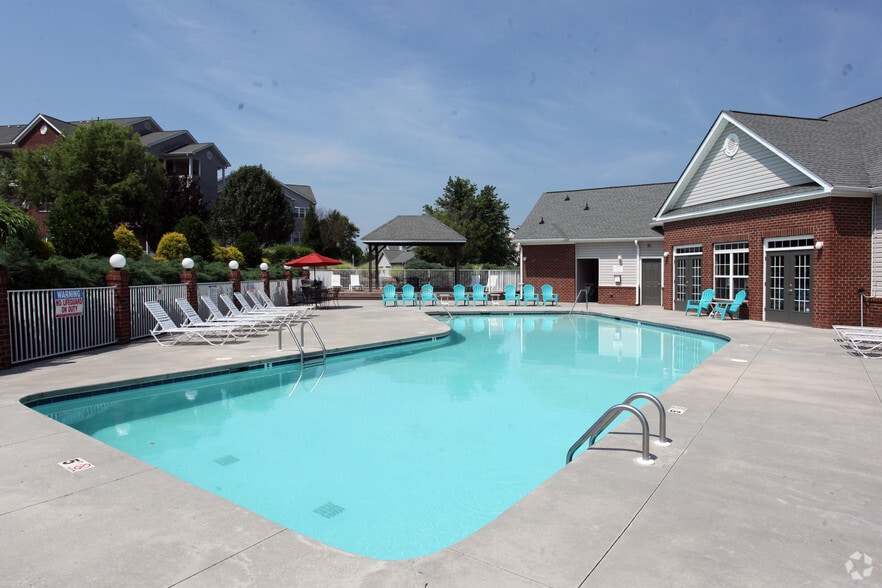
Beyond your home, you'll find an array of resort-style amenities that focus on comfort and luxury. Take a dip in our refreshing swimming pool, spend time with your furry friend at our on-site dog park, or stay active at our 24-hour fitness center and yoga room. Our welcoming clubhouse features a billiards room, business center, and theatre room. Take a walk-through video tour, or contact our friendly leasing staff to set up an appointment for a personal tour of your new home. We look forward to seeing you at The Landing at Westmott Apartments!
With thoughtful design and exclusive community amenities coming soon, The Landing at Westmott Apartments is your destination for luxury apartments, townhomes, villas, and lofts in Colfax! We've redefined what upscale living means with our exceptional one, two, and three-bedroom homes that offer up to 1,925 square feet of living space with a collection of interior touches. Come home to spacious, open living spaces, wood plank flooring, generous storage space, a private patio or balcony, and a variety of other modern finishes. Our gourmet kitchen, featuring granite countertops, wood cabinets, and a kitchen island, will all have you cooking like a pro in no time! Our units are entirely maintenance-free! Select homes also include an attached garage.
Beyond your home, you'll find an array of resort-style amenities that focus on comfort and luxury. Take a dip in our refreshing swimming pool, spend time with your furry friend at our on-site dog park, or stay active at our 24-hour fitness center and yoga room. Our welcoming clubhouse features a billiards room, business center, and theatre room. Take a walk-through video tour, or contact our friendly leasing staff to set up an appointment for a personal tour of your new home. We look forward to seeing you at The Landing at Westmott Apartments!
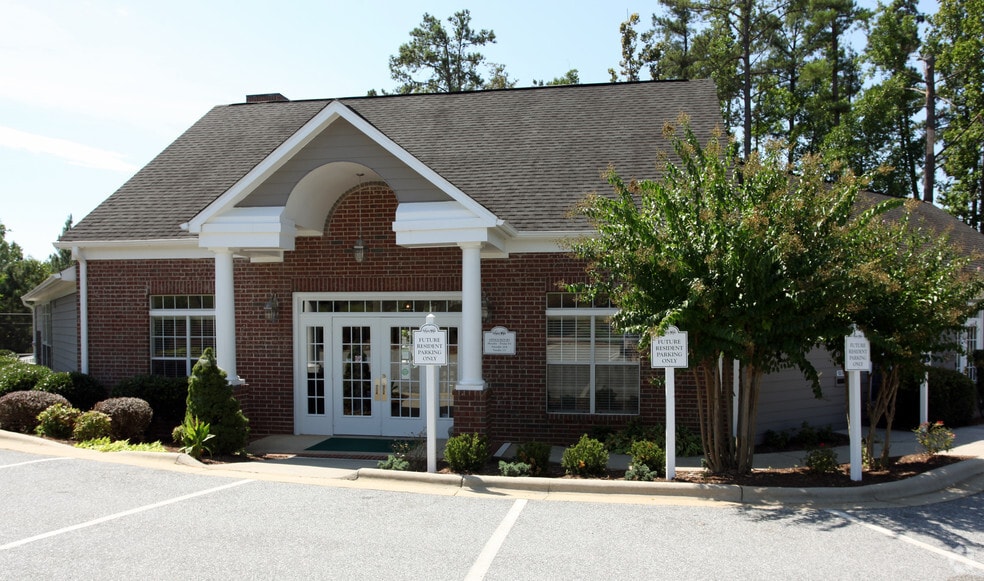
The Landing at Westmott is an apartment community in Colfax, NC
Contact
Colfax, NC 27235
- Sunday Closed
- Monday 8:00 AM – 5:00 PM
- Tuesday 8:00 AM – 5:00 PM
- Wednesday 8:00 AM – 5:00 PM
- Thursday 8:00 AM – 5:00 PM
- Friday 8:00 AM – 5:00 PM
- Saturday 1:00 AM – 4:00 PM
Renter Reviews
For The Landing at Westmott
3 Ratings & Reviews
-
3/19/24
Beautiful Place!
I really appreciate the staff here! They kept me up to date about availability. Niurka has been wonderful during the application process and responsive to all my emails :)
I truly appreciate the manager Rachel, she has been nothing but awesome! Taking her time with me to find the right apartment :)
The new Lofts are gorgeous and come with some awesome amenities. The kitchens are spacious and beautiful! I am looking forward to moving in soon :)Review from Apartments.com
Property Manager at The Landing at Westmott responded to this review
Thank you so much for choosing us as your new home! We are thrilled that Niurka and Rachel took the time to find you the perfect home and kept you up to date throughout the application process. When your move-in day arrives, please let us know if you… need anything.
The Landing at Westmott Gallery
Nearby Properties You Might Like
Within 50 Miles of The Landing at Westmott
Find More Rentals in Colfax
Bedrooms
Other Types of Rentals
Colfax Apartments by Amenity
Find More Rentals Nearby…
Cities
Neighborhoods
Contact this Property
(336) 967-8977Languages: English
Open 8:00 AM – 5:00 PM Today