The Millwright
1 - 3 Beds
$1,365 - $3,300


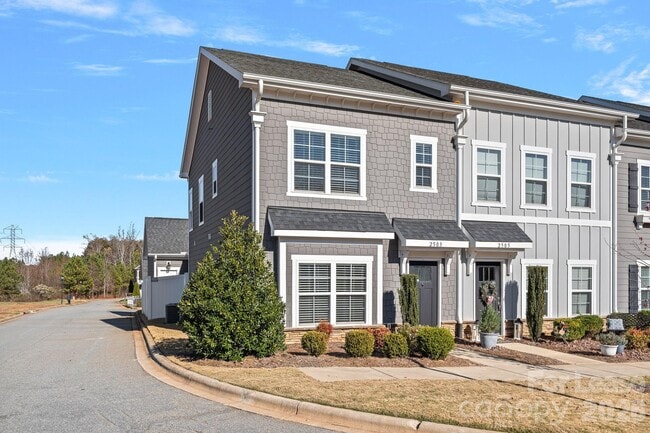

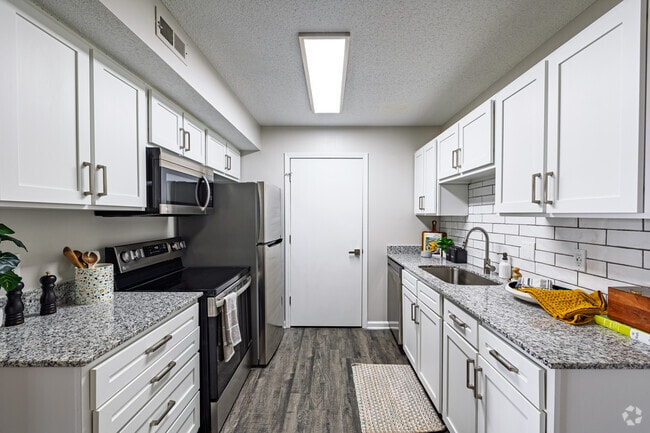
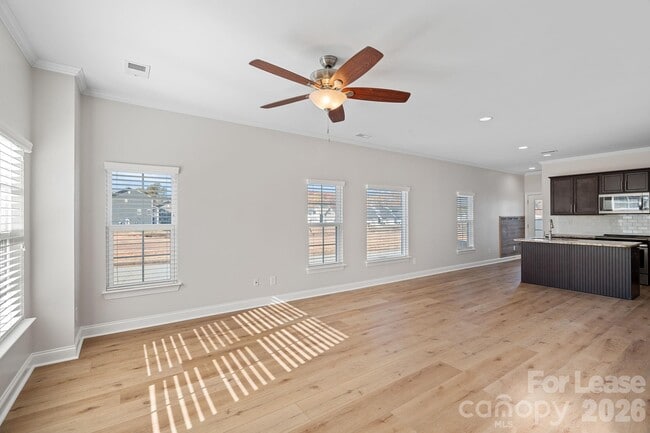
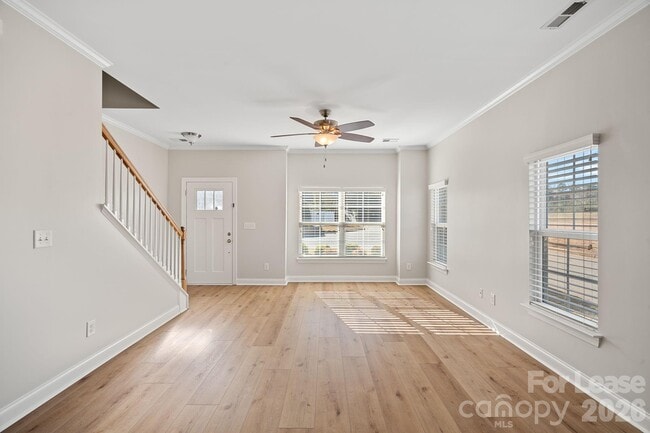
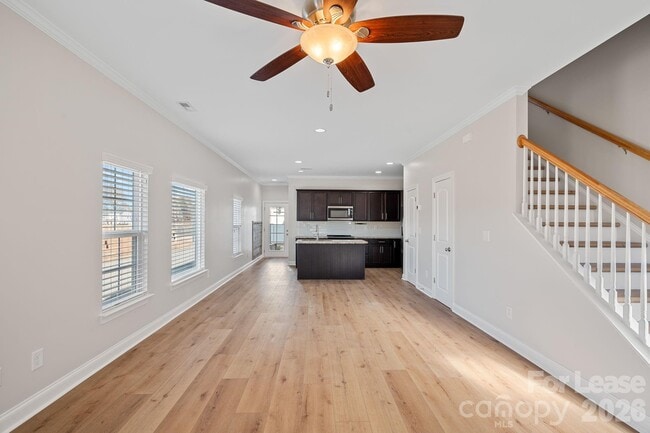
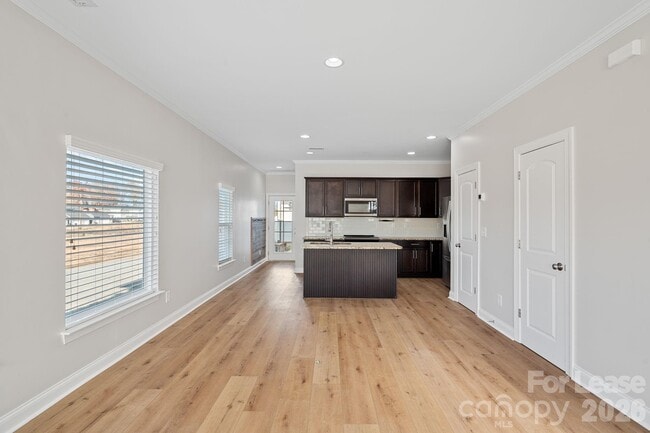
Welcome home to this bright end-unit townhome in the charming Westport Lakeside community! Designed for comfortable everyday living,this home features an... open-concept main level with the great room,primary suite,and laundry room all conveniently located on the first floor. The well-appointed kitchen offers abundant cabinet storage,stainless steel appliances,and a spacious island with breakfast bar overlooking the great room—perfect for both daily living and entertaining. Durable luxury vinyl plank flooring extends throughout the home for easy maintenance and a modern look. Upstairs,you'll find two additional bedrooms connected by a pass-through full bath. One bedroom is ideal for a home office,guest room,or flexible living space. Enjoy the privacy of a fenced patio that connects the home to the attached two-car garage,providing both secure parking and extra storage. The washer and dryer shown are available for tenant use; however,maintenance and repair of these appliances are not included. MLS ID CAR4411998
2503 Gallery Drive is a townhome for rent in Denver, NC
The fees below are based on community-supplied data and may exclude additional fees and utilities.
Property Fee Disclaimer Based on community-supplied data and independent market research. Subject to change without notice. May exclude fees for mandatory or optional services and usage-based utilities.
Copyright © 2026 Canopy Realtor® Association.
Walkability
Somewhat walkable30 / 100
Driveability
Exceptionally drivable90 / 100
Bikeability
Somewhat bikeable30 / 100

Soundscore ™
Calm83 / 100


Starboard Christian Academy
Grades K-5
Private

St James Elementary
Grades PK-5
Public

North Lincoln Middle
Grades 6-8
Public
Denver Christian Academy
Grades PK-8
Private
North Lincoln High School
Grades 9-12
Public
Southlake Christian Academy
Grades PK-12
Private
Data provided by GreatSchools.org © 2026. All rights reserved.

Shoppers will appreciate 2503 Gallery Drive proximity to Westport Market, 2310-2326 N Highway 16, and Harbor Winds Plaza. Westport Market is 0.4 miles away, and 2310-2326 N Highway 16 is within a 16 minute walk.
Living in Lincoln County provides easy access to Charlotte/Douglas International, located just 44 minutes from 2503 Gallery Drive. Another nearby airport is Concord-Padgett Regional, located 26.1 miles away.
Within 50 Miles of 2503 Gallery Drive