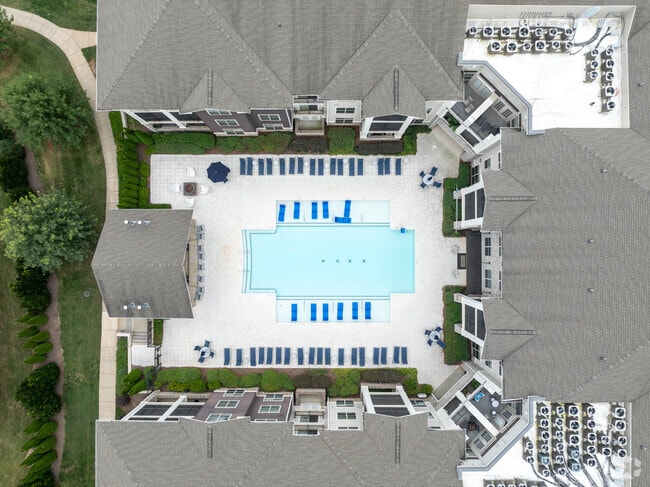
The Millwright
1 - 3 Beds
$1,395 - $3,300


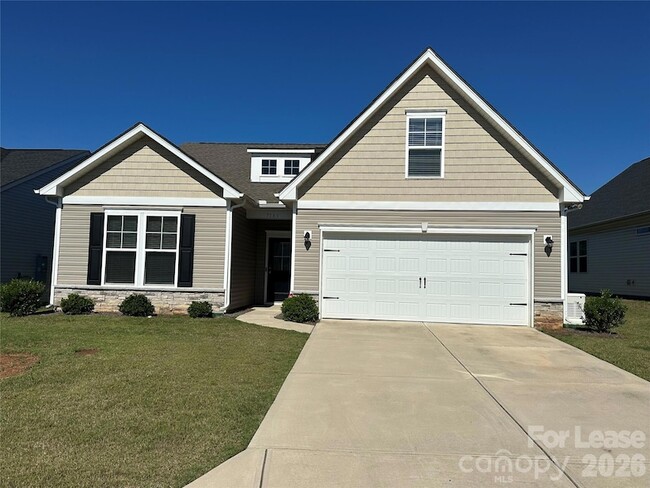

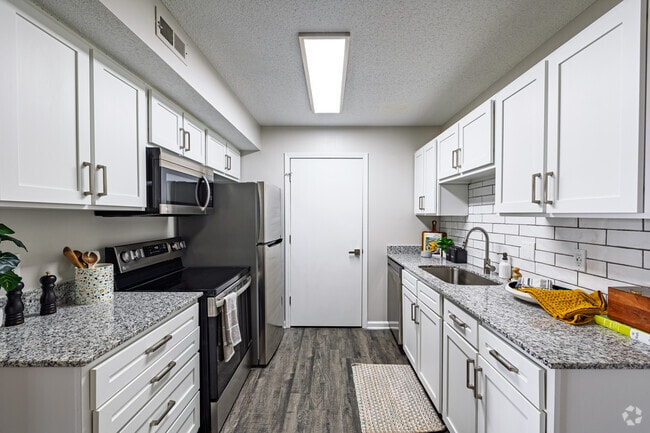
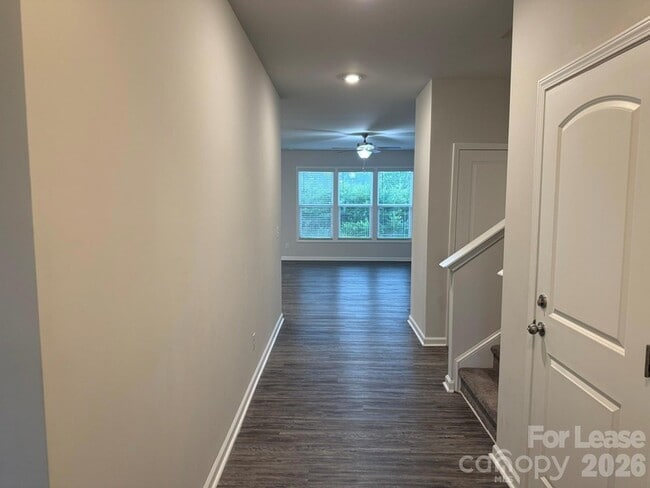
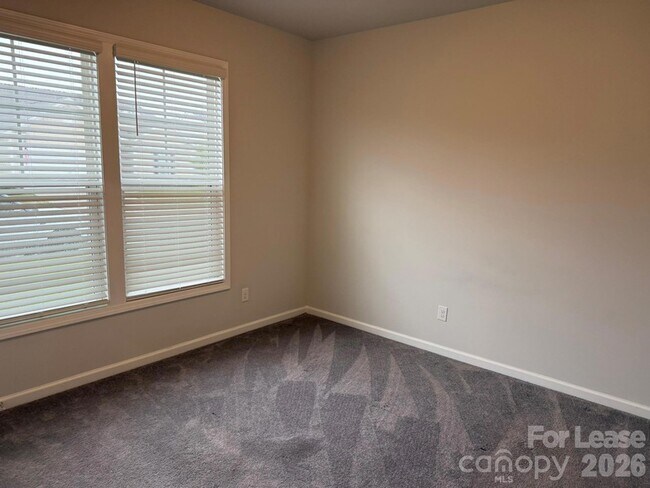
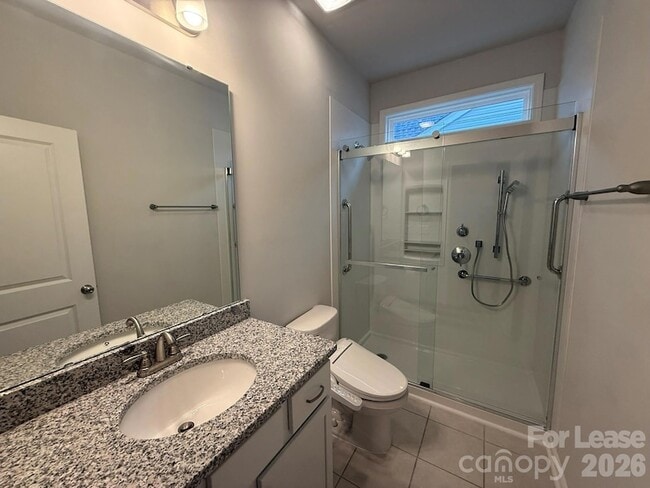
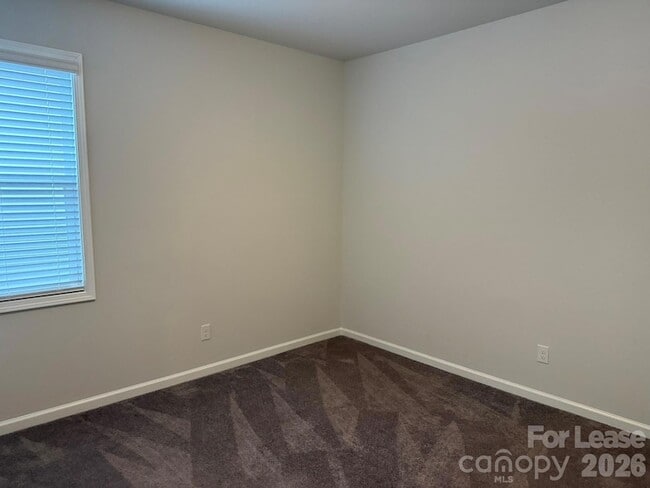
Welcome home to this beautifully maintained, like-new home offering the perfect combination of comfort, style, and convenience. Located in the highly... sought-after Kinsley active adult community, this spacious home features an open floor plan filled with natural light, luxury vinyl plank flooring throughout the main living areas, and a stunning kitchen designed for both everyday living and entertaining. The chef-inspired kitchen boasts white shaker cabinetry, granite countertops, stainless steel appliances, a gas range, oversized island with seating, and a generous walk-in pantry. The spacious living and dining areas flow seamlessly to the covered rear patio overlooking a private, tree-lined backyard perfect for enjoying your morning coffee or relaxing in the evenings. The primary suite features a large walk-in closet and an en-suite bath with dual vanities and a walk-in shower. Two additional bedrooms on the main level provide space for guests or a home office, while the upstairs bonus room offers endless possibilities as a media room, hobby room, or additional guest retreat. A 55 and Older Community
7183 Indigo Wy is a single-family home for rent in Denver, NC
The fees below are based on community-supplied data and may exclude additional fees and utilities.
Property Fee Disclaimer Based on community-supplied data and independent market research. Subject to change without notice. May exclude fees for mandatory or optional services and usage-based utilities.

Gary Espin is a native Charlottean, who leads a team of experienced Real Estate professionals who know the Charlotte region inside and out. Gary's Team is on staff at all times to support their clients needs. Proud members of NAR (National Association of Realtors®), NCAR (North Carolina Association of Realtors®), CRRA (Charlotte Regional Realtors® Association), and CMLS (Carolina Multiple Listing Services). Licensed in North Carolina. Allow us the opportunity to show you why we are #1 in CUSTOMER SATISFACTION time and time again. Recipient of the 5 Star Award for Overall Customer Satisfaction in the Charlotte Magazine in 2014, 2015, 2016 & 2017.
Walkability
Somewhat walkable20 / 100
Driveability
Exceptionally drivable90 / 100
Bikeability
Somewhat bikeable30 / 100

Soundscore ™
Calm84 / 100


Starboard Christian Academy
Grades K-5
Private

St James Elementary School
Grades PK-5
Public
St James Elementary
Grades PK-5
Public

East Lincoln Middle
Grades 6-8
Public
Denver Christian Academy
Grades PK-8
Private

East Lincoln High
Grades 9-12
Public
Southlake Christian Academy
Grades PK-12
Private
Data provided by GreatSchools.org © 2026. All rights reserved.

School
Commute Time (Distance)
Central Piedmont C.C.,Merancas
Drive: 26 min (14.2 mi)
Shoppers will appreciate 7183 Indigo Wy proximity to Natalie Commons Plaza, 1250-1258 N Nc-16 Hwy, and East Park. Natalie Commons Plaza is 0.4 miles away, and 1250-1258 N Nc-16 Hwy is within a 15 minute walk.
Living in Lincoln County provides easy access to Charlotte/Douglas International, located just 41 minutes from 7183 Indigo Wy. Another nearby airport is Concord-Padgett Regional, located 24.9 miles away.
Within 50 Miles of 7183 Indigo Wy