Managed By

- Bedrooms
- 1 - 31 - 3 Beds
- Bathrooms
- 1 - 21 - 2 Baths
- Sq. Ft.
- 590 - 1,300 sq ft
Pricing and Floor Plans
Creekview Classic - Call for Availability
Show Floor Plan Details Hide Floor Plan Details
Unable to load floor plan details.
CRK-CLSC
$900
590 Sq. Ft.
Now
Creekview Semi-Upgraded - Call for Availability
Show Floor Plan Details Hide Floor Plan Details
Unable to load floor plan details.
CRK-SMI-UPGR
$950
590 Sq. Ft.
Now
Cherokee Classic - Call for Availability
Show Floor Plan Details Hide Floor Plan Details
Unable to load floor plan details.
CHER-CLSC
$1,000
640 Sq. Ft.
Now
Creekview Upgraded - Call for Availability
Show Floor Plan Details Hide Floor Plan Details
Unable to load floor plan details.
CRK-UPGR
$1,000
590 Sq. Ft.
Now
Cherokee Upgraded - Call for Availability
Show Floor Plan Details Hide Floor Plan Details
Unable to load floor plan details.
CHER-UPGR
$1,100
640 Sq. Ft.
Now
Durham Classic - Call for Availability
Show Floor Plan Details Hide Floor Plan Details
Unable to load floor plan details.
DHM-CLSC
$1,050
870 Sq. Ft.
Now
Creekside Classic - Call for Availability
Show Floor Plan Details Hide Floor Plan Details
Unable to load floor plan details.
CSD-CLSC
$1,075
875 Sq. Ft.
Now
Willow Classic - Call for Availability
Show Floor Plan Details Hide Floor Plan Details
Unable to load floor plan details.
WLW-CLSC
$1,100
830 Sq. Ft.
Now
Creekside Semi-Upgraded - Call for Availability
Show Floor Plan Details Hide Floor Plan Details
Unable to load floor plan details.
CSD-SMI-UPGR
$1,125
875 Sq. Ft.
Now
Durham Upgraded - Call for Availability
Show Floor Plan Details Hide Floor Plan Details
Unable to load floor plan details.
DHM-UPGR
$1,150
870 Sq. Ft.
Now
Willow Semi-Upgraded - Call for Availability
Show Floor Plan Details Hide Floor Plan Details
Unable to load floor plan details.
WLW-SMI-UPGR
$1,150
830 Sq. Ft.
Now
Creekside Upgraded - Call for Availability
Show Floor Plan Details Hide Floor Plan Details
Unable to load floor plan details.
CSD-UPGR
$1,175
875 Sq. Ft.
Now
Willow Upgraded - Call for Availability
Show Floor Plan Details Hide Floor Plan Details
Unable to load floor plan details.
WLW-UPGR
$1,200
830 Sq. Ft.
Now
Biltmore Classic - Call for Availability
Show Floor Plan Details Hide Floor Plan Details
Unable to load floor plan details.
BLTMR-CLSC
$1,400
1,300 Sq. Ft.
Now
Duke Classic - Call for Availability
Show Floor Plan Details Hide Floor Plan Details
Unable to load floor plan details.
DKE-CLSC
$1,425
1,060 Sq. Ft.
Now
Biltmore Semi-Upgraded - Call for Availability
Show Floor Plan Details Hide Floor Plan Details
Unable to load floor plan details.
BLTMR-SMI-UPGR
$1,450
1,300 Sq. Ft.
Now
Durham Upgraded - Call for Availability
Show Floor Plan Details Hide Floor Plan Details
Unable to load floor plan details.
DRHM-UPGR
$1,475
870 Sq. Ft.
Now
Biltmore Upgraded - Call for Availability
Show Floor Plan Details Hide Floor Plan Details
Unable to load floor plan details.
BLTMR-UPGR
$1,500
1,300 Sq. Ft.
Now
Duke Upgraded - Call for Availability
Show Floor Plan Details Hide Floor Plan Details
Unable to load floor plan details.
DKE-UPGR
$1,525
1,060 Sq. Ft.
Now
Details
Lease Term Options
- 12 mo
Property Information
- Built in 1970
- 500 units2 stories
Fees & Policies
The fees below are based on community-supplied data and may exclude additional fees and utilities.
Monthly Utilities & Services
-
Community Fee$15/mo
-
Pest Control$5/mo
-
Liability Waiver$14/mo
-
Trash Fee$30/mo
One-Time Move-In Fees
-
Administrative Fee$250
-
Application Fee$50
-
Move-In Fee$500
-
Security Deposit Refundable$0
-
Holding Fee$300
Cats Allowed
-
Monthly Pet Rent$0
-
One Time Fee$300
-
Pet Deposit$0
-
Weight Limit50 [lb_av]
-
Pet Limit2
Requirements
Pet Interview Required, Must Be Spayed/Neutered
Restrictions
*Breed Restrictions apply
Comments
Second Pet Fee: $150 Second Pet Rent: $25
Dogs Allowed
-
Monthly Pet Rent$0
-
One Time Fee$300
-
Pet Deposit$0
-
Weight Limit50 [lb_av]
-
Pet Limit2
Requirements
Pet Interview Required, Must Be Spayed/Neutered
Restrictions
*Breed Restrictions apply
Comments
Second Pet Fee: $150 Second Pet Rent: $25
Parking
-
Surface Lot1 space--
Property Fee Disclaimer: Based on community-supplied data and independent market research. Subject to change without notice. May exclude fees for mandatory or optional services and usage-based utilities.
Matterport 3D Tours
Explore Commute Options
Property Highlights
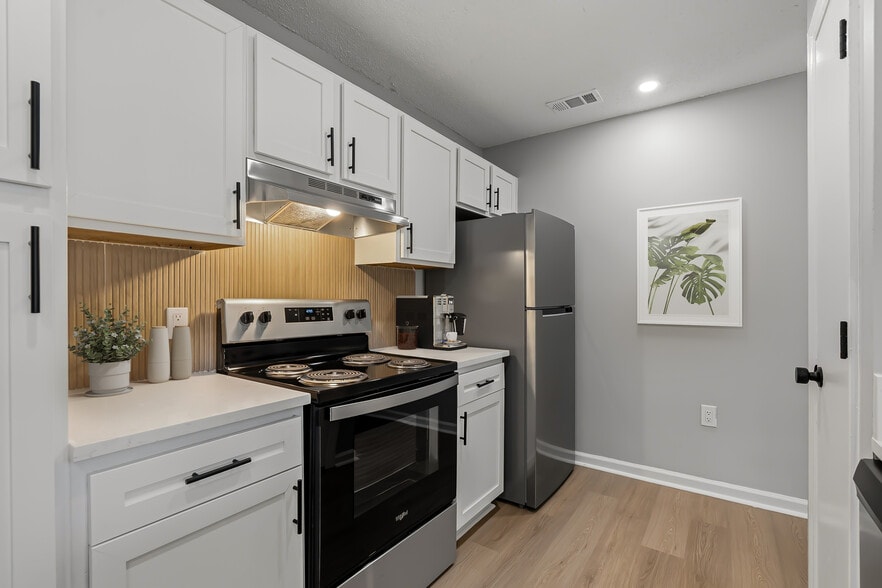
- Accent Walls
- Close to Duke, UNC-Chapel Hill, Duke Medical, NC Central U and Durham Tech
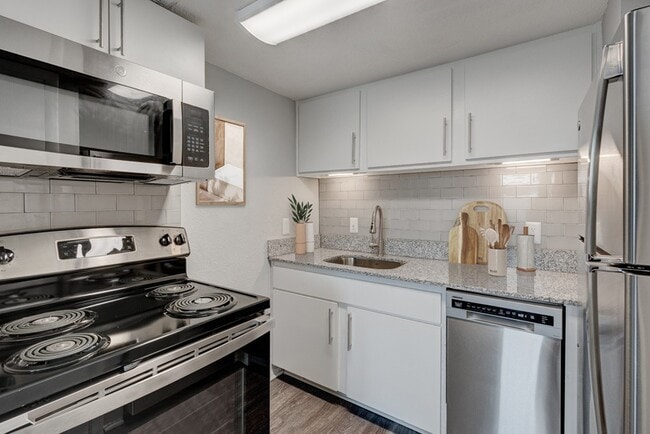
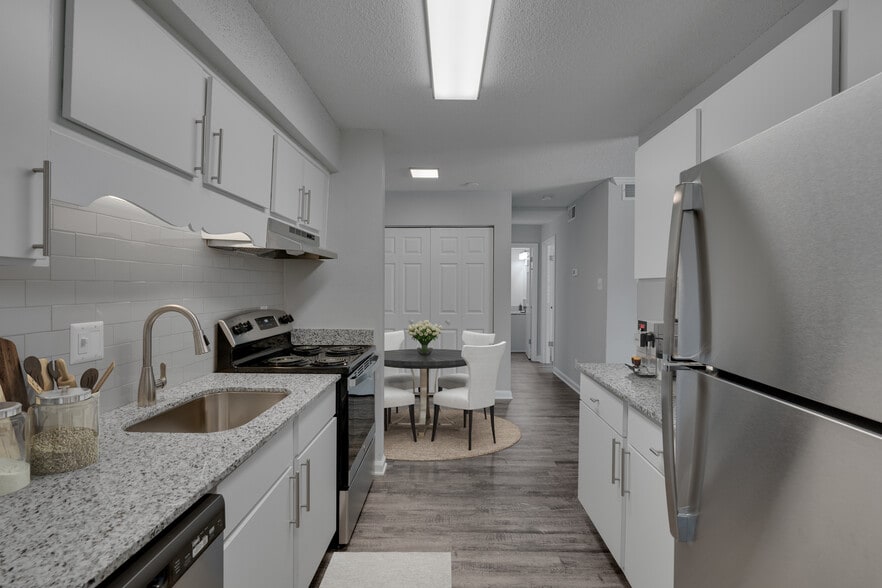
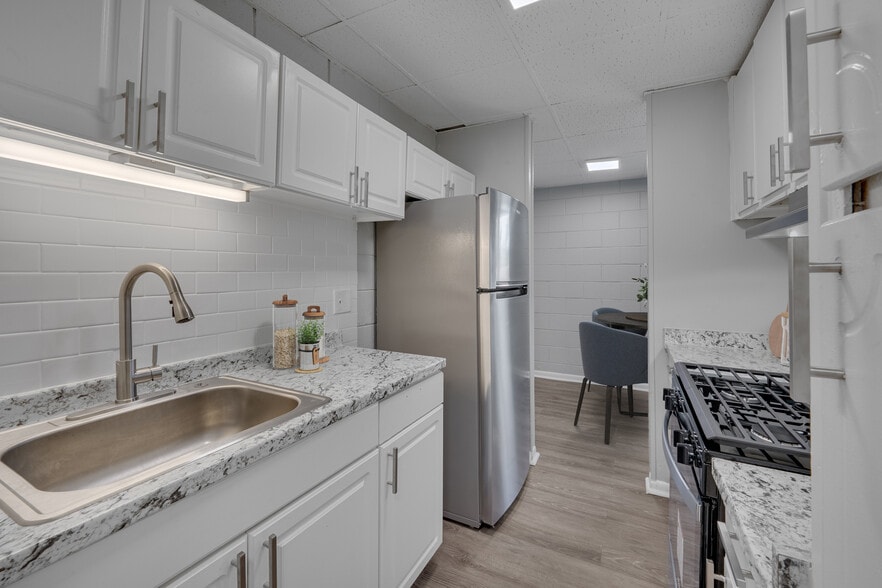
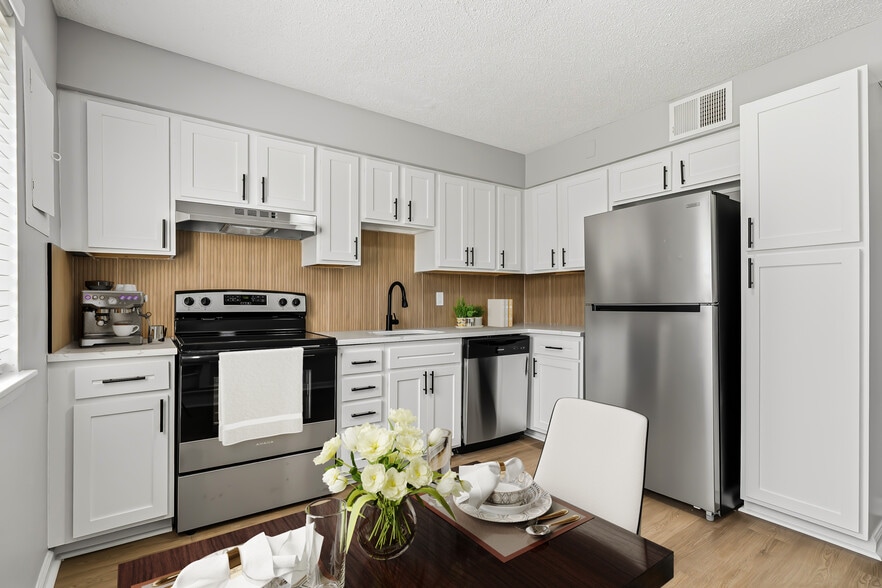
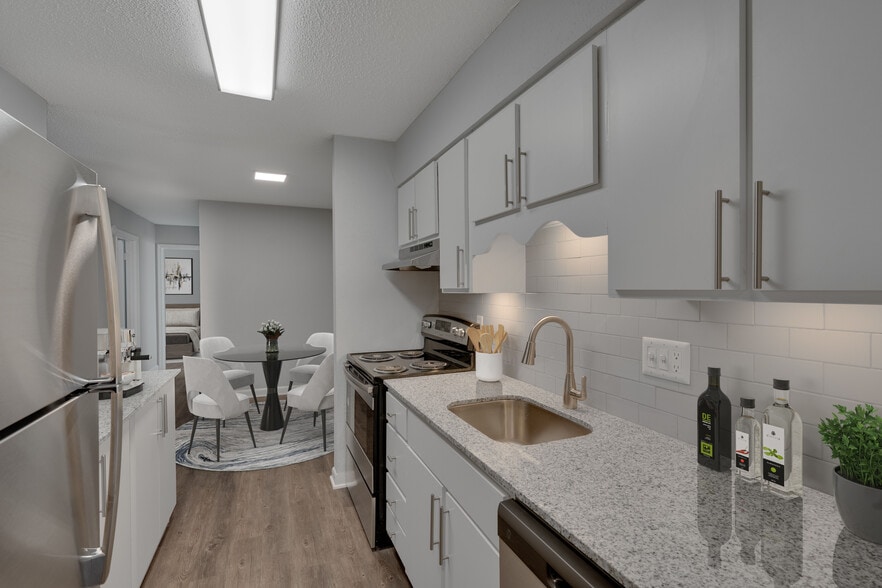
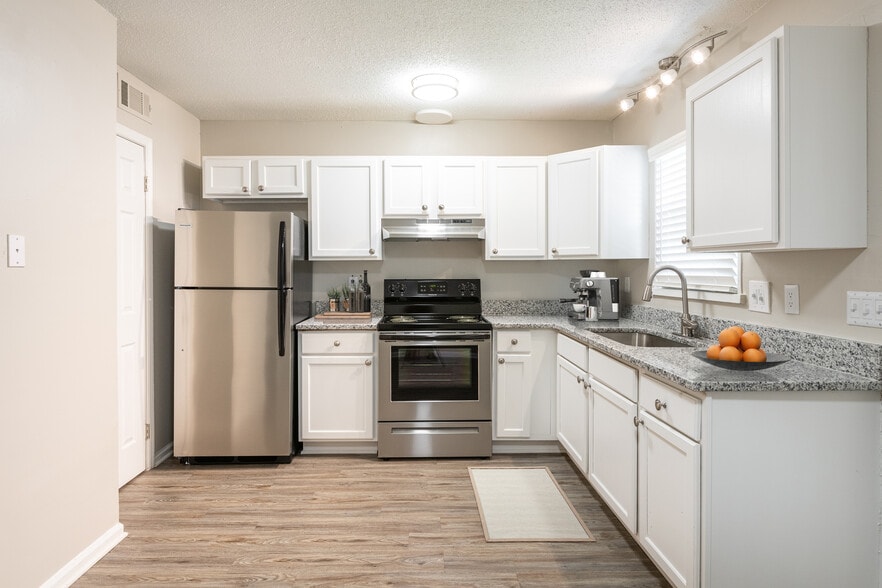
- Fully equipped kitchens
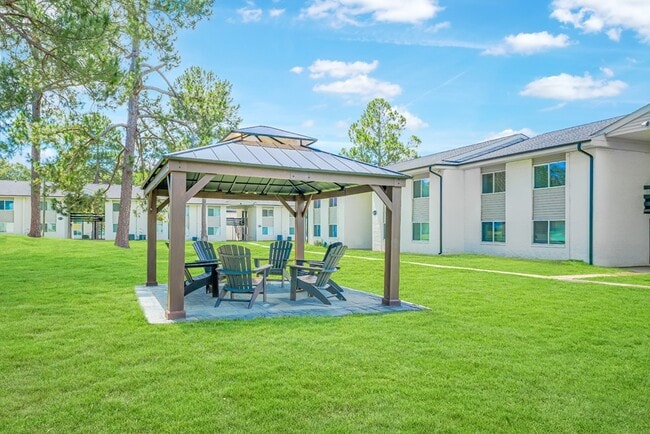
- Gazebo/Picnic Area
- Near public transportation
- Oversized Closets
- Renovated units available
- Very convenient location - close to 40, 15/501
Apartment Features
- Air Conditioning
- Cable Ready
- Carpet
- Dining Room
- Dishwasher
- Disposal
- Double Pane Windows
- Heating
- High Speed Internet Access
- Kitchen
- Microwave
- Pantry
- Range
- Refrigerator
- Satellite TV
- Tub/Shower
- Vinyl Flooring
- Walk-In Closets
- Window Coverings
Community Features
- Business Center
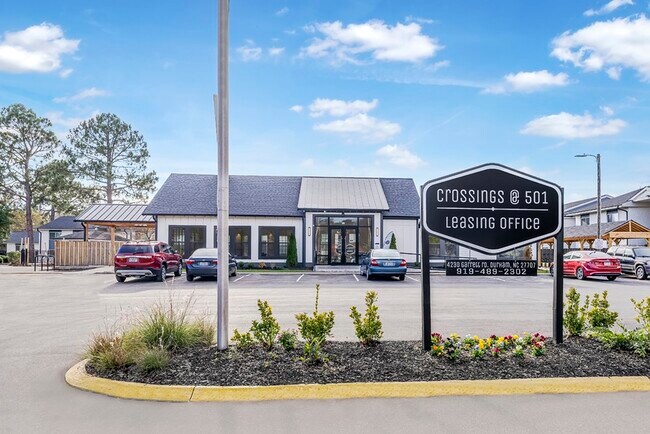
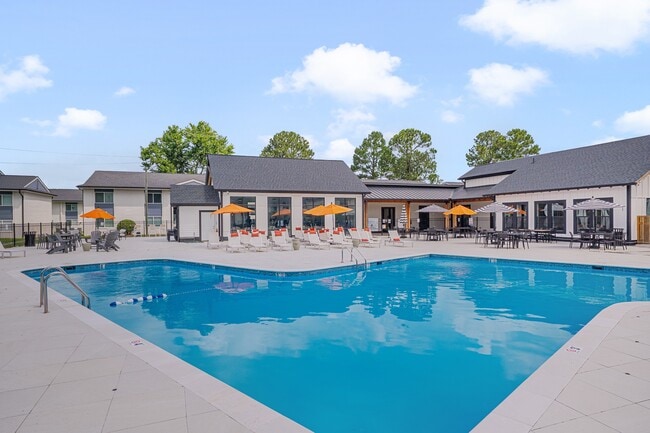
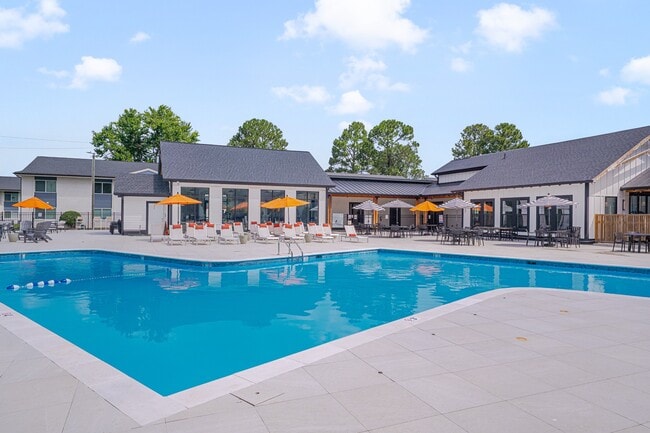
- Clubhouse
- Fitness Center
- Laundry Facilities
- Maintenance on site
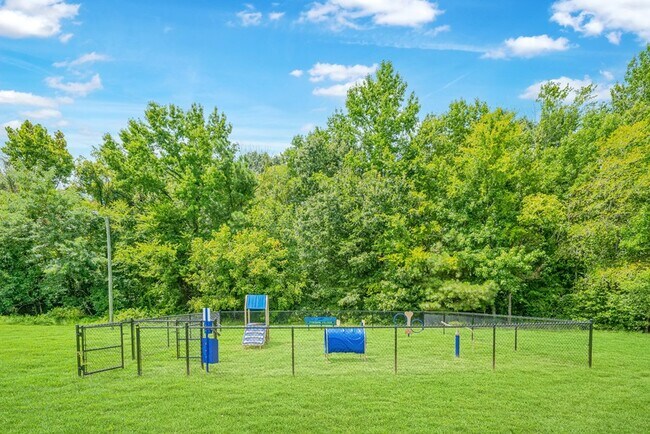
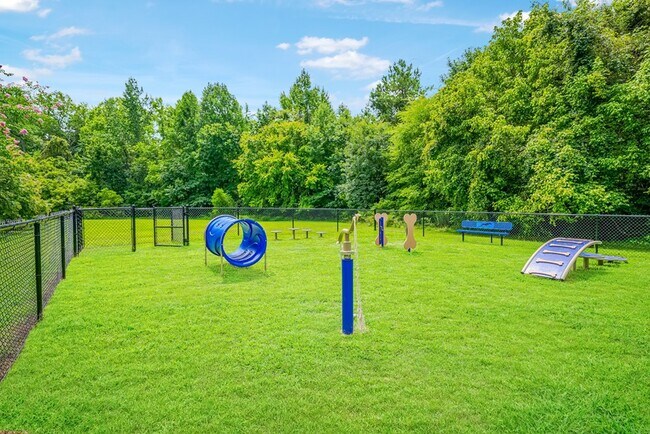
- Pet Play Area
- Pet Washing Station
- Picnic Area
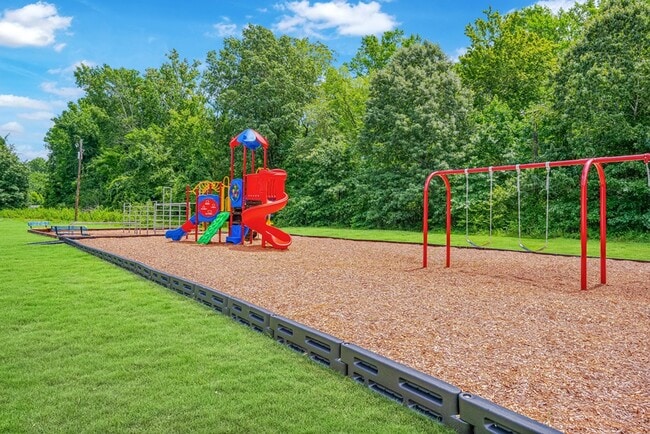
- Playground
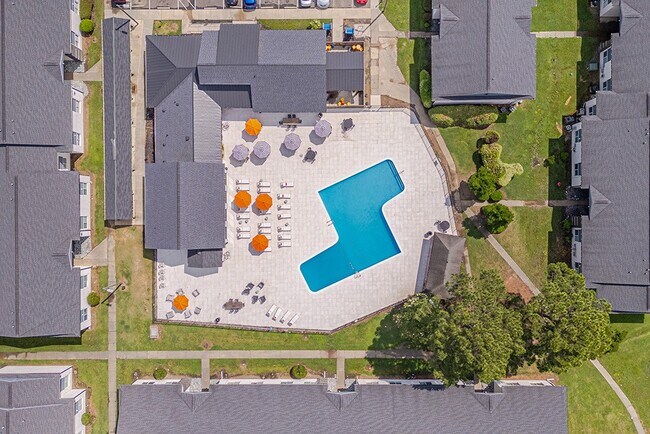
- Pool
- Property Manager on Site
- Public Transportation
- Sundeck
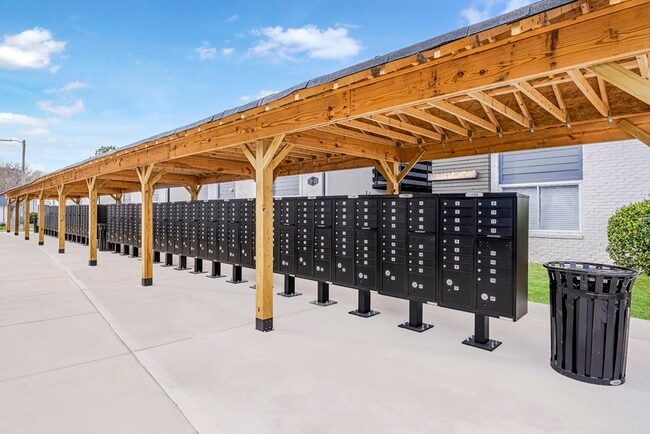
- Trash Pickup - Door to Door
- Walk-Up
Map of Crossings @ 501 Apartments
Area Scores
Walkability
Fairly walkable
Transit
Limited public transit
Driveability
Exceptionally drivable
Bikeability
Fairly bikeable
Walkability measures the walking distance to day-to-day needs.
Transit measures access to public transportation.
Driveability measures congestion, parking availability, and access to major roads.
Bikeability measures the suitability for cycling.
Soundscore™
Active
A Sound Score rating aggregates noise caused by vehicle traffic, airplane traffic and local sources.
Transit
Commuter Rail
14 min Drive

Airport
24 min Drive

Moving to Patterson Place, Durham, NC
Shopping Centers
Shoppers will appreciate Crossings @ 501 Apartments proximity to 4226 Garrett Rd, Gold Center, and Oakcreek Village. 4226 Garrett Rd is 0.2 miles away, and Gold Center is within a 3 minute walk.
Commuting
With a TransitScore of 30, Crossings @ 501 Apartments has limited public transit, including 4 transit stops within 32.1 miles. Transit options include Durham Amtrak Station and Cary.
Parks and Recreation
Recreational activities near Crossings @ 501 Apartments are plentiful. Discover 1 park within 4.3 miles, including Duke Lemur Center.
Airports
Living in Patterson Place provides easy access to Raleigh-Durham International, located just 25 minutes from Crossings @ 501 Apartments.
Local Education
Primary and Secondary Schools

Creekside Elementary
Grades PK-5
Public

Sherwood Githens Middle
Grades 6-8
Public

Charles E Jordan Sr High School
Grades 9-12
Public

Cresset Christian Academy
Grades PK-12
Private
Data provided by GreatSchools.org © 2026. All rights reserved.

Colleges and Universities
| School | Commute Time (Distance) |
|---|---|
| Duke University | Drive: 10 min (5.6 mi) |
| N.C. Central Univ. | Drive: 13 min (5.6 mi) |
| Durham Tech. Comm. Coll. | Drive: 14 min (6.5 mi) |
| UNC-Chapel Hill | Drive: 14 min (6.8 mi) |
About Crossings @ 501 Apartments
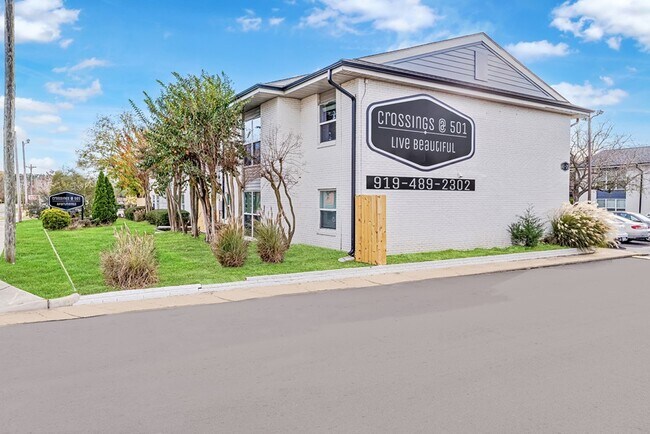
Crossings @ 501 offers a mixture of style, comfort, and livability. These 1,2, and 3 bedroom apartments include a variety of beautiful layouts. Enjoy a peaceful lifestyle surrounded by trees and nature, just minutes away from shopping centers, parks,…
and museums. Whether you're looking for a family friendly space or the perfect work from home spot, you can have it all at Crossings @ 501.
Live Beautiful. Apply Today.
*Pricing is subject to change. Call for availability before submitting an application. Application fees are non-refundable.
Security deposit requirements may vary based on standard application screening criteria.
Crossings @ 501 offers a mixture of style, comfort, and livability. These 1,2, and 3 bedroom apartments include a variety of beautiful layouts. Enjoy a peaceful lifestyle surrounded by trees and nature, just minutes away from shopping centers, parks, and museums. Whether you're looking for a family friendly space or the perfect work from home spot, you can have it all at Crossings @ 501.
Live Beautiful. Apply Today.
*Pricing is subject to change. Call for availability before submitting an application. Application fees are non-refundable.
Security deposit requirements may vary based on standard application screening criteria.
Crossings @ 501 Apartments is an apartment community in Durham, NC
Contact
Durham, NC 27707
- Sunday Closed
- Monday 9:00 AM – 6:00 PM
- Tuesday 9:00 AM – 6:00 PM
- Wednesday 9:00 AM – 6:00 PM
- Thursday 9:00 AM – 6:00 PM
- Friday 9:00 AM – 3:00 PM
- Saturday Closed
Renter Reviews
For Crossings @ 501 Apartments
4 Ratings & Reviews
-
5/23/23
Do Not Waste Your Time!
This property is not what you see on the photos the photos are highly edited all they do is cover old dirt its roaches not water bugs but ROACHES! Please save the time its not worth your money. When I first moved I ask them about power washing all they did was cover it up with paint and other work to create an illusion.
Review from Apartments.com
11 People Found This Helpful
Crossings @ 501 Apartments Gallery
Nearby Properties You Might Like
Within 50 Miles of Crossings @ 501 Apartments
Find More Rentals in Durham
Bedrooms
Other Types of Rentals
Durham Apartments by Amenity
- Pet-Friendly Apartments in Durham
- Furnished Apartments in Durham
- Waterfront Apartments in Durham
- Apartments with a Pool in Durham
- Apartments with Wheelchair Access in Durham
- Apartments with Washer & Dryer in Durham
- Apartments with Utilities Included in Durham
- Apartments with a Garage in Durham
- Apartments with EV Charging in Durham
- Apartments with a Virtual Tour in Durham
Apartment Specialties
Apartments in your Budget
Find More Rentals Nearby…
Cities
Neighborhoods
Contact this Property
(984) 363-8307Languages: English, Spanish
Closed Today