
Managed By

- Bedrooms
- Studio - 2Studio - 2 Beds
- Bathrooms
- 1 Bath1 Bath
- Sq. Ft.
- 400 - 1,200 sq ft
Pricing and Floor Plans
A1 Studio C Standard -Call for Availability
Show Floor Plan Details Hide Floor Plan Details
Unable to load floor plan details.
A1 Studio C SemiUpgrade-Call for Availability
Show Floor Plan Details Hide Floor Plan Details
Unable to load floor plan details.
A1 Studio C Upgrade-Call for Availability
Show Floor Plan Details Hide Floor Plan Details
Unable to load floor plan details.
A2 1x1 C Standard-Call for Availability
Show Floor Plan Details Hide Floor Plan Details
Unable to load floor plan details.
A3 1x1 C Standard-Call for Availability
Show Floor Plan Details Hide Floor Plan Details
Unable to load floor plan details.
A2 1x1 C Semi Upgrade -Call for Availability
Show Floor Plan Details Hide Floor Plan Details
Unable to load floor plan details.
A5 1x1 C Standard-Call for Availability
Show Floor Plan Details Hide Floor Plan Details
Unable to load floor plan details.
A3 1x1 C Semi Upgrade-Call for Availability
Show Floor Plan Details Hide Floor Plan Details
Unable to load floor plan details.
A4 1x1 C Standard-Call for Availability
Show Floor Plan Details Hide Floor Plan Details
Unable to load floor plan details.
A8 1x1 C Standard-Call for Availability
Show Floor Plan Details Hide Floor Plan Details
Unable to load floor plan details.
A5 1x1 C Semi Upgrade-Call for Availability
Show Floor Plan Details Hide Floor Plan Details
Unable to load floor plan details.
A3 1x1 C Upgrade-Call for Availability
Show Floor Plan Details Hide Floor Plan Details
Unable to load floor plan details.
A2 1x1 C Upgrade -Call for Availability
Show Floor Plan Details Hide Floor Plan Details
Unable to load floor plan details.
A4 1x1 C Semi Upgrade-Call for Availability
Show Floor Plan Details Hide Floor Plan Details
Unable to load floor plan details.
A8 1x1 C Semi Upgrade-Call for Availability
Show Floor Plan Details Hide Floor Plan Details
Unable to load floor plan details.
A4 1x1 C Upgrade-Call for Availability
Show Floor Plan Details Hide Floor Plan Details
Unable to load floor plan details.
A5 1x1 C Upgrade-Call for Availability
Show Floor Plan Details Hide Floor Plan Details
Unable to load floor plan details.
A8 1x1 C Upgrade-Call for Availability
Show Floor Plan Details Hide Floor Plan Details
Unable to load floor plan details.
A6 1x1 H Semi Upgrade-Call for Availability
Show Floor Plan Details Hide Floor Plan Details
Unable to load floor plan details.
A7 1x1 H Semi Upgrade-Call for Availability
Show Floor Plan Details Hide Floor Plan Details
Unable to load floor plan details.
A10 1x1 H Semi Upgrade-Call for Availability
Show Floor Plan Details Hide Floor Plan Details
Unable to load floor plan details.
A9 1x1 H Semi Upgrade-Call for Availability
Show Floor Plan Details Hide Floor Plan Details
Unable to load floor plan details.
A11 1x1 H Semi Upgrade-Call for Availability
Show Floor Plan Details Hide Floor Plan Details
Unable to load floor plan details.
B1 2x1 H Semi Upgrade-Call for Availability
Show Floor Plan Details Hide Floor Plan Details
Unable to load floor plan details.
B2 2x1 H Semi Upgrade-Call for Availability
Show Floor Plan Details Hide Floor Plan Details
Unable to load floor plan details.
B4 2x1 C Standard-Call for Availability
Show Floor Plan Details Hide Floor Plan Details
Unable to load floor plan details.
B3 2x1 H Semi Upgrade-Call for Availability
Show Floor Plan Details Hide Floor Plan Details
Unable to load floor plan details.
B6 2x1 C Standard-Call for Availability
Show Floor Plan Details Hide Floor Plan Details
Unable to load floor plan details.
B5 2x1 H Semi Upgrade-Call for Availability
Show Floor Plan Details Hide Floor Plan Details
Unable to load floor plan details.
B4 2x1 C Semi Upgrade-Call for Availability
Show Floor Plan Details Hide Floor Plan Details
Unable to load floor plan details.
B4 2x1 C Upgrade-Call for Availability
Show Floor Plan Details Hide Floor Plan Details
Unable to load floor plan details.
B6 2x1 C Semi Upgrade-Call for Availability
Show Floor Plan Details Hide Floor Plan Details
Unable to load floor plan details.
B6 2x1 C Upgrade-Call for Availability
Show Floor Plan Details Hide Floor Plan Details
Unable to load floor plan details.
Details
Lease Term Options
- 12 mo
Property Information
- Built in 1937
- 359 units3 stories
Fees & Policies
The fees below are based on community-supplied data and may exclude additional fees and utilities.
Utilities & Essentials
-
Trash$10 / mo
-
Liability Waiver$14 / mo
-
Community Fee$15 / mo
-
Pest Control$5 / mo
One-Time Basics
-
Reservation/Holding Fee$300
Due at Application
-
Application Fee Per Applicant$50
Due at Move-In
-
Remaining Move-In Fee$200
-
Administrative Fee$250
-
Security Deposit - RefundableVaries one-time
-
Street
-
Surface Lot
Dogs Allowed
-
Pet Fee - Additional Pet$150
-
Pet Fee$300
-
Monthly Pet Fee$25 / mo
-
Monthly Pet Fee - Additional Pet$25 / mo
Pet Interview, Spayed/Neutered
Restrictions
Breed restriction apply
Comments
First Pet - $25 Pet Rent, $300 Deposit, Non-Refundable Second Pet - $25 Pet Rent, $150 Deposit, Non-Refundable
Cats Allowed
-
Pet Fee - Additional Pet$150
-
Pet Fee$300
-
Monthly Pet Fee$25 / mo
-
Monthly Pet Fee - Additional Pet$25 / mo
Pet Interview, Spayed/Neutered
Restrictions
Breed restriction apply
Comments
First Pet - $25 Pet Rent, $300 Deposit, Non-Refundable Second Pet - $25 Pet Rent, $150 Deposit, Non-Refundable
Property Fee Disclaimer: Based on community-supplied data and independent market research. Subject to change without notice. May exclude fees for mandatory or optional services and usage-based utilities.
Explore Commute Options
Property Highlights
- 24-Hour Emergency Maintenance Service
- 9 ft. ceiling
- Ample Closet/Storage Space
- Bus Stop On-site
- Cable Ready
- Carpet in Bedrooms
- Charming Historic Details
- Complimentary Coffee Bar
- Controlled Access
- Courtyard
- Crown Molding Throughout
- Crown Molding Throughout in Specific Units
- Dog Park
- Dryer (Electric)
- Front and Back Entries in Specific Units
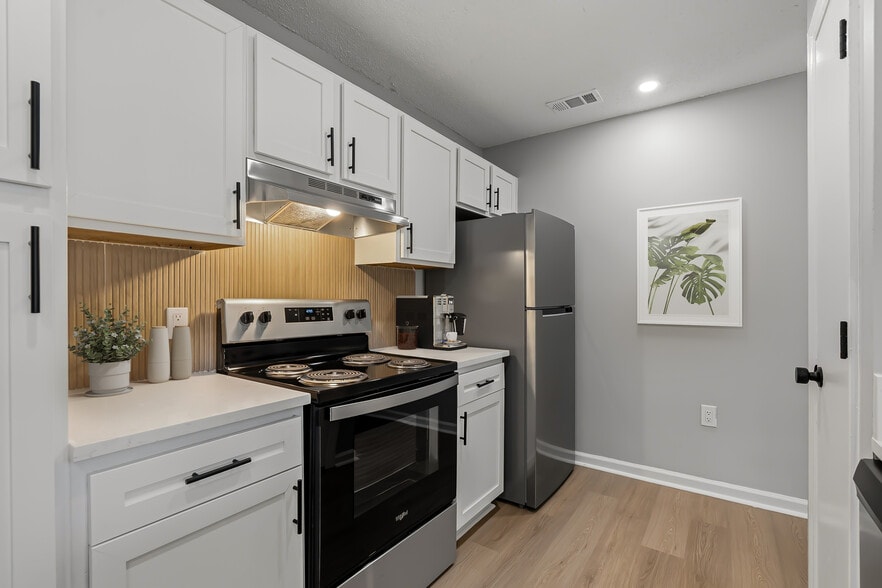
- Glasstop Stoves in Specific Units
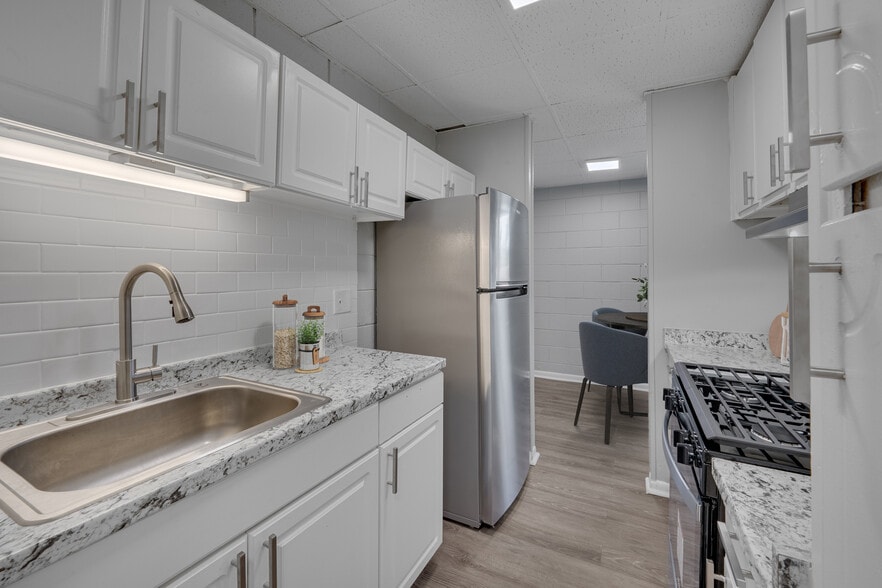
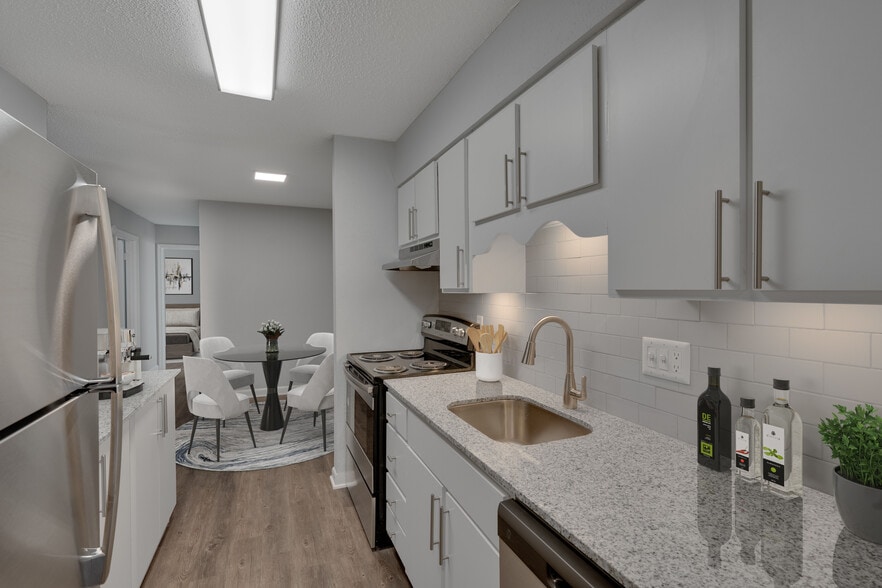
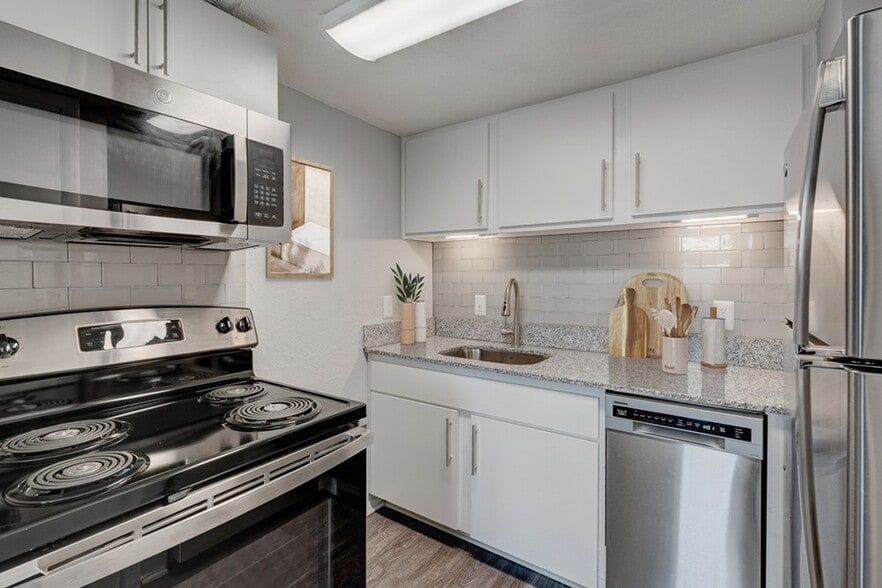
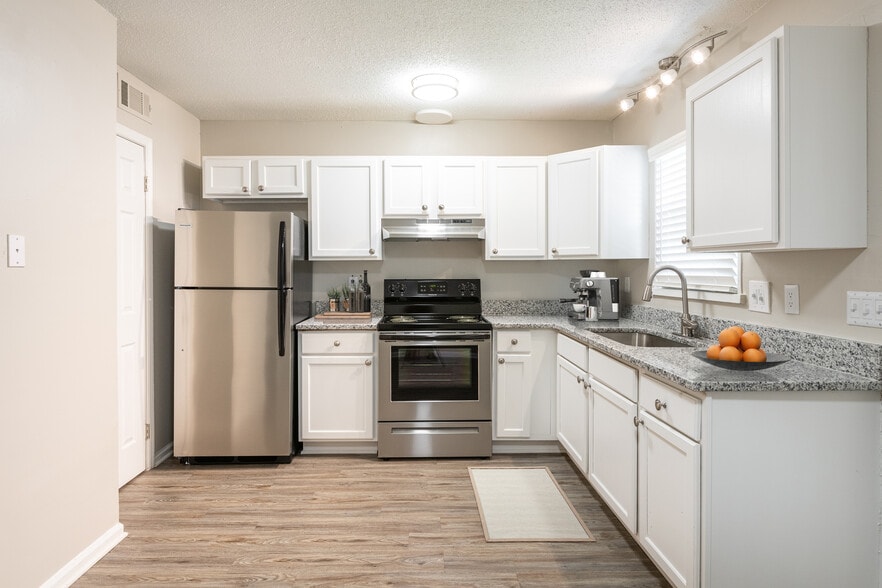
- Granite Countertops In Specific Units
- Lots of Natural Light
- Parquet / Wood Flooring in Common Areas
- Professional On-site Management
- Range (Electric)
- View
- Washer and Dryer in Select Units/Separate Laundry Room
Apartment Features
- Air Conditioning
- Cable Ready
- Carpet
- Ceiling Fans
- Crown Molding
- Dishwasher
- Granite Countertops
- Hardwood Floors
- Heating
- Kitchen
- Microwave
- Office
- Oven
- Range
- Refrigerator
- Tub/Shower
- Vaulted Ceiling
- Views
- Vinyl Flooring
- Walk-In Closets
- Washer/Dryer
Community Features
- Bicycle Storage
- Business Center
- Controlled Access
- Courtyard
- Fitness Center
- Grill
- Laundry Facilities
- Lounge
- Picnic Area
- Playground
- Pool
- Storage Space
- Sundeck
- Walk-Up
Map of Icon Downtown Durham
Area Scores
Walkability
Moderately walkable
Transit
Good public transit
Driveability
Exceptionally drivable
Bikeability
Fairly bikeable
Walkability measures the walking distance to day-to-day needs.
Transit measures access to public transportation.
Driveability measures congestion, parking availability, and access to major roads.
Bikeability measures the suitability for cycling.
Soundscore™
Active
A Sound Score rating aggregates noise caused by vehicle traffic, airplane traffic and local sources.
Transit
Commuter Rail
4 min Drive

Airport
24 min Drive

Moving to Duke, Durham, NC
Shopping Centers
Shoppers will appreciate Icon Downtown Durham proximity to 1911-1917 Chapel Hill Rd, Bull City Market, and Shoppes At Lakewood. 1911-1917 Chapel Hill Rd is 0.7 miles away, and Bull City Market is within a 17 minute walk.
Commuting
With a TransitScore of 60, Icon Downtown Durham has good public transit, including 4 transit stops within 32.4 miles. Transit options include Durham Amtrak Station and Cary.
Parks and Recreation
Recreational activities near Icon Downtown Durham are plentiful. Discover 3 parks within 3.4 miles, including Duke Gardens, Duke Lemur Center, and North Carolina Museum of Life and Science.
Airports
Living in Duke provides easy access to Raleigh-Durham International, located just 23 minutes from Icon Downtown Durham.
Local Education
Primary and Secondary Schools

Lakewood Elementary
Grades PK-5
Public

Morehead Montessori
Grades PK-5
Public

Lakewood Montessori Middle
Grades 6-8
Public

Immaculata Catholic School
Grades PK-8
Private

Charles E Jordan Sr High School
Grades 9-12
Public
Insight Colearning Center
Grades 9-12
Private

Durham School Of The Arts
Grades 6-12
Public
Durham Charter School
Grades K-12
Public
Data provided by GreatSchools.org © 2026. All rights reserved.

Colleges and Universities
| School | Commute Time (Distance) |
|---|---|
| Duke University | Walk: 18 min (1 mi) |
| N.C. Central Univ. | Drive: 7 min (2.8 mi) |
| Durham Tech. Comm. Coll. | Drive: 8 min (3.6 mi) |
| UNC-Chapel Hill | Drive: 22 min (10.9 mi) |
About Icon Downtown Durham
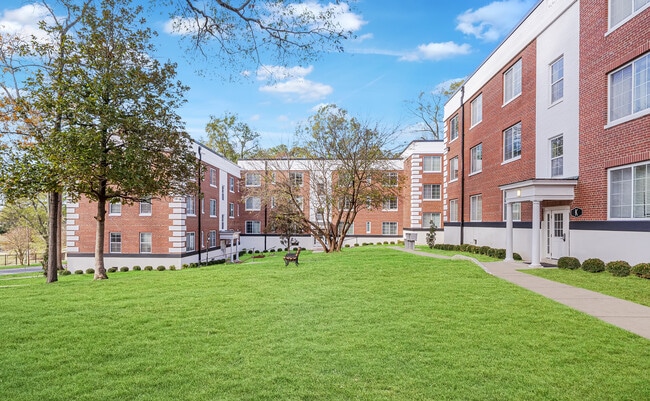
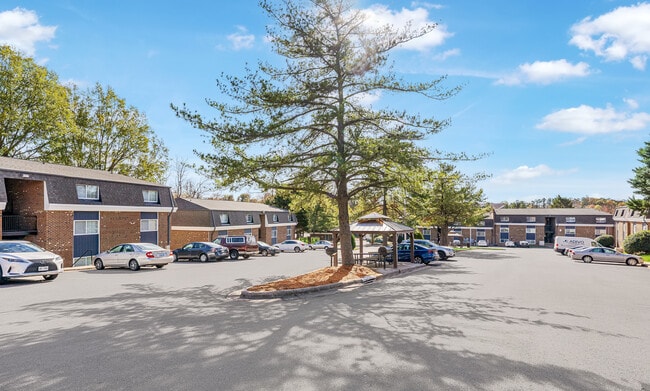
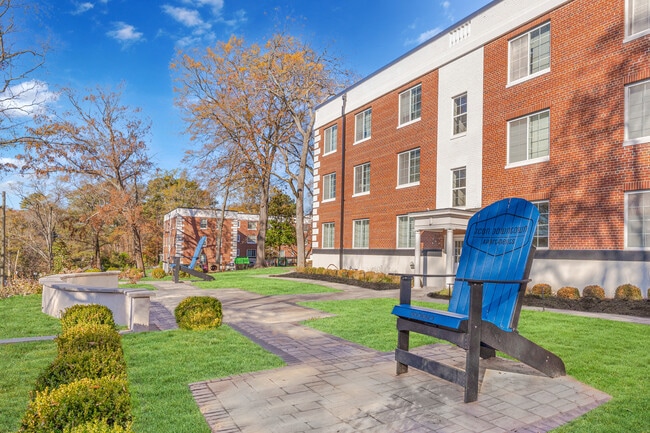
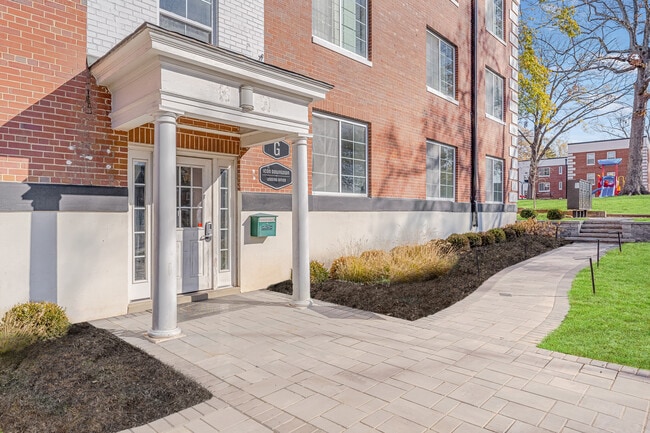
Icon Downtown Durham is an updated historic apartment community located within walking distance of Duke University and Downtown Durham! We offer a variety of upgraded apartments, some still retain their original charm with hardwood floors, large…
windows and 9' ceilings. Many of our floor plans include washers, dryers and dishwashers! For years we've been the preferred choice for Duke affiliates due to our location, price and range of floorplan options. We also offer some furnished apartments. Best of all, you don't need a car as we are on the University transit line.
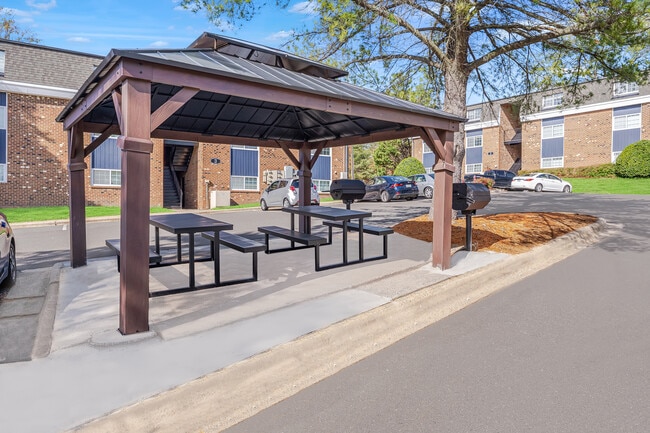
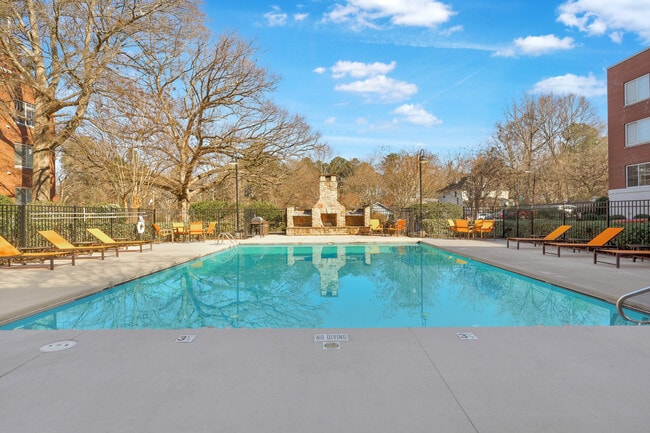
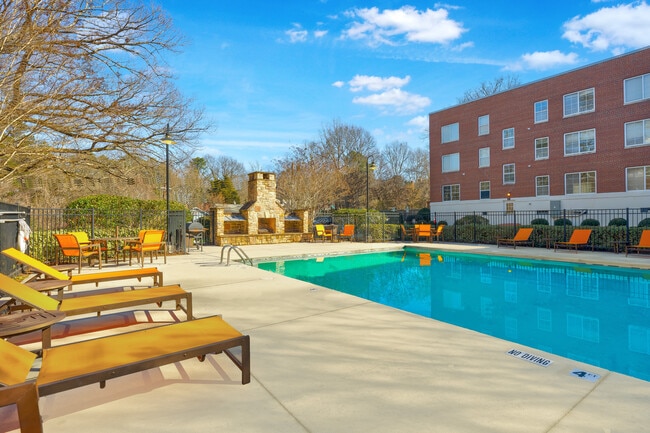
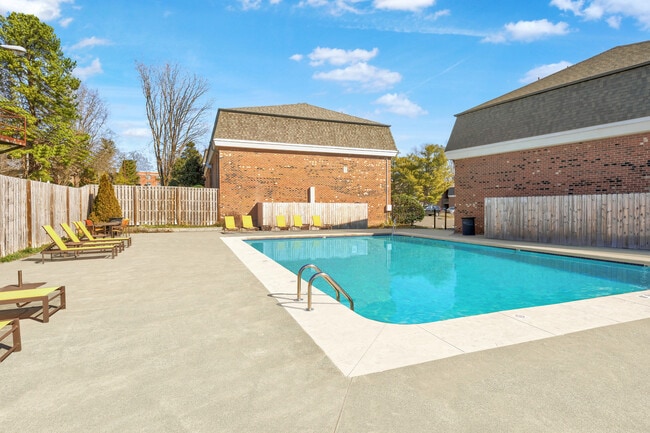
Our community features many amenities including a pool, dog park, fitness center, business center, gazebos, grills, picnic tables, upgraded units, laundry facility, 24 hour emergency maintenance and management onsite.
Live Beautiful - Apply Today!
Short-term leases are available for an additional fee.
Icon Downtown Durham is an updated historic apartment community located within walking distance of Duke University and Downtown Durham! We offer a variety of upgraded apartments, some still retain their original charm with hardwood floors, large windows and 9' ceilings. Many of our floor plans include washers, dryers and dishwashers! For years we've been the preferred choice for Duke affiliates due to our location, price and range of floorplan options. We also offer some furnished apartments. Best of all, you don't need a car as we are on the University transit line.
Our community features many amenities including a pool, dog park, fitness center, business center, gazebos, grills, picnic tables, upgraded units, laundry facility, 24 hour emergency maintenance and management onsite.
Live Beautiful - Apply Today!
Short-term leases are available for an additional fee.
Icon Downtown Durham is an apartment community in Durham, NC
Contact
Durham, NC 27701
- Sunday Closed
- Monday 9:00 AM – 6:00 PM
- Tuesday 9:00 AM – 6:00 PM
- Wednesday 9:00 AM – 6:00 PM
- Thursday 9:00 AM – 6:00 PM
- Friday 9:00 AM – 3:00 PM
- Saturday Closed
Renter Reviews
For Icon Downtown Durham
13 Ratings & Reviews
-
4/22/24
Personal bad experience and lost 3k
I first came to this place when I started my first year and flew from out of state, arrived with all my luggage, and went straight to the leasing office. I had previously communicated with them via phone/email. After the office people arrived late, they didn't even bother to show me the place or give me a tour, but I relied on the images and signed the lease while in the office to get the keys and have a place to stay. When I got there I was disgusted. There was a dead roach and flies in the… place. My neighbor told me his car was recently broken into and that he felt unsafe. Within 10 minutes, I went back to the office and asked politely if they could please take the keys back, as I felt uncomfortable with the place. They then forced me to sign a lease buy-out agreement and pay $4200.00 (but got my deposit back of about ~$1,200). I regret signing the lease without pushing for the tour or fighting for my money. As a student with limited financial resources, the whole situation was very unfortunate, and keeping ~$3000 would've gone a long way for me, but I chose to prioritize my safety as a woman living alone.
Review from Apartments.com
13 People Found This Helpful
Property Manager at Icon Downtown Durham responded to this review
We are sorry to see this review. Our tenants safety and satisfaction are our top priority.
We checked our recent records and do not show any applicants that moved in and out immediately or other like claims based on your description.
We would love… the opportunity to discuss this further with you and ensure we are not missing any possible training opportunities with our team. For further assistance please call 919.489.3112.
We wish you well in all your future endeavors.
Icon Downtown Durham Gallery
Nearby Properties You Might Like
Within 50 Miles of Icon Downtown Durham
Find More Rentals in Durham
Bedrooms
Other Types of Rentals
Durham Apartments by Amenity
- Pet-Friendly Apartments in Durham
- Furnished Apartments in Durham
- Waterfront Apartments in Durham
- Apartments with a Pool in Durham
- Apartments with Wheelchair Access in Durham
- Apartments with Washer & Dryer in Durham
- Apartments with Utilities Included in Durham
- Apartments with a Garage in Durham
- Apartments with EV Charging in Durham
- Apartments with a Virtual Tour in Durham
Apartment Specialties
Apartments in your Budget
Find More Rentals Nearby…
Cities
Neighborhoods
Contact this Property
(984) 364-8194Languages: English
Closed Today