Managed By

- Bedrooms
- Studio - 2Studio - 2 Beds
- Bathrooms
- 1 - 21 - 2 Baths
- Sq. Ft.
- 685 - 1,672 sq ft
Pricing and Floor Plans
S1
Show Floor Plan Details Hide Floor Plan Details
Unable to load floor plan details.
1642
$1,595
685 Sq. Ft.
Now
A7
Show Floor Plan Details Hide Floor Plan Details
Unable to load floor plan details.
2220
$1,695
925 Sq. Ft.
Now
2107
$1,695
925 Sq. Ft.
Now
2233
$1,695
925 Sq. Ft.
Now
A4
Show Floor Plan Details Hide Floor Plan Details
Unable to load floor plan details.
2346
$1,595
747 Sq. Ft.
Now
2118
$1,595
747 Sq. Ft.
Now
2338
$1,595
747 Sq. Ft.
Now
A14
Show Floor Plan Details Hide Floor Plan Details
Unable to load floor plan details.
1204
$1,795
1,038 Sq. Ft.
Now
1309
$1,795
1,038 Sq. Ft.
Now
1205
$1,795
1,038 Sq. Ft.
Now
A6
Show Floor Plan Details Hide Floor Plan Details
Unable to load floor plan details.
1312
$1,695
911 Sq. Ft.
Now
1334
$1,695
911 Sq. Ft.
Now
A12
Show Floor Plan Details Hide Floor Plan Details
Unable to load floor plan details.
2112
$1,695
1,002 Sq. Ft.
Now
A13
Show Floor Plan Details Hide Floor Plan Details
Unable to load floor plan details.
1417
$1,895
1,022 Sq. Ft.
Now
A10
Show Floor Plan Details Hide Floor Plan Details
Unable to load floor plan details.
A11
Show Floor Plan Details Hide Floor Plan Details
Unable to load floor plan details.
A15
Show Floor Plan Details Hide Floor Plan Details
Unable to load floor plan details.
B7
Show Floor Plan Details Hide Floor Plan Details
Unable to load floor plan details.
2421
$2,195
1,503 Sq. Ft.
Now
1308
$2,195
1,503 Sq. Ft.
Now
2241
$2,195
1,503 Sq. Ft.
Now
B9
Show Floor Plan Details Hide Floor Plan Details
Unable to load floor plan details.
2104
$2,695
1,528 Sq. Ft.
Now
2202
$2,695
1,528 Sq. Ft.
Now
2102
$2,695
1,528 Sq. Ft.
Now
B8
Show Floor Plan Details Hide Floor Plan Details
Unable to load floor plan details.
1101
$2,795
1,516 Sq. Ft.
Now
1201
$2,795
1,516 Sq. Ft.
Now
1301
$2,795
1,516 Sq. Ft.
Now
B3
Show Floor Plan Details Hide Floor Plan Details
Unable to load floor plan details.
1616
$2,195
1,388 Sq. Ft.
Now
1516
$2,195
1,388 Sq. Ft.
Now
B4
Show Floor Plan Details Hide Floor Plan Details
Unable to load floor plan details.
2339
$2,395
1,392 Sq. Ft.
Now
2230
$2,395
1,392 Sq. Ft.
Now
B6
Show Floor Plan Details Hide Floor Plan Details
Unable to load floor plan details.
1717
$2,895
1,455 Sq. Ft.
Now
1617
$2,895
1,455 Sq. Ft.
Now
B10
Show Floor Plan Details Hide Floor Plan Details
Unable to load floor plan details.
2521
$2,195
1,531 Sq. Ft.
Now
B11
Show Floor Plan Details Hide Floor Plan Details
Unable to load floor plan details.
1531
$2,195
1,531 Sq. Ft.
Now
B13
Show Floor Plan Details Hide Floor Plan Details
Unable to load floor plan details.
1202
$2,995
1,672 Sq. Ft.
Now
B12
Show Floor Plan Details Hide Floor Plan Details
Unable to load floor plan details.
B1
Show Floor Plan Details Hide Floor Plan Details
Unable to load floor plan details.
B2
Show Floor Plan Details Hide Floor Plan Details
Unable to load floor plan details.
B5
Show Floor Plan Details Hide Floor Plan Details
Unable to load floor plan details.
Property Map
Select a unit to view pricing and availability
Details
Property Information
- Built in 2006
- 351 units4 stories
Fees & Policies
The fees below are based on community-supplied data and may exclude additional fees and utilities.
Utilities & Essentials
-
Internet & Cable$49.99 / mo
-
RBS Admin Fee$5.61 / mo
-
Services & Amenity Fee$79.99 / mo
One-Time Basics
Due at Application
-
Application Fee Per Applicant$200
-
Administrative Fee$399
Due at Move-In
-
RBS Activation Fee$28.88
-
Access Fob$50
Due at Move-Out
-
RBS Termination Fee$34.88
-
Garage
-
Other
-
Covered
Dogs Allowed
-
Dog Fee$550
-
Dog Rent$55 / mo
0 lbs. Weight Limit
Restrictions
None
Comments
Our community is pet-friendly! Dogs and Cats allowed. Some breed restrictions apply. Contact for details.
Cats Allowed
-
Cat Fee$550
-
Cat Rent$55 / mo
0 lbs. Weight Limit
Restrictions
None
Comments
Our community is pet-friendly! Dogs and Cats allowed. Some breed restrictions apply. Contact for details.
Property Fee Disclaimer: Based on community-supplied data and independent market research. Subject to change without notice. May exclude fees for mandatory or optional services and usage-based utilities.
Explore Commute Options
Property Highlights
- 10 & 11-foot ceilings throughout
- 24-Hour fitness center
- 30-day Money Back Guarantee
- Air Conditioner
- BBQ/Picnic Area
- Bike Racks
- Built-in wine racks
- Carpeting
- Ceiling Fan
- Ceramic-tile showers with frameless glass doors
- Controlled-access parking garage
- Co-working space
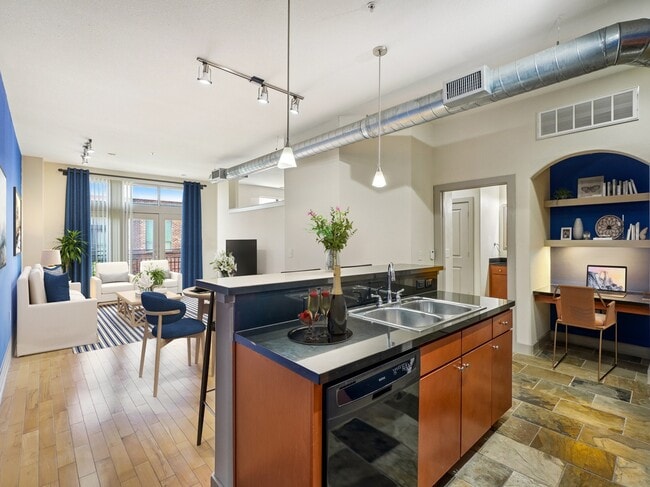
- Designer kitchens
- Efficient Appliances
- Electronic Thermostat
- EV charging stations
- Extra Storage
- Firepit lounge
- Full-sized washer/dryer
- Large Closets
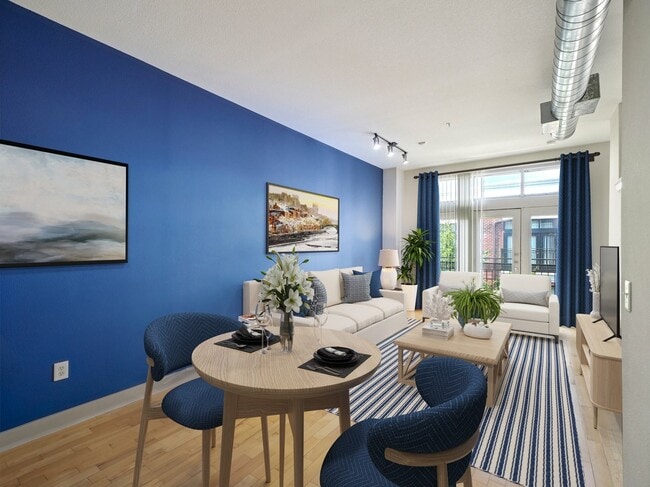
- Loft-style floor plans
- Luxury hardwood & slate flooring
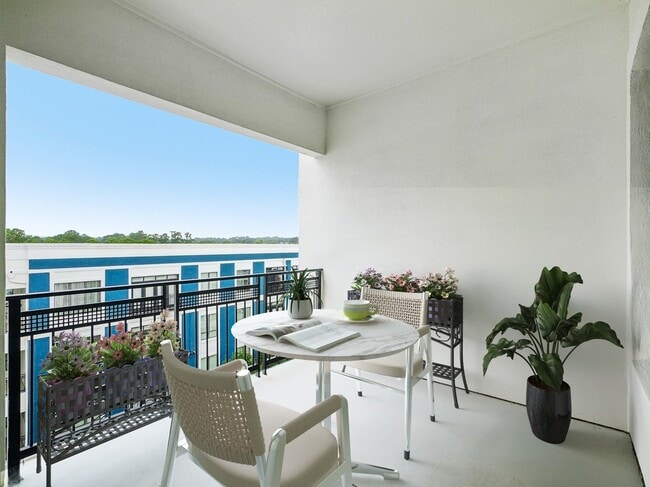
- Patio/Balcony
- Poolside grills
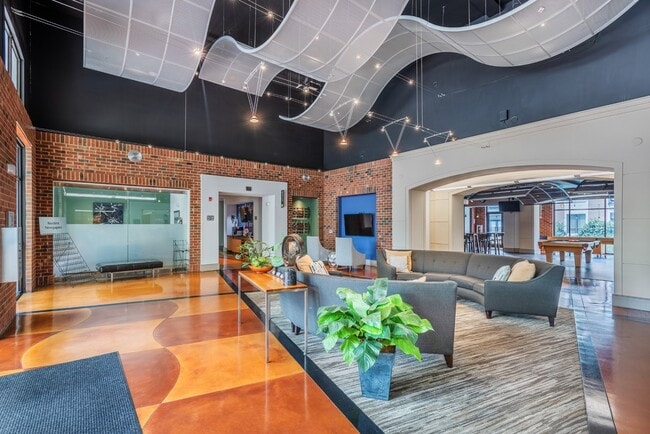
- Private movie theater
- Resident coffee & tea bar
- Smart parcel locker system
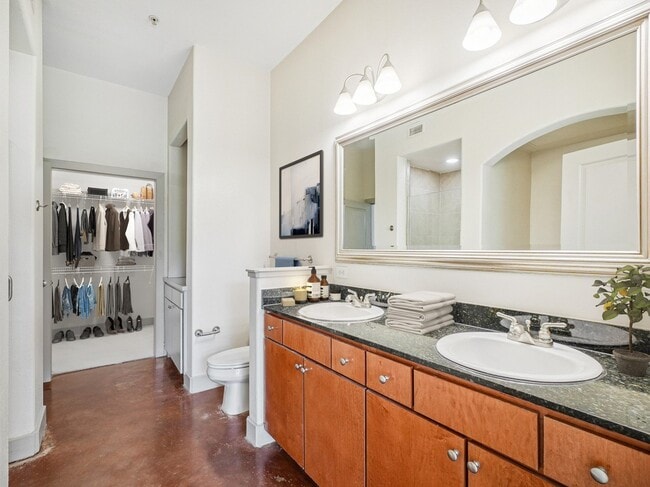
- Spacious walk-in closets
- Spin studio
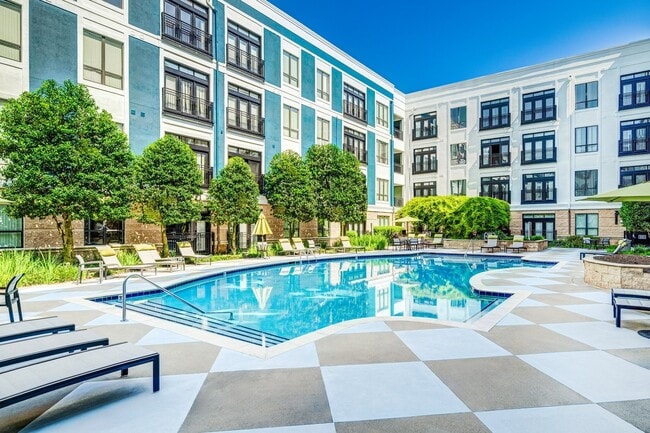
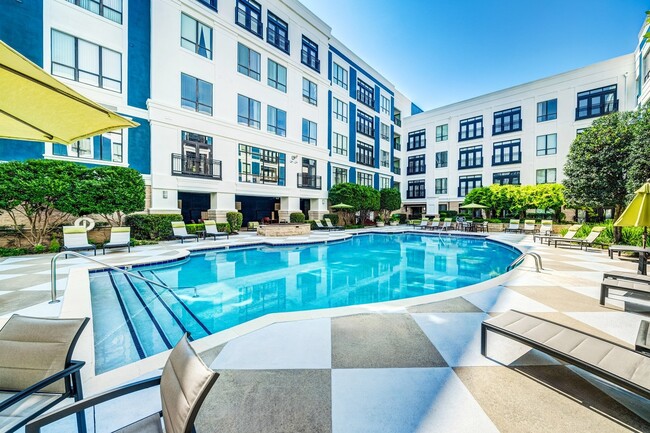
- Two resort-style swimming pools
- Wheelchair Access
Apartment Features
- Air Conditioning
- Balcony
- Cable Ready
- Carpet
- Ceiling Fans
- Dining Room
- Dishwasher
- Disposal
- Double Vanities
- Family Room
- Framed Mirrors
- Freezer
- Granite Countertops
- Hardwood Floors
- Heating
- High Ceilings
- High Speed Internet Access
- Ice Maker
- Island Kitchen
- Kitchen
- Large Bedrooms
- Linen Closet
- Loft Layout
- Microwave
- Oven
- Pantry
- Patio
- Range
- Recreation Room
- Refrigerator
- Security System
- Sprinkler System
- Stainless Steel Appliances
- Tile Floors
- Tub/Shower
- Views
- Walk-In Closets
- Washer/Dryer
- Wheelchair Accessible (Rooms)
- Wi-Fi
- Window Coverings
Community Features
- 24 Hour Access
- Bicycle Storage
- Business Center
- Cabana
- Car Charging Station
- Clubhouse
- Community-Wide WiFi
- Conference Rooms
- Controlled Access
- Courtyard
- Disposal Chutes
- Dog Park
- Dry Cleaning Service
- Elevator
- Fitness Center
- Gameroom
- Garages
- Gated
- Grill
- Guest Apartment
- Individual Locking Bedrooms
- Key Fob Entry
- Lake Access
- Lounge
- Maintenance on site
- Media Center/Movie Theatre
- Multi Use Room
- Online Services
- Package Service
- Pet Play Area
- Picnic Area
- Planned Social Activities
- Pond
- Pool
- Private Bathroom
- Property Manager on Site
- Study Lounge
- Sundeck
- Video Patrol
- Walk To Campus
- Walking/Biking Trails
- Waterfront
- Wi-Fi
Map of Lofts at Lakeview
Area Scores
Walkability
Moderately walkable
Transit
Some public transit
Driveability
Exceptionally drivable
Bikeability
Fairly bikeable
Walkability measures the walking distance to day-to-day needs.
Transit measures access to public transportation.
Driveability measures congestion, parking availability, and access to major roads.
Bikeability measures the suitability for cycling.
Soundscore™
Active
A Sound Score rating aggregates noise caused by vehicle traffic, airplane traffic and local sources.
Transit
Commuter Rail
7 min Drive

Airport
26 min Drive

Moving to Duke, Durham, NC
Shopping Centers
Shoppers will appreciate Lofts at Lakeview proximity to Durham Festival Centre, Westside Bottling, and 2408 & 2500 Hillsborough Rd. Durham Festival Centre is 1.1 miles away, and Westside Bottling is within a 23 minute walk.
Commuting
With a TransitScore of 50, Lofts at Lakeview has some public transit, including 4 transit stops within 31 miles. Transit options include Durham Amtrak Station and Cary.
Parks and Recreation
Recreational activities near Lofts at Lakeview are plentiful. Discover 3 parks within 4 miles, including Duke Gardens, Duke Lemur Center, and North Carolina Museum of Life and Science.
Airports
Living in Duke provides easy access to Raleigh-Durham International, located just 26 minutes from Lofts at Lakeview.
Local Education
Primary and Secondary Schools

Forest View Elementary
Grades PK-5
Public

George Watts Elementary
Grades PK-5
Public

Brogden Middle
Grades 6-8
Public

Duke School
Grades PK-8
Private

Riverside High
Grades 9-12
Public
Insight Colearning Center
Grades 9-12
Private
Durham School Of The Arts
Grades 6-12
Public
Data provided by GreatSchools.org © 2026. All rights reserved.

Colleges and Universities
| School | Commute Time (Distance) |
|---|---|
| Duke University | Walk: 19 min (1 mi) |
| N.C. Central Univ. | Drive: 10 min (4.6 mi) |
| Durham Tech. Comm. Coll. | Drive: 11 min (5.4 mi) |
| UNC-Chapel Hill | Drive: 21 min (10.9 mi) |
About Lofts at Lakeview
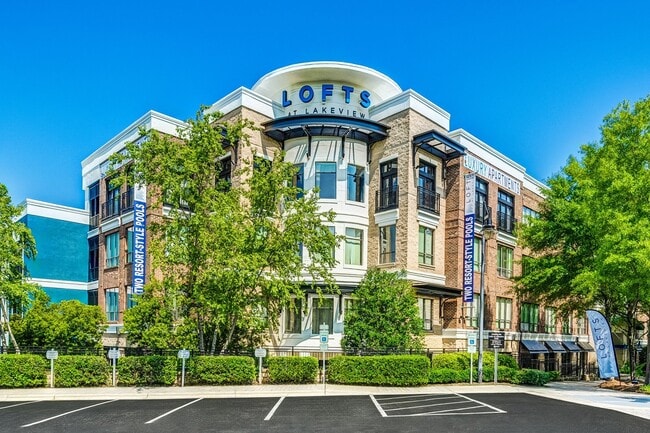
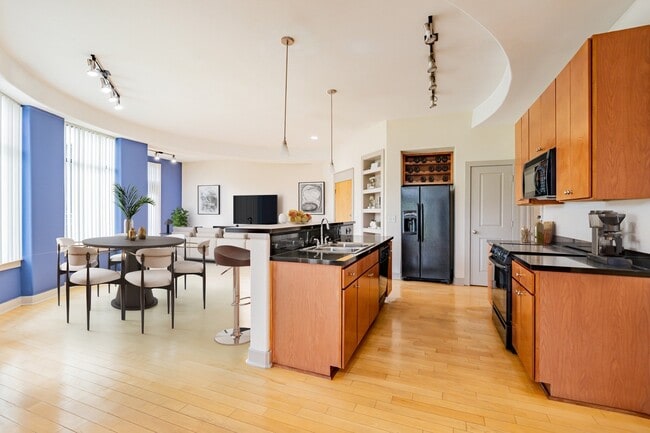
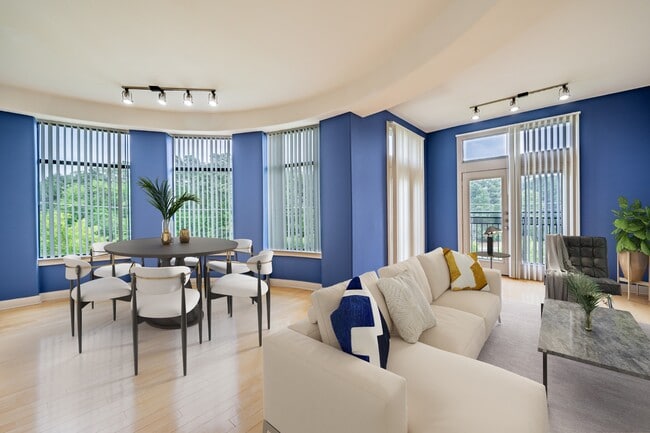
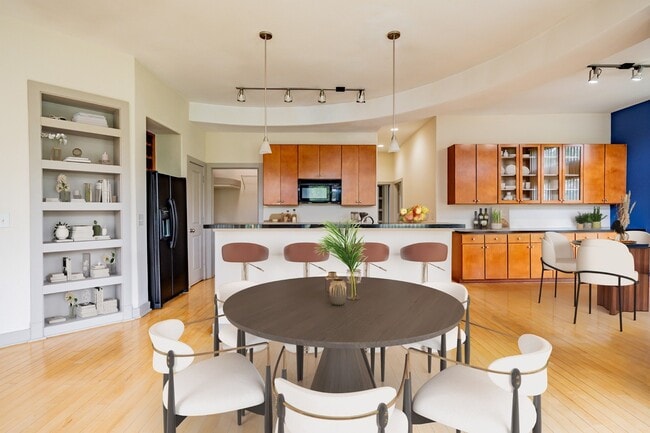
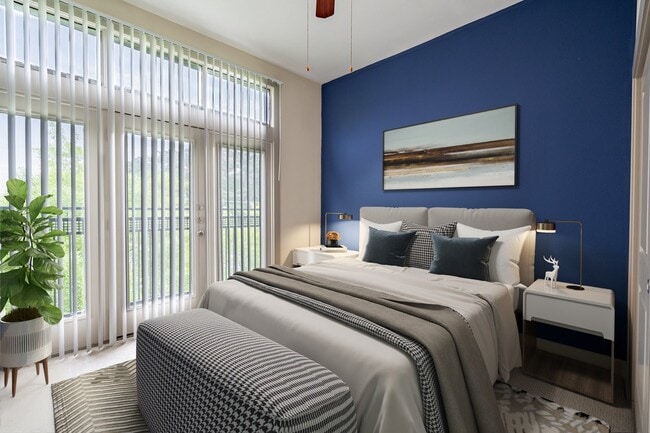
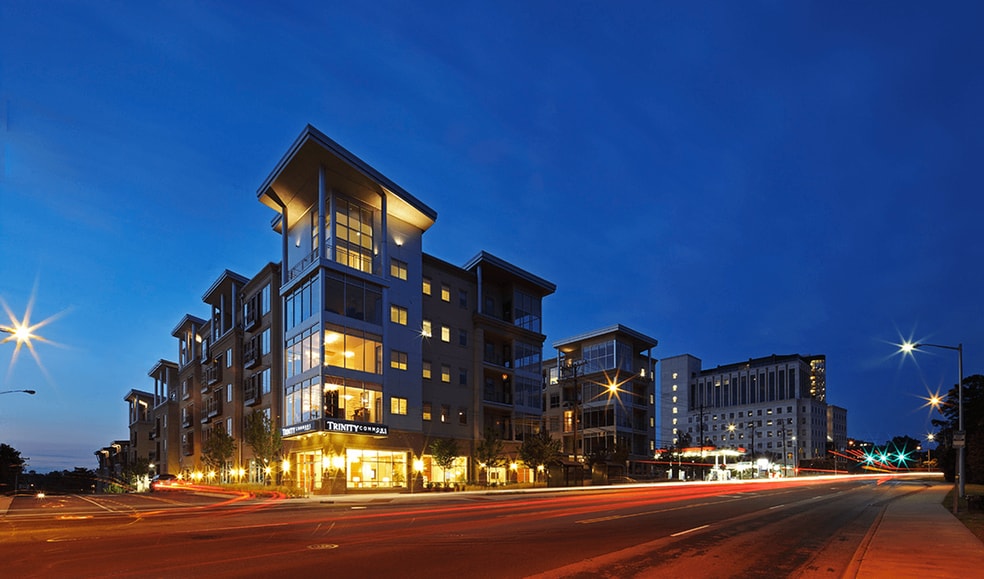
Lofts at Lakeview offers luxury living for the ambitious and innovative. Choose from modern studio, one-, and two-bedroom apartments and lofts featuring wood-style plank flooring, granite countertops, and chef-inspired kitchens—designed for both…
style and function.
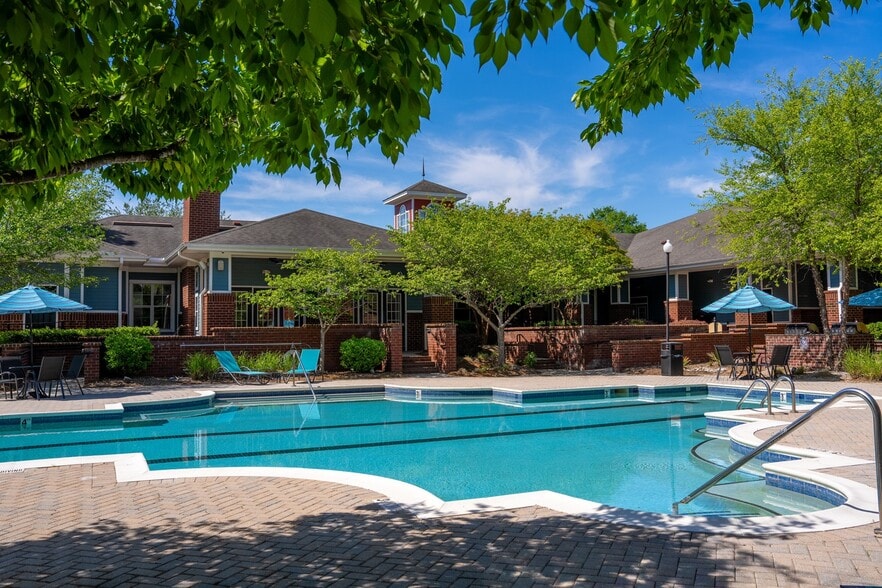
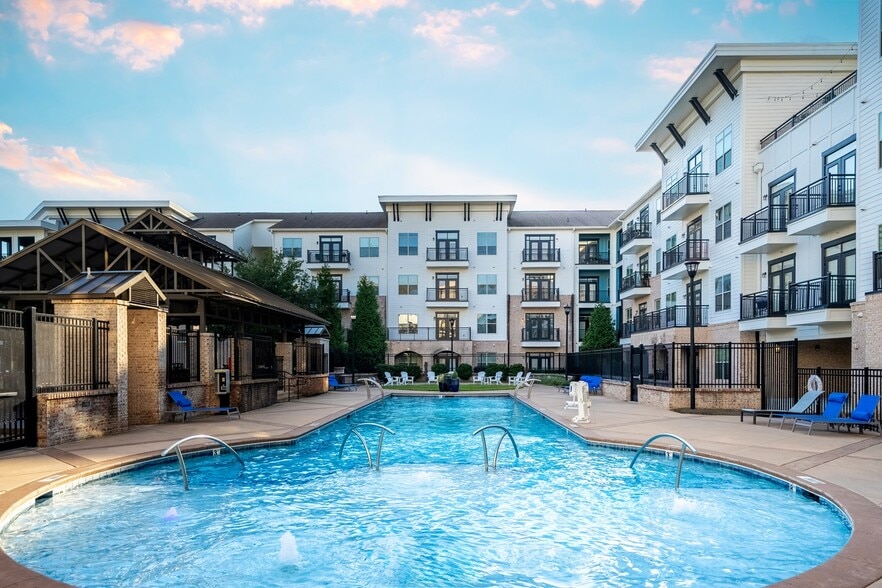
Beyond your home, enjoy wellness-focused amenities, including two resort-style pools, a state-of-the-art fitness center with a spin studio, and a resident-exclusive coworking space. Steps from the medical center, food, and everything you need, Lofts at Lakeview delivers the lifestyle you deserve
Lofts at Lakeview offers luxury living for the ambitious and innovative. Choose from modern studio, one-, and two-bedroom apartments and lofts featuring wood-style plank flooring, granite countertops, and chef-inspired kitchens—designed for both style and function.
Beyond your home, enjoy wellness-focused amenities, including two resort-style pools, a state-of-the-art fitness center with a spin studio, and a resident-exclusive coworking space. Steps from the medical center, food, and everything you need, Lofts at Lakeview delivers the lifestyle you deserve
Lofts at Lakeview is an apartment community in Durham, NC
Contact
Durham, NC 27705
- Sunday Closed
- Monday 10:00 AM – 6:00 PM
- Tuesday 10:00 AM – 6:00 PM
- Wednesday 10:00 AM – 6:00 PM
- Thursday 10:00 AM – 6:00 PM
- Friday 10:00 AM – 6:00 PM
- Saturday 10:00 AM – 4:00 PM
Renter Reviews
For Lofts at Lakeview
3 Ratings & Reviews
-
8/31/26
5 starrrrsss!!
Love it here already! I’m moving from out of state and was able to tour virtually with Kelsey. She was incredibly welcoming, patient, and took the time to answer all of my many questions about the apartments, move-in process, and surrounding area. The community looks beautiful, and Kelsey made me feel so much more confident and excited about my move. Highly recommend!
Review from Apartments.com
Lofts at Lakeview Gallery
Nearby Properties You Might Like
Within 50 Miles of Lofts at Lakeview
Find More Rentals in Durham
Bedrooms
Other Types of Rentals
Durham Apartments by Amenity
- Pet-Friendly Apartments in Durham
- Furnished Apartments in Durham
- Waterfront Apartments in Durham
- Apartments with a Pool in Durham
- Apartments with Wheelchair Access in Durham
- Apartments with Washer & Dryer in Durham
- Apartments with Utilities Included in Durham
- Apartments with a Garage in Durham
- Apartments with EV Charging in Durham
- Apartments with a Virtual Tour in Durham
Apartment Specialties
Apartments in your Budget
Find More Rentals Nearby…
Cities
Neighborhoods
Contact This Property
(984) 409-9360Languages: English
Open 10:00 AM – 6:00 PM Today