
Managed By

- Total Monthly Price
- $1,338 - $1,925
- Bedrooms
- 1 - 31 - 3 Beds
- Bathrooms
- 1 - 31 - 3 Baths
- Sq. Ft.
- 755 - 1,421 sq ft
Pricing and Floor Plans
A3
Show Floor Plan Details Hide Floor Plan Details
Unable to load floor plan details.
7-7434
$1,383
775 Sq. Ft.
Now
6-6304
$1,376
775 Sq. Ft.
Now
7-7325
$1,411
775 Sq. Ft.
Now
A1
Show Floor Plan Details Hide Floor Plan Details
Unable to load floor plan details.
7-7131
$1,411
755 Sq. Ft.
Now
4-4109
$1,358
755 Sq. Ft.
Oct. 20
7-7210
$1,338
755 Sq. Ft.
Nov. 8
A4
Show Floor Plan Details Hide Floor Plan Details
Unable to load floor plan details.
7-7327
$1,461
784 Sq. Ft.
Now
A6
Show Floor Plan Details Hide Floor Plan Details
Unable to load floor plan details.
2-2303
$1,630
900 Sq. Ft.
Nov. 8
A2
Show Floor Plan Details Hide Floor Plan Details
Unable to load floor plan details.
A2 ALT
Show Floor Plan Details Hide Floor Plan Details
Unable to load floor plan details.
A4 ALT
Show Floor Plan Details Hide Floor Plan Details
Unable to load floor plan details.
A5
Show Floor Plan Details Hide Floor Plan Details
Unable to load floor plan details.
A7
Show Floor Plan Details Hide Floor Plan Details
Unable to load floor plan details.
A8
Show Floor Plan Details Hide Floor Plan Details
Unable to load floor plan details.
B5
Show Floor Plan Details Hide Floor Plan Details
Unable to load floor plan details.
1-1112
$1,728
1,201 Sq. Ft.
Now
2-2102
$1,728
1,201 Sq. Ft.
Now
4-4302
$1,743
1,201 Sq. Ft.
Nov. 6
B6
Show Floor Plan Details Hide Floor Plan Details
Unable to load floor plan details.
7-7103
$1,803
1,246 Sq. Ft.
Now
7-7438
$1,854
1,246 Sq. Ft.
Oct. 22
7-7401
$1,838
1,246 Sq. Ft.
Apr. 22
B2
Show Floor Plan Details Hide Floor Plan Details
Unable to load floor plan details.
7-7202
$1,662
1,138 Sq. Ft.
Oct. 2
7-7402
$1,712
1,138 Sq. Ft.
Oct. 7
7-7322
$1,673
1,138 Sq. Ft.
Oct. 26
B3 ALT
Show Floor Plan Details Hide Floor Plan Details
Unable to load floor plan details.
7-7114
$1,728
1,161 Sq. Ft.
Now
7-7214
$1,766
1,161 Sq. Ft.
Dec. 8
B1
Show Floor Plan Details Hide Floor Plan Details
Unable to load floor plan details.
7-7124
$1,653
1,118 Sq. Ft.
Now
B6 ALT
Show Floor Plan Details Hide Floor Plan Details
Unable to load floor plan details.
4-4301
$1,747
1,244 Sq. Ft.
Now
B6 ALT 2
Show Floor Plan Details Hide Floor Plan Details
Unable to load floor plan details.
7-7437
$1,815
1,266 Sq. Ft.
Now
B2 ALT 1
Show Floor Plan Details Hide Floor Plan Details
Unable to load floor plan details.
B4
Show Floor Plan Details Hide Floor Plan Details
Unable to load floor plan details.
B2 ALT 2
Show Floor Plan Details Hide Floor Plan Details
Unable to load floor plan details.
B3
Show Floor Plan Details Hide Floor Plan Details
Unable to load floor plan details.
B8
Show Floor Plan Details Hide Floor Plan Details
Unable to load floor plan details.
B7
Show Floor Plan Details Hide Floor Plan Details
Unable to load floor plan details.
B7 ALT
Show Floor Plan Details Hide Floor Plan Details
Unable to load floor plan details.
B9
Show Floor Plan Details Hide Floor Plan Details
Unable to load floor plan details.
B9 ALT
Show Floor Plan Details Hide Floor Plan Details
Unable to load floor plan details.
C2
Show Floor Plan Details Hide Floor Plan Details
Unable to load floor plan details.
6-6302
$1,875
1,361 Sq. Ft.
Now
3-3302
$1,925
1,361 Sq. Ft.
Now
C3
Show Floor Plan Details Hide Floor Plan Details
Unable to load floor plan details.
5-5202
$1,915
1,421 Sq. Ft.
Now
3-3201
$1,900
1,421 Sq. Ft.
Nov. 29
C1
Show Floor Plan Details Hide Floor Plan Details
Unable to load floor plan details.
Property Map
Select a unit to view pricing and availability
Details
Lease Term Options
- 3 - 14 Month Leases
Property Information
- Built in 2017
- 330 units4 stories
Fees & Policies
The fees below are based on community-supplied data and may exclude additional fees and utilities.
Utilities & Essentials
-
Trash Administrative Fee$2 / mo
-
Trash Services - Doorstep$25 / mo
-
Pest Control Services$5 / mo
-
Utility - Billing Administrative Fee$5.56 / mo
-
Utility - Water/SewerVaries / moDisclaimer: Utility apportionment is submetered water/gas/electric.
-
Utility - Electric - Third PartyVaries / mo
-
Utility - Stormwater/DrainageVaries / moDisclaimer: Price varies based on utility cost.
-
Trash Services - HaulingVaries / moDisclaimer: Price varies based on container variant. 57 Utility apportionment is allocation: divided eq per occupied unit.
-
Renters Liability Insurance - Third PartyVaries / moDisclaimer: Price varies based on amount of coverage.
One-Time Basics
Due at Application
-
Application Fee$85
Due at Move-In
-
Security Deposit (Refundable)$200
-
Administrative Fee$200
-
Other
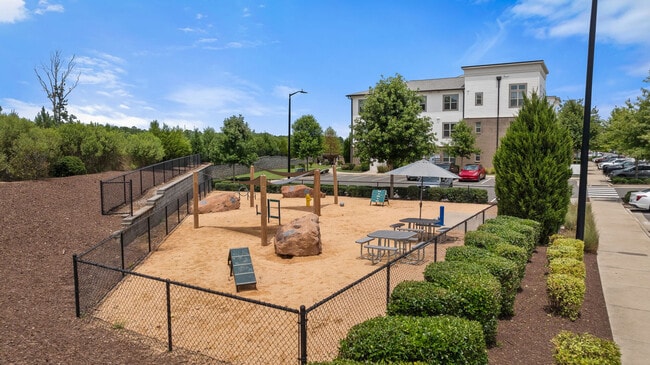
Other Pets Allowed
-
Pet Fee - Additional Pet$150
-
Pet Fee$350
-
Pet Rent$25 / mo
-
Pet Management - Third Party$20 / yr
Cats Allowed
-
Cats Allowed
Max of 2, 75 lbs. Weight Limit
Restrictions
We welcome 2 pets per apartment home. No aggressive breeds. There is $350 pet fee for one pet, $150 each additional. Monthly pet rent is $25 per pet. For more information, please call our leasing office.
Dogs Allowed
-
Dogs Allowed
Max of 2, 75 lbs. Weight Limit
Restrictions
We welcome 2 pets per apartment home. No aggressive breeds. There is $350 pet fee for one pet, $150 each additional. Monthly pet rent is $25 per pet. For more information, please call our leasing office.
Storage Unit
-
Storage Fee$25 - $85 / moDisclaimer: Price varies based on rentable item size.
Personalized Add-Ons
-
Common Area/Clubhouse Rental$275 / occurrence
Situational
-
Security Deposit - Additional (Refundable)Varies one-timeDisclaimer: Price varies based on rent amount.
-
Access/Lock Change Fee$10 / occurrence
-
Renters Liability Only - Non-Compliance$12 / occurrence
-
Pet/Animal Violation - Waste$25 / occurrence
-
Lease Violation - Trash$25 / occurrence
-
Returned Payment Fee (NSF)$35 / occurrence
-
Trash Container - Replacement$50 / occurrence
-
Access Device - Replacement$50 / occurrence
-
Intra-Community Transfer Fee$500 / occurrence
-
Early Lease Termination/Cancellation200% of base rent / occurrence
-
Late Fee5% of base rent / occurrence
-
Legal/Eviction FeesVaries / occurrenceDisclaimer: Price varies based on number of leaseholders.
Property Fee Disclaimer: Total Monthly Leasing Price includes base rent, all monthly mandatory and any user-selected optional fees. Excludes variable, usage-based, and required charges due at or prior to move-in or at move-out. Security Deposit may change based on screening results, but total will not exceed legal maximums. Some items may be taxed under applicable law. Some fees may not apply to rental homes subject to an affordable program. All fees are subject to application and/or lease terms. Prices and availability subject to change. Resident is responsible for damages beyond ordinary wear and tear. Resident may need to maintain insurance and to activate and maintain utility services, including but not limited to electricity, water, gas, and internet, per the lease. Additional fees may apply as detailed in the application and/or lease agreement, which can be requested prior to applying. Pets: Pet breed and other pet restrictions apply. Rentable Items: All Parking, storage, and other rentable items are subject to availability. Final pricing and availability will be determined during lease agreement. See Leasing Agent for details.
Matterport 3D Tours
Explore Commute Options
Property Highlights
- 9 Ft Ceiling Height
- Boulder Fire Feature & Barbeque
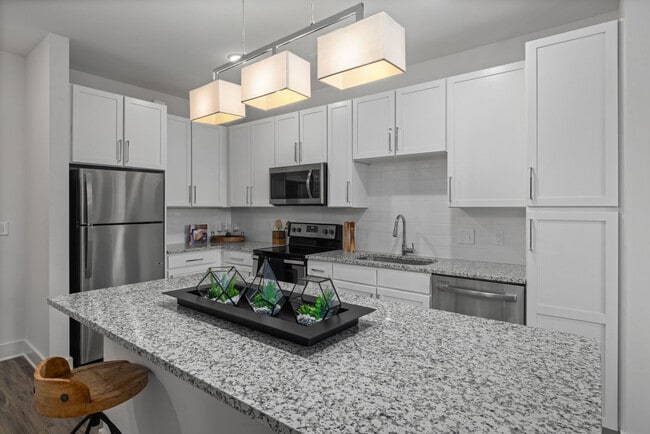
- Built-In Kitchen Islands
- Classic Shaker Cabinets
- Classic Subway Tile Backsplash and Showers
- Conference Room
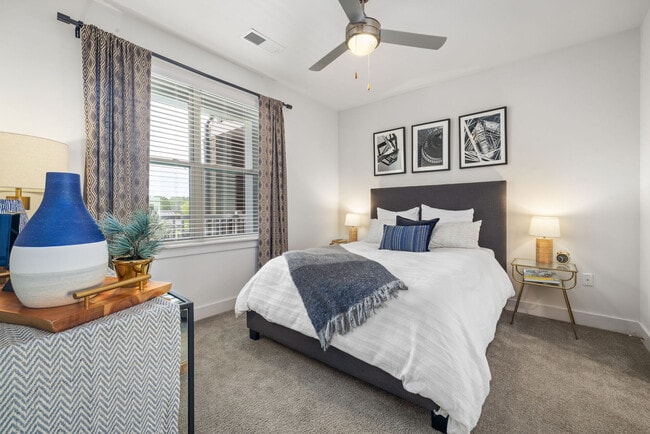
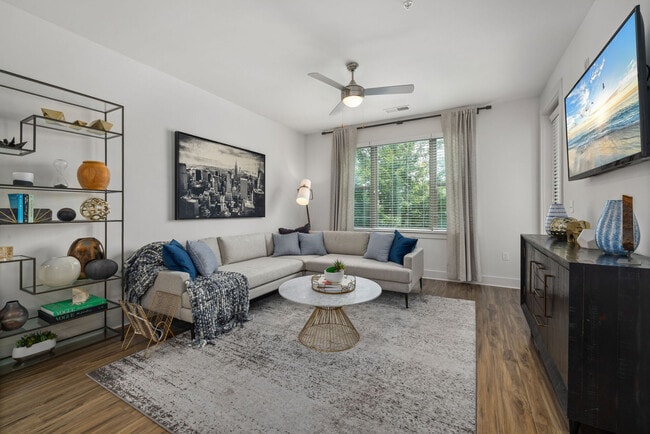
- Custom Window Treatments
- Deluxe Walk-In Closets
- Elegant Pool House
- Event Stylist & Top-Notch Resident Affairs
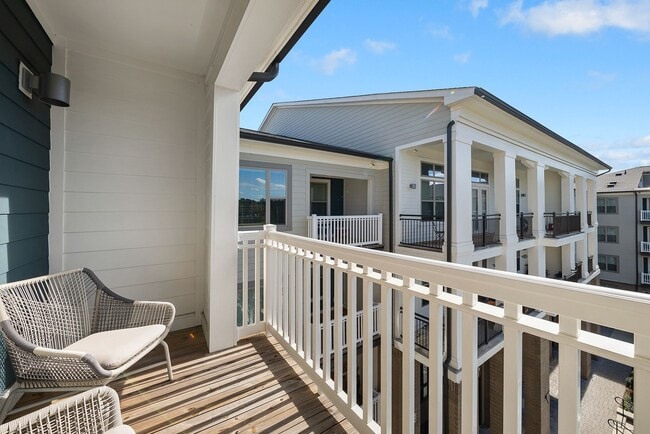
- Exclusive Balconies with Private Views
- Expansive Greenspaces & Bike Storage
- Faux Wood Window Blinds
- Group Yoga & Cycling Studios
- In-Unit Washer and Dryer
- Luxury Faux Wood Flooring Throughout Kitchen, Livi
- Outdoor Pavilion with Kitchen & Lounge Deck
- Your Choice of Two Designer Finish Collections
Apartment Features
- Air Conditioning
- Balcony
- Deck
- Dishwasher
- Freezer
- Granite Countertops
- Hardwood Floors
- High Speed Internet Access
- Island Kitchen
- Kitchen
- Oven
- Range
- Refrigerator
- Stainless Steel Appliances
- Walk-In Closets
- Washer/Dryer
- Wi-Fi
Community Features
- Bicycle Storage
- Clubhouse
- Conference Rooms
- Fitness Center
- Grill
- Lounge
- Package Service
- Pool
Map of Republic Flats
Area Scores
Walkability
Somewhat walkable
Driveability
Exceptionally drivable
Bikeability
Somewhat bikeable
Walkability measures the walking distance to day-to-day needs.
Driveability measures congestion, parking availability, and access to major roads.
Bikeability measures the suitability for cycling.
Soundscore™
Active
A Sound Score rating aggregates noise caused by vehicle traffic, airplane traffic and local sources.
Transit
Commuter Rail
18 min Drive

Airport
14 min Drive

Moving to RTP, Durham, NC
Shopping Centers
Shoppers will appreciate Republic Flats proximity to Imperial Point, Shops At Imperial Corners, and Creekstone Crossings. Imperial Point is 1.4 miles away, and Shops At Imperial Corners is within a 25 minute walk.
Airports
Living in RTP provides easy access to Raleigh-Durham International, located just 12 minutes from Republic Flats.
Local Education
Primary and Secondary Schools

Al-Huda Academy
Grades K-5
Private

Parkwood Elementary
Grades PK-5
Public
AL Huda Academy
Grades PK-5
Private
Lowe's Grove Middle
Grades 6-8
Public

Kestrel Heights School
Grades K-8
Public
Sterling Montessori Academy
Grades PK-8
Public
Hillside High
Grades 9-12
Public

Research Triangle High School
Grades 9-12
Public
Accelerator School LLC
Grades K-12
Private
Data provided by GreatSchools.org © 2026. All rights reserved.

Colleges and Universities
| School | Commute Time (Distance) |
|---|---|
| Durham Tech. Comm. Coll. | Drive: 14 min (8.9 mi) |
| N.C. Central Univ. | Drive: 15 min (9.1 mi) |
| Duke University | Drive: 18 min (12.4 mi) |
| UNC-Chapel Hill | Drive: 21 min (13.2 mi) |
About Republic Flats
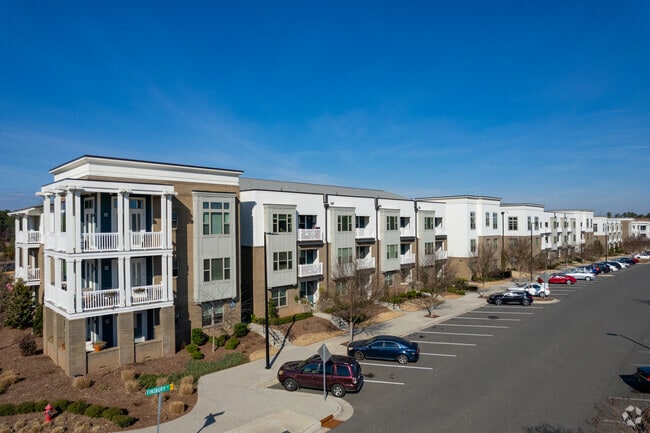
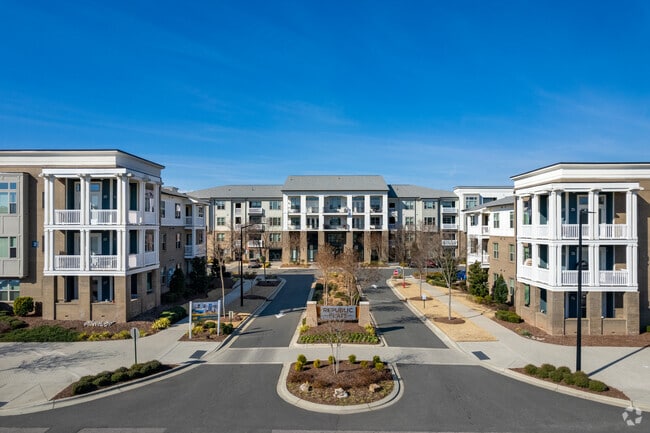
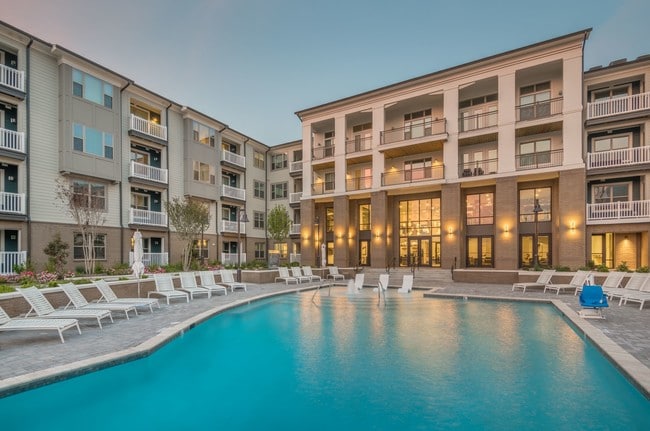
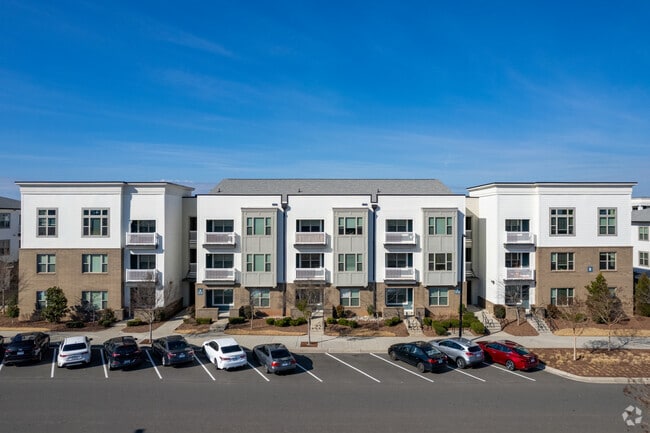
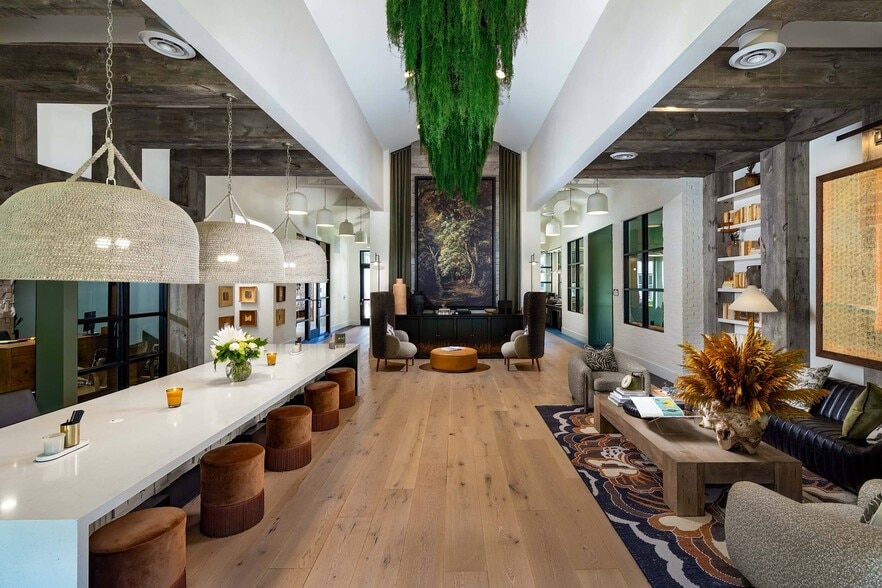
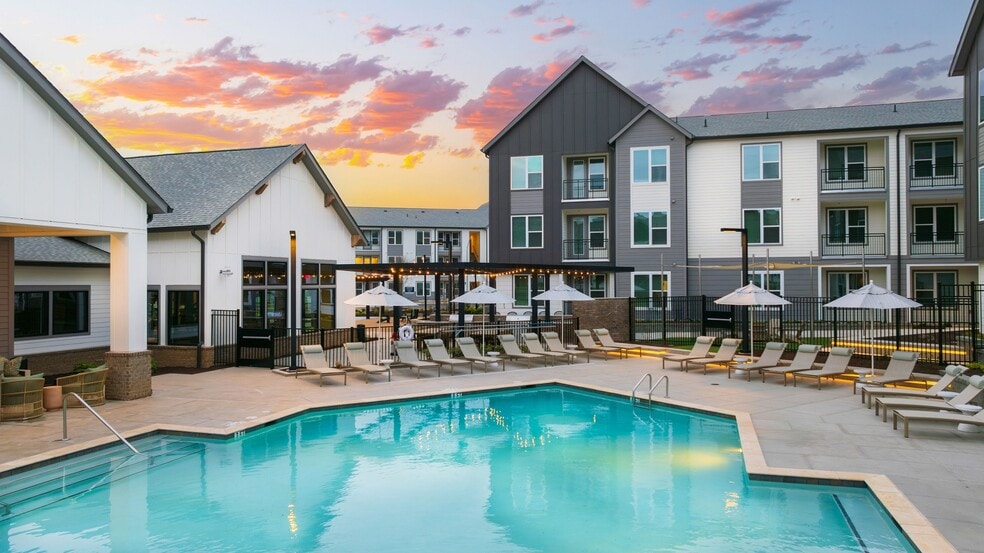
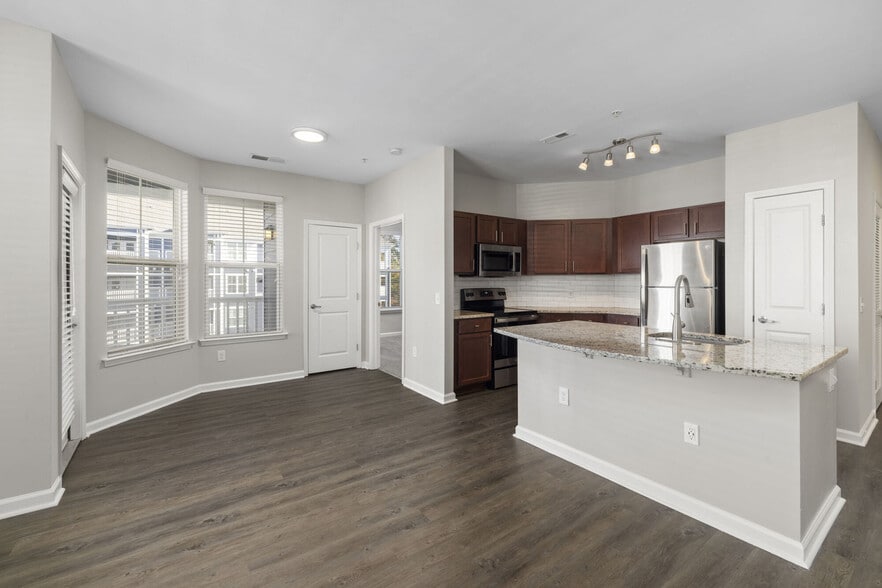
We are now accepting in-person tours via scheduled appointments only. Our virtual tours are also available. Please schedule yours today.Republic Flats in Research Triangle Park. Republic Flats offers brand new 1, 2 and 3 bedroom luxury apartments… with exceptional features and unmatched amenities, including stainless steel appliances, granite countertops, a modern pool and 24-hour fitness center. Since we’re located on Davis Drive between I-40 and Triangle Expressway, everything you’ll need is just minutes away: the Raleigh-Durham International Airport, dozens of restaurants like Mez Contemporary Mexican and Page Road Grill, Harris Teeter and Sam’s Club for shopping, and major employers like the EPA and RTI International.
We are now accepting in-person tours via scheduled appointments only. Our virtual tours are also available. Please schedule yours today.Republic Flats in Research Triangle Park. Republic Flats offers brand new 1, 2 and 3 bedroom luxury apartments with exceptional features and unmatched amenities, including stainless steel appliances, granite countertops, a modern pool and 24-hour fitness center. Since we’re located on Davis Drive between I-40 and Triangle Expressway, everything you’ll need is just minutes away: the Raleigh-Durham International Airport, dozens of restaurants like Mez Contemporary Mexican and Page Road Grill, Harris Teeter and Sam’s Club for shopping, and major employers like the EPA and RTI International.
Republic Flats is an apartment community in Durham, NC
Contact
Durham, NC 27703
- Sunday Closed
- Monday 9:00 AM – 6:00 PM
- Tuesday 9:00 AM – 6:00 PM
- Wednesday 9:00 AM – 6:00 PM
- Thursday 9:00 AM – 6:00 PM
- Friday 9:00 AM – 6:00 PM
- Saturday 10:00 AM – 5:00 PM
Renter Reviews
For Republic Flats
142 Ratings & Reviews
-
9/25/26
Verified Renter
Submitted by a verified resident of the apartment community. Participating residents may receive reward points in exchange for posting a review during their lease term, regardless of the nature of the review.I love the beautiful area in the rtp area I love the large sidewalks I love the safety that I feel in the community however I have 2 dogs that live above me very loud and two across the hallways from me very loud it seems like I run into them every time I leave and it’s quite noisy other than that it’s pretty nice, I would recommend they have a system when all dog owners live in the same building because for a single or petless person it can be quite annoying I’ve been living here going on two… years and I have mad a lot of attempts to get the office to please make them settle the noise but it’s continuing if they didn’t live above me I would give it 5 stars
Review from Apartments.com
Republic Flats Gallery

Nearby Properties You Might Like
Within 50 Miles of Republic Flats
Find More Rentals in Durham
Bedrooms
Other Types of Rentals
Durham Apartments by Amenity
- Pet-Friendly Apartments in Durham
- Furnished Apartments in Durham
- Waterfront Apartments in Durham
- Apartments with a Pool in Durham
- Apartments with Wheelchair Access in Durham
- Apartments with Washer & Dryer in Durham
- Apartments with Utilities Included in Durham
- Apartments with a Garage in Durham
- Apartments with EV Charging in Durham
- Apartments with a Virtual Tour in Durham
Apartment Specialties
Apartments in your Budget
Find More Rentals Nearby…
Cities
Neighborhoods
Contact This Property
(984) 237-3161Languages: English
Open 10:00 AM – 5:00 PM Today