
Managed By

- Total Monthly Price
- $1,315 - $1,850
- 12 Month Lease
- Bedrooms
- 2 - 32 - 3 Beds
- Bathrooms
- 2 - 32 - 3 Baths
- Sq. Ft.
- 396 - 1,188 sq ft
Pricing and Floor Plans
B1
Show Floor Plan Details Hide Floor Plan Details
Unable to load floor plan details.
1834
$1,442
981 Sq. Ft.
Now
1104
$1,315
981 Sq. Ft.
Now
1233
$1,340
981 Sq. Ft.
Oct. 6
B1 RENOVATED
Show Floor Plan Details Hide Floor Plan Details
Unable to load floor plan details.
1433
$1,445
981 Sq. Ft.
Oct. 5
1432
$1,445
981 Sq. Ft.
Oct. 11
1423
$1,500
981 Sq. Ft.
Nov. 1
New
B2 RENOVATED
Show Floor Plan Details Hide Floor Plan Details
Unable to load floor plan details.
C1
Show Floor Plan Details Hide Floor Plan Details
Unable to load floor plan details.
1922
$1,635
1,188 Sq. Ft.
Now
531
$1,650
1,188 Sq. Ft.
Now
731
$1,675
1,188 Sq. Ft.
Oct. 8
C1 RENOVATED
Show Floor Plan Details Hide Floor Plan Details
Unable to load floor plan details.
931
$1,825
1,188 Sq. Ft.
Now
1623
$1,845
1,188 Sq. Ft.
Oct. 20
1901
$1,850
1,188 Sq. Ft.
Oct. 20
1521
$1,845
1,188 Sq. Ft.
Oct. 28
B2
Show Floor Plan Details Hide Floor Plan Details
Unable to load floor plan details.
C2
Show Floor Plan Details Hide Floor Plan Details
Unable to load floor plan details.
Property Map
Select a unit to view pricing and availability
Details
Lease Term Options
- 12 mo
Property Information
- Built in 2004
- 564 units3 stories
Fees & Policies
The fees below are based on community-supplied data and may exclude additional fees and utilities.
Utilities & Essentials
-
Trash Services - Doorstep$30 / mo
-
Pest Control Services$5 / mo
-
Utility - Billing Administrative Fee$5.75 / mo
-
Internet Services$65 / mo
-
Utility - Water/SewerVaries / moDisclaimer: Utility apportionment is submetered water/gas/electric.
-
Utility - Electric - Third PartyVaries / mo
-
Renters Liability Insurance - Third PartyVaries / moDisclaimer: Price varies based on amount of coverage.
One-Time Basics
Due at Application
-
Holding Deposit (Refundable)$150
-
Application Fee$60
Other Pets Allowed
-
Pet Fee - Additional Pet$150
-
Pet Management - Third Party$25
-
Pet Fee$350
-
Pet Rent$25 / mo
Cats Allowed
-
Cats Allowed
Max of 2, 75 lbs. Weight Limit
Restrictions
We welcome 2 pets per apartment home. There is a $300 one-time pet fee and a $150 one-time pet fee for the second pet . The pet rent is $25 a month per pet. There is a weight limit of 75 lbs and aggressive breeds are prohibited.
Dogs Allowed
-
Dogs Allowed
Max of 2, 75 lbs. Weight Limit
Restrictions
We welcome 2 pets per apartment home. There is a $300 one-time pet fee and a $150 one-time pet fee for the second pet . The pet rent is $25 a month per pet. There is a weight limit of 75 lbs and aggressive breeds are prohibited.
Situational
-
Express Move Out$150
-
Security Deposit AlternativeVaries one-timeDisclaimer: Price varies based on screening conditions.
-
Positive Credit Reporting Services$1 / mo
-
Renters Liability Only - Non-Compliance$12 / occurrence
-
Returned Payment Fee (NSF)$35 / occurrence
-
Access/Lock Change Fee$50 / occurrence
-
Intra-Community Transfer Fee$500 / occurrence
-
Early Lease Termination/Cancellation200% of base rent / occurrence
-
Late Fee5% of base rent / occurrence
-
Legal/Eviction FeesVaries / occurrenceDisclaimer: Price varies based on number of leaseholders.
Property Fee Disclaimer: Total Monthly Leasing Price includes base rent, all monthly mandatory and any user-selected optional fees. Excludes variable, usage-based, and required charges due at or prior to move-in or at move-out. Security Deposit may change based on screening results, but total will not exceed legal maximums. Some items may be taxed under applicable law. Some fees may not apply to rental homes subject to an affordable program. All fees are subject to application and/or lease terms. Prices and availability subject to change. Resident is responsible for damages beyond ordinary wear and tear. Resident may need to maintain insurance and to activate and maintain utility services, including but not limited to electricity, water, gas, and internet, per the lease. Additional fees may apply as detailed in the application and/or lease agreement, which can be requested prior to applying. Pets: Pet breed and other pet restrictions apply. Rentable Items: All Parking, storage, and other rentable items are subject to availability. Final pricing and availability will be determined during lease agreement. See Leasing Agent for details.
Matterport 3D Tours
Explore Commute Options
Property Highlights
- Amazon Hub
- Community Green Space with Grills
- Cyber Lounge
- Google Fiber
- Island
- Large Closets
- On-Site Dog Park
- Pet Friendly Community with Pet Spa
- Private Work Areas
- Quartz Countertops*
- Renovated Clubhouse
- Resident Lounge
- Resort-Style Swimming Pool
- Stainless Steel Appliances #2
- Updated Bathrooms*
- Updated Kitchens*
- Washer & Dryer In-Unit
Apartment Features
- Air Conditioning
- Dishwasher
- Disposal
- Freezer
- High Speed Internet Access
- Ice Maker
- Kitchen
- Microwave
- Oven
- Range
- Stainless Steel Appliances
- Washer/Dryer
Community Features
- Clubhouse
- Fitness Center
- Gated
- Maintenance on site
- Pet Play Area
- Pool
- Property Manager on Site
- Walk-Up
Map of The Churchill
Area Scores
Walkability
Somewhat walkable
Transit
Limited public transit
Driveability
Very drivable
Bikeability
Fairly bikeable
Walkability measures the walking distance to day-to-day needs.
Transit measures access to public transportation.
Driveability measures congestion, parking availability, and access to major roads.
Bikeability measures the suitability for cycling.
Soundscore™
Active
A Sound Score rating aggregates noise caused by vehicle traffic, airplane traffic and local sources.
Transit
Commuter Rail
12 min Drive

Airport
18 min Drive

Moving to Campus Hills, Durham, NC
Shopping Centers
Shoppers will appreciate The Churchill proximity to College Plaza and Marzell's Professional Complex. College Plaza is 1.7 miles away, and Marzell's Professional Complex is within a 34 minute walk.
Commuting
With a TransitScore of 30, The Churchill has limited public transit, including 4 transit stops within 37.6 miles. Transit options include Durham Amtrak Station and Cary.
Airports
Living in Campus Hills provides easy access to Raleigh-Durham International, located just 18 minutes from The Churchill.
Local Education
Primary and Secondary Schools

Fayetteville Street Elementary
Grades PK-5
Public

Quality Education Institute
Grades PK-5
Private

James E Shepard Middle
Grades 6-8
Public

Hillside High
Grades 9-12
Public

Durham School of Technology
Grades 9-12
Public
Mount Zion Christian Academy
Grades K-12
Private
Data provided by GreatSchools.org © 2026. All rights reserved.

Colleges and Universities
| School | Commute Time (Distance) |
|---|---|
| N.C. Central Univ. | Drive: 8 min (3.3 mi) |
| Durham Tech. Comm. Coll. | Drive: 8 min (3.7 mi) |
| Duke University | Drive: 13 min (7.2 mi) |
| UNC-Chapel Hill | Drive: 21 min (11.1 mi) |
About The Churchill
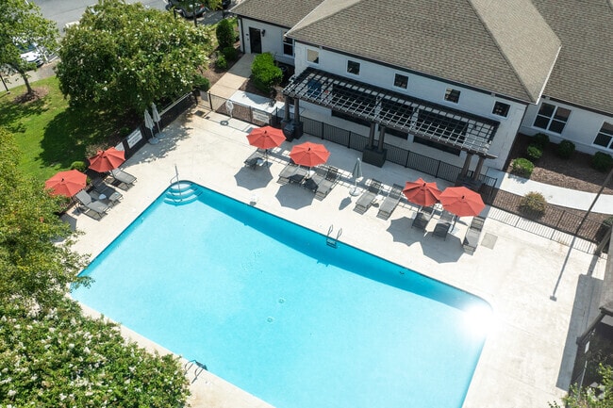
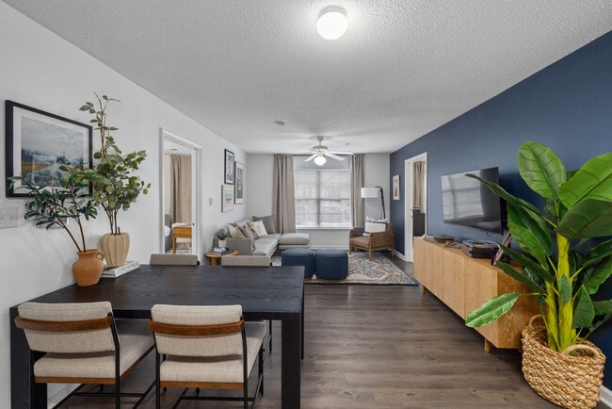
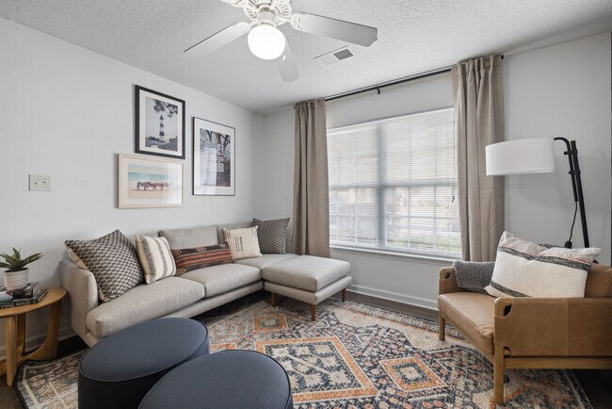
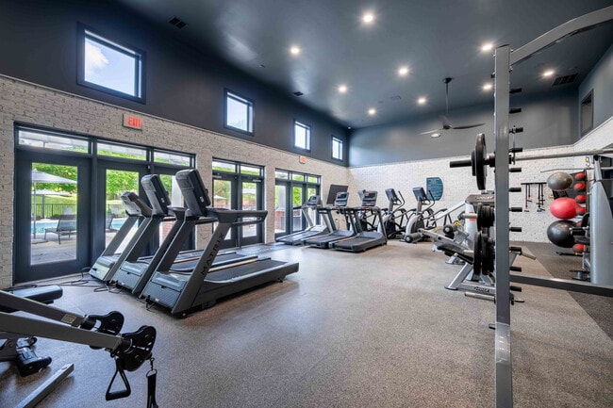
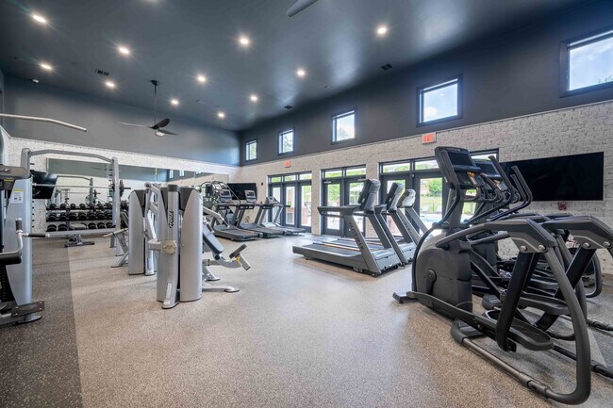
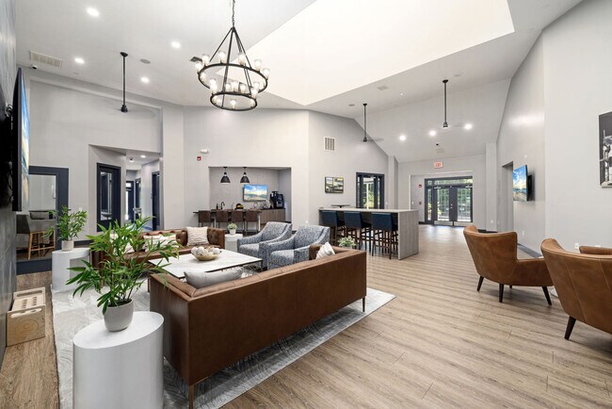
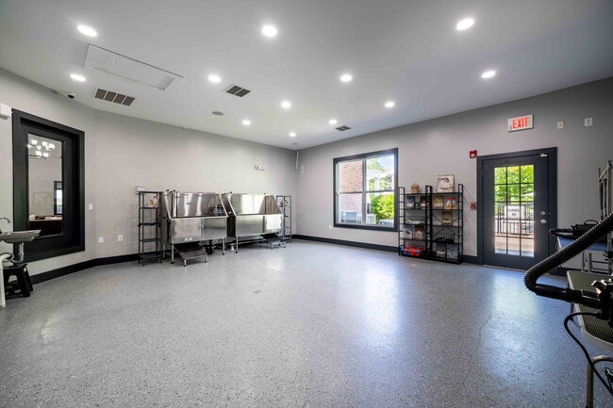
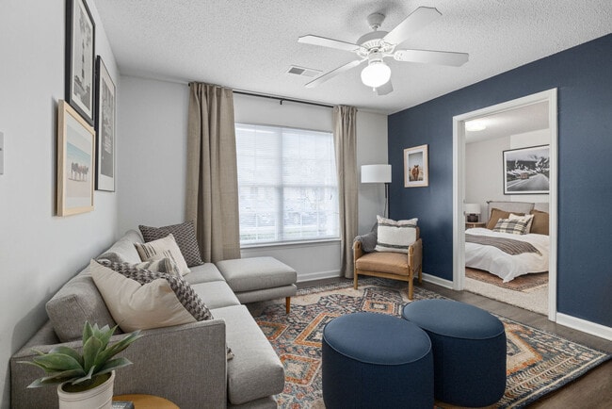
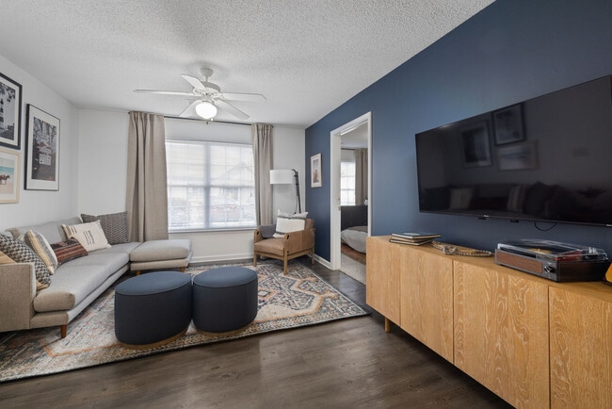
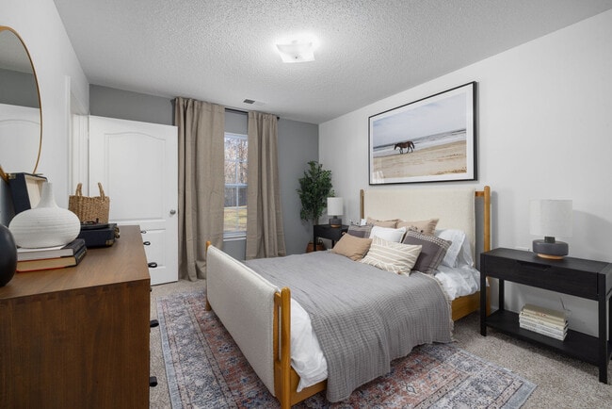
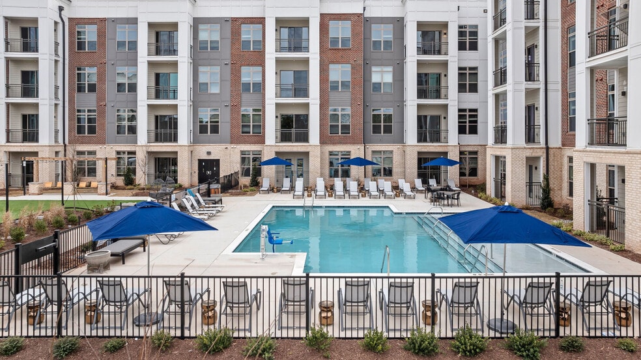
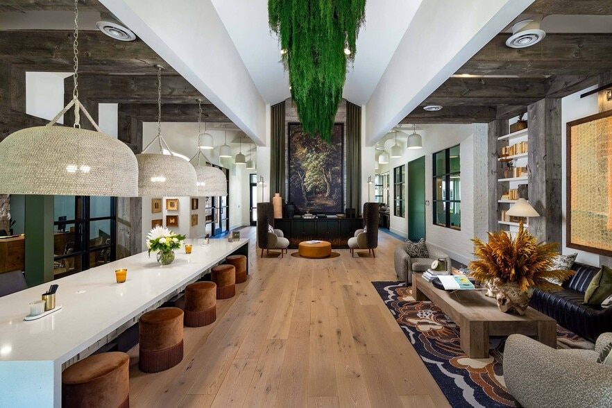
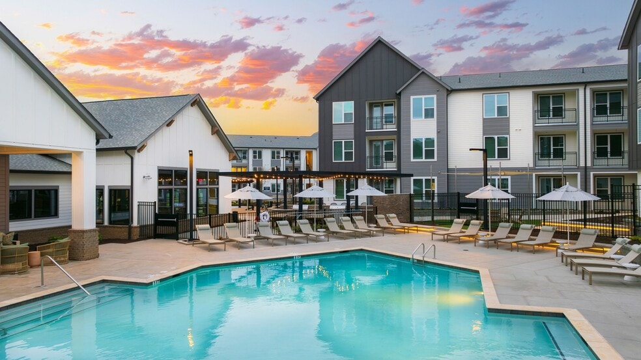
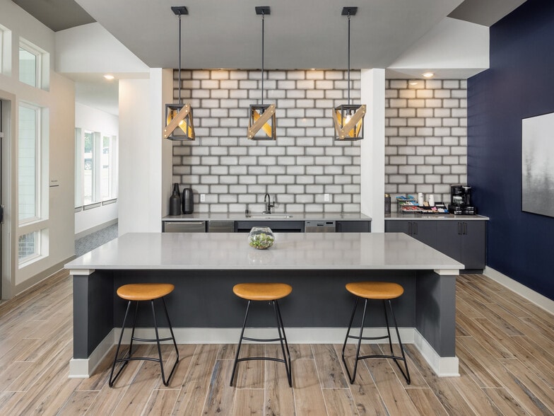
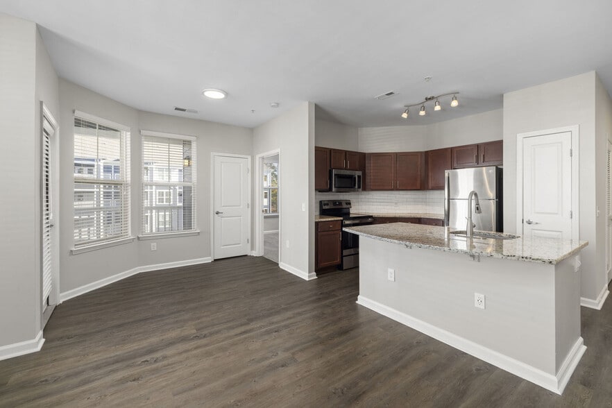
Centrally located between Research Triangle Park, Downtown Durham, and NCCU, The Churchill offers everything you need for the lifestyle you want. We offer newly renovated two- and three-bedroom apartments with in-unit laundry and an optional… furniture package. Our community features a 4,000+ square foot clubhouse with a state-of-the-art fitness center, resident lounge, business center and pet spa, along with a swimming pool, picnic area with grills, and more. At The Churchill, you'll love where you live - schedule a tour today!
Centrally located between Research Triangle Park, Downtown Durham, and NCCU, The Churchill offers everything you need for the lifestyle you want. We offer newly renovated two- and three-bedroom apartments with in-unit laundry and an optional furniture package. Our community features a 4,000+ square foot clubhouse with a state-of-the-art fitness center, resident lounge, business center and pet spa, along with a swimming pool, picnic area with grills, and more. At The Churchill, you'll love where you live - schedule a tour today!
The Churchill is an apartment community in Durham, NC
Contact
Durham, NC 27713
- Sunday Closed
- Monday 10:00 AM – 6:00 PM
- Tuesday 10:00 AM – 6:00 PM
- Wednesday 10:00 AM – 6:00 PM
- Thursday 10:00 AM – 6:00 PM
- Friday 10:00 AM – 6:00 PM
- Saturday 10:00 AM – 5:00 PM
Renter Reviews
For The Churchill
15 Ratings & Reviews
-
8/23/26
Verified Renter
I Do Not recommend living in this community do to lack of property management update communication, and being over charged for your basic rental services. Let's not forget the nasty trash left every weekend Friday thru Sunday at the dumpster and in the street. A very hot mess. Indeed.
Review from Apartments.com
Property Manager at The Churchill responded to this review
We apologize for your experience and appreciate you taking the time to share your feedback.
We would welcome the opportunity to better understand your concerns and work toward addressing them. Please stop by the leasing office or contact us at… thechurchill@greystar.com to schedule a time to meet with our team.
The Churchill Gallery
Nearby Properties You Might Like
Within 50 Miles of The Churchill
Find More Rentals in Durham
Bedrooms
Other Types of Rentals
Durham Apartments by Amenity
- Pet-Friendly Apartments in Durham
- Furnished Apartments in Durham
- Waterfront Apartments in Durham
- Apartments with a Pool in Durham
- Apartments with Wheelchair Access in Durham
- Apartments with Washer & Dryer in Durham
- Apartments with Utilities Included in Durham
- Apartments with a Garage in Durham
- Apartments with EV Charging in Durham
- Apartments with a Virtual Tour in Durham
Apartment Specialties
Apartments in your Budget
Find More Rentals Nearby…
Cities
Neighborhoods
Contact This Property
(984) 369-9106Languages: English
Open 10:00 AM – 5:00 PM Today