
Vintage Durham
3007 Petty Rd, Durham, NC 27707
Managed By

- Bedrooms
- Studio - 2Studio - 2 Beds
- Bathrooms
- 1 - 21 - 2 Baths
- Sq. Ft.
- 546 - 1,428 sq ft
Pricing and Floor Plans
S1A
Show Floor Plan Details Hide Floor Plan Details
Unable to load floor plan details.
A1B
Show Floor Plan Details Hide Floor Plan Details
Unable to load floor plan details.
4-106
$1,644
717 Sq. Ft.
Now
4-104
$1,569
717 Sq. Ft.
Now
3-308
$1,599
717 Sq. Ft.
Oct. 26
A1K
Show Floor Plan Details Hide Floor Plan Details
Unable to load floor plan details.
1-305
$1,699
874 Sq. Ft.
Now
1-405
$1,724
874 Sq. Ft.
Sep. 27
1-309
$1,699
874 Sq. Ft.
Oct. 5
A1F
Show Floor Plan Details Hide Floor Plan Details
Unable to load floor plan details.
2-107
$1,569
790 Sq. Ft.
Sep. 29
4-107
$1,549
790 Sq. Ft.
Oct. 17
3-409
$1,574
790 Sq. Ft.
Nov. 29
A1A
Show Floor Plan Details Hide Floor Plan Details
Unable to load floor plan details.
1-313
$1,549
712 Sq. Ft.
Now
A1E
Show Floor Plan Details Hide Floor Plan Details
Unable to load floor plan details.
4-108
$1,560
765 Sq. Ft.
Now
A1C
Show Floor Plan Details Hide Floor Plan Details
Unable to load floor plan details.
3-112
$1,619
717 Sq. Ft.
Now
A1H
Show Floor Plan Details Hide Floor Plan Details
Unable to load floor plan details.
3-113
$1,589
796 Sq. Ft.
Sep. 30
A1D
Show Floor Plan Details Hide Floor Plan Details
Unable to load floor plan details.
A1G
Show Floor Plan Details Hide Floor Plan Details
Unable to load floor plan details.
A1I
Show Floor Plan Details Hide Floor Plan Details
Unable to load floor plan details.
AIJ
Show Floor Plan Details Hide Floor Plan Details
Unable to load floor plan details.
A1L
Show Floor Plan Details Hide Floor Plan Details
Unable to load floor plan details.
B2B
Show Floor Plan Details Hide Floor Plan Details
Unable to load floor plan details.
3-114
$2,044
1,280 Sq. Ft.
Now
4-301
$2,024
1,280 Sq. Ft.
Now
4-102
$2,044
1,280 Sq. Ft.
Oct. 27
3-401
$2,099
1,280 Sq. Ft.
Dec. 5
B2A
Show Floor Plan Details Hide Floor Plan Details
Unable to load floor plan details.
1-414
$2,074
1,054 Sq. Ft.
Now
1-314
$2,049
1,054 Sq. Ft.
Oct. 21
B2C
Show Floor Plan Details Hide Floor Plan Details
Unable to load floor plan details.
B2D
Show Floor Plan Details Hide Floor Plan Details
Unable to load floor plan details.
Property Map
Select a unit to view pricing and availability
Details
Lease Term Options
- 9 - 15 Month Leases
Property Information
- Built in 2025
- 208 units4 stories
Fees & Policies
The fees below are based on community-supplied data and may exclude additional fees and utilities.
Utilities & Essentials
-
Amenity Fee$15 / mo
-
Valet Trash$25 / mo
-
Pest Control$5 / mo
-
Cable / Internet Service$69 / mo
-
Community Trash$7 / mo
-
Electric UtilityUsage-Based / mo
-
Water UtilityUsage-Based / mo
-
NCUC Admin FeeVaries / mo
One-Time Basics
Due at Application
-
Administrative Fee$175
-
Application Fee$75
Due at Move-In
-
Security Deposit$100 - $400Disclaimer: Subject to change based on approval status
Parking
-
Reserved Covered Parking$125 / moDisclaimer: All items subject to availability. Final pricing and availability will be determined during lease agreement.
Comments
Max of 1
Additional Parking Options
-
Other
Other Pets Allowed
-
Pet Fee$350 - $650Disclaimer: Max. 3 pets. Breed and other restrictions may apply.
-
Pet Rent$30 / moDisclaimer: Max. 3 pets. Breed and other restrictions may apply.
Dogs Allowed
-
Dogs Allowed
Max of 2
Restrictions
None
Comments
We welcome up to 3 pets per apartment with a maximum of 2 dogs. Breed restrictions apply. Pet Fee: $350 for 1st pet, $150 each additional pet.
Cats Allowed
-
Cats Allowed
Max of 3
Restrictions
None
Comments
We welcome up to 3 pets per apartment with a maximum of 2 dogs. Breed restrictions apply. Pet Fee: $350 for 1st pet, $150 each additional pet.
-
Storage Rental$55 - $100 / moDisclaimer: All items subject to availability. Final pricing and availability will be determined during lease agreement.
Property Fee Disclaimer: Based on community-supplied data and independent market research. Subject to change without notice. May exclude fees for mandatory or optional services and usage-based utilities.
Matterport 3D Tours
Explore Commute Options
Property Highlights
- 24-hour emergency maintenance
- 24-hour full-equipped fitness center
- Activity lawn with games & outdoor swings
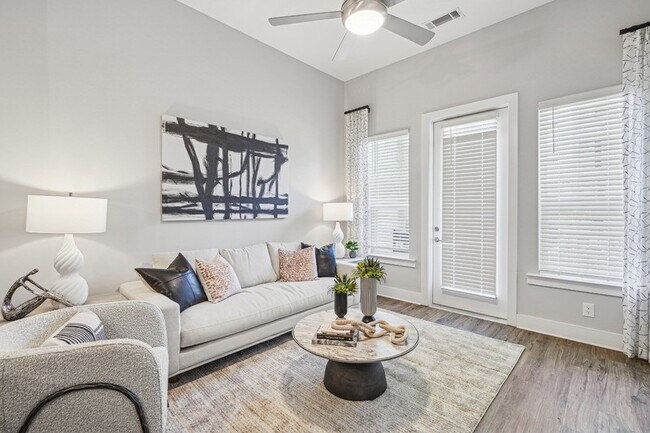
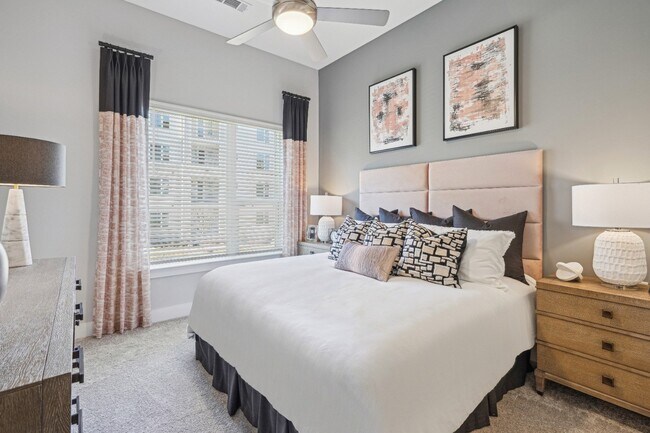
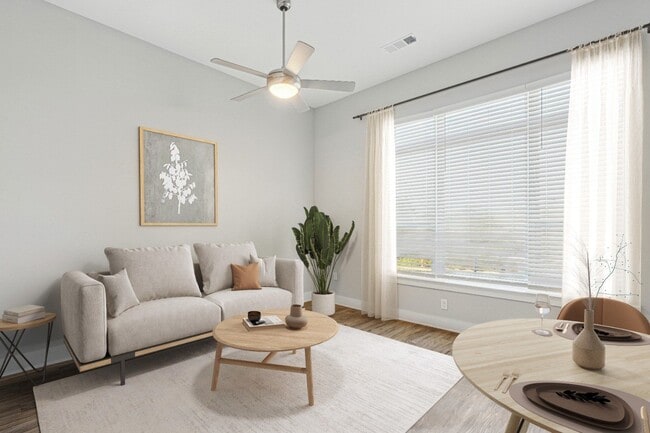
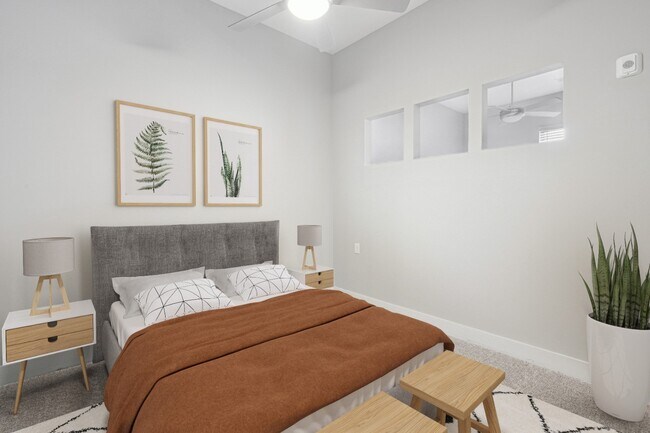
- Ceiling fans in every room
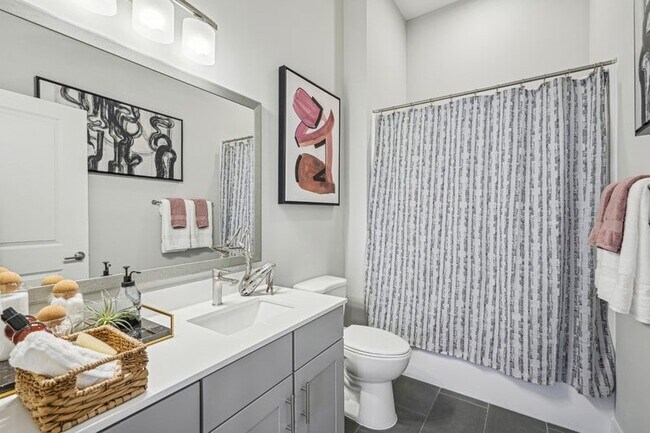
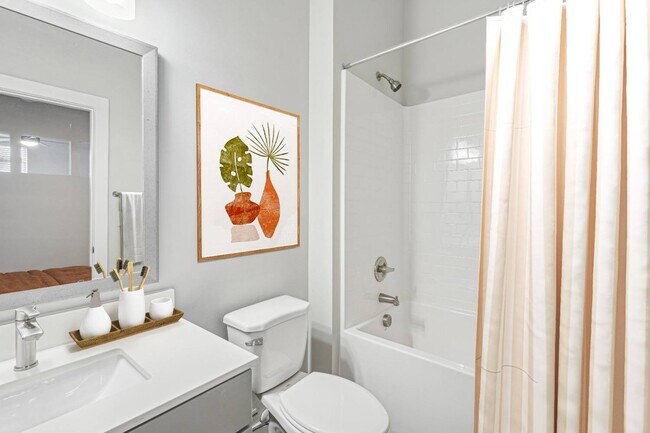
- Ceramic tile bathroom flooring
- Cozy sunrooms & balconies in select units
- Curated resident events & classes & workshops
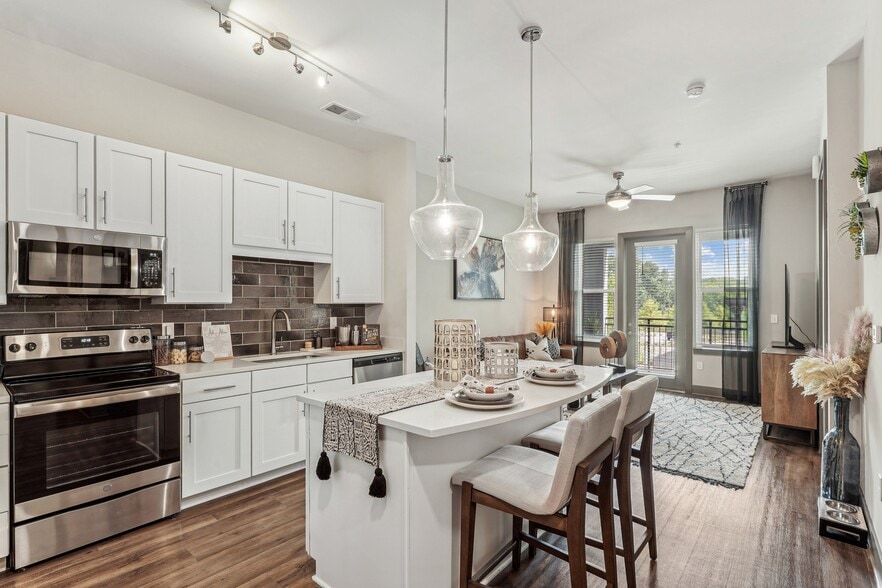
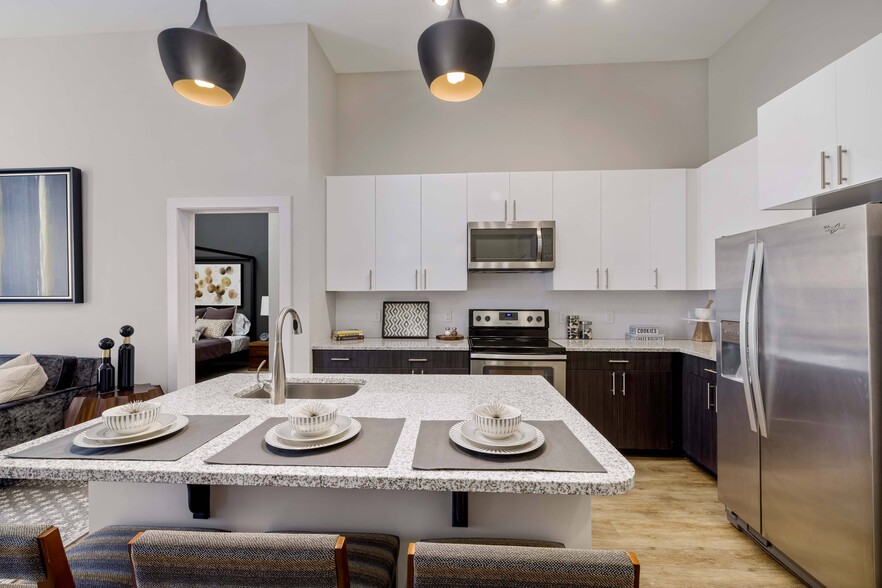
- Designer pendant lighting
- EV charging stations
- Full-size washer & dryer
- Garbage disposal
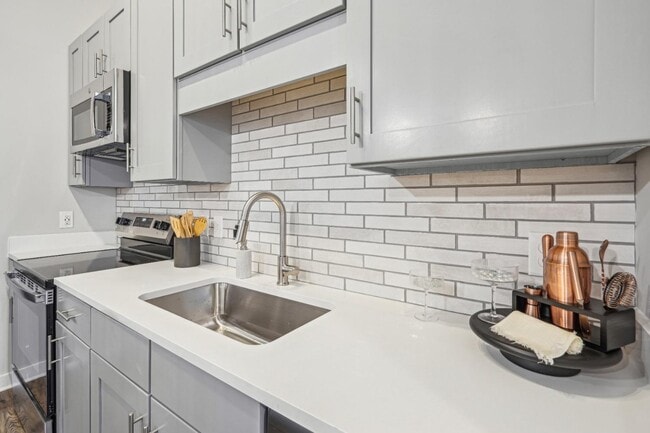
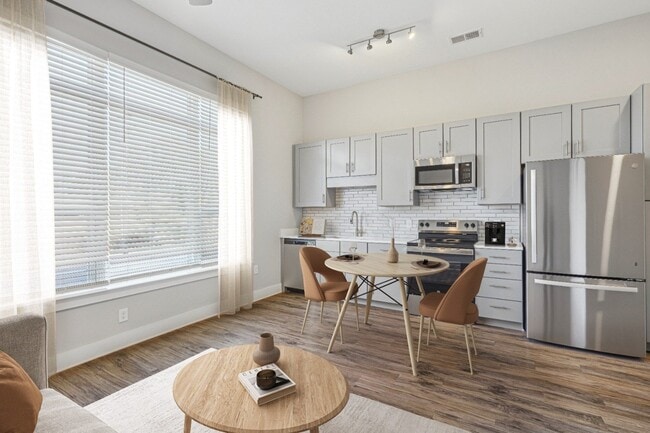
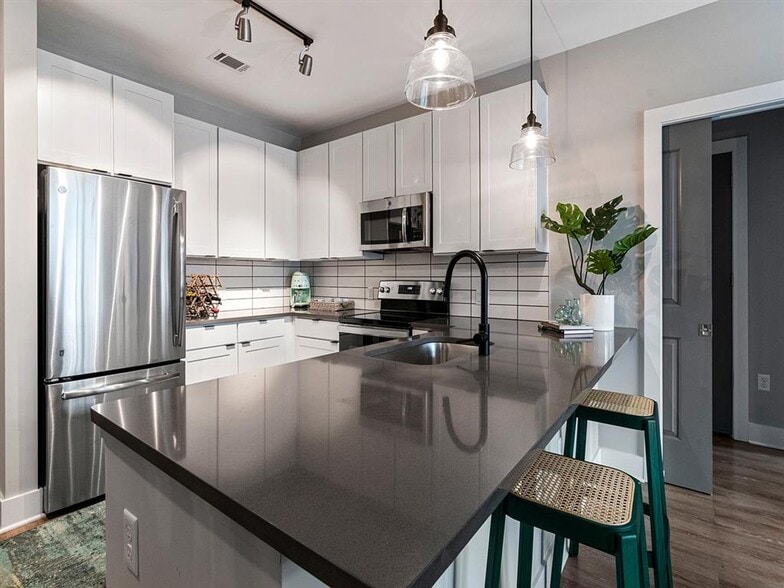
- Modern tiled backsplash
- Nearby Duke University transit
- Online rent payments & maintenance requests
- On-site office suites
- Outdoor fire pit & grilling stations
- Pet spa
- Pet-friendly community
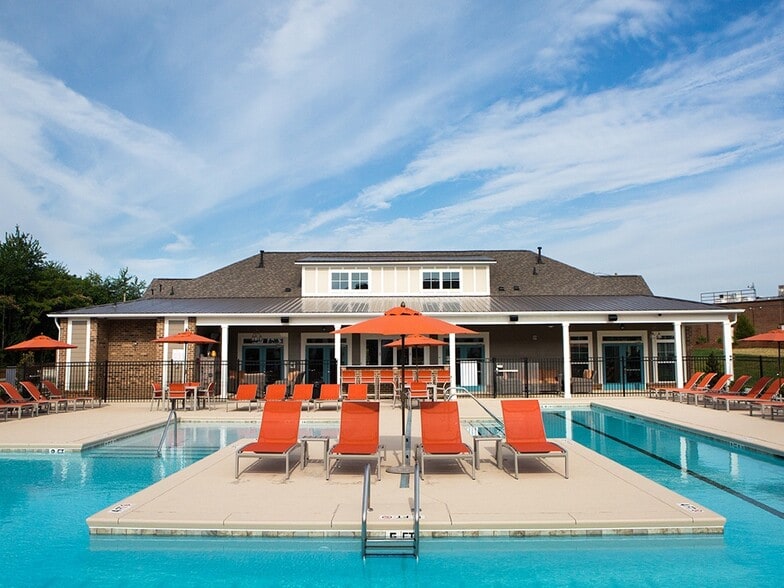
- Poolside cabanas & outdoor lounge
- Professional onsite management team
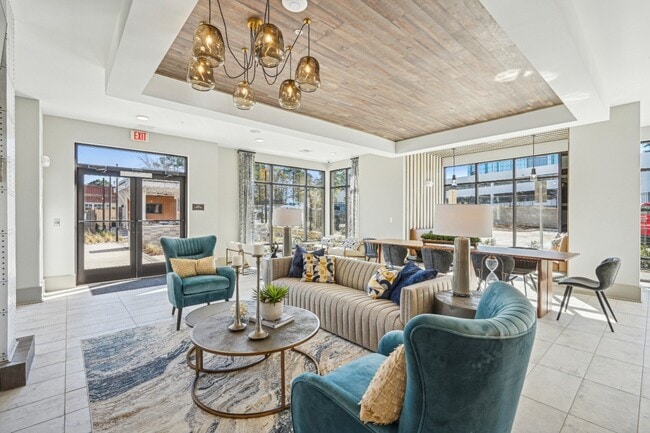
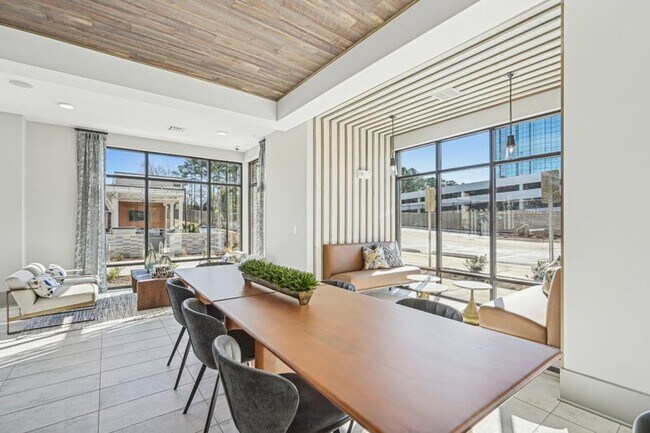
- Resident clubroom
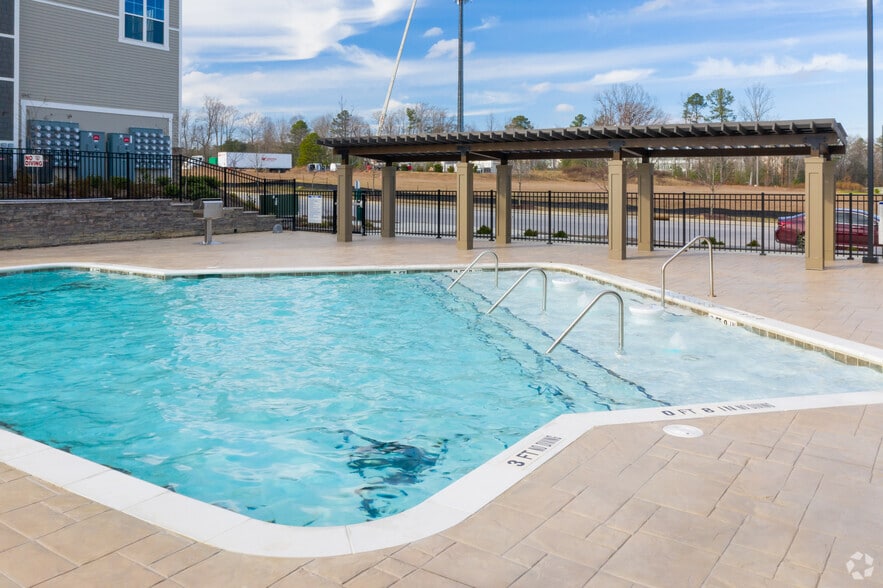
- Saltwater swimming pool with sundecks
- Smoke-free community
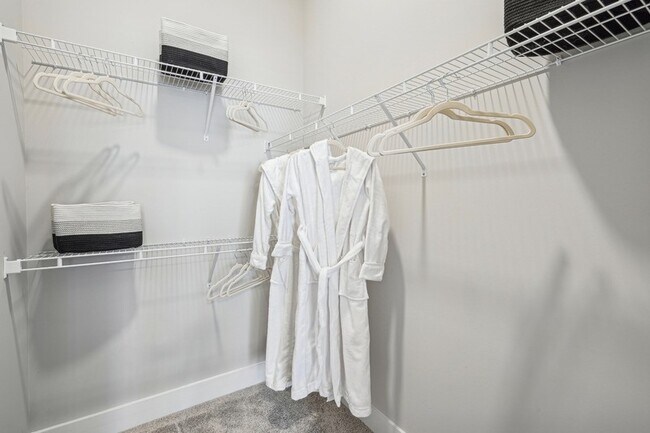
- Spacious closets
- Spacious floorplans
- Surface lot parking
- Valet trash service
- Welcome nook with custom mudroom details
- Wood-inspired vinyl flooring
Apartment Features
- Air Conditioning
- Balcony
- Carpet
- Ceiling Fans
- Dining Room
- Dishwasher
- Disposal
- Framed Mirrors
- Freezer
- Heating
- High Ceilings
- Ice Maker
- Island Kitchen
- Kitchen
- Lawn
- Linen Closet
- Microwave
- Mud Room
- Office
- Oven
- Patio
- Quartz Countertops
- Range
- Refrigerator
- Smoke Free
- Sprinkler System
- Stainless Steel Appliances
- Storage Space
- Sunroom
- Tile Floors
- Tub/Shower
- Vaulted Ceiling
- Views
- Vinyl Flooring
- Walk-In Closets
- Washer/Dryer
- Wheelchair Accessible (Rooms)
- Wi-Fi
- Window Coverings
- Workshop
Community Features
- 24 Hour Access
- Bicycle Storage
- Cabana
- Car Charging Station
- Clubhouse
- Controlled Access
- Corporate Suites
- Courtyard
- Elevator
- Fitness Center
- Grill
- Lounge
- Maintenance on site
- Multi Use Room
- Package Service
- Pet Washing Station
- Planned Social Activities
- Pool
- Property Manager on Site
- Spa
- Storage Space
- Sundeck
- Trash Pickup - Door to Door
- Wheelchair Accessible
- Wi-Fi
Map of Vintage Durham
Area Scores
Walkability
Fairly walkable
Transit
Limited public transit
Driveability
Exceptionally drivable
Bikeability
Fairly bikeable
Walkability measures the walking distance to day-to-day needs.
Transit measures access to public transportation.
Driveability measures congestion, parking availability, and access to major roads.
Bikeability measures the suitability for cycling.
Soundscore™
Busy
A Sound Score rating aggregates noise caused by vehicle traffic, airplane traffic and local sources.
Transit
Commuter Rail
10 min Drive

Airport
27 min Drive

Moving to Duke Forest, Durham, NC
Shopping Centers
Shoppers will appreciate Vintage Durham proximity to South Square Shopping Center, University Hill, and Westgate Shopping Center. South Square Shopping Center is 0.9 miles away, and University Hill is within a 15 minute walk.
Commuting
With a TransitScore of 30, Vintage Durham has limited public transit, including 4 transit stops within 32.1 miles. Transit options include Durham Amtrak Station and Cary.
Parks and Recreation
Recreational activities near Vintage Durham are plentiful. Discover 2 parks within 3.3 miles, including Duke Lemur Center and Duke Gardens.
Airports
Living in Duke Forest provides easy access to Raleigh-Durham International, located just 27 minutes from Vintage Durham.
Local Education
Primary and Secondary Schools

Lakewood Elementary
Grades PK-5
Public

Montessori School Of Durham
Grades PK-5
Private

Lakewood Montessori Middle
Grades 6-8
Public

Charles E Jordan Sr High School
Grades 9-12
Public
Data provided by GreatSchools.org © 2026. All rights reserved.

Colleges and Universities
| School | Commute Time (Distance) |
|---|---|
| Duke University | Drive: 7 min (3.3 mi) |
| N.C. Central Univ. | Drive: 11 min (4.5 mi) |
| Durham Tech. Comm. Coll. | Drive: 12 min (5.4 mi) |
| UNC-Chapel Hill | Drive: 16 min (8.1 mi) |
About Vintage Durham
Dwell Well at Vintage Durham in Durham, NC. Less than 2 miles from Duke University and just 5 miles to downtown, our brand-new Durham apartments deliver a refreshing lifestyle experience. Make your mark in on-site office suites, find your peace by… the saltwater pool, and build your community at regular resident events like cooking classes, yoga sessions, and social mixers. Our studio, one, and two-bedroom apartments offer you a modern, cozy setting with amenities that inspire.
Dwell Well at Vintage Durham in Durham, NC. Less than 2 miles from Duke University and just 5 miles to downtown, our brand-new Durham apartments deliver a refreshing lifestyle experience. Make your mark in on-site office suites, find your peace by the saltwater pool, and build your community at regular resident events like cooking classes, yoga sessions, and social mixers. Our studio, one, and two-bedroom apartments offer you a modern, cozy setting with amenities that inspire.
Vintage Durham is an apartment community in Durham, NC
Contact
Durham, NC 27707
- Sunday Closed
- Monday 9:00 AM – 6:00 PM
- Tuesday 9:00 AM – 6:00 PM
- Wednesday 9:00 AM – 6:00 PM
- Thursday 9:00 AM – 6:00 PM
- Friday 9:00 AM – 6:00 PM
- Saturday 10:00 AM – 5:00 PM
Vintage Durham Gallery
Nearby Properties You Might Like
Within 50 Miles of Vintage Durham
Find More Rentals in Durham
Bedrooms
Other Types of Rentals
Durham Apartments by Amenity
- Pet-Friendly Apartments in Durham
- Furnished Apartments in Durham
- Waterfront Apartments in Durham
- Apartments with a Pool in Durham
- Apartments with Wheelchair Access in Durham
- Apartments with Washer & Dryer in Durham
- Apartments with Utilities Included in Durham
- Apartments with a Garage in Durham
- Apartments with EV Charging in Durham
- Apartments with a Virtual Tour in Durham
Apartment Specialties
Apartments in your Budget
Find More Rentals Nearby…
Cities
Neighborhoods
Contact This Property
(833) 454-6881Languages: English
Open 10:00 AM – 5:00 PM Today