Managed By

- Bedrooms
- 1 - 31 - 3 Beds
- Bathrooms
- 1 - 21 - 2 Baths
- Sq. Ft.
- 676 - 1,320 sq ft
Pricing and Floor Plans
Avington
Show Floor Plan Details Hide Floor Plan Details
Unable to load floor plan details.
7731-105
$1,390
793 Sq. Ft.
Now
6710-207
$1,390
793 Sq. Ft.
Oct. 21
7741-307
$1,380
793 Sq. Ft.
Nov. 27
Buffaloe
Show Floor Plan Details Hide Floor Plan Details
Unable to load floor plan details.
5211-113
$1,375
775 Sq. Ft.
Now
Riverside
Show Floor Plan Details Hide Floor Plan Details
Unable to load floor plan details.
7750-313
$1,520
850 Sq. Ft.
Sep. 22
Suncrest
Show Floor Plan Details Hide Floor Plan Details
Unable to load floor plan details.
River Bend
Show Floor Plan Details Hide Floor Plan Details
Unable to load floor plan details.
Landover
Show Floor Plan Details Hide Floor Plan Details
Unable to load floor plan details.
6811-207
$1,765
1,149 Sq. Ft.
Now
5221-302
$1,785
1,149 Sq. Ft.
Sep. 26
7791-107
$1,785
1,149 Sq. Ft.
Oct. 1
Summerwood
Show Floor Plan Details Hide Floor Plan Details
Unable to load floor plan details.
7751-201
$1,855
1,232 Sq. Ft.
Now
6801-303
$1,875
1,232 Sq. Ft.
Now
6801-304
$1,875
1,232 Sq. Ft.
Now
Stone Ridge
Show Floor Plan Details Hide Floor Plan Details
Unable to load floor plan details.
5231-209
$1,660
1,084 Sq. Ft.
Now
Preserve
Show Floor Plan Details Hide Floor Plan Details
Unable to load floor plan details.
7731-304
$1,800
1,162 Sq. Ft.
Now
Castlebury
Show Floor Plan Details Hide Floor Plan Details
Unable to load floor plan details.
7791-306
$1,845
1,320 Sq. Ft.
Now
5221-201
$1,860
1,320 Sq. Ft.
Nov. 14
Property Map
Select a unit to view pricing and availability
Details
Lease Term Options
- 3 - 18 Month Leases
Property Information
- Built in 2019
- 456 units3 stories
Fees & Policies
The fees below are based on community-supplied data and may exclude additional fees and utilities.
Utilities & Essentials
-
Pest Control$3 / mo
-
Valet Trash$30 / mo
-
Package Lockers$5 / mo
-
Electric UtilityUsage-Based / mo
-
Stormwater UtilityUsage-Based / mo
-
Water UtilityUsage-Based / mo
-
NCUC Admin FeeVaries / mo
One-Time Basics
Due at Application
-
Administrative Fee$200
-
Application Fee$80
Due at Move-In
-
Security Deposit$100 - $1,000Disclaimer: Subject to change based on approval status
Garage
-
Private/Detached Garage Rental$125 / moDisclaimer: All items subject to availability. Final pricing and availability will be determined during lease agreement.
Comments
Max of 1
Parking
-
Reserved Parking$30 / moDisclaimer: All items subject to availability. Final pricing and availability will be determined during lease agreement.
Comments
Max of 1
Additional Parking Options
-
Other
Other Pets Allowed
-
Pet Fee$300 - $600Disclaimer: Max. 3 pets. Breed and other restrictions may apply.
-
Pet Rent$25 / moDisclaimer: Max. 3 pets. Breed and other restrictions may apply.
-
Storage Rental$75 / moDisclaimer: All items subject to availability. Final pricing and availability will be determined during lease agreement.
Property Fee Disclaimer: Based on community-supplied data and independent market research. Subject to change without notice. May exclude fees for mandatory or optional services and usage-based utilities.
Matterport 3D Tours
Explore Commute Options
Property Highlights
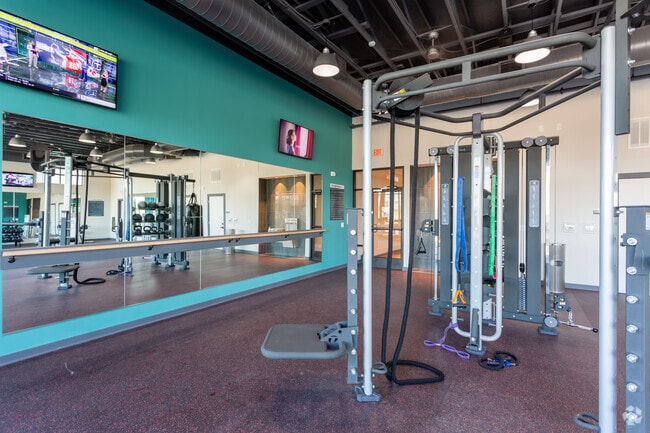
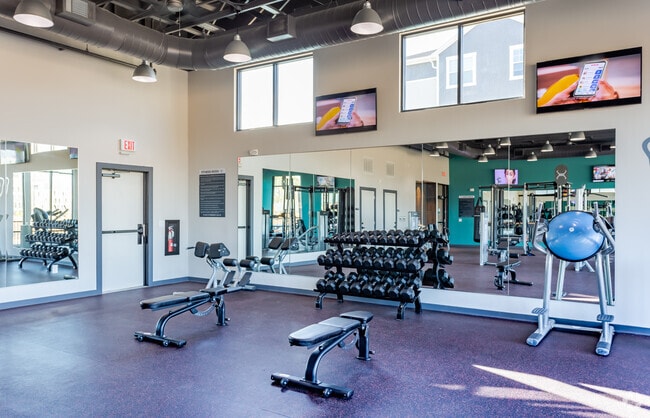
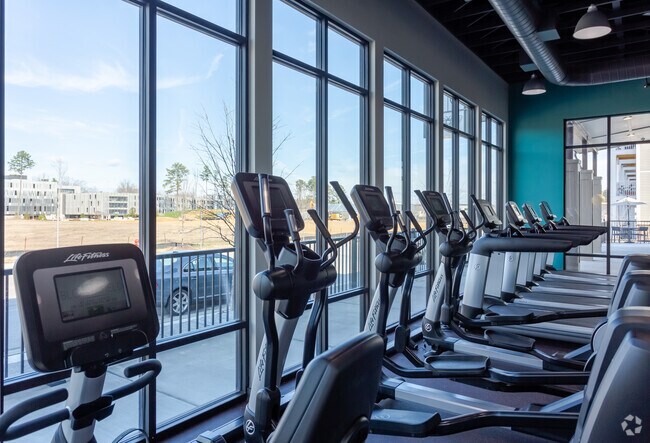
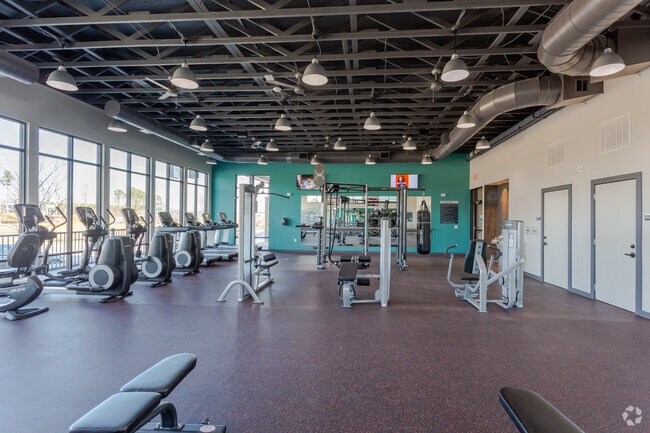
- 2 Fully Equipped Fitness Centers
- Adjacent to Heyday Brewing
- Air Conditioner
- Convenient Access to Neuse River Greenway
- Detached Garages
- Dog Wash Station
- Efficient Appliances
- Electric Vehicle Charging Stations
- Electronic Thermostat
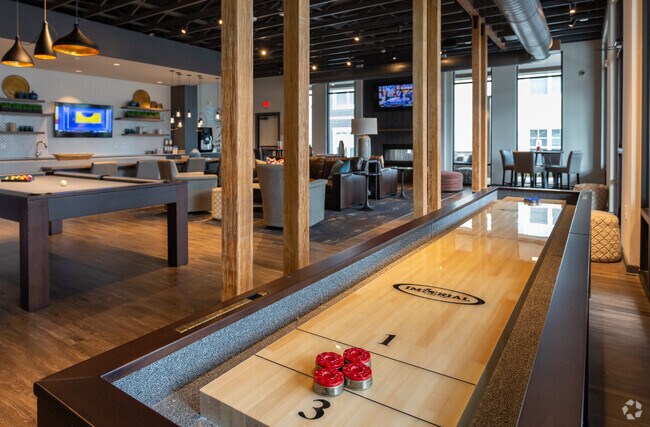
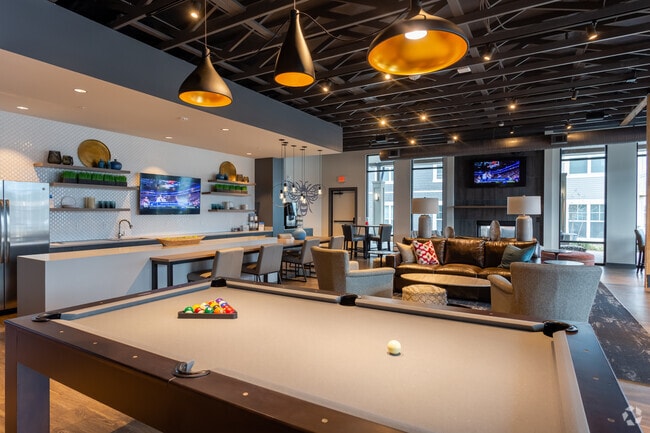
- Game Room with Billiards Table and Shuffleboard
- Key Fob Amenity Access
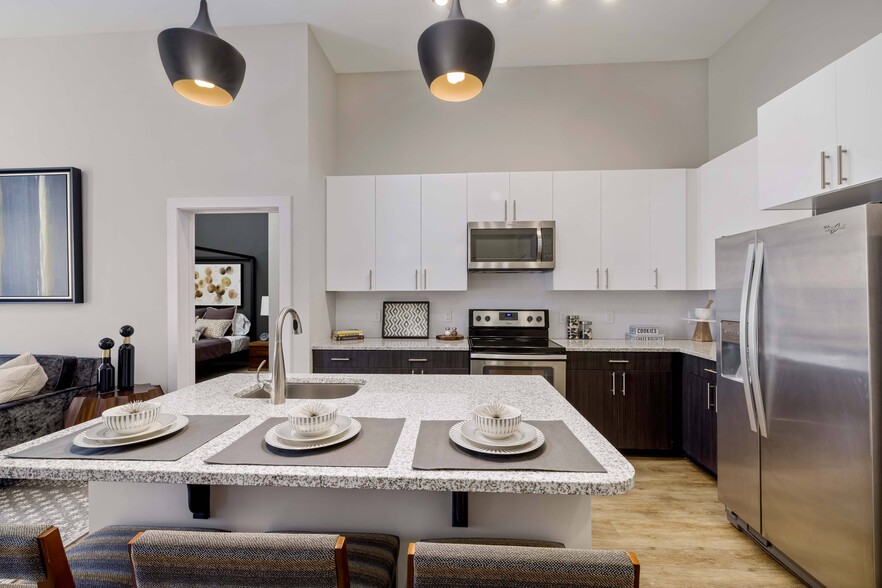
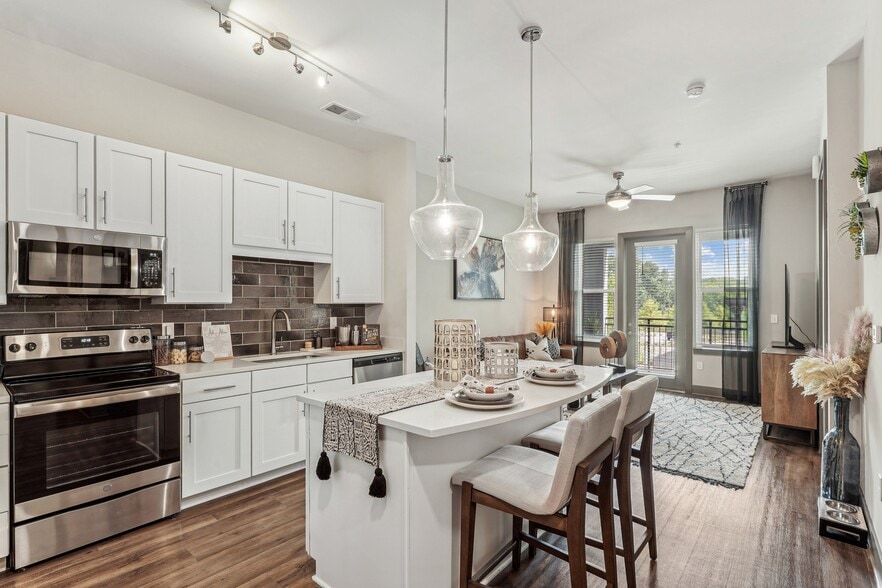
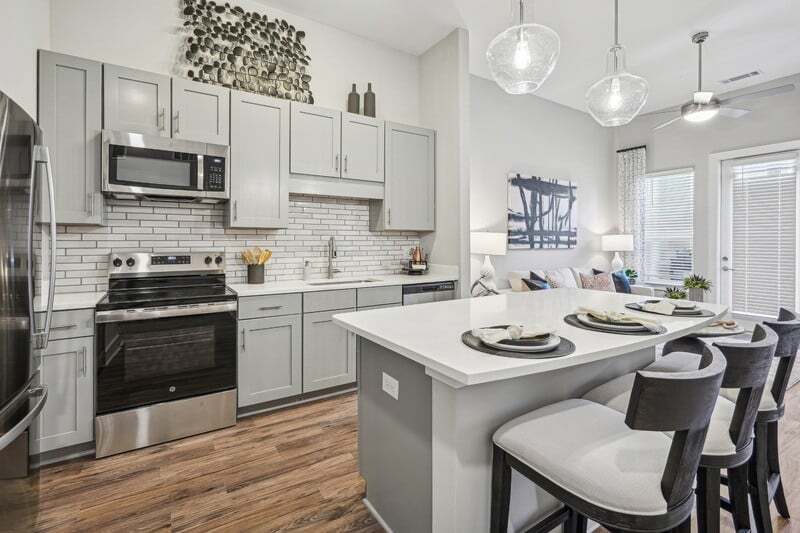
- Kitchen Islands*
- Large Closets
- Outdoor Grilling
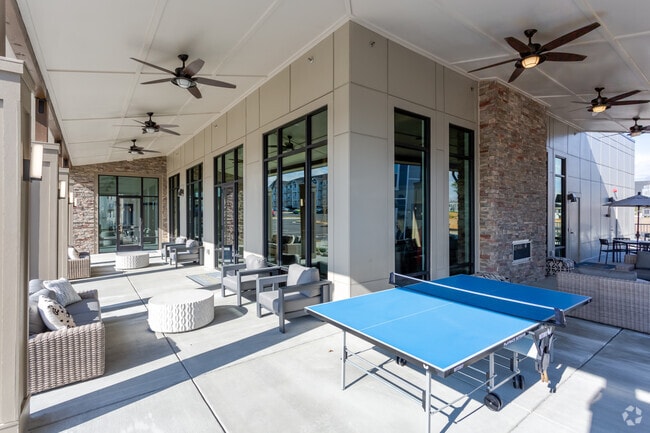
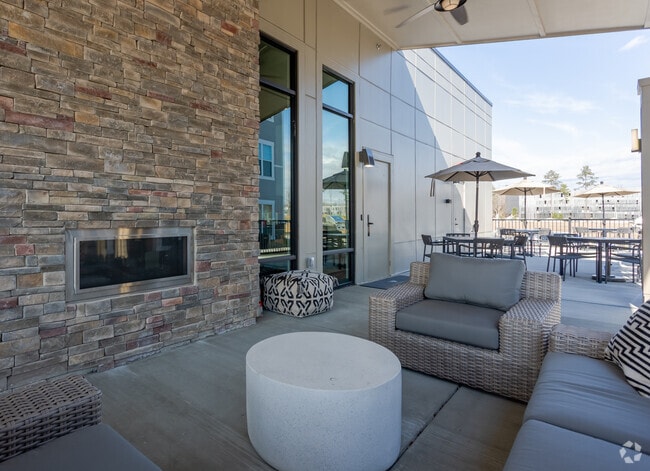
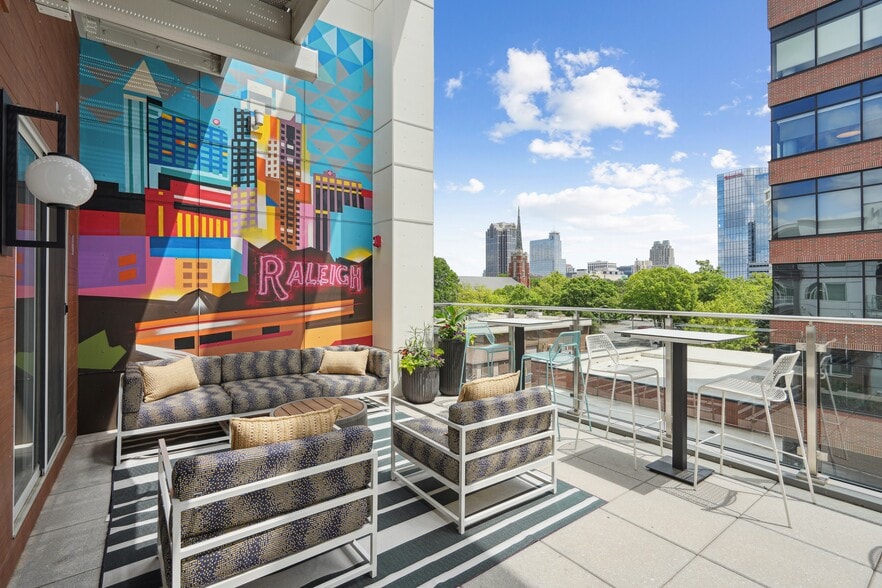
- Outdoor Lounge with Fireplace
- Oversized Windows
- Pantry*
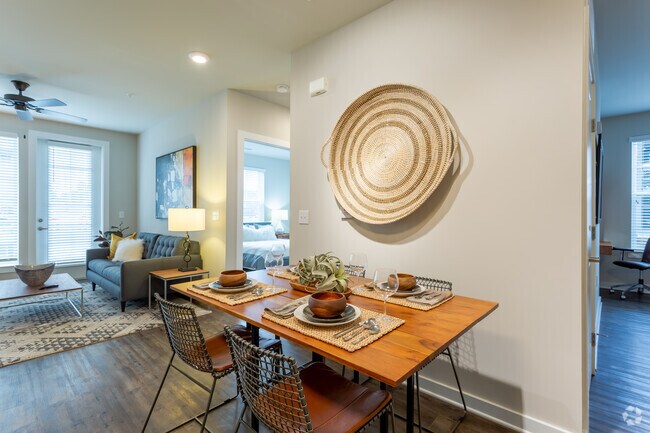
- Patio/Balcony
- Private Balcony*
- Private Business Center & Co-working Spaces
- Resident Lounge with Kitchen and Coffee Bar
- Secure Package Locker System
- Soft-close Cabinets*
- Storage on Patio/Balcony*
- Storage Units
- Top Floor
- Walkable Retail Shops and Restaurants
- Washer and Dryer Included
- Wood-style Flooring
Apartment Features
- Air Conditioning
- Balcony
- Cable Ready
- Ceiling Fans
- Dishwasher
- Disposal
- Fireplace
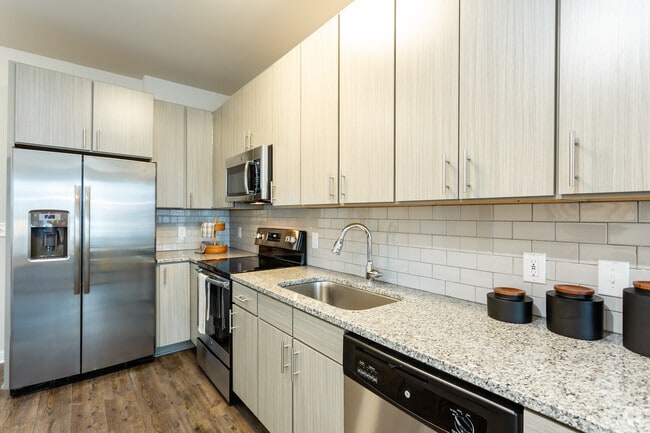
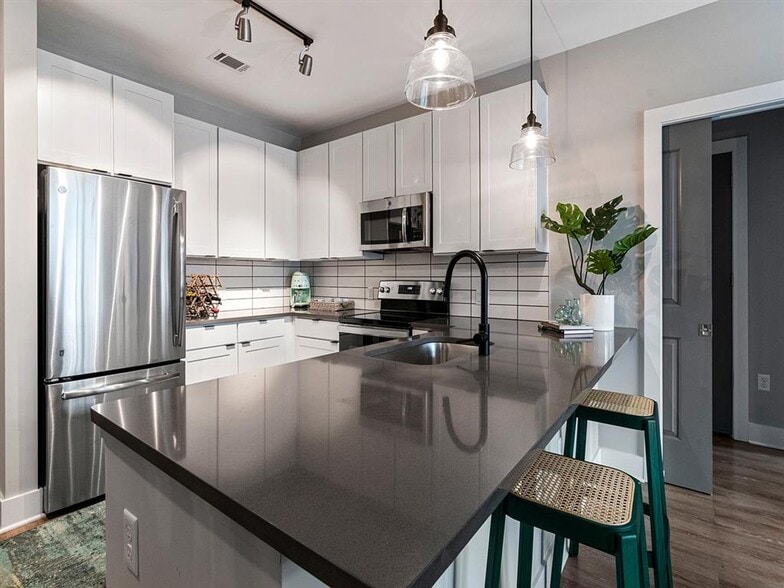
- Granite Countertops
- High Ceilings
- Kitchen
- Microwave
- Pantry
- Refrigerator
- Stainless Steel Appliances
- Storage Space
- Walk-In Closets
- Washer/Dryer
- Window Coverings
Community Features
- Business Center
- Car Charging Station
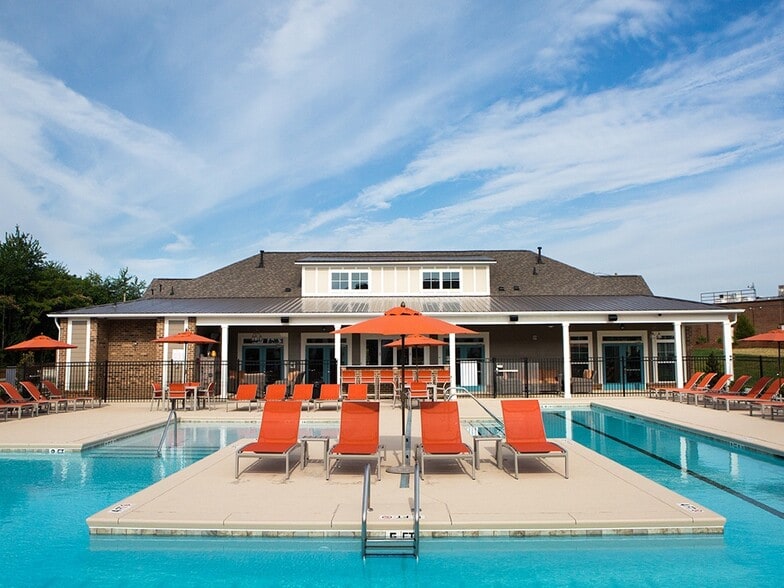
- Clubhouse
- Dog Park
- Fitness Center
- Gameroom
- Garages
- Maintenance on site
- Package Service
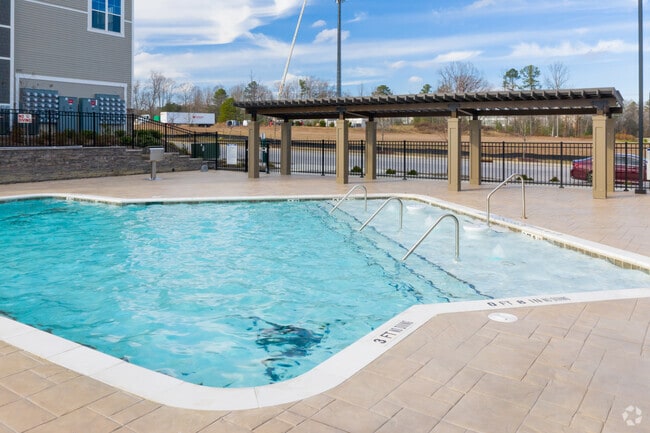
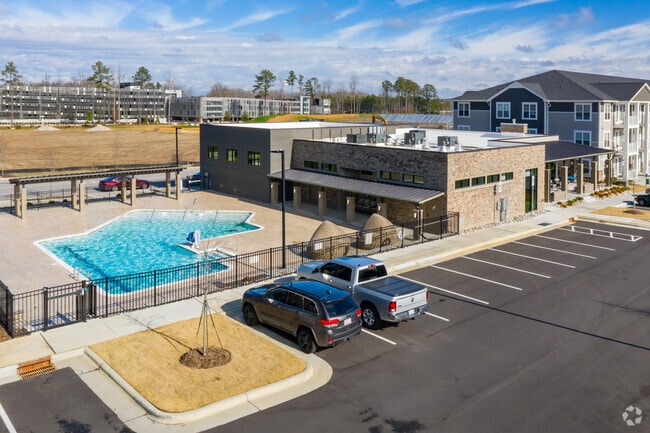
- Pool
- Property Manager on Site
- Sundeck
Map of Hudson 5401
Area Scores
Walkability
Somewhat walkable
Transit
Limited public transit
Driveability
Exceptionally drivable
Bikeability
Fairly bikeable
Walkability measures the walking distance to day-to-day needs.
Transit measures access to public transportation.
Driveability measures congestion, parking availability, and access to major roads.
Bikeability measures the suitability for cycling.
Soundscore™
Active
A Sound Score rating aggregates noise caused by vehicle traffic, airplane traffic and local sources.
Transit
Commuter Rail
18 min Drive

Airport
24 min Drive

Moving to Greater East Raleigh, Raleigh, NC
Shopping Centers
Shoppers will appreciate Hudson 5401 proximity to Market at Perry Creek, Shoppes at Greenway, and Springhill Shopping Center. Market at Perry Creek is 1.4 miles away, and Shoppes at Greenway is within a 22 minute walk.
Commuting
With a TransitScore of 30, Hudson 5401 has limited public transit, including 4 transit stops within 33.3 miles. Transit options include Raleigh Union Station and Cary.
Parks and Recreation
Recreational activities near Hudson 5401 are plentiful. Discover 3 parks within 4.6 miles, including Durant Nature Park, Marsh Creek Park, and North Wake Landfill District Park.
Airports
Living in Greater East Raleigh provides easy access to Raleigh-Durham International, located just 23 minutes from Hudson 5401.
Local Education
Primary and Secondary Schools

River Bend Elementary
Grades PK-5
Public

East Millbrook Middle
Grades 6-8
Public
River Bend Middle
Grades 6-8
Public

Millbrook High
Grades 9-12
Public

Rolesville High School
Grades 9-12
Public

North Raleigh Christian Academy
Grades PK-12
Private
Data provided by GreatSchools.org © 2026. All rights reserved.

Colleges and Universities
| School | Commute Time (Distance) |
|---|---|
| Wake Technical, Northern Wake | Walk: 12 min (0.6 mi) |
| Wake Technical, Adult Edu Ctr | Drive: 12 min (6.4 mi) |
| Wake Technical, Health Science | Drive: 14 min (7.6 mi) |
| William Peace University | Drive: 15 min (8 mi) |
About Hudson 5401
Welcome to Hudson 5401, your modern retreat in Northeast Raleigh offering from one-, two- and three-bedroom luxury apartments for rent. Located just under a mile from the Wake Tech campus and minutes from I-540 and downtown Raleigh, lifestyle and… location come together effortlessly here with easy access to downtown employers and local hotspots.
Welcome to Hudson 5401, your modern retreat in Northeast Raleigh offering from one-, two- and three-bedroom luxury apartments for rent. Located just under a mile from the Wake Tech campus and minutes from I-540 and downtown Raleigh, lifestyle and location come together effortlessly here with easy access to downtown employers and local hotspots.
Hudson 5401 is an apartment community in Raleigh, NC
Contact
Raleigh, NC 27616
- Sunday Closed
- Monday 10:00 AM – 6:00 PM
- Tuesday 10:00 AM – 6:00 PM
- Wednesday 10:00 AM – 6:00 PM
- Thursday 10:00 AM – 6:00 PM
- Friday 10:00 AM – 6:00 PM
- Saturday 10:00 AM – 5:00 PM
Renter Reviews
For Hudson 5401
48 Ratings & Reviews
-
8/31/26
It's impossible to sleep every Monday at 5 a.m.
Every Monday at 5 a.m., the garbage truck makes such a racket right under the window for half an hour that it’s impossible to sleep. It’s just awful. If you happen to wake up at 5 a.m., then it’s great—but if not, you’d be better off looking for somewhere else. It didn’t used to be like this, but it’s been going on all summer now, and there’s nothing they can do about it.
Review from Apartments.com
Property Manager at Hudson 5401 responded to this review
Thank you for sharing your concerns and for bringing this issue to our attention. We understand how disruptive early morning noise can be, and we sincerely apologize for the inconvenience you have experienced.
We have previously reached out to our… trash service provider regarding the pickup times and have contacted them again to request a later collection schedule. At this time, we are awaiting a response and potential resolution. While trash collection services often operate during early morning hours, we recognize the impact this can have on our residents' comfort and quality of life.
We appreciate your patience as we work to address this concern. Please do not hesitate to contact our office directly if there is anything else we can do to assist you. Thank you for your feedback and for being a valued resident.Property Manager at Hudson 5401 responded to this review
We understand the importance of a good night's rest, so we appreciate you bringing this to our attention so we can address it effectively. We have been in touch with our trash management company about better hours for pick-up, and we encourage you to… connect with us at Hudson5401@bellpartnersinc.com if you have any further concerns. We hope to restore your comfort.
Hudson 5401 Gallery
Nearby Properties You Might Like
Within 50 Miles of Hudson 5401
Find More Rentals in Raleigh
Bedrooms
Other Types of Rentals
Raleigh Apartments by Amenity
- Pet-Friendly Apartments in Raleigh
- Furnished Apartments in Raleigh
- Waterfront Apartments in Raleigh
- Apartments with a Pool in Raleigh
- Apartments with Wheelchair Access in Raleigh
- Apartments with Washer & Dryer in Raleigh
- Apartments with Utilities Included in Raleigh
- Apartments with a Garage in Raleigh
- Apartments with EV Charging in Raleigh
- Apartments with a Virtual Tour in Raleigh
Apartment Specialties
Apartments in your Budget
Find More Rentals Nearby…
Cities
Neighborhoods
Contact This Property
(855) 908-0611Languages: English
Open 10:00 AM – 6:00 PM Today