

Managed By

- Total Monthly Price
- $1,211 - $1,946
- Bedrooms
- 1 - 31 - 3 Beds
- Bathrooms
- 1 - 21 - 2 Baths
- Sq. Ft.
- 750 - 1,452 sq ft
Pricing and Floor Plans
The Aspen
Show Floor Plan Details Hide Floor Plan Details
Unable to load floor plan details.
5225A
$1,316
750 Sq. Ft.
Now
5231B
$1,316
750 Sq. Ft.
Now
5245H
$1,211
750 Sq. Ft.
Now
The Addison
Show Floor Plan Details Hide Floor Plan Details
Unable to load floor plan details.
5318H
$1,436
838 Sq. Ft.
Oct. 2
5300B
$1,436
838 Sq. Ft.
Oct. 4
5318K
$1,436
838 Sq. Ft.
Oct. 13
5318C
$1,436
838 Sq. Ft.
Oct. 13
The Ashford
Show Floor Plan Details Hide Floor Plan Details
Unable to load floor plan details.
5208B
$1,416
795 Sq. Ft.
Oct. 6
5219B
$1,416
795 Sq. Ft.
Oct. 7
5208C
$1,371
795 Sq. Ft.
Oct. 9
The Austin
Show Floor Plan Details Hide Floor Plan Details
Unable to load floor plan details.
5239G
$1,456
795 Sq. Ft.
Now
5239H
$1,456
795 Sq. Ft.
Oct. 12
The Berkshire
Show Floor Plan Details Hide Floor Plan Details
Unable to load floor plan details.
5328D
$1,456
936 Sq. Ft.
Oct. 16
New
The Bermuda
Show Floor Plan Details Hide Floor Plan Details
Unable to load floor plan details.
5203A
$1,391
1,032 Sq. Ft.
Now
5253D
$1,486
1,032 Sq. Ft.
Now
5243D
$1,391
1,032 Sq. Ft.
Now
The Bostonian
Show Floor Plan Details Hide Floor Plan Details
Unable to load floor plan details.
5323U
$1,531
1,073 Sq. Ft.
Now
5316E
$1,576
1,073 Sq. Ft.
Now
5323V
$1,576
1,073 Sq. Ft.
Now
The Berkley
Show Floor Plan Details Hide Floor Plan Details
Unable to load floor plan details.
5237E
$1,546
1,020 Sq. Ft.
Now
5204H
$1,501
1,020 Sq. Ft.
Now
5249A
$1,546
1,020 Sq. Ft.
Now
The Belmont
Show Floor Plan Details Hide Floor Plan Details
Unable to load floor plan details.
5304R
$1,606
1,124 Sq. Ft.
Now
5306F
$1,606
1,124 Sq. Ft.
Oct. 25
5318O
$1,606
1,124 Sq. Ft.
Oct. 27
The Bradford
Show Floor Plan Details Hide Floor Plan Details
Unable to load floor plan details.
5227E
$1,566
1,032 Sq. Ft.
Now
5227H
$1,566
1,032 Sq. Ft.
Oct. 27
5227J
$1,566
1,032 Sq. Ft.
Nov. 6
The Carlton
Show Floor Plan Details Hide Floor Plan Details
Unable to load floor plan details.
5221H
$1,696
1,243 Sq. Ft.
Now
5217F
$1,696
1,243 Sq. Ft.
Now
5217A
$1,661
1,243 Sq. Ft.
Now
The Captiva
Show Floor Plan Details Hide Floor Plan Details
Unable to load floor plan details.
5322G
$1,946
1,452 Sq. Ft.
Now
5316H
$1,896
1,452 Sq. Ft.
Now
5323P
$1,946
1,452 Sq. Ft.
Now
The Charleston
Show Floor Plan Details Hide Floor Plan Details
Unable to load floor plan details.
5201H
$1,746
1,180 Sq. Ft.
Now
5212C
$1,746
1,180 Sq. Ft.
Sep. 30
5207E
$1,746
1,180 Sq. Ft.
Sep. 30
The Carmel
Show Floor Plan Details Hide Floor Plan Details
Unable to load floor plan details.
5216E
$1,826
1,243 Sq. Ft.
Now
Property Map
Select a unit to view pricing and availability
Details
Lease Term Options
- 3 - 18 Month Leases
Property Information
- Built in 1987
- 500 units3 stories
Fees & Policies
The fees below are based on community-supplied data and may exclude additional fees and utilities.
Utilities & Essentials
-
Trash Services - Hauling$12 / mo
-
Trash Services - Doorstep$25 / mo
-
Utility - Billing Administrative Fee$3.75 / mo
-
Pest Control Services$5 / mo
-
Cable TV and Internet Services$75 / mo
-
Utility - Water/SewerVaries / moDisclaimer: Utility apportionment is submetered water/gas/electric.
-
Utility - Electric - Third PartyVaries / mo
-
Renters Liability Insurance - Third PartyVaries / moDisclaimer: Price varies based on amount of coverage.
One-Time Basics
Due at Application
-
Administrative Fee$250
-
Application Fee$50
Due at Move-In
-
Security Deposit (Refundable)$350
Garage
-
Parking - Garage$125 / mo
Comments
Max of 1
Additional Parking Options
-
Other
Other Pets Allowed
-
Pet Fee - Additional Pet$200
-
Pet Fee$300
-
Pet Rent$25 / mo
-
Pet Management - Third Party$30 / yr
Cats Allowed
-
Cats Allowed
Max of 2, 0 lbs. Weight Limit
Restrictions
None
Comments
The Madison at Adams Farm is a pet friendly community. There is a 2 pet maximum and 100 lbs weight limit. There is a $300 pet fee for the first pet and $200 for the second. There is also $25 monthly pet rent per pet and aggressive breeds are prohi...
Dogs Allowed
-
Dogs Allowed
Max of 2, 0 lbs. Weight Limit
Restrictions
None
Comments
The Madison at Adams Farm is a pet friendly community. There is a 2 pet maximum and 100 lbs weight limit. There is a $300 pet fee for the first pet and $200 for the second. There is also $25 monthly pet rent per pet and aggressive breeds are prohi...
Personalized Add-Ons
-
Access Device - Additional$50
-
Renters Liability/Content - Property Program$14.50 / mo
-
Short Term Rental$250 / mo
-
Security Deposit AlternativeVaries / moDisclaimer: Price varies based on screening conditions.
Situational
-
Security Deposit - Additional (Refundable)Varies one-timeDisclaimer: Price varies based on screening conditions.
-
Renters Liability Only - Non-Compliance$10.75 / mo
-
Month-to-Month Fee$450 / mo
-
Returned Payment Fee (NSF)$35 / occurrence
-
Trash Container - Replacement$50 / occurrence
-
Access Device - Replacement$50 / occurrence
-
Access/Lock Change Fee$75 / occurrence
-
Early Lease Termination/Cancellation200% of base rent / occurrence
-
Late Fee5% of base rent / occurrence
-
Legal/Eviction FeesVaries / occurrenceDisclaimer: Price varies based on event type.
Property Fee Disclaimer: Total Monthly Leasing Price includes base rent, all monthly mandatory and any user-selected optional fees. Excludes variable, usage-based, and required charges due at or prior to move-in or at move-out. Security Deposit may change based on screening results, but total will not exceed legal maximums. Some items may be taxed under applicable law. Some fees may not apply to rental homes subject to an affordable program. All fees are subject to application and/or lease terms. Prices and availability subject to change. Resident is responsible for damages beyond ordinary wear and tear. Resident may need to maintain insurance and to activate and maintain utility services, including but not limited to electricity, water, gas, and internet, per the lease. Additional fees may apply as detailed in the application and/or lease agreement, which can be requested prior to applying. Pets: Pet breed and other pet restrictions apply. Rentable Items: All Parking, storage, and other rentable items are subject to availability. Final pricing and availability will be determined during lease agreement. See Leasing Agent for details.
Matterport 3D Tours
Explore Commute Options
Property Highlights
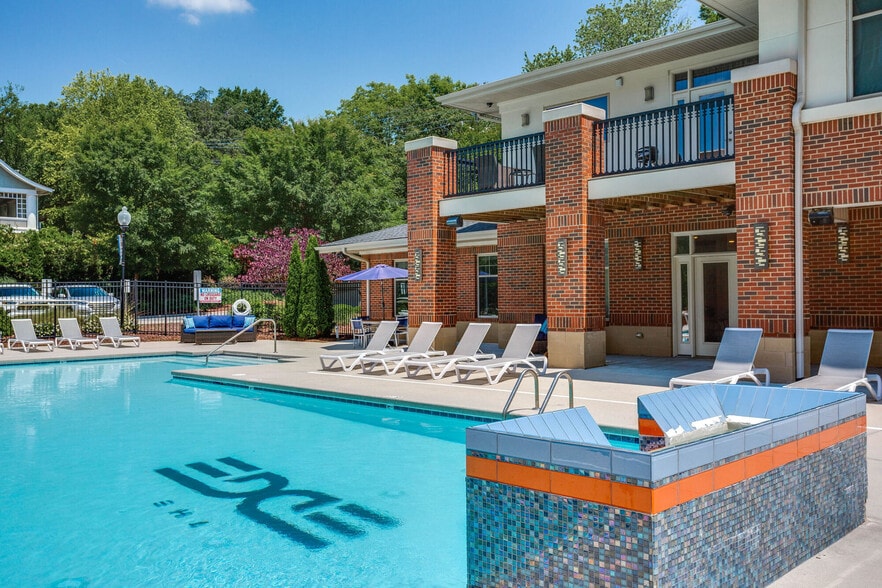
- 2 Newly Renovated Swimming Pools
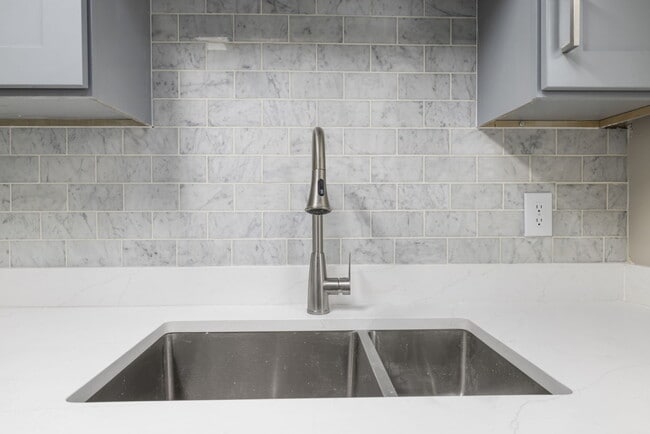
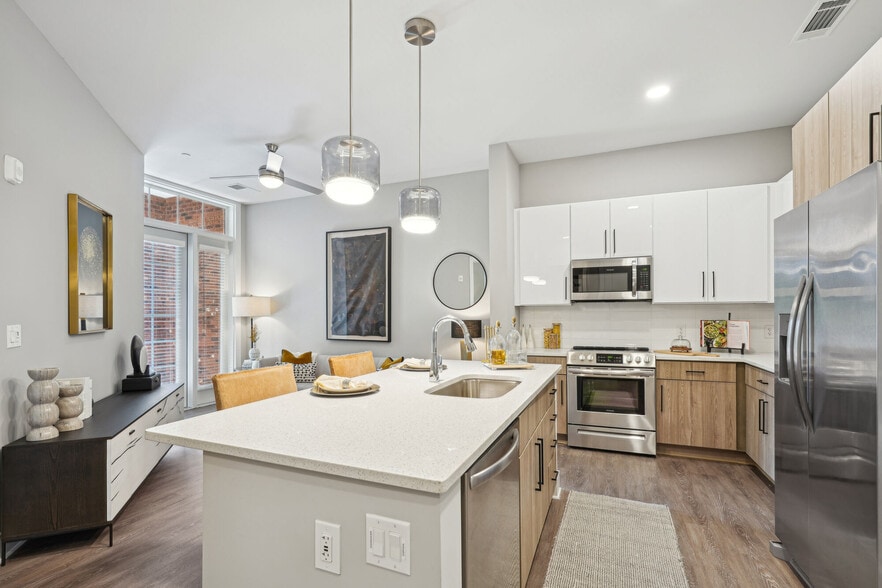
- All New Custom Kitchen Cabinetry
- Bark Park
- Brushed Nickel Hardware
- Ceiling Fan
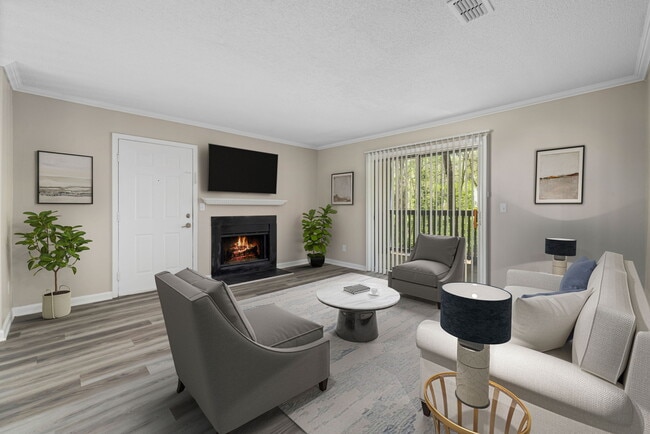
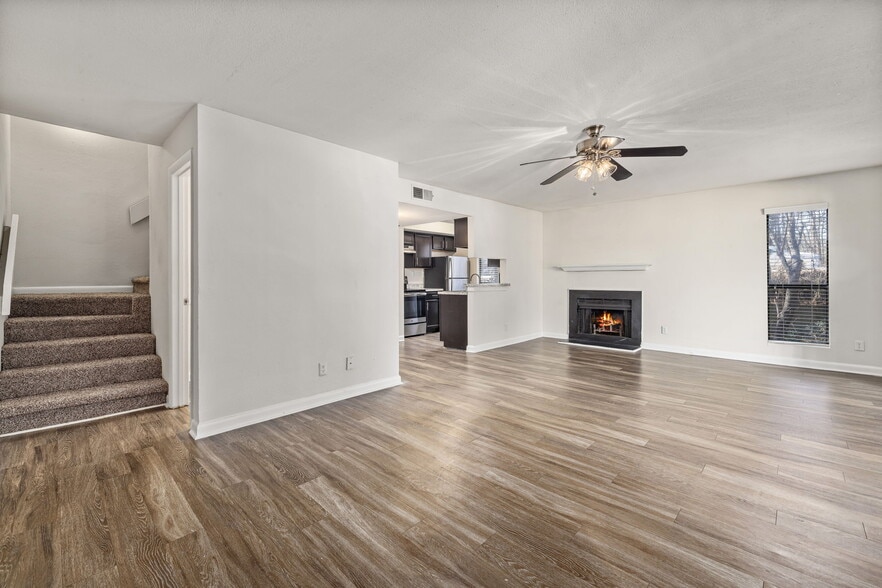
- Cozy Fireplace
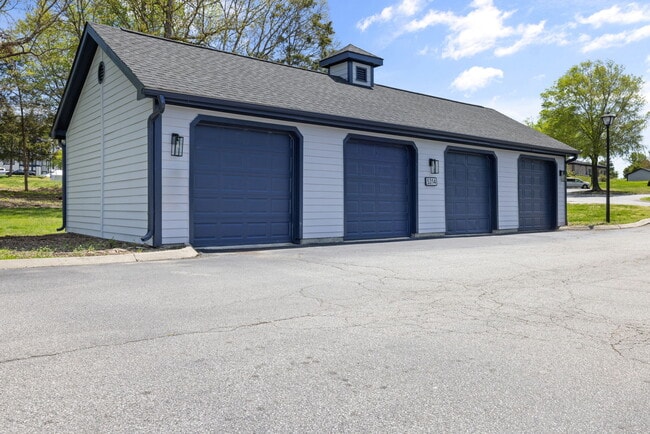
- Detached Garages Available
- Hiking Trails Nearby
- New Marble-Style Subway Tile Backsplash
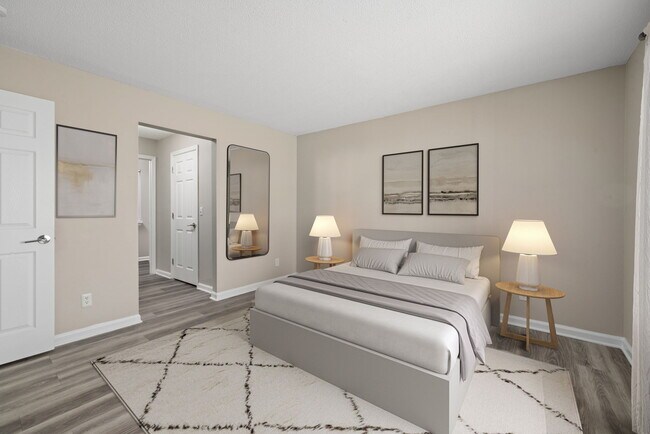
- New Wood-Inspired Vinyl Plank Flooring
- New Wood-look Vinyl Plank Flooring
- Newly Renovated Club House
- On-site Maintenance
- On-site Management
- Patio/Balcony
- Pickleball Court (COMING SOON)
- Spacious 1, 2- & 3- Bedroom Floorplans
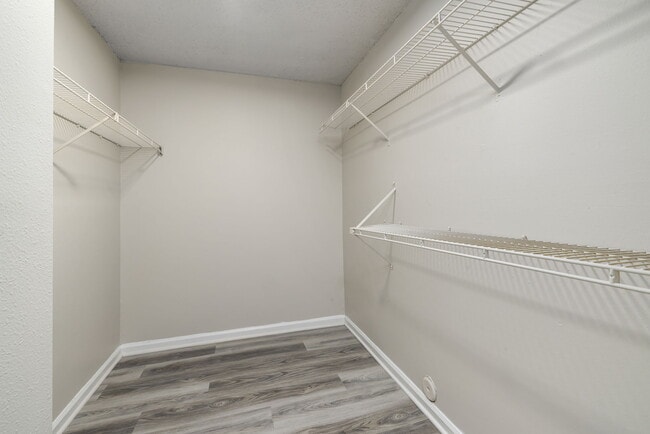
- Spacious Closets
- Storage
- Tech Package (1 GBPs Internet / Streaming)
- Undermount Sinks
- Urban Quartz Countertops
- Washer/Dryer in unit
Apartment Features
- Air Conditioning
- Balcony
- Bay Window
- Ceiling Fans
- Crown Molding
- Dining Room
- Dishwasher
- Disposal
- Fireplace
- Framed Mirrors
- Freezer
- Hardwood Floors
- High Ceilings
- High Speed Internet Access
- Ice Maker
- Kitchen
- Microwave
- Oven
- Patio
- Quartz Countertops
- Range
- Refrigerator
- Sprinkler System
- Stainless Steel Appliances
- Trash Compactor
- Tub/Shower
- Vaulted Ceiling
- Views
- Washer/Dryer
- Wi-Fi
- Window Coverings
Community Features
- Clubhouse
- Dog Park
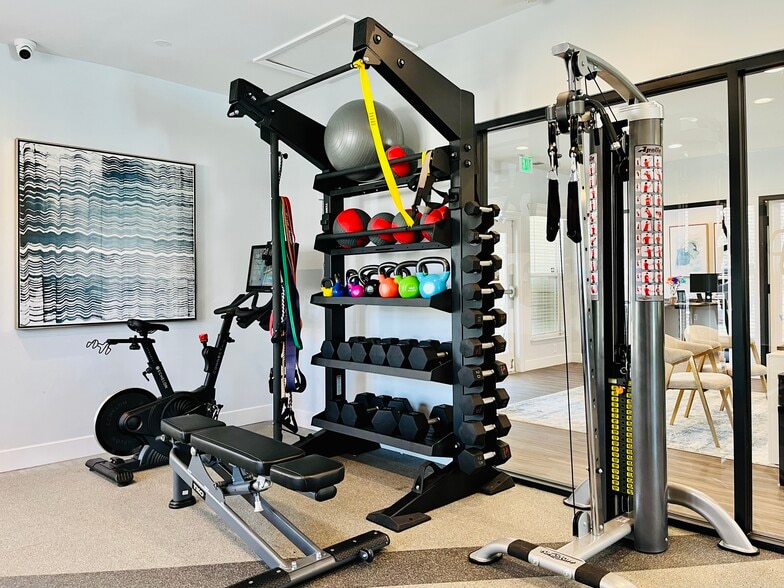
- Fitness Center
- Garages
- Grill
- Maintenance on site
- Package Service
- Pickleball Court
- Picnic Area
- Planned Social Activities
- Playground
- Pond
- Pool
- Property Manager on Site
- Short Term Lease
- Sundeck
- Trash Pickup - Door to Door
- Walk-Up
- Walking/Biking Trails
- Wi-Fi
Map of The Madison at Adams Farm
Area Scores
Walkability
Fairly walkable
Driveability
Very drivable
Bikeability
Fairly bikeable
Walkability measures the walking distance to day-to-day needs.
Driveability measures congestion, parking availability, and access to major roads.
Bikeability measures the suitability for cycling.
Soundscore™
Active
A Sound Score rating aggregates noise caused by vehicle traffic, airplane traffic and local sources.
Transit
Commuter Rail
17 min Drive

Airport
18 min Drive

Moving to Outer Northwest I-40 Corridor, Greensboro, NC
Shopping Centers
Shoppers will appreciate The Madison at Adams Farm proximity to Adam's Farm and Grandover Village. Adam's Farm is 0.8 miles away, and Grandover Village is within a 37 minute walk.
Parks and Recreation
Recreational activities near The Madison at Adams Farm are plentiful. Discover 1 park within 4.3 miles, including Hester Park.
Airports
Living in Outer Northwest I-40 Corridor provides easy access to Piedmont Triad International, located just 18 minutes from The Madison at Adams Farm.
Local Education
Primary and Secondary Schools

Pilot Elementary School
Grades PK-5
Public

Jamestown Middle
Grades 6-8
Public

Lucy Ragsdale High
Grades 9-12
Public

GTCC Middle College High
Grades 9-12
Public

Shining Light Academy
Grades PK-12
Private
Data provided by GreatSchools.org © 2026. All rights reserved.

Colleges and Universities
| School | Commute Time (Distance) |
|---|---|
| Guilford Tech. C.C. Jamestown | Drive: 7 min (3 mi) |
| Guilford College | Drive: 14 min (7.1 mi) |
| Guilford Tech. C.C. AviationII | Drive: 15 min (8.2 mi) |
| Guilford Tech. C.C., Aviation | Drive: 15 min (8.6 mi) |
About The Madison at Adams Farm
Newly Renovated 1, 2 & 3-bedroom Apartment Homes Available to Lease Today in Greensboro!Act Fast and Save Big!
Newly Renovated 1, 2 & 3-bedroom Apartment Homes Available to Lease Today in Greensboro!Act Fast and Save Big!
The Madison at Adams Farm is an apartment community in Greensboro, NC
Contact
Greensboro, NC 27407
- Sunday Closed
- Monday 8:30 AM – 5:30 PM
- Tuesday 8:30 AM – 5:30 PM
- Wednesday 8:30 AM – 5:30 PM
- Thursday 8:30 AM – 5:30 PM
- Friday 8:30 AM – 5:30 PM
- Saturday 10:00 AM – 5:00 PM
Renter Reviews
For The Madison at Adams Farm
105 Ratings & Reviews
-
8/25/26
Verified Renter
Madison ha mejorado mucho, se han dedicado al cuidado de las áreas comunes, así como el área de basura, su página web es más amigable, hay dedicación y detalle.
Review from Apartments.com
Property Manager at The Madison at Adams Farm responded to this review
Thank you for taking the time to share your feedback! We’re glad you’ve noticed the improvements throughout Madison at Adams Farm. Our team has been working hard to improve the appearance and overall experience of the community, and it means a lot to… know those efforts are being noticed. We appreciate you choosing to call Madison home!
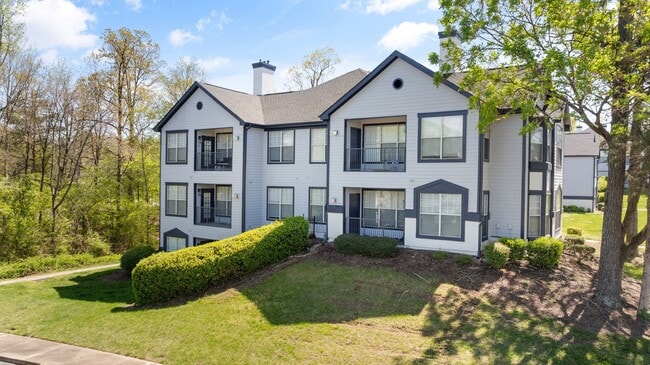
The Madison at Adams Farm Gallery




Nearby Properties You Might Like
Within 50 Miles of The Madison at Adams Farm
Find More Rentals in Greensboro
Bedrooms
Other Types of Rentals
Greensboro Apartments by Amenity
- Pet-Friendly Apartments in Greensboro
- Furnished Apartments in Greensboro
- Waterfront Apartments in Greensboro
- Apartments with a Pool in Greensboro
- Apartments with Wheelchair Access in Greensboro
- Apartments with Washer & Dryer in Greensboro
- Apartments with Utilities Included in Greensboro
- Apartments with a Garage in Greensboro
- Apartments with EV Charging in Greensboro
- Apartments with a Virtual Tour in Greensboro
Apartment Specialties
Apartments in your Budget
- Greensboro Move-in Specials
- Cheap Apartments in Greensboro
- Luxury Apartments in Greensboro
- Apartments under $700 in Greensboro
- Apartments under $900 in Greensboro
- Apartments under $1000 in Greensboro
- Apartments under $1500 in Greensboro
- Apartments under $2000 in Greensboro
- Apartments under $2500 in Greensboro
Find More Rentals Nearby…
Contact This Property
(336) 962-7773Languages: English
Open 8:30 AM – 5:30 PM Today