
Main Street Vista
4000 Paseo Pl, Holly Springs, NC 27540
Managed By

- Total Monthly Price
- $1,498 - $4,937
- Bedrooms
- 1 - 31 - 3 Beds
- Bathrooms
- 1 - 2.51 - 2.5 Baths
- Sq. Ft.
- 740 - 2,524 sq ft
Pricing and Floor Plans
A1ALT
Show Floor Plan Details Hide Floor Plan Details
Unable to load floor plan details.
2405
$1,598
777 Sq. Ft.
Now
7206
$1,498
777 Sq. Ft.
Now
2206
$1,498
777 Sq. Ft.
Oct. 1
A1
Show Floor Plan Details Hide Floor Plan Details
Unable to load floor plan details.
6211
$1,523
759 Sq. Ft.
Oct. 1
6114
$1,558
759 Sq. Ft.
Oct. 1
6405
$1,573
759 Sq. Ft.
Oct. 1
A3
Show Floor Plan Details Hide Floor Plan Details
Unable to load floor plan details.
6312
$1,533
740 Sq. Ft.
Oct. 1
6304
$1,533
740 Sq. Ft.
Oct. 1
6104
$1,543
740 Sq. Ft.
Oct. 1
A2
Show Floor Plan Details Hide Floor Plan Details
Unable to load floor plan details.
6108
$1,668
809 Sq. Ft.
Oct. 1
5112
$1,653
809 Sq. Ft.
Nov. 1
8207
$1,623
809 Sq. Ft.
Nov. 15
LW1
Show Floor Plan Details Hide Floor Plan Details
Unable to load floor plan details.
6105
$2,982
1,413 Sq. Ft.
Oct. 1
6107
$2,982
1,413 Sq. Ft.
Oct. 1
6109
$2,982
1,413 Sq. Ft.
Oct. 1
A1A
Show Floor Plan Details Hide Floor Plan Details
Unable to load floor plan details.
A1ALA
Show Floor Plan Details Hide Floor Plan Details
Unable to load floor plan details.
B1
Show Floor Plan Details Hide Floor Plan Details
Unable to load floor plan details.
4214
$1,852
1,136 Sq. Ft.
Oct. 1
4204
$1,852
1,136 Sq. Ft.
Oct. 1
6106
$1,857
1,136 Sq. Ft.
Oct. 1
B3
Show Floor Plan Details Hide Floor Plan Details
Unable to load floor plan details.
6215
$1,962
1,167 Sq. Ft.
Oct. 1
4215
$1,972
1,167 Sq. Ft.
Oct. 1
6301
$1,982
1,167 Sq. Ft.
Oct. 1
B4
Show Floor Plan Details Hide Floor Plan Details
Unable to load floor plan details.
6203
$1,972
1,269 Sq. Ft.
Oct. 1
6213
$1,972
1,269 Sq. Ft.
Oct. 1
6313
$1,992
1,269 Sq. Ft.
Oct. 1
LW2
Show Floor Plan Details Hide Floor Plan Details
Unable to load floor plan details.
6103
$4,937
2,524 Sq. Ft.
Oct. 1
6113
$4,937
2,524 Sq. Ft.
Oct. 1
5207
$4,907
2,524 Sq. Ft.
Nov. 1
5217
$4,907
2,524 Sq. Ft.
Nov. 1
B2
Show Floor Plan Details Hide Floor Plan Details
Unable to load floor plan details.
4207
$1,832
1,120 Sq. Ft.
Oct. 1
4307
$1,852
1,120 Sq. Ft.
Oct. 1
4407
$1,882
1,120 Sq. Ft.
Oct. 1
B2ALT
Show Floor Plan Details Hide Floor Plan Details
Unable to load floor plan details.
8309
$1,982
1,327 Sq. Ft.
Nov. 15
8409
$2,012
1,327 Sq. Ft.
Nov. 15
LW3
Show Floor Plan Details Hide Floor Plan Details
Unable to load floor plan details.
8209
$4,737
2,424 Sq. Ft.
Nov. 15
B1A
Show Floor Plan Details Hide Floor Plan Details
Unable to load floor plan details.
C1
Show Floor Plan Details Hide Floor Plan Details
Unable to load floor plan details.
4201
$2,527
1,334 Sq. Ft.
Oct. 1
4202
$2,542
1,334 Sq. Ft.
Oct. 1
4301
$2,547
1,334 Sq. Ft.
Oct. 1
C1A
Show Floor Plan Details Hide Floor Plan Details
Unable to load floor plan details.
Property Map
Select a unit to view pricing and availability
Details
Lease Term Options
- 14 - 16 Month Leases
Property Information
- Built in 2026
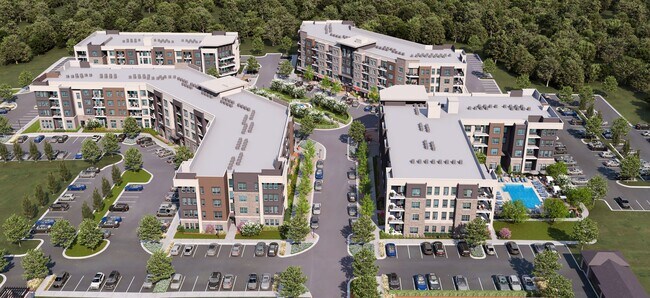
- 277 units4 stories
Fees & Policies
The fees below are based on community-supplied data and may exclude additional fees and utilities.
Utilities & Essentials
-
Trash Services - Hauling$10 / mo
-
Trash Services - Doorstep$25 / mo
-
Utility - Billing Administrative Fee$3.75 / mo
-
Pest Control Services$5 / mo
-
Internet Services$70 / mo
-
Utility - Electric - Third PartyVaries / mo
-
Utility - Water/SewerVaries / mo
-
Renters Liability Insurance - Third PartyVaries / moDisclaimer: Price varies based on amount of coverage.
One-Time Basics
Due at Application
-
Application Fee$75
Due at Move-In
-
Administrative Fee$150
-
Community Amenity Fee$250
-
Security Deposit (Refundable)$500
Garage
-
Parking - Garage$125 / mo
Comments
Max of 1
Electric Vehicle Parking
-
Parking - EVVaries / occurrenceDisclaimer: Price varies based on length of time.
Comments
Max of 1
Garage Detached
-
Parking Fee$125 / mo
Dogs Allowed
-
Pet Deposit$350
-
Pet Fee$25 / mo
0 lbs. Weight Limit, Pet Interview, Spayed/Neutered
Restrictions
Rottweiler, doberman pinscher, pit bull terrier, staffordshire terrier, chow, presa canarias, akita, alaskan malamute, wolf hyrbid or any mix thereof.
Cats Allowed
-
Pet Deposit$350
-
Pet Fee$25 / mo
0 lbs. Weight Limit, Pet Interview, Spayed/Neutered
Restrictions
None
Other Pets Allowed
-
Pet Fee$350
-
Pet Rent$25 / mo
Storage Unit
-
Storage Fee$25 - $75 / moDisclaimer: Price varies based on rentable item size.
Personalized Add-Ons
-
Renters Liability/Content - Property Program$14.50 / mo
Situational
-
Security Deposit - Additional (Refundable)100% of base rentMax chargeable amount: 100% of base rent
-
Security Deposit AlternativeVaries one-timeDisclaimer: Price varies based on screening conditions.
-
Renters Liability Only - Non-Compliance$10.75 / occurrence
-
Lease Violation - Trash$25 / occurrence
-
Returned Payment Fee (NSF)$35 / occurrence
-
Access Device - Replacement$50 / occurrence
-
Intra-Community Transfer Fee$500 / occurrence
-
Early Lease Termination/Cancellation200% of base rent / occurrence
-
Late Fee5% of base rent / occurrence
-
Legal/Eviction FeesVaries / occurrenceDisclaimer: Price varies based on number of leaseholders.
Property Fee Disclaimer: Total Monthly Leasing Price includes base rent, all monthly mandatory and any user-selected optional fees. Excludes variable, usage-based, and required charges due at or prior to move-in or at move-out. Security Deposit may change based on screening results, but total will not exceed legal maximums. Some items may be taxed under applicable law. Some fees may not apply to rental homes subject to an affordable program. All fees are subject to application and/or lease terms. Prices and availability subject to change. Resident is responsible for damages beyond ordinary wear and tear. Resident may need to maintain insurance and to activate and maintain utility services, including but not limited to electricity, water, gas, and internet, per the lease. Additional fees may apply as detailed in the application and/or lease agreement, which can be requested prior to applying. Pets: Pet breed and other pet restrictions apply. Rentable Items: All Parking, storage, and other rentable items are subject to availability. Final pricing and availability will be determined during lease agreement. See Leasing Agent for details.
Explore Commute Options
Property Highlights
- App Dishwasher
- App Refrigerator
- App W/D
- Appliances Stainless
- Bark Park
- BBQ Grill
- Closet Walk-in
- Elevators
- Flooring Hardwood
- Internet
- Kitchen Islands
- Online Rent Payments
- Package Room with Cold Storage
- Quartz Counters
- Storage
- Svc Air Conditioning
- TV Lounge
- Two-Story Live & Work Residences
Apartment Features
- Air Conditioning
- Balcony
- Bay Window
- Breakfast Nook
- Cable Ready
- Carpet
- Crown Molding
- Den
- Dining Room
- Dishwasher
- Disposal
- Double Pane Windows
- Eat-in Kitchen
- Family Room
- Floor to Ceiling Windows
- Framed Mirrors
- Freezer
- Granite Countertops
- Handrails
- Heating
- High Ceilings
- High Speed Internet Access
- Ice Maker
- Island Kitchen
- Kitchen
- Large Bedrooms
- Linen Closet
- Microwave
- Mother-in-law Unit
- Office
- Oven
- Patio
- Porch
- Quartz Countertops
- Range
- Refrigerator
- Satellite TV
- Sprinkler System
- Stainless Steel Appliances
- Storage Space
- Trash Compactor
- Tub/Shower
- Views
- Walk-In Closets
- Washer/Dryer
- Washer/Dryer Hookup
- Wheelchair Accessible (Rooms)
- Wi-Fi
- Window Coverings
- Yard
Community Features
- 24 Hour Access
- Bicycle Storage
- Business Center
- Car Charging Station
- Car Wash Area
- Clubhouse
- Community-Wide WiFi
- Conference Rooms
- Courtyard
- Day Care
- Dog Park
- Dry Cleaning Service
- Elevator
- Fitness Center
- Garages
- Grill
- Grocery Service
- Hearing Impaired Accessible
- Laundry Facilities
- Lounge
- Maintenance on site
- Multi Use Room
- Online Services
- Package Service
- Pet Play Area
- Pickleball Court
- Picnic Area
- Planned Social Activities
- Playground
- Pool
- Property Manager on Site
- Recycling
- Renters Insurance Program
- Trash Pickup - Curbside
- Vision Impaired Accessible
- Walking/Biking Trails
- Wheelchair Accessible
- Wi-Fi
Map of Main Street Vista
Area Scores
Walkability
Fairly walkable
Transit
Limited public transit
Driveability
Exceptionally drivable
Bikeability
Somewhat bikeable
Walkability measures the walking distance to day-to-day needs.
Transit measures access to public transportation.
Driveability measures congestion, parking availability, and access to major roads.
Bikeability measures the suitability for cycling.
Soundscore™
Active
A Sound Score rating aggregates noise caused by vehicle traffic, airplane traffic and local sources.
Transit
Airport
31 min Drive

Moving to Cary Crossroads/Apex, Holly Springs, NC
Shopping Centers
Shoppers will appreciate Main Street Vista proximity to Village Center Shoppes, Holly Springs Crossing, and Oakhall Shopping Center. Village Center Shoppes is 0.5 miles away, and Holly Springs Crossing is within an 8 minute walk.
Parks and Recreation
Recreational activities near Main Street Vista are plentiful. Discover 1 park within 1.8 miles, including Bass Lake Park & Retreat Center.
Airports
Living in Cary Crossroads/Apex provides easy access to Raleigh-Durham International, located just 31 minutes from Main Street Vista.
Local Education
Primary and Secondary Schools

Holly Springs Elementary
Grades PK-5
Public

Thales Academy Holly Springs Pre-K-5
Grades PK-5
Private
Holly Ridge Middle
Grades 6-8
Public
New School Montessori Center
Grades PK-8
Private

Southern Wake Academy
Grades 6-12
Public
Learningtime Academy
Grades K-12
Private
Data provided by GreatSchools.org © 2026. All rights reserved.

Colleges and Universities
| School | Commute Time (Distance) |
|---|---|
| Wake Technical, Western Wake | Drive: 11 min (5.3 mi) |
| Wake Technical | Drive: 16 min (8.2 mi) |
About Main Street Vista
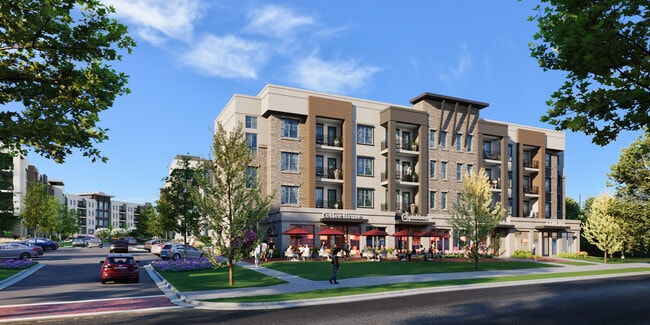
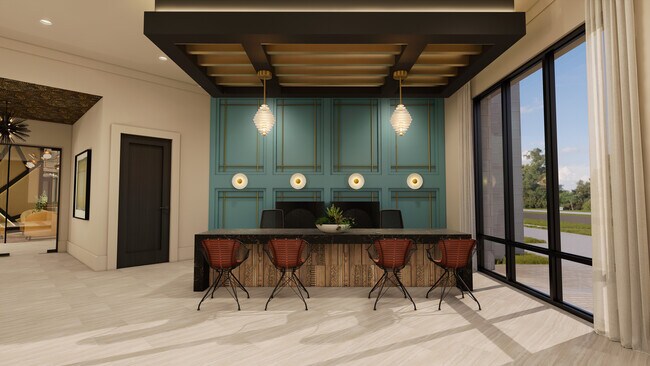
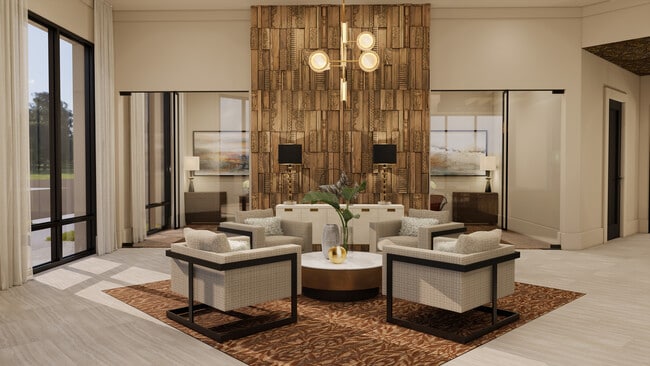
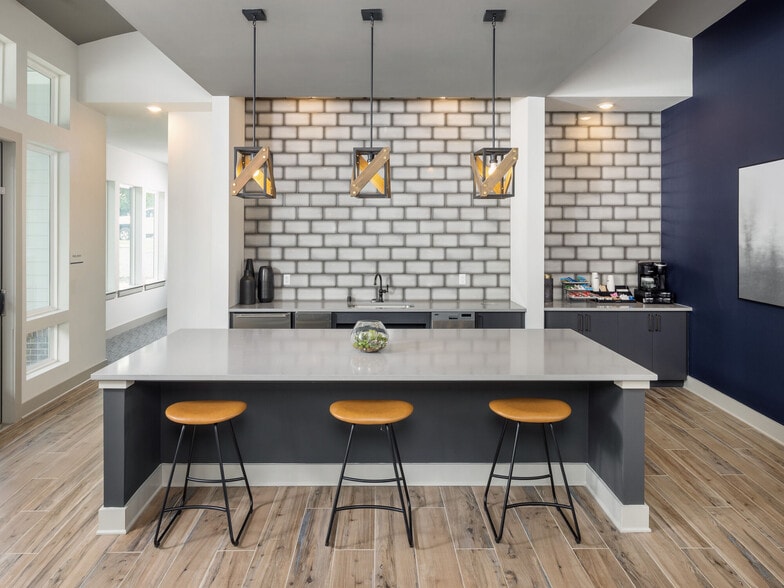
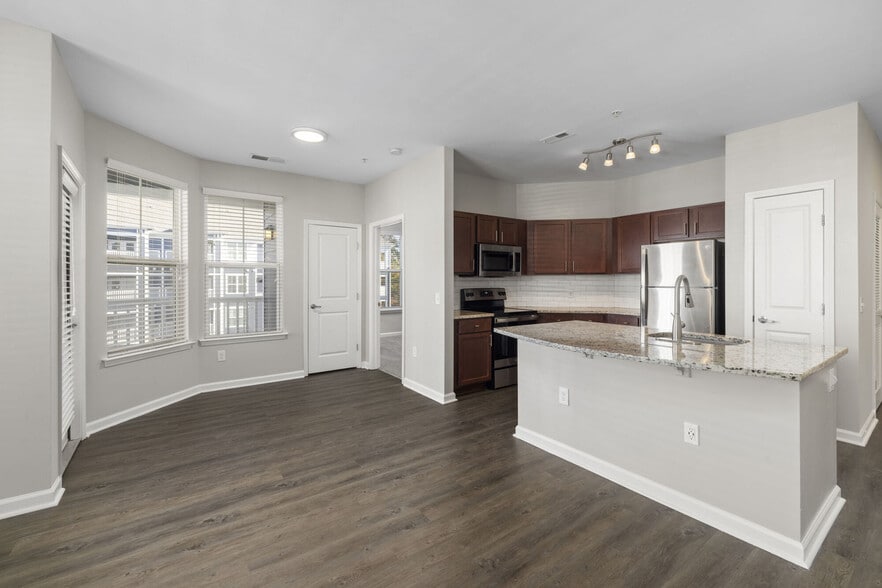
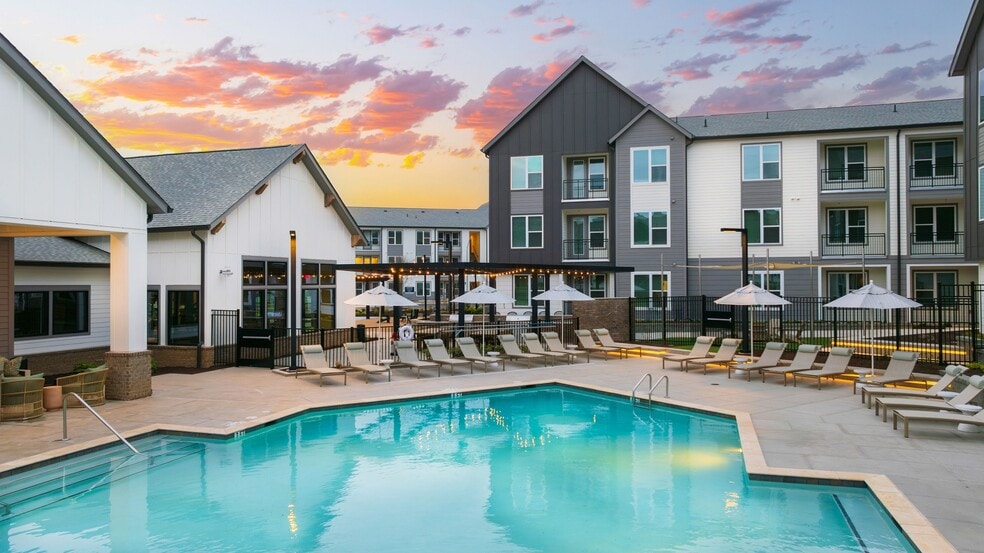
Main Street Vista unveils an exceptional portrait of living. A unique fusion of style and sophistication, our apartment residences reflect your contemporary flair. Enjoy the life you deserve. When you live at Main Street Vista, your address says it… all.
Main Street Vista unveils an exceptional portrait of living. A unique fusion of style and sophistication, our apartment residences reflect your contemporary flair. Enjoy the life you deserve. When you live at Main Street Vista, your address says it all.
Main Street Vista is an apartment community in Holly Springs, NC
Contact
Holly Springs, NC 27540
- Sunday Closed
- Monday 9:00 AM – 6:00 PM
- Tuesday 9:00 AM – 6:00 PM
- Wednesday 9:00 AM – 6:00 PM
- Thursday 9:00 AM – 6:00 PM
- Friday 9:00 AM – 6:00 PM
- Saturday Closed
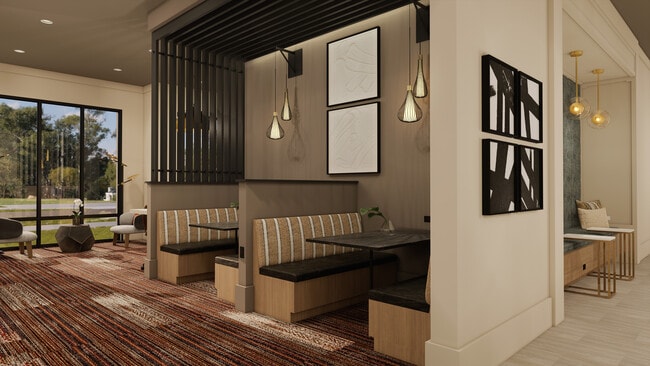
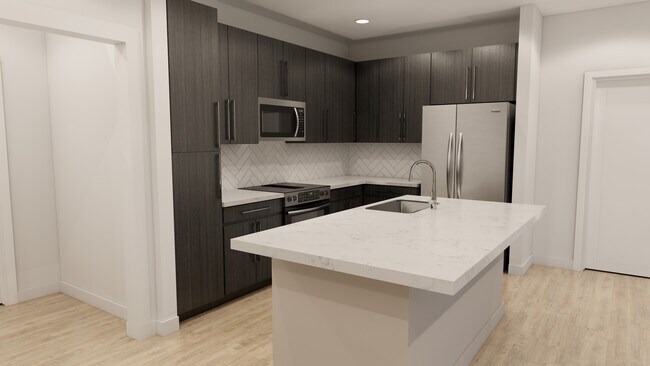
Main Street Vista Gallery




Nearby Properties You Might Like
Within 50 Miles of Main Street Vista

Find More Rentals in Holly Springs
Bedrooms
Other Types of Rentals
Holly Springs Apartments by Amenity
- Pet-Friendly Apartments in Holly Springs
- Furnished Apartments in Holly Springs
- Apartments with a Pool in Holly Springs
- Apartments with Wheelchair Access in Holly Springs
- Apartments with Washer & Dryer in Holly Springs
- Apartments with Utilities Included in Holly Springs
- Apartments with a Garage in Holly Springs
- Apartments with EV Charging in Holly Springs
- Apartments with a Virtual Tour in Holly Springs
Apartment Specialties
Find More Rentals Nearby…
Neighborhoods
Contact This Property
(984) 228-2857Languages: English
Closed Today