


14624 Devin Allen Dr, Huntersville, NC 28078
What This House Offers
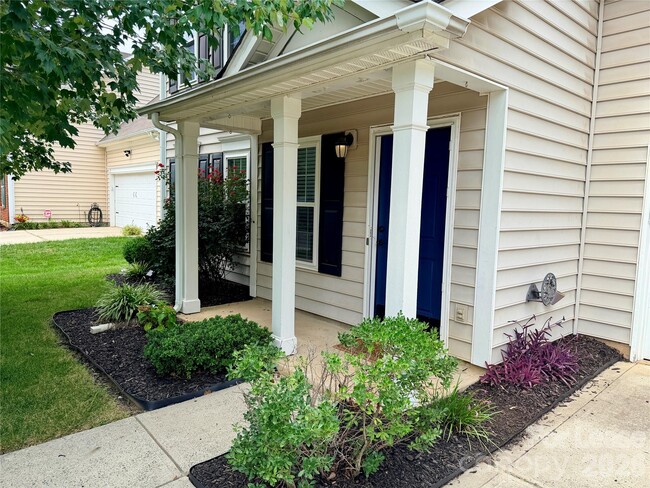
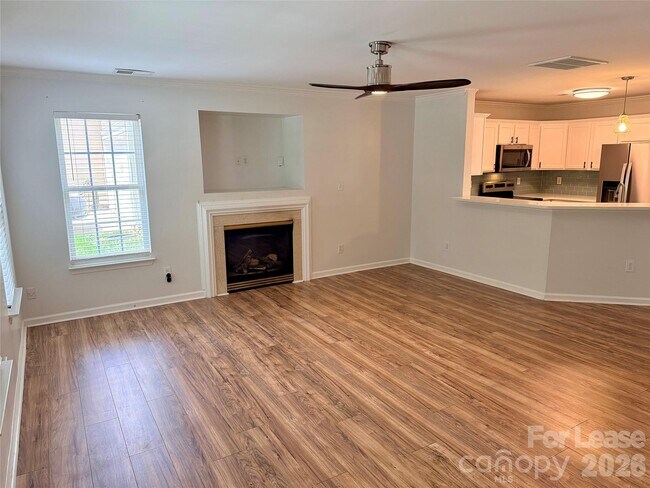
Welcome to this two-story rental home located in Huntersville’s Stone Hollow subdivision. Boasting 1,662 square feet of living space,this property features 3 bedrooms,2.5 bathrooms,and a 1-car attached garage. Step inside from the covered front porch into an open-concept main floor connecting the living room,kitchen,and dining areas. The living room includes a cozy gas log fireplace,and ceiling fan creating a center for everyday living and entertaining. The well-appointed kitchen comes complete with white shaker cabinets,granite countertops,a tile backsplash,a breakfast bar,and a full stainless steel appliance package including a smooth-top electric range,over-the-counter microwave,dishwasher,and refrigerator. Adjoining the kitchen,the dining area includes a sliding glass door that leads out to a private brick paver patio and a fully fenced backyard,offering an ideal space for outdoor relaxation and everyday enjoyment. For added daily convenience,the home features main-level washer and dryer hook-ups on the first floor. Upstairs you will find a versatile second-floor bonus room that offers endless possibilities as a home office,media area,play space,or flex room. The primary bedroom suite includes vaulted ceilings,two spacious closets,and an en-suite bathroom fitted with a dual-sink vanity,a stand-up shower,and garden tub. Two additional upper-level bedrooms share a full hallway bathroom. Conveniently located to Torrance Creek Greenway,Birkdale Village,Rosedale Shopping Center,Novant Health Huntersville Medical Center,and quick commuting routes via I-77 and I-485. Up to 2 dogs will be considered on a case-by-case basis with a $350 non-refundable pet fee per pet; cats are not permitted. This is a strictly non-smoking and non-vaping residence. Tenant is responsible for all utilities as well as ongoing lawn care and landscaping maintenance. MLS ID CAR4413266
Unit
14624 Devin Allen Dr is a single-family home for rent in Huntersville, NC
Fees & Policies
The fees below are based on community-supplied data and may exclude additional fees and utilities.
One-Time Basics
Due at Move-In
-
Security Deposit - Refundable$2,195
Property Fee Disclaimer: Based on community-supplied data and independent market research. Subject to change without notice. May exclude fees for mandatory or optional services and usage-based utilities.
Home Details
Home Design
- Built in 1999
Interior Spaces
- Open Floorplan
- Vaulted Ceiling
- Fireplace
- Ceiling Fan
- 1662 Sq Ft Home
- Main Level Square Feet
- 2-Story Property
Kitchen
- Electric Range
- Breakfast Bar
- Microwave
- Dishwasher
- Disposal
Flooring
- Tile
- Carpet
- Laminate
Bedrooms and Bathrooms
- Soaking Tub
- Garden Bath
- 3 Bedrooms
- 2.5 Bathrooms
- 3 Bedrooms | 3 Bathrooms
- Bedrooms Count All Upper Levels
Laundry
- Washer and Electric Dryer Hookup
Home Security
- Carbon Monoxide Detectors
- Fire and Smoke Detector
Parking
- 1 Car Attached Garage
- 2 Open Parking Spaces
- Driveway
Outdoor Features
- Front Porch
Lot Details
- 5663 Sq Ft Lot
- Corner Lot
- Back Yard Fenced
- Property is zoned NR(CD)
Utilities
- Central Air
- Heating System Uses Natural Gas
- Public Sewer
Listing and Financial Details
- Security Deposit $2,195
- Property Available on 2026-09-01
- 12-Month Minimum Lease Term
- Assessor Parcel Number 017-146-30
- Tenant pays for all utilities, exterior maintenance
Community Details
Overview
- Property has a Home Owners Association
- Stone Hollow Subdivision
Pet Policy
- Pet Deposit $350
Explore Commute Options
What's nearby 14624 Devin Allen Dr
Get In Touch
Huntersville, NC 28078
Copyright © 2026 Canopy Realtor® Association.
Area Scores
Walkability
Fairly walkable
Transit
Minimal public transit
Driveability
Exceptionally drivable
Bikeability
Fairly bikeable
Walkability measures the walking distance to day-to-day needs.
Transit measures access to public transportation.
Driveability measures congestion, parking availability, and access to major roads.
Bikeability measures the suitability for cycling.
Soundscore™
Busy
A Sound Score rating aggregates noise caused by vehicle traffic, airplane traffic and local sources.
Travel and Transit
Airport
23 min Drive
Airport
34 min Drive

Local Education
Primary and Secondary Schools

Torrence Creek Elementary
Grades K-5
Public

Legette Blythe Elementary
Grades PK-5
Public

Francis Bradley Middle
Grades 6-8
Public

St. Mark Catholic School
Grades K-8
Private
Grace Covenant Academy
Grades PK-8
Private

Hopewell High
Grades 9-12
Public
Lake Norman Christian School
Grades K-12
Private
Data provided by GreatSchools.org © 2026. All rights reserved.

Colleges and Universities
| School | Commute Time (Distance) |
|---|---|
| Central Piedmont C.C.,Merancas | Drive: 7 min (3.5 mi) |
| Davidson College | Drive: 15 min (8.2 mi) |
| Rowan-Cabarrus, South Campus | Drive: 22 min (13.9 mi) |
| UNC Charlotte | Drive: 24 min (14.3 mi) |
Discover Outer Huntersville/Cornelius, Huntersville, NC
Shopping Centers
Shoppers will appreciate 14624 Devin Allen Dr proximity to Huntersville Square. Huntersville Square is 1.6 miles away.
Airports
Living in Outer Huntersville/Cornelius provides easy access to Concord-Padgett Regional, located just 22 minutes from 14624 Devin Allen Dr. Another nearby airport is Charlotte/Douglas International, located 21.4 miles away.
Avoid Scams
Protect yourself from fraud. Do not send money to anyone you don't know.
Nearby Properties You Might Like
Within 50 Miles of 14624 Devin Allen Dr
Find More Rentals in Huntersville
Bedrooms
Other Types of Rentals
Huntersville Houses for Rent by Amenity
- Houses with Pets Allowed in Huntersville
- Affordable Houses for Rent in Huntersville
- Fully Furnished Homes for Rent in Huntersville
- Modern Homes for Rent in Huntersville
- Houses for Rent with a Pool in Huntersville
- Houses for Rent with a Yard in Huntersville
- Homes for Rent with a Garage in Huntersville
- Houses for Rent with Fireplace in Huntersville
- Houses for Rent with a Patio in Huntersville
- Houses for Rent with Washer and Dryer in Huntersville
- Houses for Rent with Utilities Paid in Huntersville