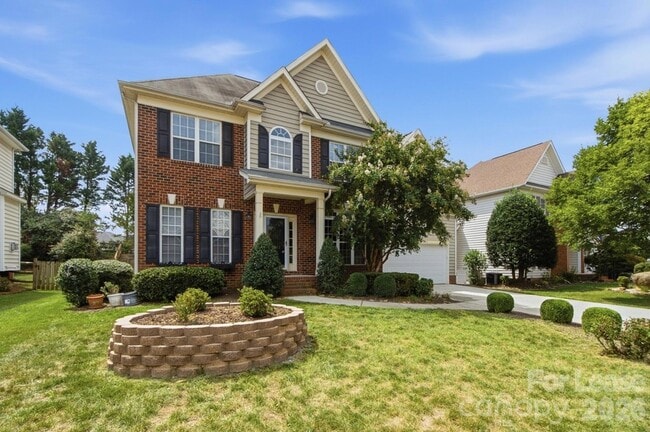
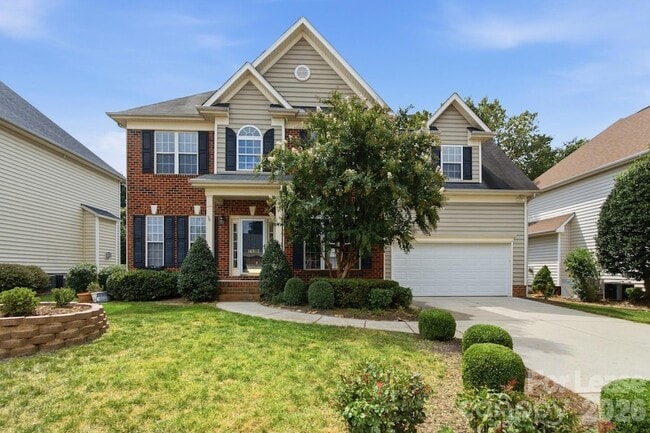
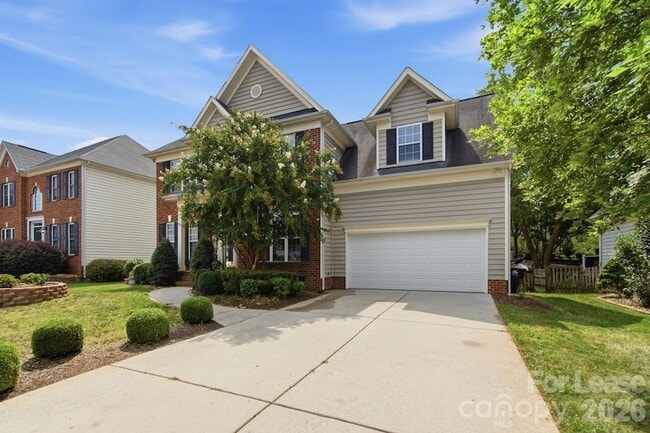
16903 Hampton Trace Rd, Huntersville, NC 28078
What This House Offers
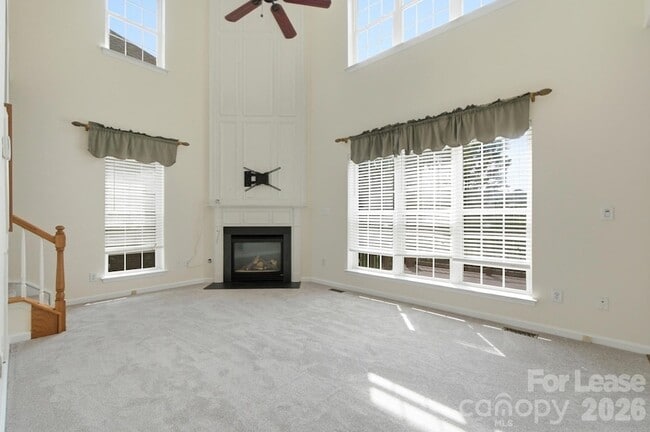
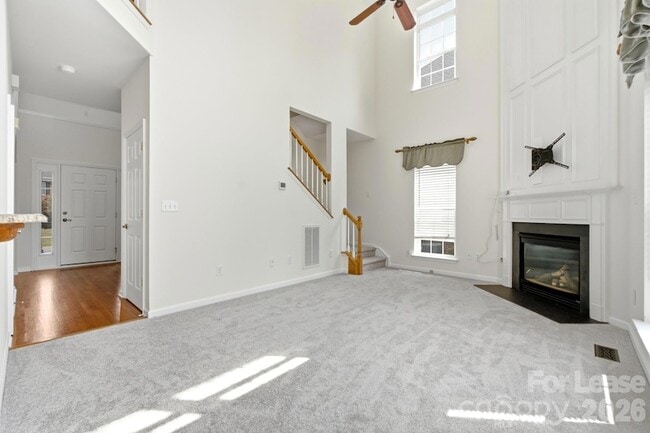
ocation, highly desirable schools, and convenience! Situated in the popular Hampton Ridge community, this freshly updated 3-bedroom, 2.5-bath home is just minutes from Birkdale Village, I-77, shopping, dining, and entertainment.The home features fresh interior paint, beautifully refinished hardwood floors, and new carpet throughout the great room and upstairs. A welcoming two-story foyer opens to a dedicated home office with French doors and a formal dining room. The updated kitchen offers stainless steel appliances, ample cabinet and counter space, and a breakfast nook with access to the rear deck overlooking the fenced backyard.The spacious great room is filled with natural light from a wall of windows and features brand-new carpet, soaring ceilings, and a gas-log fireplace, creating a comfortable and inviting main living space.Upstairs, the primary suite includes a tray ceiling, walk-in closet, dual vanities, garden tub, and separate shower. Two additional generously sized bedrooms share a well-appointed hall bathroom, with the laundry room conveniently located nearby.An oversized garage provides additional parking and storage. Hampton Ridge also offers a community pool and sidewalks, all in a fantastic location convenient to Birkdale, Lake Norman, and everything the surrounding area has to offer.
Unit
Home Features
- Air Conditioning
- Attic
- Deck
- Dishwasher
- Disposal
- Fireplace
- Hardwood Floors
- Heating
- Kitchen
- Microwave
- Range
- Refrigerator
- Vinyl Flooring
- Washer/Dryer
- Washer/Dryer Hookup
Community Features
- Garages
- Pool
16903 Hampton Trace Rd is a single-family home for rent in Huntersville, NC
Fees & Policies
The fees below are based on community-supplied data and may exclude additional fees and utilities.
-
Garage
Property Fee Disclaimer: Based on community-supplied data and independent market research. Subject to change without notice. May exclude fees for mandatory or optional services and usage-based utilities.
Home Details
Home Design
- Built in 2001
Interior Spaces
- Great Room with Fireplace
- 2013 Sq Ft Home
- Main Level Square Feet
- 2-Story Property
- Gas Log Fireplace
Kitchen
- Breakfast Area or Nook
- Electric Range
- Microwave
- Dishwasher
- Disposal
Flooring
- Wood
- Concrete
- Vinyl
Bedrooms and Bathrooms
- Soaking Tub
- Garden Bath
- 3 Bedrooms
- 2.5 Bathrooms
- 3 Bedrooms | 3 Bathrooms
- Bedrooms Count All Upper Levels
Laundry
- Laundry Room
- Laundry on upper level
- Washer and Electric Dryer Hookup
Attic
- Pull Down Stairs to Attic
Home Security
- Carbon Monoxide Detectors
- Fire and Smoke Detector
Parking
- 2 Car Detached Garage
Outdoor Features
- Deck
Lot Details
- 9148 Sq Ft Lot
- Back Yard Fenced
Utilities
- Forced Air Zoned Heating and Cooling System
- Public Sewer
Listing and Financial Details
- Security Deposit $2,475
- Property Available on 2026-09-03
- 12-Month Minimum Lease Term
- Assessor Parcel Number 005-443-10
- Tenant pays for all utilities, exterior maintenance
Community Details
Overview
- Property has a Home Owners Association
- Hampton Ridge Subdivision
Recreation
- Community Pool
Pet Policy
- Pet Deposit $250
Explore Commute Options
What's nearby 16903 Hampton Trace Rd
About the Listing Agent

Area Scores
Walkability
Fairly walkable
Driveability
Exceptionally drivable
Bikeability
Fairly bikeable
Walkability measures the walking distance to day-to-day needs.
Driveability measures congestion, parking availability, and access to major roads.
Bikeability measures the suitability for cycling.
Soundscore™
Active
A Sound Score rating aggregates noise caused by vehicle traffic, airplane traffic and local sources.
Travel and Transit
Airport
22 min Drive
Airport
36 min Drive

Local Education
Primary and Secondary Schools

J.V. Washam Elementary
Grades K-5
Public
Grand Oak Elementary
Grades PK-5
Public

Bailey Middle
Grades 6-8
Public

Grace Covenant Academy
Grades PK-8
Private

William Amos Hough High
Grades 9-12
Public
Phoenix Montessori Academy
Grades K-12
Private
Data provided by GreatSchools.org © 2026. All rights reserved.

Colleges and Universities
| School | Commute Time (Distance) |
|---|---|
| Central Piedmont C.C.,Merancas | Drive: 11 min (4.9 mi) |
| Davidson College | Drive: 13 min (5.2 mi) |
| Rowan-Cabarrus, South Campus | Drive: 20 min (12 mi) |
Discover Outer Huntersville/Cornelius, Huntersville, NC
Shopping Centers
Shoppers will appreciate 16903 Hampton Trace Rd proximity to Northcross Shopping Center, Shops on Statesville, and Northcross Commons. Northcross Shopping Center is 1.4 miles away, and Shops on Statesville is within a 31 minute walk.
Airports
Living in Outer Huntersville/Cornelius provides easy access to Concord-Padgett Regional, located just 23 minutes from 16903 Hampton Trace Rd. Another nearby airport is Charlotte/Douglas International, located 24 miles away.
Avoid Scams
Protect yourself from fraud. Do not send money to anyone you don't know.
Nearby Properties You Might Like
Within 50 Miles of 16903 Hampton Trace Rd
Find More Rentals in Huntersville
Bedrooms
Other Types of Rentals
Huntersville Houses for Rent by Amenity
- Houses with Pets Allowed in Huntersville
- Affordable Houses for Rent in Huntersville
- Fully Furnished Homes for Rent in Huntersville
- Modern Homes for Rent in Huntersville
- Houses for Rent with a Pool in Huntersville
- Houses for Rent with a Yard in Huntersville
- Homes for Rent with a Garage in Huntersville
- Houses for Rent with Fireplace in Huntersville
- Houses for Rent with a Patio in Huntersville
- Houses for Rent with Washer and Dryer in Huntersville
- Houses for Rent with Utilities Paid in Huntersville
Find More Rentals Nearby…
Cities
Neighborhoods
Derek Desgalier Dawson
LISTING AGENT
Dawson Property Management Inc