Silver Collection at The Park
1 - 3 Beds
$1,447 - $3,065


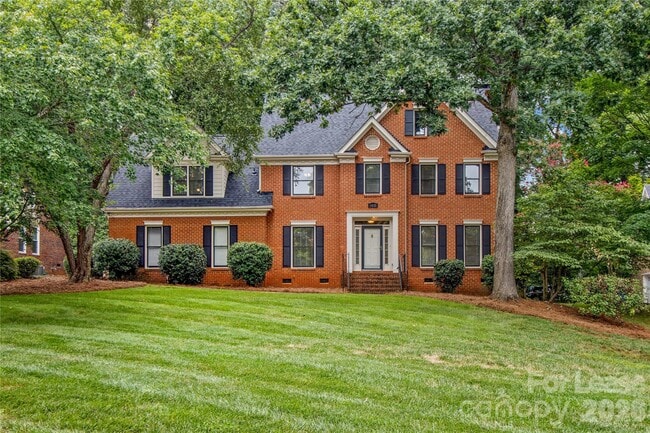


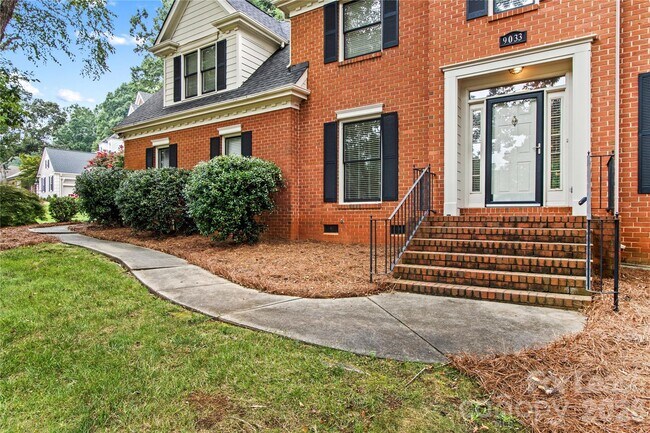
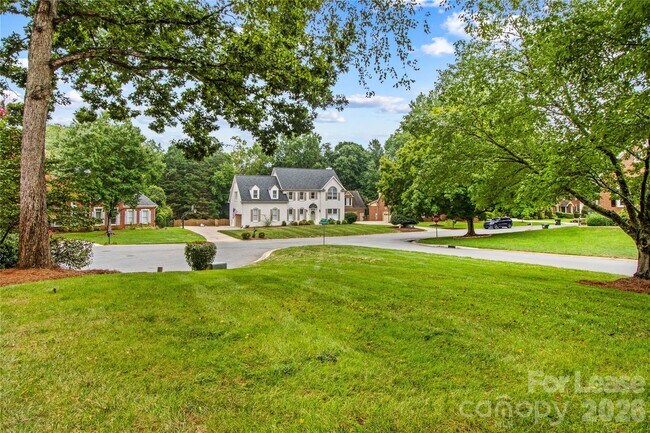
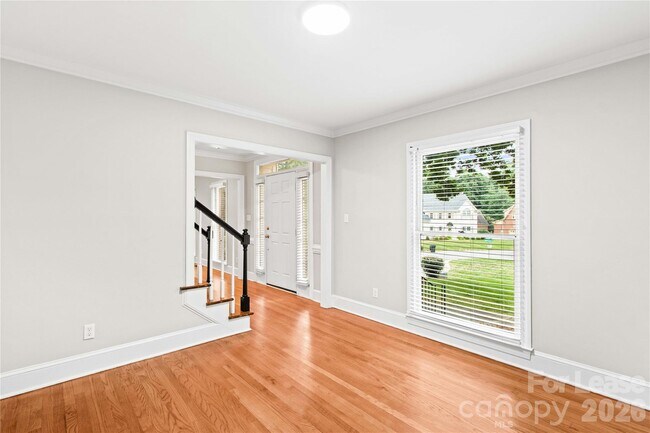
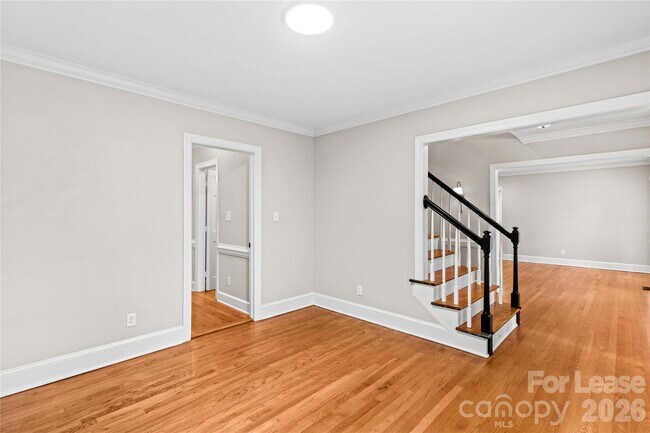
Welcome home to this beautiful two-story residence situated on a spacious half-acre corner lot at the end of a cul-de-sac in the desirable Wynfield community!... The thoughtfully designed main level features hardwood floors,a Formal Dining Room,private Office,inviting Great Room with a cozy wood-burning fireplace,convenient Half Bathroom,Laundry Room with washer and dryer included,and an open Kitchen with an eat-in bar that's perfect for everyday living and entertaining. Upstairs,you'll find 4 generously sized bedrooms,including a spacious Primary Bedroom Suite with a garden tub and separate shower. A large Bonus Room with additional storage offers the flexibility for a media room,playroom,or home gym,along with an additional Full Bathroom on the second level. Step outside to enjoy the oversized deck overlooking the fenced backyard,complete with mature trees that provide both shade and privacy. Residents of Wynfield enjoy exceptional community amenities,including a swimming pool,playground,tennis and basketball courts,and scenic walking trails. Ideally located in Huntersville,this home offers generous living space,a fantastic lot,and outstanding neighborhood amenities—all in one of the area's most sought-after communities. Tenant is responsible for all utilities and the LAWN MAINTENANCE INCLUDED! No Smoking and Pets are conditional with a $500.00 non-refundable pet fee. AVAILABLE NOW! MLS ID CAR4407252
9033 Pennyhill Dr is a single-family home for rent in Huntersville, NC
The fees below are based on community-supplied data and may exclude additional fees and utilities.
Property Fee Disclaimer Based on community-supplied data and independent market research. Subject to change without notice. May exclude fees for mandatory or optional services and usage-based utilities.
Copyright © 2026 Canopy Realtor® Association.
Walkability
Somewhat walkable30 / 100
Driveability
Very drivable80 / 100
Bikeability
Fairly bikeable40 / 100

Soundscore ™
Active81 / 100


Torrence Creek Elementary
Grades K-5
Public

Barnette Elementary
Grades PK-5
Public

Chesterbrook Academy Birkdale
Grades PK-5
Private

Francis Bradley Middle
Grades 6-8
Public
St. Mark Catholic School
Grades K-8
Private

Hopewell High
Grades 9-12
Public
Phoenix Montessori Academy
Grades K-12
Private
Data provided by GreatSchools.org © 2026. All rights reserved.

School
Commute Time (Distance)
Central Piedmont C.C.,Merancas
Drive: 10 min (4.3 mi)
Davidson College
Drive: 19 min (10.6 mi)
UNC Charlotte
Drive: 25 min (14.6 mi)
Shoppers will appreciate 9033 Pennyhill Dr proximity to Rosedale Village, Market Square, and Market Square Shopping Center. Rosedale Village is 1.7 miles away, and Market Square is within a 34 minute walk.
Living in Outer Huntersville/Cornelius provides easy access to Concord-Padgett Regional, located just 23 minutes from 9033 Pennyhill Dr. Another nearby airport is Charlotte/Douglas International, located 21.7 miles away.
Within 50 Miles of 9033 Pennyhill Dr