
169 Marron Dr, Indian Trail, NC 28079
What This Townhouse Offers
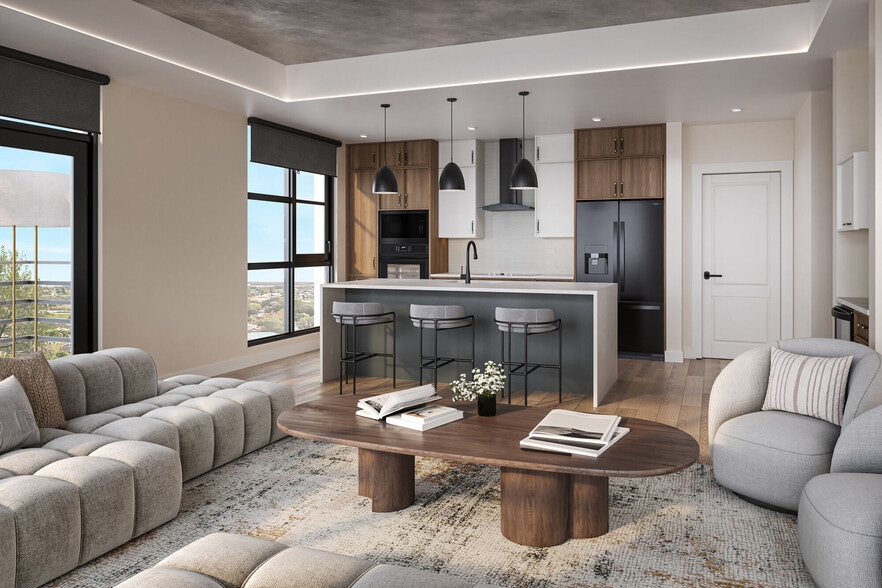
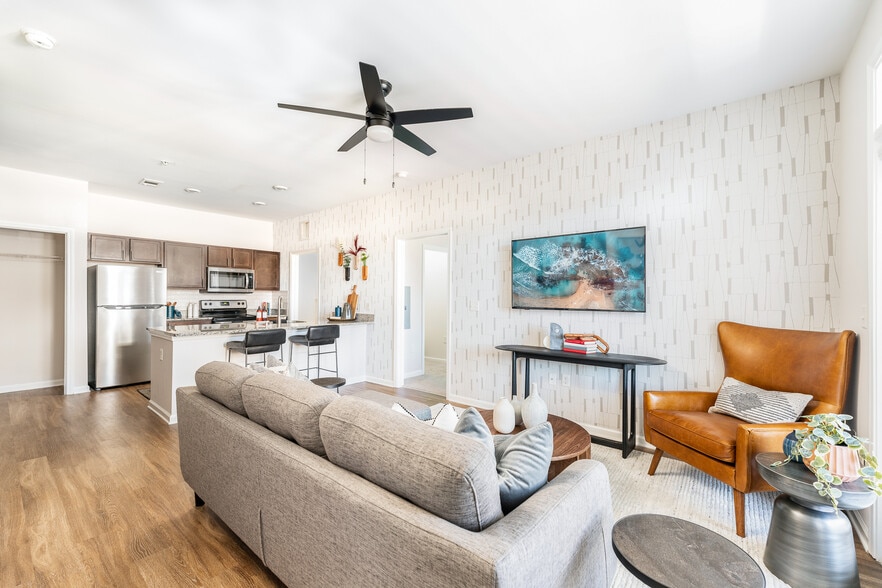
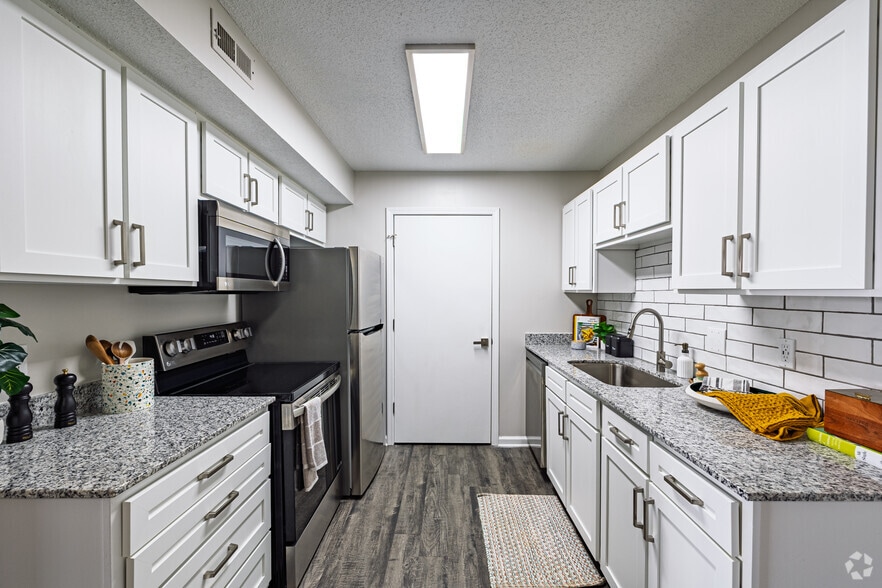
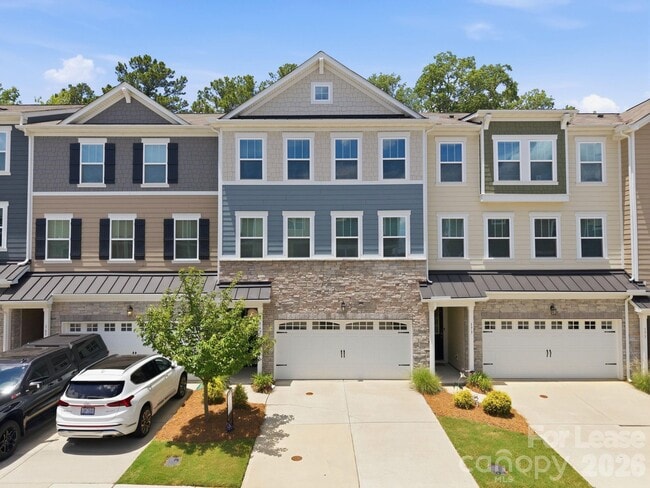
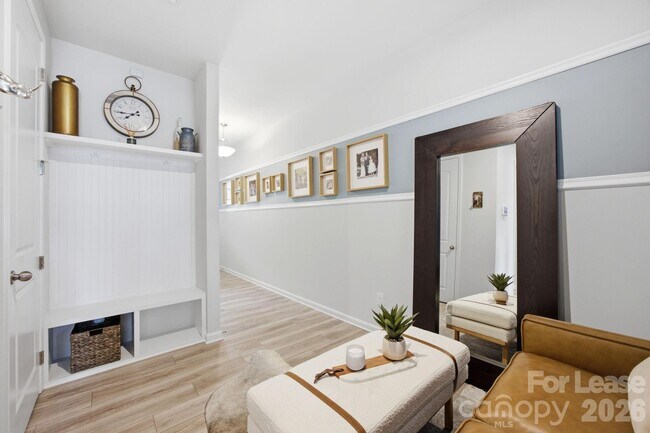
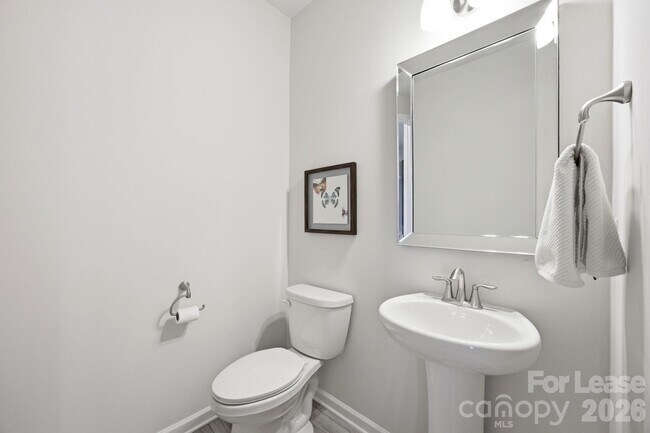
Move right into this stunning 3-bedroom,2 full and 2 half bath townhome in the heart of Indian Trail! Offering 2,242 square feet of thoughtfully designed living space,this meticulously maintained home combines comfort,style,and functionality. The open-concept kitchen is the heart of the home,featuring a generous island ideal for entertaining,meal preparation,or casual conversation. High ceilings and exceptional craftsmanship add character and elegance throughout. Relax on your private rear patio,or enjoy the home's attractive stone landscaping that enhances its curb appeal. With nothing left to do but unpack,this move-in-ready home is waiting to welcome new renters! MLS ID CAR4406213
Unit
169 Marron Dr is a townhome for rent in Indian Trail, NC
Fees & Policies
The fees below are based on community-supplied data and may exclude additional fees and utilities.
One-Time Basics
Due at Move-In
-
Security Deposit - Refundable$4,000
Dogs Allowed
-
Dogs Allowed
Cats Allowed
-
Cats Allowed
Property Fee Disclaimer: Based on community-supplied data and independent market research. Subject to change without notice. May exclude fees for mandatory or optional services and usage-based utilities.
Townhome Details
Home Design
- Built in 2022
- Architectural Shingle Roof
- Slab Foundation
- Entry on the 1st floor
Interior Spaces
- 2242 Sq Ft Home
- Main Level Square Feet
- 3-Story Property
Kitchen
- Electric Cooktop
- Breakfast Bar
- Electric Oven
- Kitchen Island
- Microwave
- Dishwasher
- Disposal
- Plumbed For Ice Maker
Bedrooms and Bathrooms
- Walk-In Closet
- 3 Bedrooms
- 4 Bathrooms
- 3 Bedrooms | 4 Bathrooms
- Bedrooms Count All Upper Levels
- Bedrooms Count All Upper Levels 2
Laundry
- Laundry Room
- Electric Dryer Hookup
Attic
- Pull Down Stairs to Attic
Parking
- 2 Car Attached Garage
Lot Details
- 2614 Sq Ft Lot
- Private Lot
- Lawn
Utilities
- Central Air
- Heat Pump System
- Public Sewer
Listing and Financial Details
- Security Deposit $4,000
- Property Available on 2026-07-27
- 12-Month Minimum Lease Term
- Assessor Parcel Number 07-105-087
Community Details
Overview
- Property has a Home Owners Association
- The Grove At Chestnut Park Subdivision
Recreation
- Dog Park
Explore Commute Options
What's nearby 169 Marron Dr
Get In Touch
Indian Trail, NC 28079
Copyright © 2026 Canopy Realtor® Association.
Area Scores
Walkability
Fairly walkable
Driveability
Exceptionally drivable
Bikeability
Somewhat bikeable
Walkability measures the walking distance to day-to-day needs.
Driveability measures congestion, parking availability, and access to major roads.
Bikeability measures the suitability for cycling.
Soundscore™
Active
A Sound Score rating aggregates noise caused by vehicle traffic, airplane traffic and local sources.
Travel and Transit
Airport
38 min Drive

Airport
37 min Drive
Local Education
Primary and Secondary Schools

Indian Trail Elementary
Grades PK-5
Public

Sun Valley Middle
Grades 6-8
Public

Sun Valley High
Grades 9-12
Public

Metrolina Christian Academy
Grades K-12
Private
Data provided by GreatSchools.org © 2026. All rights reserved.

Colleges and Universities
| School | Commute Time (Distance) |
|---|---|
| Central Piedmont C.C., Levine | Drive: 7 min (2.5 mi) |
| South Piedmont | Drive: 10 min (5.9 mi) |
| Central Piedmont C.C., Central | Drive: 20 min (14.3 mi) |
Discover Union County, Indian Trail, NC
Shopping Centers
Shoppers will appreciate 169 Marron Dr proximity to The Pointe. The Pointe is 0.6 miles away.
Parks and Recreation
Recreational activities near 169 Marron Dr are plentiful. Discover 3 parks within 3.3 miles, including Stallings Municipal Park, Fred Kirby Park, and Blair Mills Park.
Airports
Living in Union County provides easy access to Charlotte/Douglas International, located just 37 minutes from 169 Marron Dr. Another nearby airport is Concord-Padgett Regional, located 27.1 miles away.
Avoid Scams
Protect yourself from fraud. Do not send money to anyone you don't know.
Nearby Properties You Might Like
Within 50 Miles of 169 Marron Dr