
206 Silver Fleet Dr, Indian Trail, NC 28079
What This Townhouse Offers
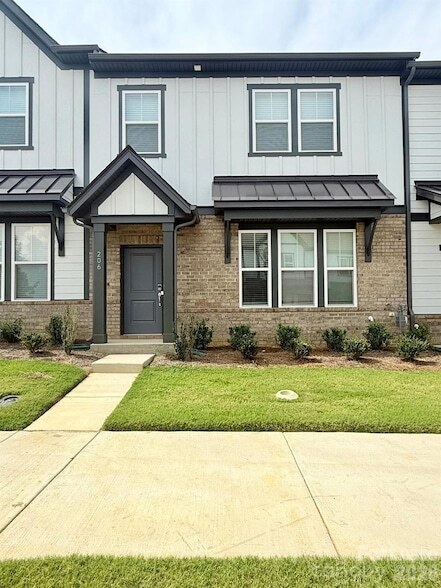
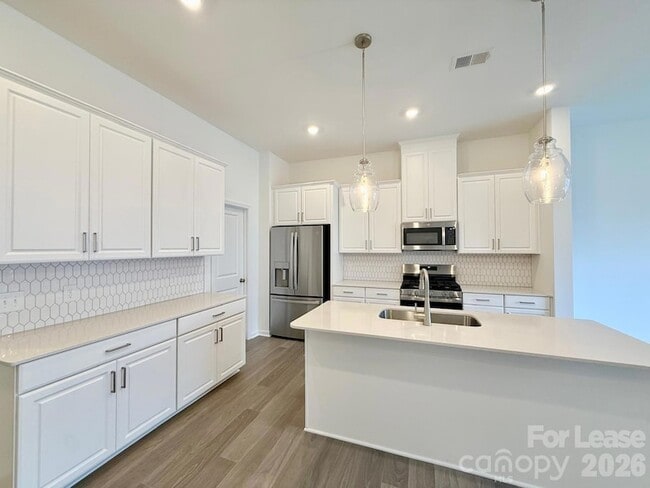
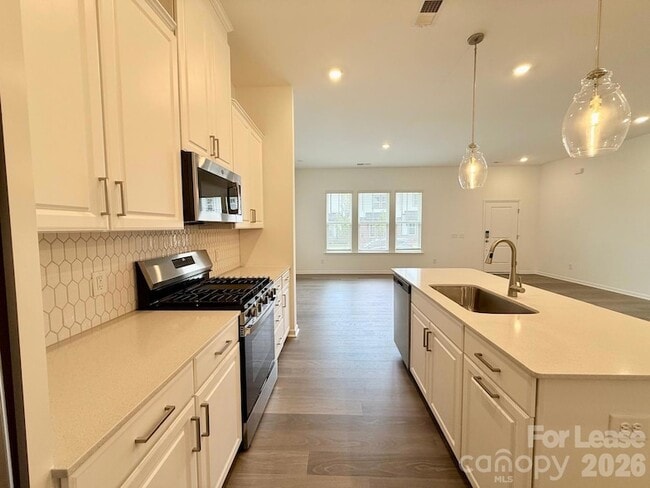
Welcome to 206 Silver Fleet Drive, Indian Trail, NC 28079, a beautiful new construction townhome offering 3 bedrooms, 2.5 bathrooms, and approximately 2,001 square feet of modern living space. The main level features an open-concept layout with a spacious great room, casual dining area, stylish kitchen with white cabinets, and a welcoming front entry, creating the perfect setting for everyday living and entertaining.Upstairs, you'll find a dedicated study, a convenient second-floor laundry room, two secondary bedrooms that share a full bathroom, and a spacious primary suite tucked away for privacy. The primary bedroom features an en-suite bathroom with dual vanities, a large walk-in shower, and two walk-in closets.The home also offers a premium location with no rear neighbors, providing added privacy and a peaceful setting. Conveniently located near US-74 and I-485, residents enjoy easy access to shopping, dining, parks, and top-rated Union County schools. Popular destinations including Matthews, Chestnut Square Park, Colonel Beatty Park, and Atrium Health Union West are just minutes away.Don't miss this opportunity to enjoy low-maintenance living in a growing and highly desirable Indian Trail community. Schedule your showing today and discover everything this beautiful townhome has to offer!
Unit
Townhome Features
- Air Conditioning
- Attic
- Cable Ready
- Carpet
- Dishwasher
- Disposal
- Heating
- Kitchen
- Microwave
- Oven
- Refrigerator
- Tile Floors
- Walk-In Closets
- Washer/Dryer
Community Features
- Garages
206 Silver Fleet Dr is a townhome for rent in Indian Trail, NC
Fees & Policies
The fees below are based on community-supplied data and may exclude additional fees and utilities.
-
Garage Attached
-
Garage
Property Fee Disclaimer: Based on community-supplied data and independent market research. Subject to change without notice. May exclude fees for mandatory or optional services and usage-based utilities.
Townhome Details
Home Design
- Built in 2026
- Architectural Shingle Roof
- Slab Foundation
- Entry on the 1st floor
Interior Spaces
- Storage
- 2001 Sq Ft Home
- Main Level Square Feet
- 2-Story Property
- Wired For Data
Kitchen
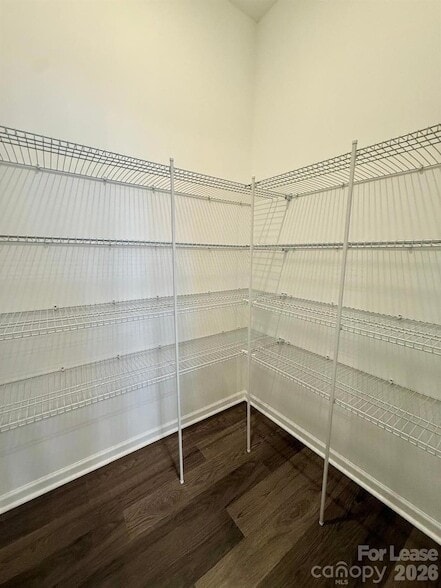
- Walk-In Pantry
- Kitchen Island
- Gas Cooktop
- Oven
- Microwave
- Dishwasher
- Disposal
Flooring
- Tile
- Carpet
- Laminate
Bedrooms and Bathrooms
- Walk-In Closet
- 3 Bedrooms
- 2.5 Bathrooms
- 3 Bedrooms | 3 Bathrooms
- Bedrooms Count All Upper Levels
Laundry
- Laundry Room
- Dryer
- Washer
Attic
- Pull Down Stairs to Attic
Home Security
- Carbon Monoxide Detectors
- Fire and Smoke Detector
Parking
- 2 Car Attached Garage
- Rear-Facing Garage
- Garage Door Opener
Lot Details
- 1742 Sq Ft Lot
- Irrigation
Schools
- Indian Trail Elementary School
- Sun Valley Middle School
- Sun Valley High School
Utilities
- Tankless Water Heater
- Zoned Heating and Cooling
- Cable TV Available
- Natural Gas Available
- Electricity Connected
- Heating System Uses Natural Gas
- Public Sewer
Listing and Financial Details
- Security Deposit $2,400
- Property Available on 2026-08-29
- 12-Month Minimum Lease Term
- Assessor Parcel Number 07-105-145
- Tenant pays for all utilities, electricity, gas, internet, trash collection, water
Community Details
Overview
- Property has a Home Owners Association
- Indian Trail Townhomes Subdivision
Pet Policy
- Pet Deposit $50
Explore Commute Options
What's nearby 206 Silver Fleet Dr
About the Listing Agent

Area Scores
Walkability
Fairly walkable
Driveability
Very drivable
Bikeability
Somewhat bikeable
Walkability measures the walking distance to day-to-day needs.
Driveability measures congestion, parking availability, and access to major roads.
Bikeability measures the suitability for cycling.
Soundscore™
Active
A Sound Score rating aggregates noise caused by vehicle traffic, airplane traffic and local sources.
Travel and Transit
Airport
39 min Drive

Airport
38 min Drive
Local Education
Primary and Secondary Schools

Indian Trail Elementary
Grades PK-5
Public

Sun Valley Middle
Grades 6-8
Public

Sun Valley High
Grades 9-12
Public

Metrolina Christian Academy
Grades K-12
Private
Data provided by GreatSchools.org © 2026. All rights reserved.

Colleges and Universities
| School | Commute Time (Distance) |
|---|---|
| Central Piedmont C.C., Levine | Drive: 9 min (3.2 mi) |
| South Piedmont | Drive: 11 min (5.3 mi) |
Discover Union County, Indian Trail, NC
Shopping Centers
Shoppers will appreciate 206 Silver Fleet Dr proximity to The Pointe. The Pointe is 0.6 miles away.
Parks and Recreation
Recreational activities near 206 Silver Fleet Dr are plentiful. Discover 3 parks within 4.4 miles, including Stallings Municipal Park, Fred Kirby Park, and Blair Mills Park.
Airports
Living in Union County provides easy access to Charlotte/Douglas International, located just 39 minutes from 206 Silver Fleet Dr. Another nearby airport is Concord-Padgett Regional, located 28.1 miles away.
Avoid Scams
Protect yourself from fraud. Do not send money to anyone you don't know.
Nearby Properties You Might Like
Within 50 Miles of 206 Silver Fleet Dr
Find More Rentals in Indian Trail
Bedrooms
Indian Trail Townhomes for Rent by Amenity
Find More Rentals Nearby…
Cities
Neighborhoods
Narendra Devarapalli
LISTING AGENT
Galaxy Property Management and Investments LLC