

1361 Ontario Dr, Kannapolis, NC 28083
What This Townhouse Offers
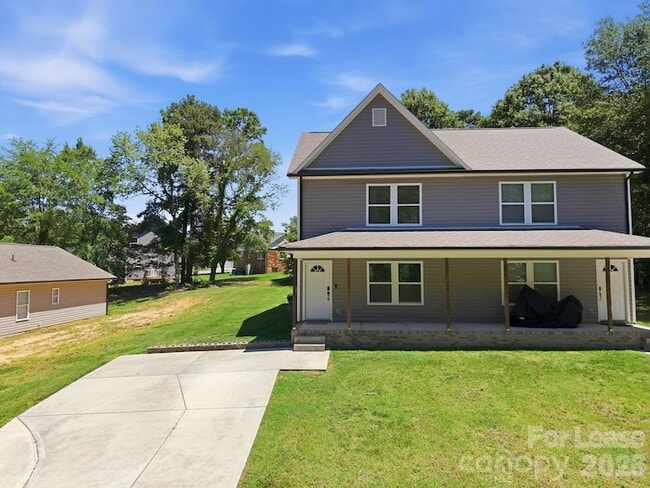
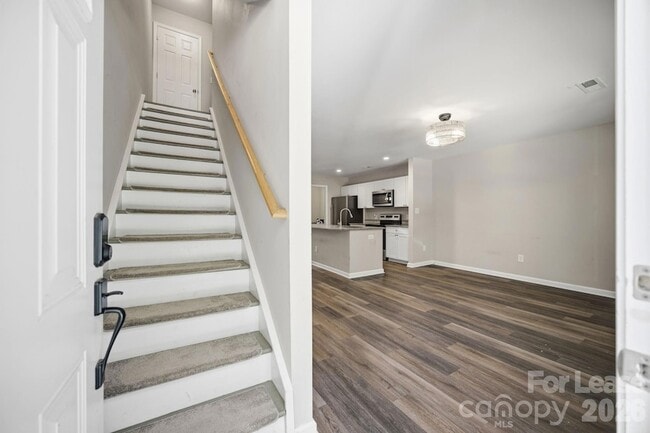
Welcome home! Enjoy the convenience of front-door parking, making it easy to unload groceries and other heavy items. A welcoming front porch leads you inside, where luxury vinyl plank flooring flows throughout the main level.The open-concept first floor creates a bright and spacious feel from the front entrance to the back door. The living room features double windows that fill the space with natural light. The kitchen is designed for both functionality and entertaining, offering stainless steel appliances, a large island with ample seating, generous counter space, and abundant cabinetry.Just off the kitchen is a versatile bonus room that can serve as a pantry, home office, storage area, or flex space to suit your needs. A conveniently located half bath provides added privacy away from the main living and dining areas. The dining area offers easy access to the backyard, making summer grilling and outdoor gatherings a breeze.Upstairs, you'll find two spacious bedrooms, each with its own private bathroom, providing comfort and privacy for residents and guests alike. A linen closet adds extra storage and convenience.Ideally located near grocery stores, gas stations, shopping, and everyday essentials, this home also offers easy access to I-85 and is just a short drive from Concord Mills.
Unit
Townhome Features
- Air Conditioning
- Kitchen
- Refrigerator
- Views
1361 Ontario Dr is a townhome for rent in Kannapolis, NC
Townhome Details
Home Design
- Built in 2021
- Architectural Shingle Roof
- Slab Foundation
- Entry on the 2nd floor
Interior Spaces
- 1240 Sq Ft Home
- Main Level Square Feet
- 2-Story Property
Bedrooms and Bathrooms
- 3 Bedrooms
- 2.5 Bathrooms
- 3 Bedrooms | 3 Bathrooms
- Bedrooms Count All Upper Levels
Parking
- 4 Open Parking Spaces
- Driveway
Lot Details
- 10454 Sq Ft Lot
- Wooded Lot
- Open Lot
- Cleared Lot
Schools
- Forest Park Elementary School
- Kannapolis Middle School
- A.L. Brown High School
Utilities
- Central Air
- Public Sewer
Listing and Financial Details
- Security Deposit $1,850
- Property Available on 2026-06-06
- 12-Month Minimum Lease Term
- Assessor Parcel Number 5623-36-1496-0000
- Tenant pays for all except water
Community Details
Overview
- No Home Owners Association
- Dixie Park Subdivision
Explore Commute Options
What's nearby 1361 Ontario Dr
About the Listing Agent


Over the years, clients have become friends, and friends have become clients. Kandi and daughter, Adyson Roberts love what they do! While some may call it "work," they see it as serving the needs of others & assisting buyers and sellers with their largest financial investments. They are excited to share that many clients have bought and sold their homes with them multiple times as well as refer friends and family. This is tremendous compliment! However, meeting new people every day brings Kandi and Adyson immense joy! Now, they are asking for your business and a one on one interview. Call or email Kandi and Adyson today!
Area Scores
Walkability
Fairly walkable
Transit
Limited public transit
Driveability
Exceptionally drivable
Bikeability
Somewhat bikeable
Walkability measures the walking distance to day-to-day needs.
Transit measures access to public transportation.
Driveability measures congestion, parking availability, and access to major roads.
Bikeability measures the suitability for cycling.
Soundscore™
Active
A Sound Score rating aggregates noise caused by vehicle traffic, airplane traffic and local sources.
Travel and Transit
Commuter Rail
5 min Drive

Airport
22 min Drive
Airport
48 min Drive

Local Education
Primary and Secondary Schools

Forest Park Elementary
Grades K-5
Public

North Kannapolis Elementary School
Grades PK-5
Public

Kannapolis Middle
Grades 6-8
Public
A. L. Brown High School
Grades 9-12
Public

Faith Christian Academy
Grades PK-12
Private
Data provided by GreatSchools.org © 2026. All rights reserved.

Colleges and Universities
| School | Commute Time (Distance) |
|---|---|
| Rowan-Cabarrus, South Campus | Drive: 12 min (6.8 mi) |
| Rowan-Cabarrus, North Campus | Drive: 24 min (14.7 mi) |
Discover Forest Park, Kannapolis, NC
Shopping Centers
Shoppers will appreciate 1361 Ontario Dr proximity to Kannapolis Commons, Cabarrus Shopping Center, and Kannapolis Marketplace. Kannapolis Commons is 0.6 miles away, and Cabarrus Shopping Center is within a 15 minute walk.
Commuting
With a TransitScore of 30, 1361 Ontario Dr has limited public transit, including 3 transit stops within 24 miles. Transit options include Kannapolis and Salisbury.
Airports
Living in Forest Park provides easy access to Concord-Padgett Regional, located just 22 minutes from 1361 Ontario Dr. Another nearby airport is Charlotte/Douglas International, located 33.3 miles away.
Avoid Scams
Protect yourself from fraud. Do not send money to anyone you don't know.
Nearby Properties You Might Like
Within 50 Miles of 1361 Ontario Dr

Find More Rentals in Kannapolis
Bedrooms
Type of Rental
Kannapolis Townhomes for Rent by Amenity
Find More Rentals Nearby…
Cities
Neighborhoods