


Managed By

- Total Monthly Price
- $1,379 - $2,382
- Bedrooms
- 1 - 31 - 3 Beds
- Bathrooms
- 1 - 21 - 2 Baths
- Sq. Ft.
- 709 - 1,446 sq ft
Pricing and Floor Plans
A1
Show Floor Plan Details Hide Floor Plan Details
Unable to load floor plan details.
106-107
$1,379
709 Sq. Ft.
Now
102-209
$1,413
709 Sq. Ft.
Now
106-205
$1,514
709 Sq. Ft.
Now
A2
Show Floor Plan Details Hide Floor Plan Details
Unable to load floor plan details.
101-304
$1,579
744 Sq. Ft.
Now
106-110
$1,589
744 Sq. Ft.
Now
101-210
$1,424
744 Sq. Ft.
Now
A3
Show Floor Plan Details Hide Floor Plan Details
Unable to load floor plan details.
106-108
$1,549
810 Sq. Ft.
Now
101-108
$1,614
810 Sq. Ft.
Now
107-109
$1,539
810 Sq. Ft.
Now
CA1
Show Floor Plan Details Hide Floor Plan Details
Unable to load floor plan details.
200-215A
$1,819
795 Sq. Ft.
Now
200-219B
$1,794
795 Sq. Ft.
Now
200-206B
$1,819
795 Sq. Ft.
Now
B1
Show Floor Plan Details Hide Floor Plan Details
Unable to load floor plan details.
107-302
$1,805
1,073 Sq. Ft.
Now
106-312
$1,805
1,073 Sq. Ft.
Now
101-312
$1,820
1,073 Sq. Ft.
Now
CB1
Show Floor Plan Details Hide Floor Plan Details
Unable to load floor plan details.
200-221B
$1,959
1,213 Sq. Ft.
Now
200-220B
$1,959
1,213 Sq. Ft.
Now
200-201B
$1,979
1,213 Sq. Ft.
Oct. 31
B2
Show Floor Plan Details Hide Floor Plan Details
Unable to load floor plan details.
108-308
$1,811
1,151 Sq. Ft.
Now
107-308
$1,846
1,151 Sq. Ft.
Now
107-306
$1,846
1,151 Sq. Ft.
Now
CB2
Show Floor Plan Details Hide Floor Plan Details
Unable to load floor plan details.
200-222A
$2,193
1,168 Sq. Ft.
Now
200-223B
$2,254
1,168 Sq. Ft.
Now
C1
Show Floor Plan Details Hide Floor Plan Details
Unable to load floor plan details.
101-207
$2,089
1,382 Sq. Ft.
Now
105-207
$1,989
1,382 Sq. Ft.
Now
105-307
$2,079
1,382 Sq. Ft.
Now
CC1
Show Floor Plan Details Hide Floor Plan Details
Unable to load floor plan details.
200-225B
$2,372
1,446 Sq. Ft.
Now
200-211A
$2,372
1,446 Sq. Ft.
Now
200-227B
$2,382
1,446 Sq. Ft.
Now
200-225A
$2,197
1,446 Sq. Ft.
Oct. 1
Property Map
Select a unit to view pricing and availability
Details
Lease Term Options
- 6 - 15 Month Leases
Property Information
- Built in 2024
- 334 units3 stories
Fees & Policies
The fees below are based on community-supplied data and may exclude additional fees and utilities.
Utilities & Essentials
-
Community Amenity Fee$100 / mo
-
Utility - Billing Administrative Fee$3.75 / mo
-
Renters Liability Insurance - Third PartyVaries / moDisclaimer: Price varies based on amount of coverage.
One-Time Basics
Due at Application
-
Administrative Fee$250
-
Application Fee$60
-
Security Deposit (Refundable)Varies one-timeDisclaimer: Price varies based on rent amount.
Due at Move-In
-
Access Device - Replacement$75
Due at Move-Out
-
Utility - Final Bill Fee$10
Garage
-
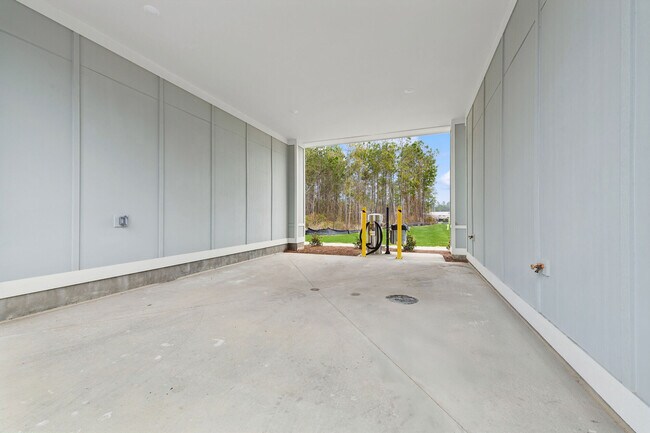
Parking - Garage$175 / mo
Comments
Max of 1
Additional Parking Options
-
Surface Lot
Other Pets Allowed
-
Pet Fee$250
-
Pet Rent$40 / mo
Cats Allowed
-
Cats Allowed
Max of 3
Restrictions
Prohibited Pets. Livestock, farm animals (including potbellied pigs), and poisonous, dangerous, or exotic animals (such as snakes and spiders) are prohibited. Any animal may be deemed unacceptable by Landlord Prohibited Dog Breeds: The following types of dogs are prohibited, even if mixed with other breeds: American Pit Bull Terrier, American Staffordshire Terrier, Bull Mastiff, Akita, Chow, Doberman, Pit Bull, Presea Canario, Rottweiler, Wolf, Wolf hybrids, and any combination thereof.
Comments
We welcome two pets per apartment home. The pet fee is $250 per pet. Please call our Leasing Office for complete Pet Policy information.
Dogs Allowed
-
Dogs Allowed
Max of 3
Restrictions
Prohibited Pets. Livestock, farm animals (including potbellied pigs), and poisonous, dangerous, or exotic animals (such as snakes and spiders) are prohibited. Any animal may be deemed unacceptable by Landlord Prohibited Dog Breeds: The following types of dogs are prohibited, even if mixed with other breeds: American Pit Bull Terrier, American Staffordshire Terrier, Bull Mastiff, Akita, Chow, Doberman, Pit Bull, Presea Canario, Rottweiler, Wolf, Wolf hybrids, and any combination thereof.
Comments
We welcome two pets per apartment home. The pet fee is $250 per pet. Please call our Leasing Office for complete Pet Policy information.
Storage Unit
-
Storage Fee$55 / mo
Situational
-
Security Deposit - Additional (Refundable)$500
-
Early Lease Termination/CancellationVaries one-timeDisclaimer: Price varies based on timing of notice.
-
Renters Liability Only - Non-Compliance$12 / occurrenceDisclaimer: Fee does not apply to affordable units
Property Fee Disclaimer: Total Monthly Leasing Price includes base rent, all monthly mandatory and any user-selected optional fees. Excludes variable, usage-based, and required charges due at or prior to move-in or at move-out. Security Deposit may change based on screening results, but total will not exceed legal maximums. Some items may be taxed under applicable law. Some fees may not apply to rental homes subject to an affordable program. All fees are subject to application and/or lease terms. Prices and availability subject to change. Resident is responsible for damages beyond ordinary wear and tear. Resident may need to maintain insurance and to activate and maintain utility services, including but not limited to electricity, water, gas, and internet, per the lease. Additional fees may apply as detailed in the application and/or lease agreement, which can be requested prior to applying. Pets: Pet breed and other pet restrictions apply. Rentable Items: All Parking, storage, and other rentable items are subject to availability. Final pricing and availability will be determined during lease agreement. See Leasing Agent for details.
Matterport 3D Tours
Explore Commute Options
Property Highlights
- 2-Inch Faux-Wood Blinds
- 9' Ceilings
- Brand New Apartment Homes
- Brand New Spacious Floor Plans
- Clubhouse with Coworking Space
- Contemporary Chrome Bathroom Finishes
- Energy-Efficient Digital Thermostat
- Full-Size Washer & Dryer
- Fully Equipped Kitchens Featuring Granite Countert
- Garage Rentals Available
- Granite Double Vanity Sinks*
- Hardwood-Style Flooring
- Loss Leader 20
- Loss Leader -25
- Online Rent Payment & Service Requests
- Onsite Management & 24-Hour Emergency Maintenance
- Package Locker System
- Patio or Balcony Storage*
- Pet Friendly with Bark Parks
- Pet Spa
- Rent adj -$101
- Rent adj -$40
- Spacious Bedrooms with Walk-In Closets
- Sparkling Saltwater Swimming Pool
- Vehicle Care Center
- Yoga & Spin Room
Apartment Features
- Air Conditioning
- Balcony
- Cable Ready
- Dishwasher
- Disposal
- Double Vanities
- Freezer
- Granite Countertops
- Heating
- Ice Maker
- Kitchen
- Microwave
- Oven
- Patio
- Quartz Countertops
- Refrigerator
- Stainless Steel Appliances
- Tub/Shower
- Walk-In Closets
- Washer/Dryer
Community Features
- 24 Hour Access
- Business Center
- Clubhouse
- Dog Park
- Fitness Center
- Garages
- Maintenance on site
- Online Services
- Pool
- Property Manager on Site
- Spa
- Walk-Up
Map of The Marling at Town Creek
Area Scores
Walkability
Somewhat walkable
Driveability
Exceptionally drivable
Bikeability
Somewhat bikeable
Walkability measures the walking distance to day-to-day needs.
Driveability measures congestion, parking availability, and access to major roads.
Bikeability measures the suitability for cycling.
Soundscore™
Calm
A Sound Score rating aggregates noise caused by vehicle traffic, airplane traffic and local sources.
Transit
Airport
28 min Drive

Moving to Brunswick County, Leland, NC
Shopping Centers
Shoppers will appreciate The Marling at Town Creek proximity to The Villages at Brunswick Forest. The Villages at Brunswick Forest is 1.7 miles away.
Airports
Living in Brunswick County provides easy access to Wilmington International, located just 27 minutes from The Marling at Town Creek.
Local Education
Primary and Secondary Schools

Town Creek Elementary
Grades K-5
Public

Belville Elementary
Grades PK-5
Public

Leland Christian Academy
Grades PK-5
Private

Town Creek Middle
Grades K-8
Public
North Brunswick High
Grades 9-12
Public
Carolina Dunes Academy (As of July 1 2019)
Grades K-12
Private
Data provided by GreatSchools.org © 2026. All rights reserved.

Colleges and Universities
| School | Commute Time (Distance) |
|---|---|
| Cape Fear C.C., Downtown | Drive: 16 min (9.6 mi) |
| UNC Wilmington | Drive: 23 min (13.4 mi) |
About The Marling at Town Creek
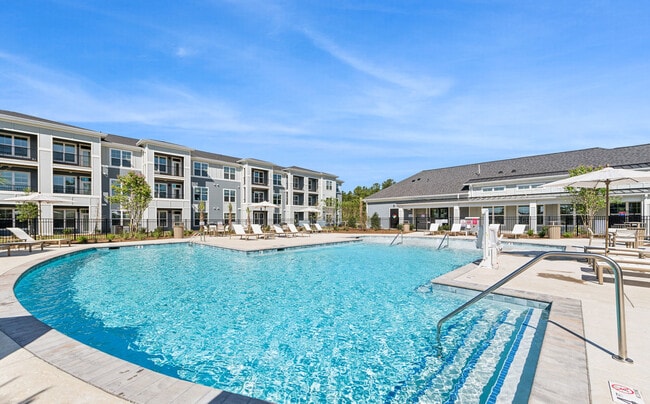
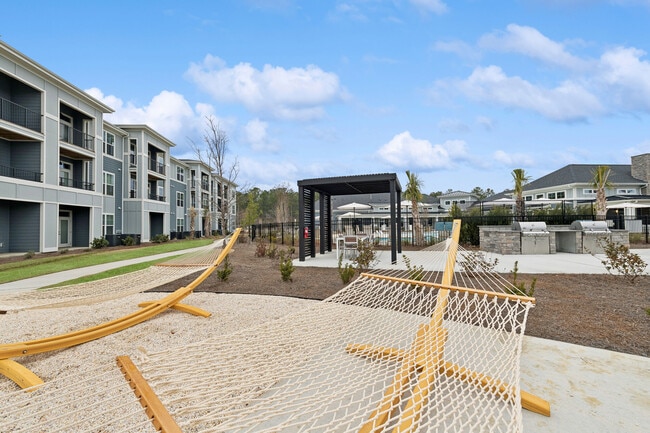
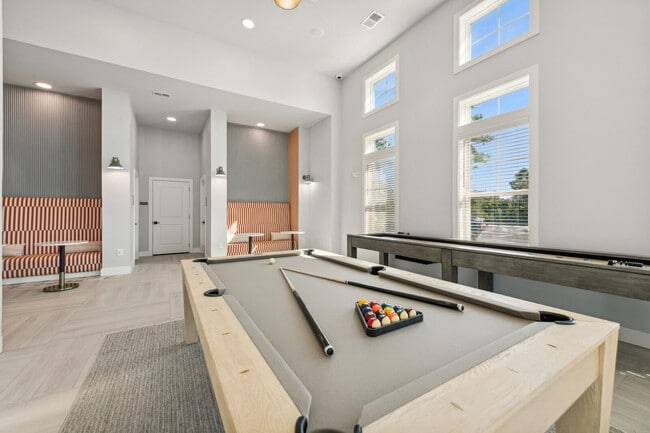
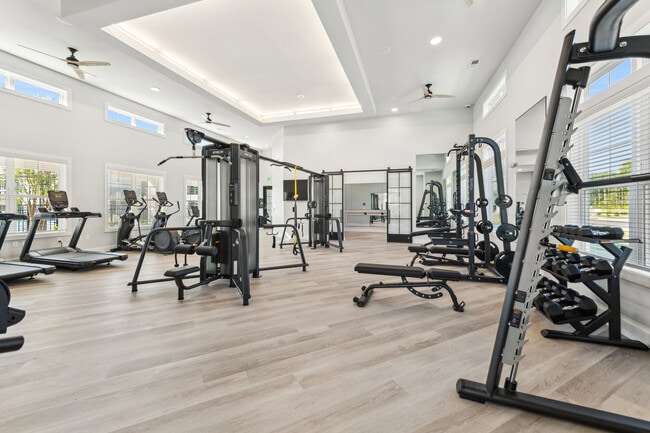
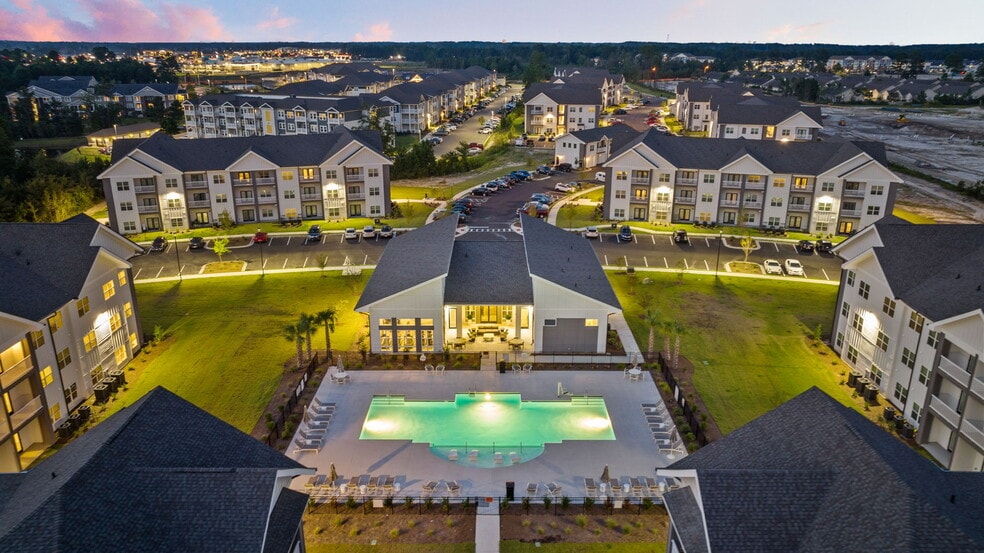
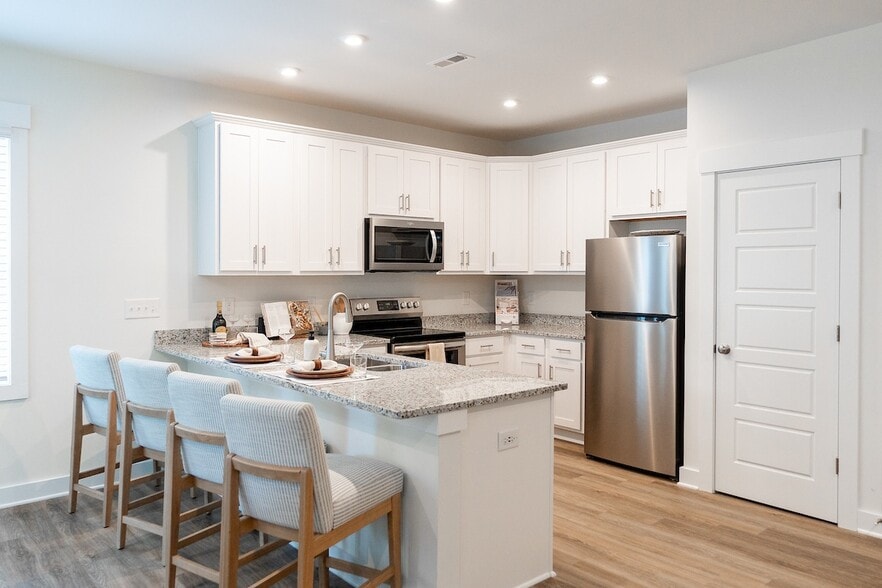
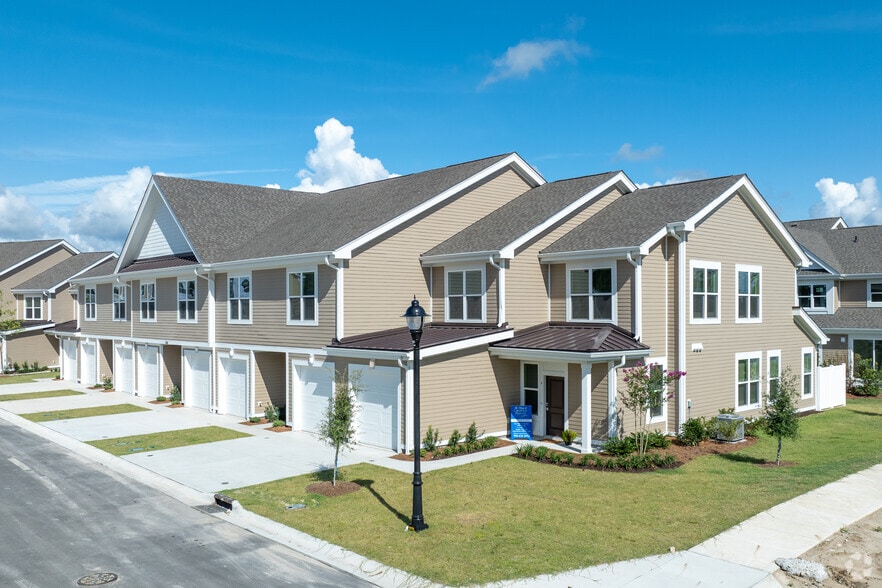
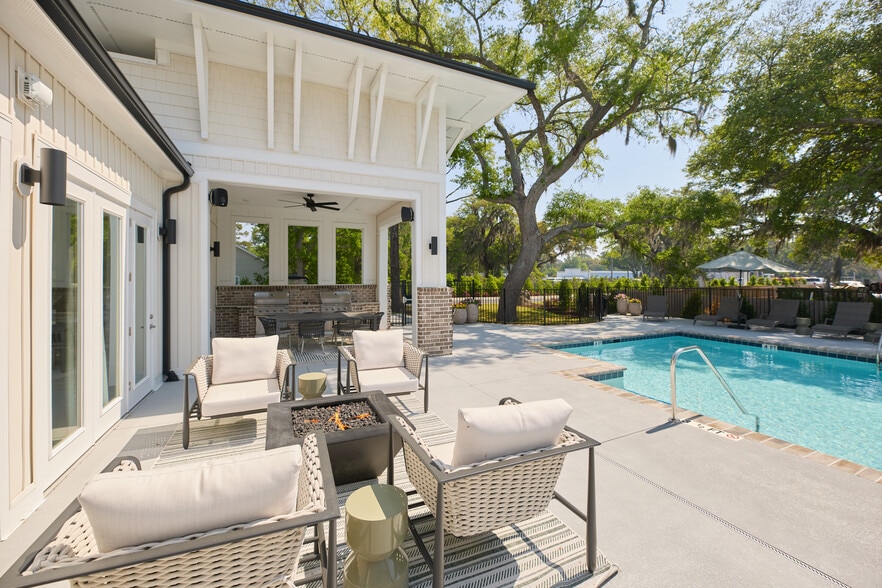
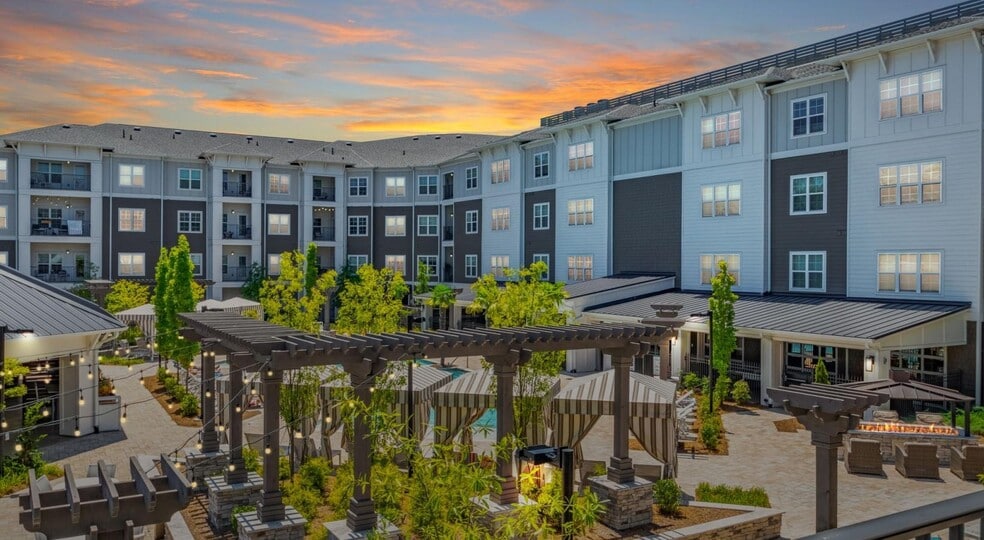
Our brand-new smart-homes in Leland, NC, deliver plenty of charm with modern features and finishes designed for everyday living. Make yourself at home inside one of our one, two, or three bedroom apartments or casitas, where contemporary details like… wood-style flooring, tall ceilings, crisp white cabinetry and stainless steal appliances stand out. Outside, a vibrant community and impressive amenity spaces invite you to relax and make the most out of your daily routine. Get work done in the clubhouse’s coworking space, enjoy an energizing workout in the fitness center, or spend a lazy afternoon by the sparkling saltwater pool. Get to know your neighbors while you hang out at the firepit or invite friends over for a barbecue. No matter what sparks your interest, there’s an amenity to fit your needs. Experience the best of Leland living in a prime location near The Belville Riverwalk Park, the Greenfield Lake Amphitheater, a variety of scenic beaches, and so much more! Get in touch with our friendly team today to schedule your tour.
Our brand-new smart-homes in Leland, NC, deliver plenty of charm with modern features and finishes designed for everyday living. Make yourself at home inside one of our one, two, or three bedroom apartments or casitas, where contemporary details like wood-style flooring, tall ceilings, crisp white cabinetry and stainless steal appliances stand out. Outside, a vibrant community and impressive amenity spaces invite you to relax and make the most out of your daily routine. Get work done in the clubhouse’s coworking space, enjoy an energizing workout in the fitness center, or spend a lazy afternoon by the sparkling saltwater pool. Get to know your neighbors while you hang out at the firepit or invite friends over for a barbecue. No matter what sparks your interest, there’s an amenity to fit your needs. Experience the best of Leland living in a prime location near The Belville Riverwalk Park, the Greenfield Lake Amphitheater, a variety of scenic beaches, and so much more! Get in touch with our friendly team today to schedule your tour.
The Marling at Town Creek is an apartment community in Leland, NC
Contact
Leland, NC 28451
- Sunday 12:00 PM – 5:00 PM
- Monday 9:00 AM – 6:00 PM
- Tuesday 9:00 AM – 6:00 PM
- Wednesday 9:00 AM – 6:00 PM
- Thursday 9:00 AM – 6:00 PM
- Friday 9:00 AM – 6:00 PM
- Saturday 10:00 AM – 5:00 PM
Renter Reviews
For The Marling at Town Creek
10 Ratings & Reviews
-
6/10/26
Verified Renter
I love where I live and think that this is a Beautiful Complex hope it stays that way and the location is wonderful all of my friends and family love it also.
Review from Apartments.com
The Marling at Town Creek Gallery




Nearby Properties You Might Like
Within 50 Miles of The Marling at Town Creek
Find More Rentals in Leland
Bedrooms
Other Types of Rentals
Leland Apartments by Amenity
- Pet-Friendly Apartments in Leland
- Furnished Apartments in Leland
- Waterfront Apartments in Leland
- Apartments with a Pool in Leland
- Apartments with Wheelchair Access in Leland
- Apartments with Washer & Dryer in Leland
- Apartments with Utilities Included in Leland
- Apartments with a Garage in Leland
- Apartments with EV Charging in Leland
- Apartments with a Virtual Tour in Leland
Apartment Specialties
Find More Rentals Nearby…
Cities
Neighborhoods
Contact This Property
(910) 901-7674Languages: English
Open 10:00 AM – 5:00 PM Today