


6135 Highview Rd, Matthews, NC 28104
What This House Offers
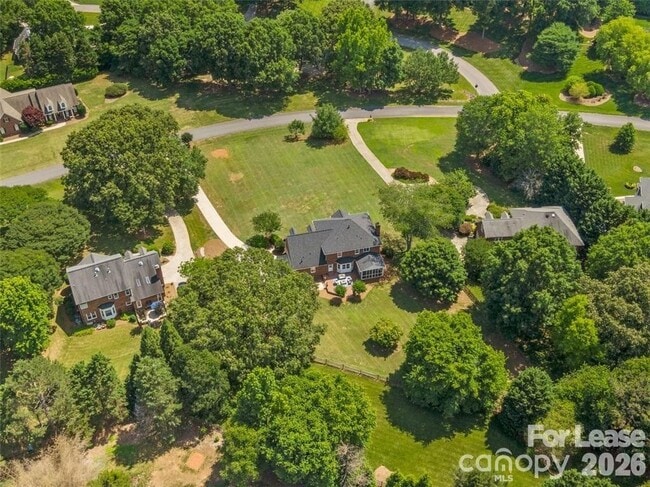
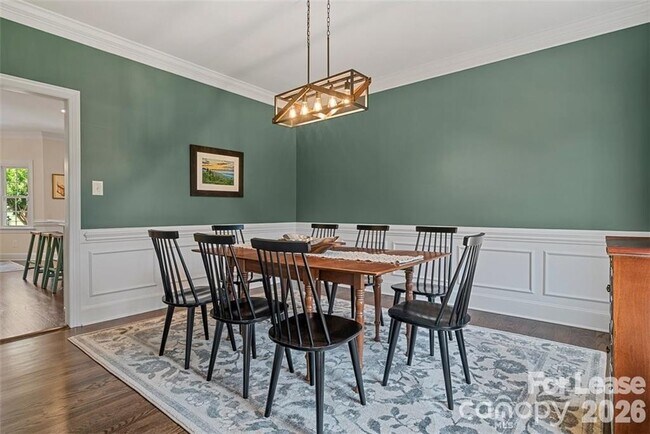
Welcome to this beautiful home nestled on a private 1-acre lot in desirable Highview Estates at Lake Providence! Weddington schools. Offering an excellent location,spacious living areas,extensive updates,and plenty of outdoor space,a wonderful place to call home. The updated kitchen features white shaker cabinets,quartz countertops,a gas range,center island with bar seating,and a convenient breakfast area. The spacious great room features a wood-burning fireplace and opens to a screened porch,creating the perfect space to relax or entertain. An additional brick patio provides even more outdoor living space overlooking the expansive yard. The main-level laundry room is conveniently located off the kitchen near the garage and includes a second staircase leading to the upstairs bonus rooms and bedroom hallway. Throughout the home,upgraded lighting and ceiling fans add comfort and style,while new carpet has been installed throughout the upstairs and family room. The primary suite features a beautifully renovated bathroom with a custom shower,frameless glass enclosure,and updated cabinetry. Large lot to enjoy plenty of space and privacy. Large lot to enjoy plenty of space and privacy. Pets are conditional; renter's insurance is required. Landlord pays for water and sewer. Enjoy an exceptional location just 6.2 miles from Waverly and I-485,3.3 miles from Downtown Matthews,and only 1.5 miles from Wesley Chapel shopping,including Target and Harris Teeter. MLS ID CAR4415363
Unit
6135 Highview Rd is a single-family home for rent in Matthews, NC
Fees & Policies
The fees below are based on community-supplied data and may exclude additional fees and utilities.
One-Time Basics
Due at Move-In
-
Security Deposit - Refundable$4,450
Dogs Allowed
-
Dogs Allowed
Cats Allowed
-
Cats Allowed
Property Fee Disclaimer: Based on community-supplied data and independent market research. Subject to change without notice. May exclude fees for mandatory or optional services and usage-based utilities.
Home Details
Home Design
- Built in 1994
- Traditional Architecture
- Architectural Shingle Roof
- Pillar, Post or Pier Foundation
Interior Spaces
- Great Room with Fireplace
- Screened Porch
- Ceiling Fan
- Wood Burning Fireplace
- 3006 Sq Ft Home
- Main Level Square Feet
- 2-Story Property
- Wired For Data
Kitchen
- Breakfast Area or Nook
- Breakfast Bar
- ENERGY STAR Qualified Dishwasher
- ENERGY STAR Qualified Refrigerator
- Kitchen Island
- Gas Cooktop
- Gas Oven
- Microwave
- Self-Cleaning Oven
- Disposal
- Plumbed For Ice Maker
Flooring
- Wood
- Tile
- Carpet
Bedrooms and Bathrooms
- Walk-In Closet
- 4 Bedrooms
- 2.5 Bathrooms
- 4 Bedrooms | 3 Bathrooms
- Bedrooms Count All Upper Levels
Laundry
- Laundry Room
- Laundry on main level
- Gas Dryer Hookup
Attic
- Pull Down Stairs to Attic
Basement
- Crawl Space
Home Security
- Home Security System
- Carbon Monoxide Detectors
Parking
- 2 Car Attached Garage
- 4 Open Parking Spaces
- Driveway
Outdoor Features
- Patio
Lot Details
- 1.01 Acre Lot
- Level Lot
- Property is zoned R-40
- Cleared Lot
Schools
- Weddington Elementary And Middle School
- Weddington High School
Utilities
- Zoned Heating and Cooling
- Gas Water Heater
- Cable TV Available
- Septic Tank
Listing and Financial Details
- Security Deposit $4,450
- Property Available on 2026-09-18
- 12-Month Minimum Lease Term
- Assessor Parcel Number 06069167
- Tenant pays for cable TV, electricity, exterior maintenance, gas, internet
Community Details
Overview
- Property has a Home Owners Association
- Lake Providence Subdivision
Explore Commute Options
What's nearby 6135 Highview Rd
Get In Touch
Matthews, NC 28104
Copyright © 2026 Canopy Realtor® Association.
Area Scores
Walkability
Somewhat walkable
Driveability
Exceptionally drivable
Bikeability
Somewhat bikeable
Walkability measures the walking distance to day-to-day needs.
Driveability measures congestion, parking availability, and access to major roads.
Bikeability measures the suitability for cycling.
Soundscore™
Active
A Sound Score rating aggregates noise caused by vehicle traffic, airplane traffic and local sources.
Travel and Transit
Airport
39 min Drive

Airport
46 min Drive
Local Education
Primary and Secondary Schools

Weddington Elementary
Grades PK-5
Public
Weddington Middle
Grades 6-8
Public

Weddington High
Grades 9-12
Public

Arborbrook Christian Academy
Grades K-12
Private
Charlotte Latin School
Grades PK-12
Private
Data provided by GreatSchools.org © 2026. All rights reserved.

Colleges and Universities
| School | Commute Time (Distance) |
|---|---|
| South Piedmont | Drive: 14 min (7.7 mi) |
| Central Piedmont C.C., Levine | Drive: 18 min (8.4 mi) |
Discover Union County, Matthews, NC
Shopping Centers
Shoppers will appreciate 6135 Highview Rd proximity to Village Commons, Shops at Wesley Chapel, and Village Commons II. Village Commons is 1.3 miles away, and Shops at Wesley Chapel is within a 26 minute walk.
Airports
Living in Union County provides easy access to Charlotte/Douglas International, located just 40 minutes from 6135 Highview Rd. Another nearby airport is Concord-Padgett Regional, located 34 miles away.
Avoid Scams
Protect yourself from fraud. Do not send money to anyone you don't know.
Nearby Properties You Might Like
Within 50 Miles of 6135 Highview Rd

Find More Rentals in Matthews
Other Types of Rentals
Matthews Houses for Rent by Amenity
- Houses with Pets Allowed in Matthews
- Affordable Houses for Rent in Matthews
- Fully Furnished Homes for Rent in Matthews
- Houses for Rent with a Pool in Matthews
- Houses for Rent with a Yard in Matthews
- Homes for Rent with a Garage in Matthews
- Houses for Rent with Fireplace in Matthews
- Houses for Rent with Washer and Dryer in Matthews
- Houses for Rent with Utilities Paid in Matthews